

Project
KNUTSFORD DEVELOPMENT – Architectural Multi-Residential Infill Development
Apartments
Project Details
Overview
Project Overview
Shelford Constructions delivered the award-winning Knutsford Development in Fremantle, a multi-residential infill development transforming former industrial land into a collection of architecturally designed terrace homes.
The development comprises 16 double-brick, two-storey residences, with individual homes ranging from approximately 220m² to 326m².
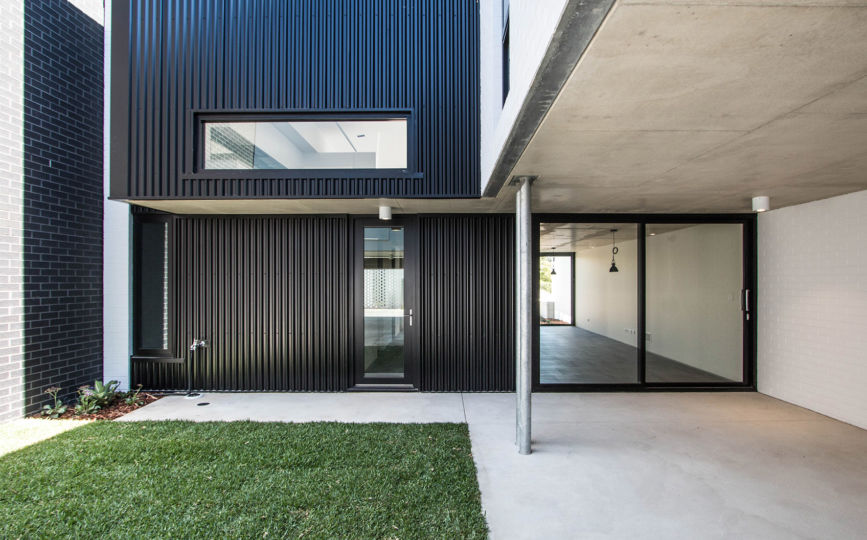
Flexibility was central to the design approach, with generous internal spaces created to allow residents to adapt their homes around individual lifestyles. Rear courtyards provide further flexibility, with spaces capable of accommodating car parking, outdoor entertaining or a combination of both.
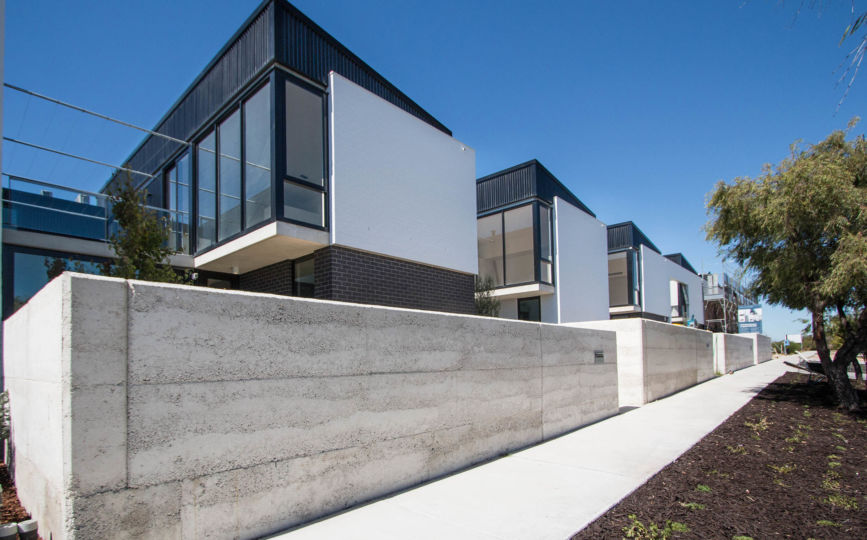
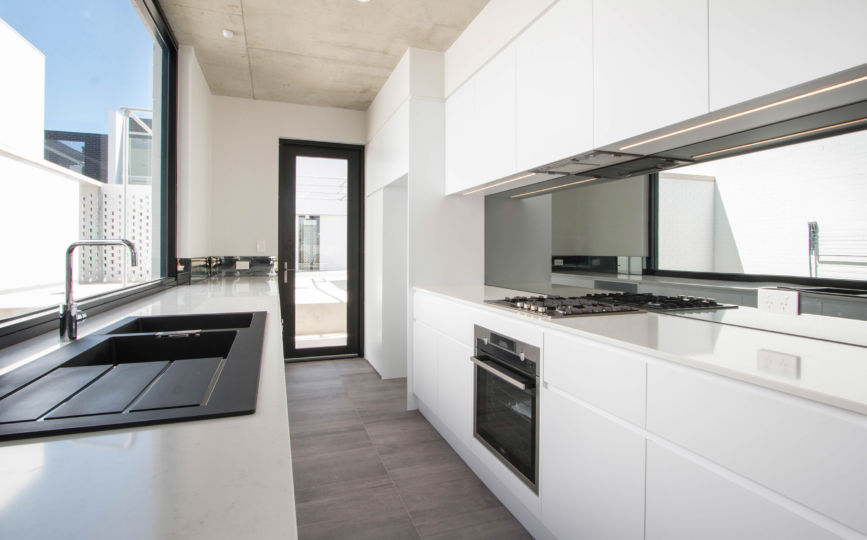
Architecturally, the development combines raw concrete, painted brickwork and Colorbond cladding to create a distinctive, contemporary aesthetic with a focus on durability and low maintenance. Internally, raking ceilings enhance the sense of volume within the living spaces, complemented by extensive Low-E glazing.
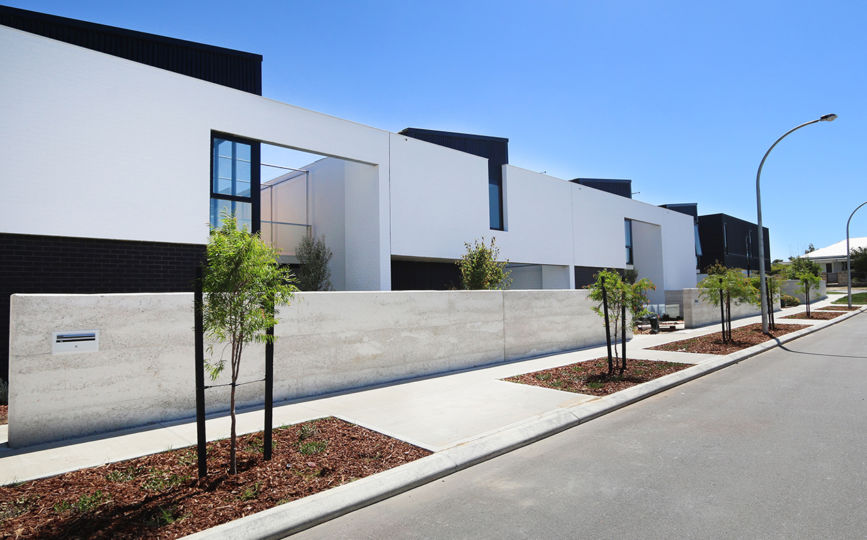
Rammed-earth boundary walls and native-inspired landscaping provide a considered connection between the residences and their external environment, while vehicle access via rear laneways allows the street-facing elevations to prioritise living spaces and adaptable areas rather than car parking.
The completed Knutsford Development demonstrates Shelford Constructions' experience delivering architecturally considered multi-residential infill projects requiring careful coordination of design, construction and constrained urban-site conditions.
Gallery
Project Gallery

Delivery
Project Delivery
Scope of Works
The Knutsford Development involved the construction of 16 two-storey architectural terrace homes on a former industrial site in Fremantle.
The double-brick residences were delivered across three approximate dwelling sizes — 220m², 244m² and 326m² — with adaptable internal and external spaces designed to accommodate different resident requirements.
The works incorporated the residences, rear courtyards and laneway access, boundary treatments and associated landscaping.
Key Features
- 16 architectural terrace residences
- Two-storey double-brick construction
- Residences ranging from approximately 220m² to 326m²
- Adaptable internal living spaces
- Flexible rear courtyards
- Rear laneway vehicle access
- Raw concrete architectural elements
- Painted brickwork
- Colorbond cladding
- Raking internal ceilings
- Extensive Low-E glazing
- Rammed-earth boundary walls
- Native-inspired landscaping
- BAL 12 bushfire requirements
- Low-maintenance material palette
ARCHITECTURAL DESIGN
Flexible Urban Living
The design of the Knutsford residences placed flexibility at the centre of the living environment.
Generous internal spaces provide residents with the opportunity to configure areas around their individual lifestyles, while rear courtyards can accommodate car parking, outdoor entertaining or a combination of both.
Locating vehicle access along rear laneways removes car parking from the primary street elevations, allowing those elevations to instead accommodate living rooms and adaptable spaces.
Raking ceilings and expanses of Low-E glazing create light and volume internally, while the combination of raw concrete, painted brickwork, Colorbond cladding and rammed-earth elements establishes a distinctive architectural character throughout the development.
Construction Challenges
Ground Conditions & Retaining Works
Variable ground conditions presented challenges during construction, with pockets of light limestone resulting in difficult excavation conditions for sections of the footings and drainage works.
These conditions also contributed to varying retaining requirements across the development and required careful management as construction progressed.
Constrained Urban Environment
Delivering the development within an established Fremantle neighbourhood required consideration of neighbouring properties and local residents.
Shelford worked to minimise the impact of construction activities on surrounding residences while managing the constraints associated with the infill site.
Compliance & Development Approvals
The project was required to meet BAL 12 bushfire construction requirements, which were incorporated into the building works.
Shelford also managed development approval conditions throughout delivery, including updates required in response to changes driven by external stakeholders.
.
Portfolio
Related Projects
 Apartments
Capability
Related Services
Ready to Build With Confidence?
Whether you're planning an industrial facility, commercial development or community project, our experienced team is ready to discuss your project.