

Project
Big Brews Liquor Store Mixed Use Development
Apartments, Retail
Project Details
Overview
Project Overview
Shelford Constructions delivered the Big Brews mixed-use development in Rockingham, combining retail, warehousing and residential accommodation within a compact urban site.
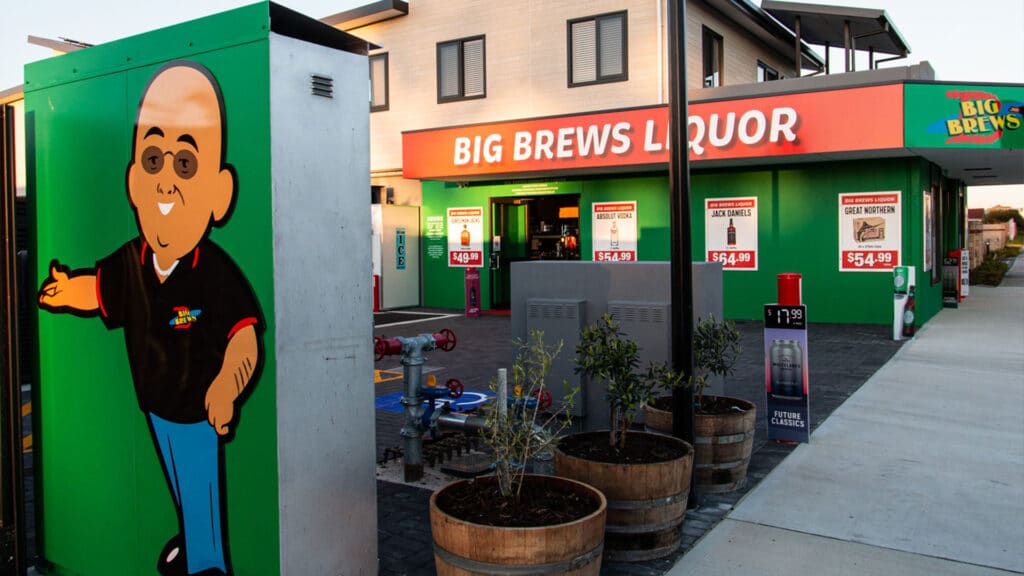
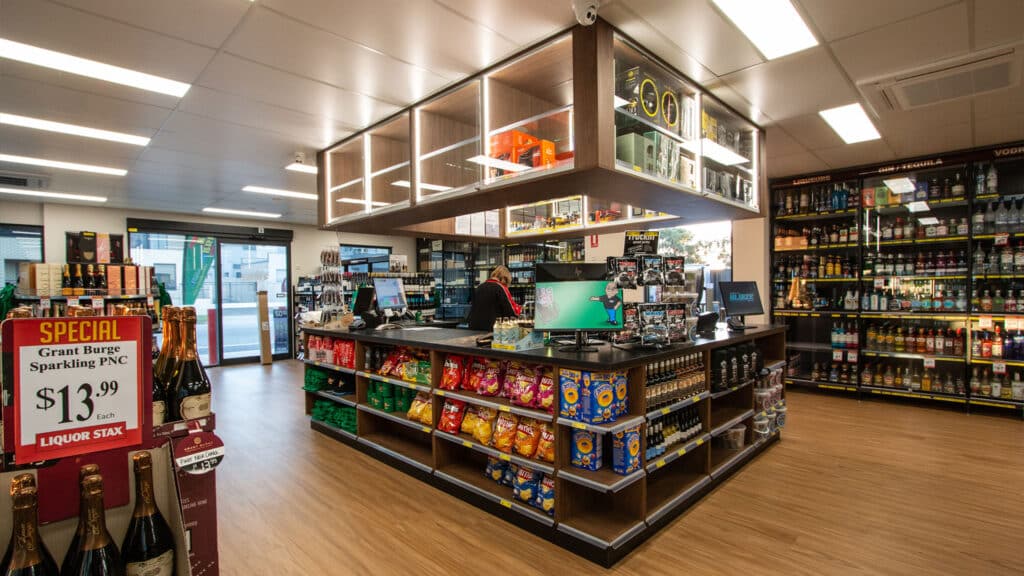
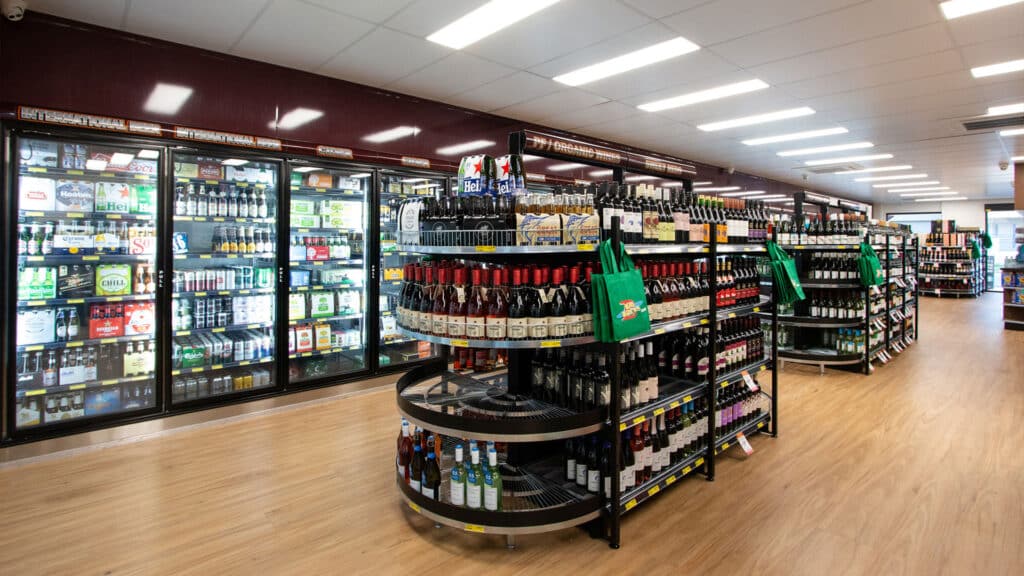
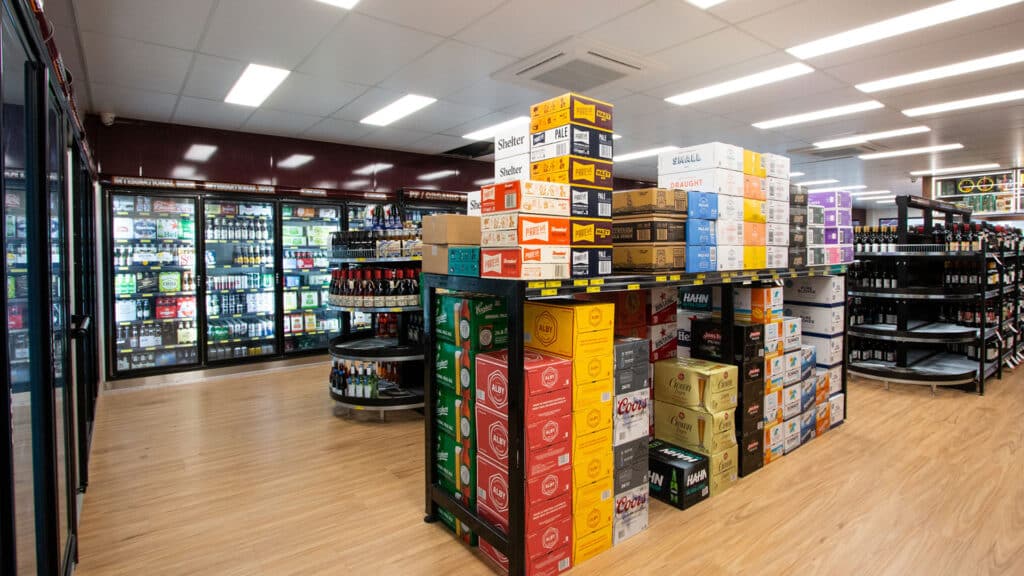
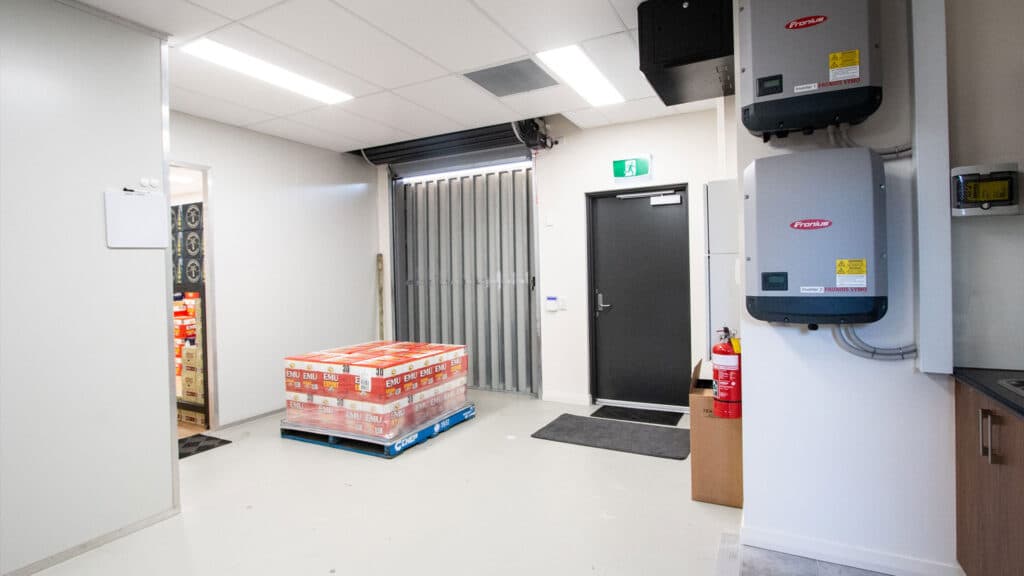
The ground floor incorporates a 250m² retail liquor store with prominent street frontage, together with a 180m² warehouse and dedicated amenities supporting the retail operation.
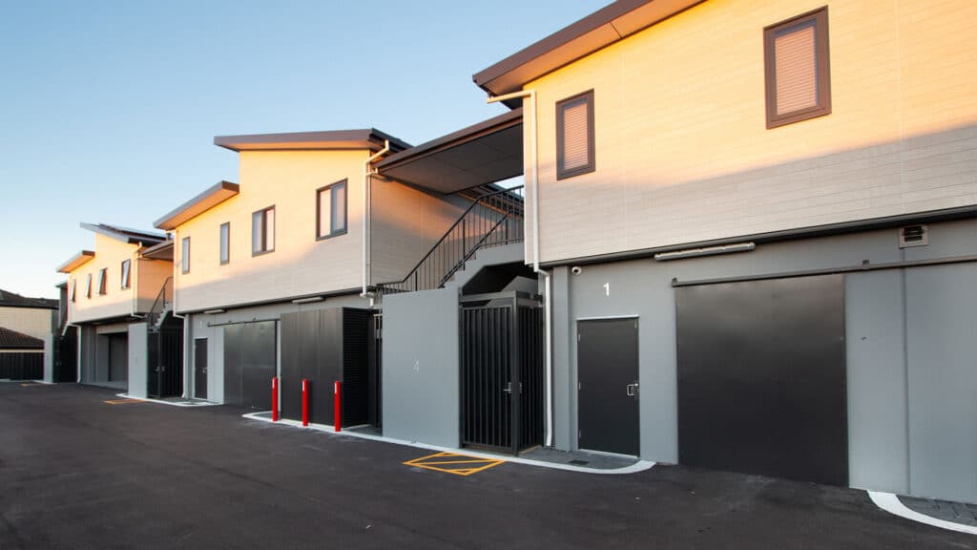
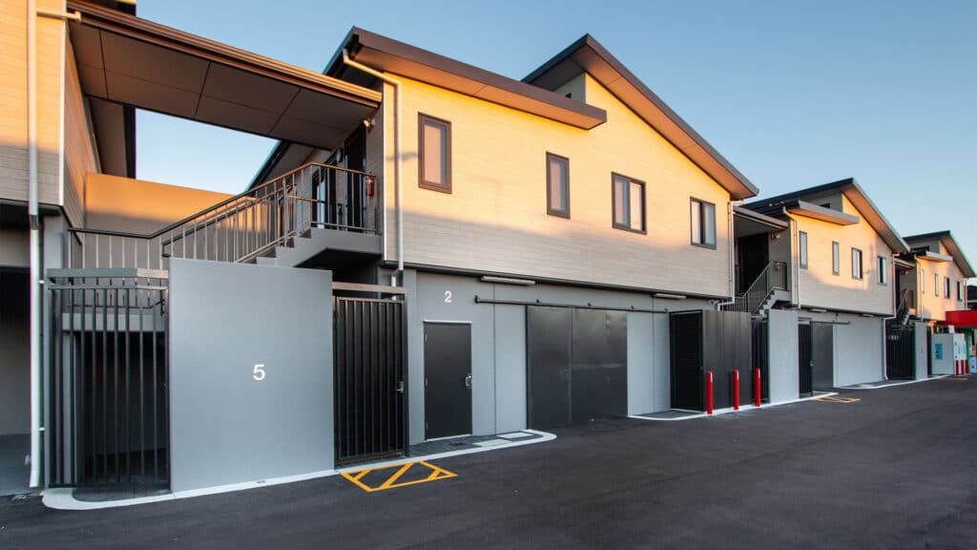
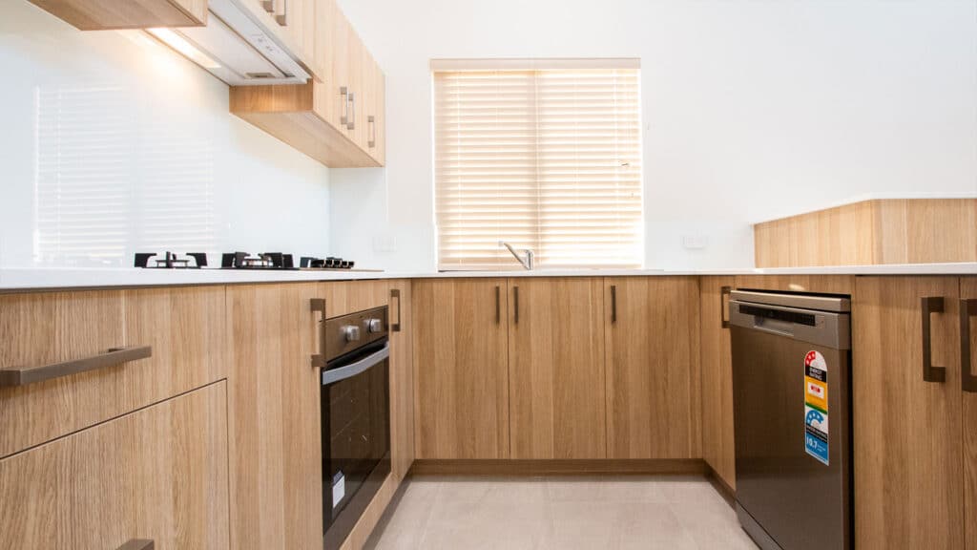
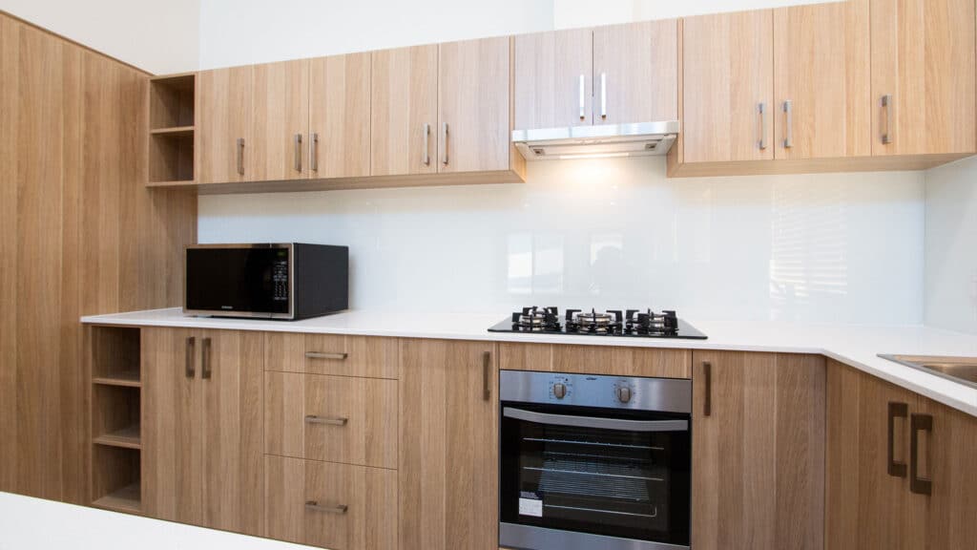
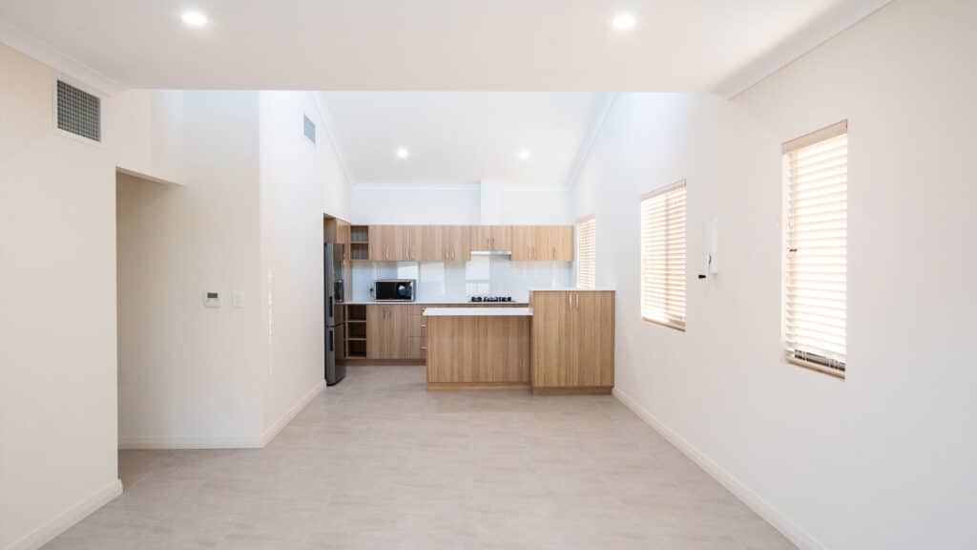
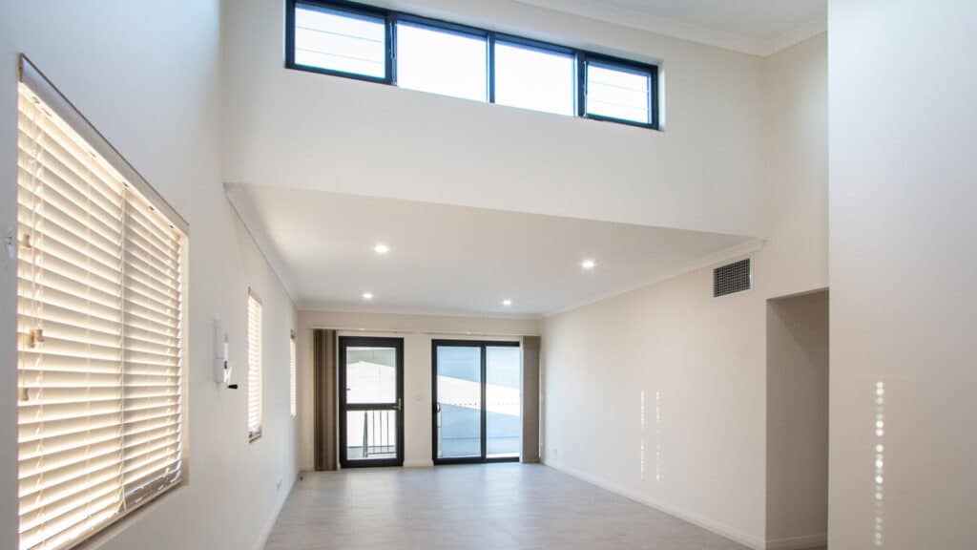
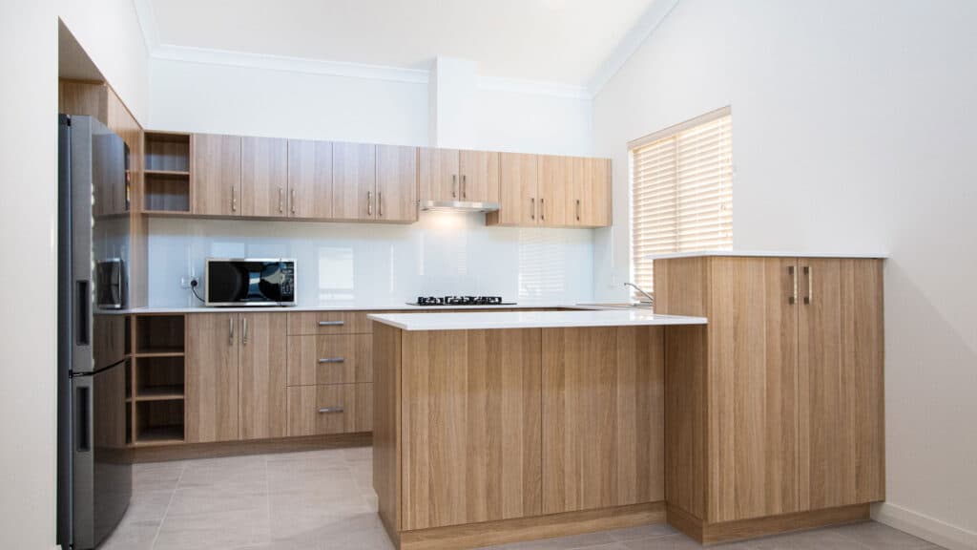
Above the commercial spaces, the development incorporates four self-contained apartments of approximately 100m² each, creating an efficient mixed-use development that brings commercial and residential uses together within a single building.
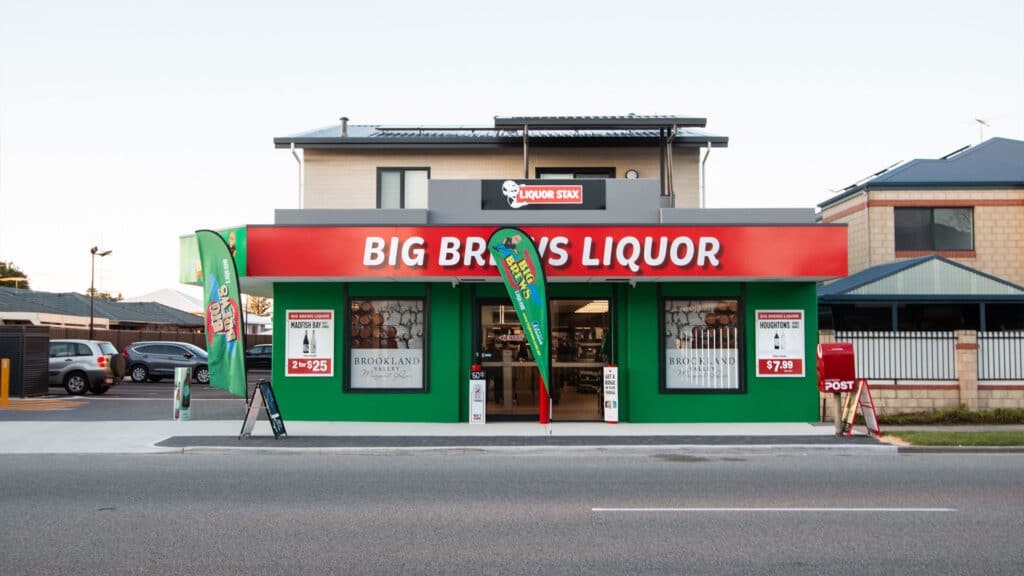
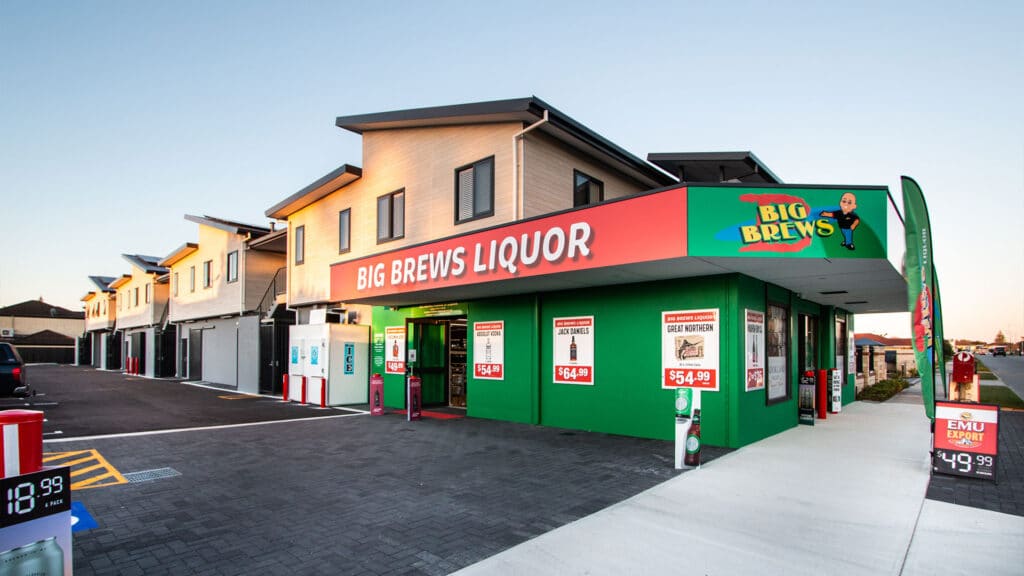
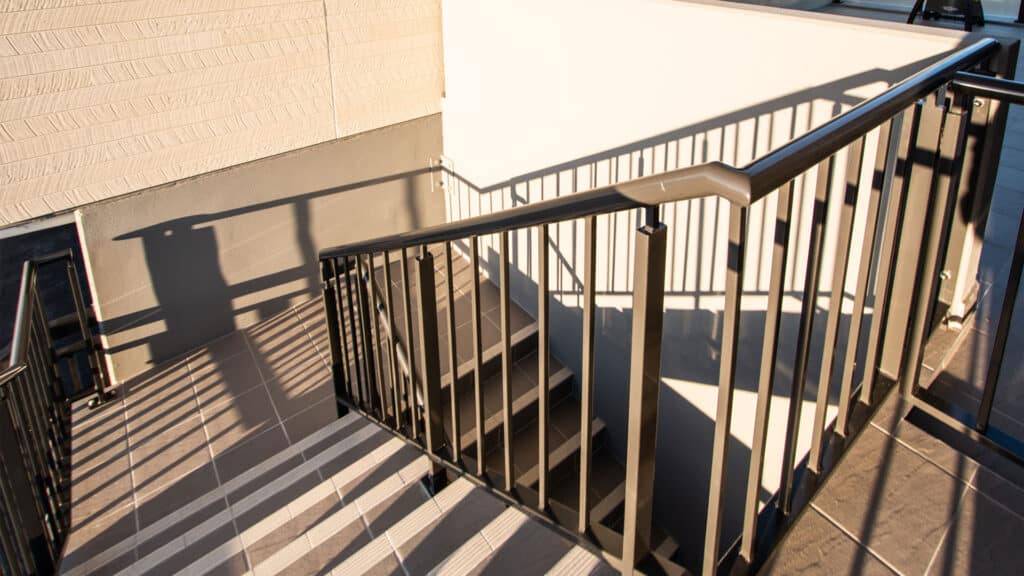
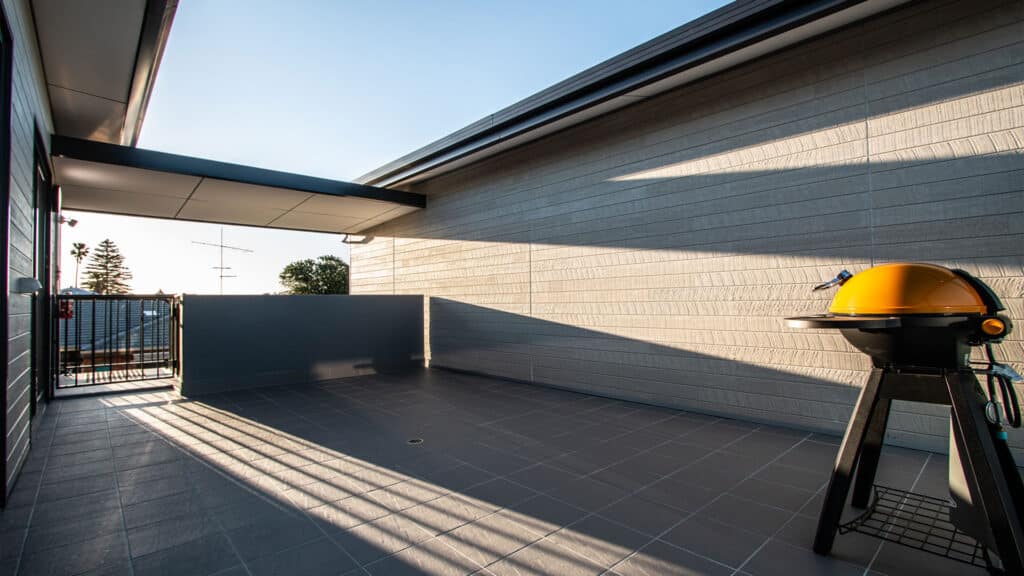
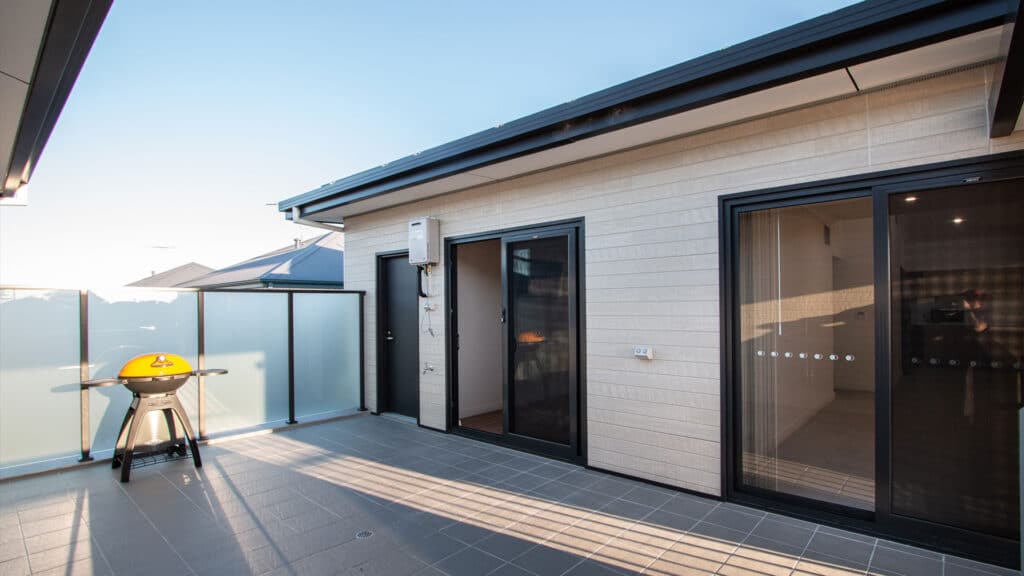
The street-facing retail tenancy was designed to provide Big Brews with a strong and highly visible presence on Parkin Street, while the upper-level residences adopt a more understated contemporary aesthetic. CSR Territory Woodland cladding provides warmth and texture to the apartment façades, contrasting with the bold commercial treatment below.
The project was delivered on a highly constrained site surrounded by occupied multi-unit residential properties, requiring careful planning and extensive liaison with adjoining owners and strata representatives throughout construction.
Gallery
Project Gallery
Delivery
Project Delivery
Scope of Works
Shelford's works included:
- 250m² ground-floor retail tenancy
- 180m² warehouse
- Retail amenities
- Four approximately 100m² self-contained apartments
- Upper-level residential accommodation
- Retail frontage and signage provisions
- Apartment façade treatments
- Tilt-panel boundary walls
- Boundary fencing
- Associated external works
Key Features
Integrated Mixed-Use Design
The development combines retail, warehouse and residential uses within one compact site, maximising the property's functionality while maintaining clear separation between commercial and residential areas.
The ground floor supports the operational requirements of the retail tenancy, while four self-contained apartments occupy the level above.
High-Visibility Retail Frontage
The Parkin Street elevation provides the retail tenancy with a strong commercial identity and prominent street presence.
The bold shopfront treatment clearly defines the ground-floor retail component while creating a distinct visual separation from the residential accommodation above.
Contemporary Apartment Façades
The upper-level apartments feature CSR Territory Woodland cladding, introducing a warm timber-look element that softens the development's appearance and provides a more residential character.
Self-Contained Residential Accommodation
Four approximately 100m² self-contained apartments were incorporated above the commercial development.
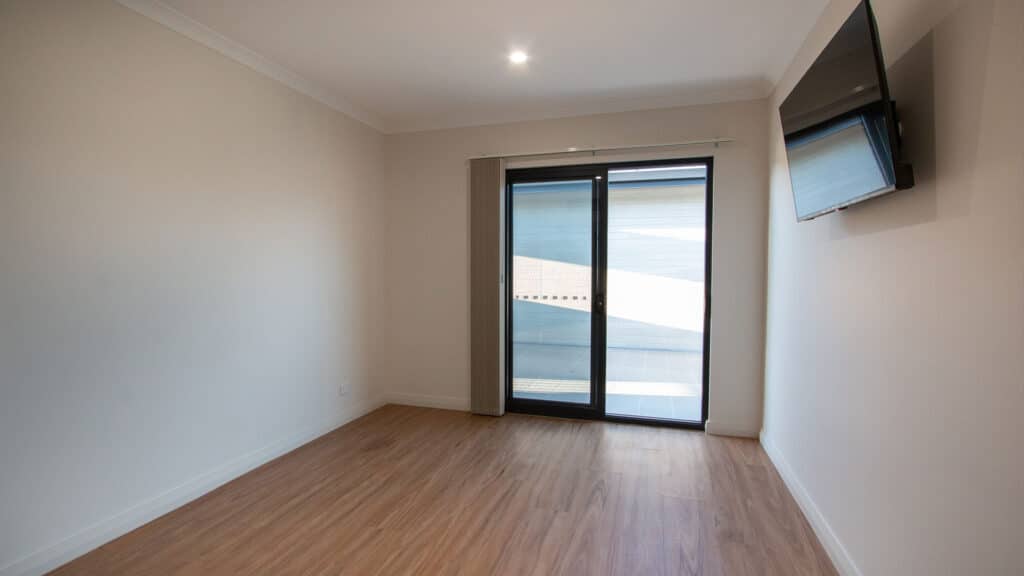
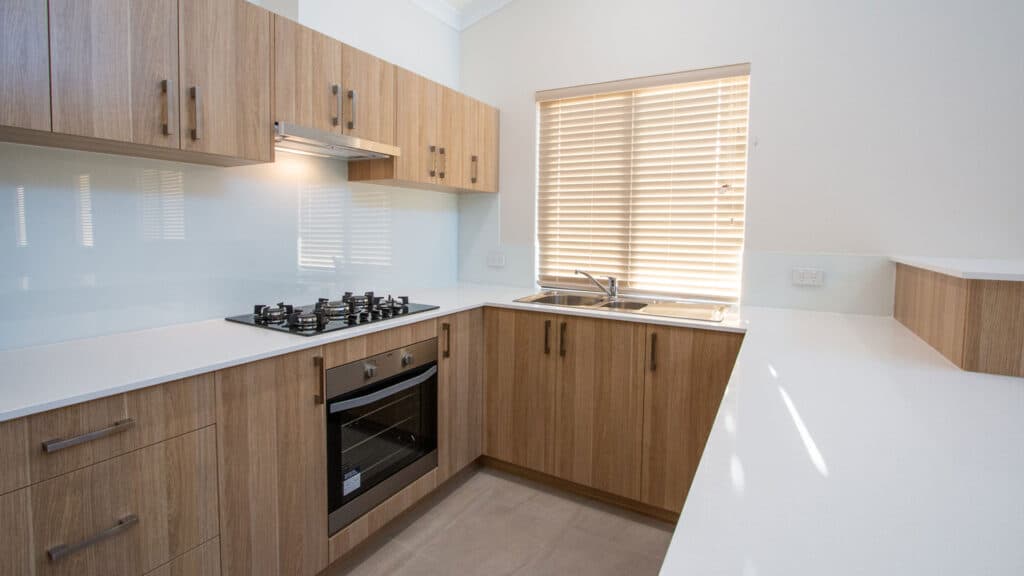
The residences provide independent living accommodation with contemporary interiors and dedicated residential access, demonstrating Shelford's ability to deliver both commercial and residential construction within the same project.
Construction Challenges
Constrained Urban Site
One of the project's principal challenges was its highly constrained location.
The development was bordered by occupied multi-unit residential properties on three sides, leaving the Parkin Street frontage as the primary construction interface.
Careful site management was therefore required to deliver the works while minimising disruption to neighbouring residents.
Boundary Construction
Construction of the new development required existing boundary fencing to be removed and replaced with tilt-panel boundary walls along the side and rear boundaries, together with new fencing to the remaining side.
This required close coordination because the works directly interfaced with neighbouring properties.
Neighbour & Strata Coordination
Shelford liaised extensively with adjoining owners and strata companies to coordinate access, removal of existing fencing and installation of the new boundary treatments.
The process included obtaining the necessary BA20 consents and satisfying planning conditions associated with the boundary works.
Importantly, adjoining owners also needed to be consulted regarding the final presentation of boundary surfaces, including colour selections.
Portfolio
Related Projects
 Retail
 Retail
Coolbellup Neighbourhood Centre – Supermarket & Neighbourhood Retail Development
 Apartments
KNUTSFORD DEVELOPMENT – Architectural Multi-Residential Infill Development
 Retail
Capability
Related Services
Ready to Build With Confidence?
Whether you're planning an industrial facility, commercial development or community project, our experienced team is ready to discuss your project.