

Project
Baldivis Toilet Block and Storage Facility – Public Amenities
Government
Project Details
Overview
Project Overview
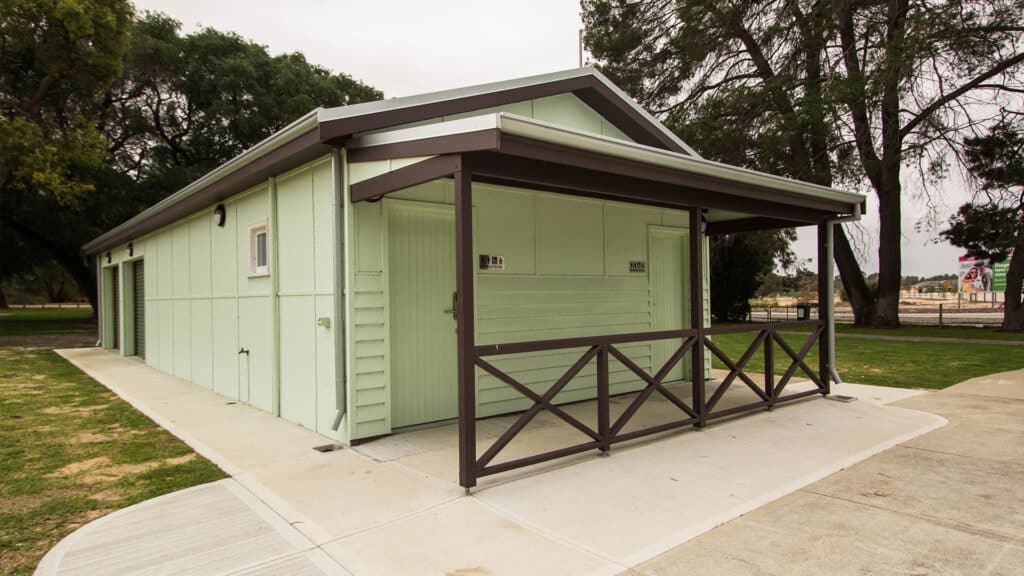
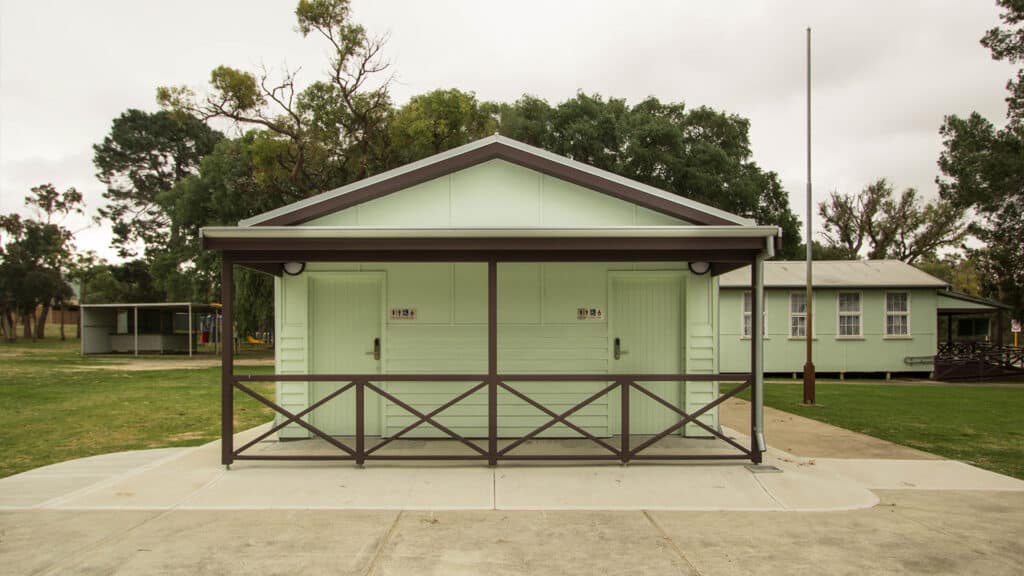
Shelford Constructions delivered the Baldivis Toilet Block and Storage Facility for the City of Rockingham, creating new public amenities and storage infrastructure designed to complement the surrounding heritage-listed buildings.
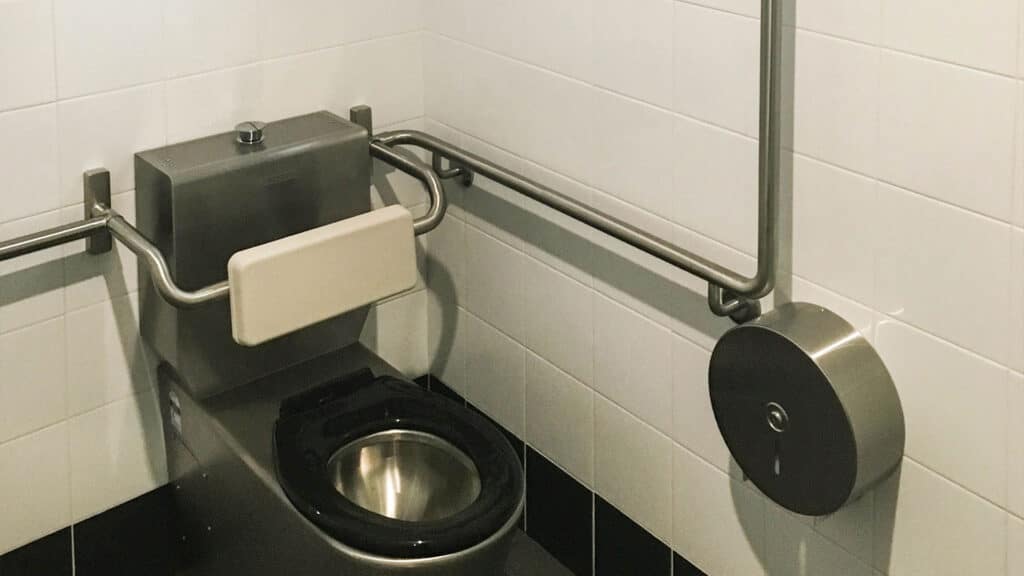
The standalone facility incorporates two unisex accessible toilets together with four individual storage areas located at one end of the building. The storage areas are separated by chain-link fencing and provide dedicated storage for users of the neighbouring facilities.
An important aspect of the project was ensuring the new building responded appropriately to the character of the existing heritage setting. Reverse brick veneer construction was used with Hardiflex cladding fixed to timber studs, complemented by Jarrah detailing including the veranda, balustrade and weatherboards. Full-height internal tiling provides a durable and practical finish to the public amenities.
Construction was undertaken while neighbouring facilities, including a Visual Arts Centre and children's day care centre, remained operational. This required careful management of site access and construction activities to minimise disruption to surrounding users.
The project demonstrates Shelford Constructions' capability to deliver government and public infrastructure within established community environments, while responding to existing architectural character and operational constraints.
Gallery
Project Gallery
Delivery
Project Delivery
Scope of Works
Shelford's works included:
- Construction of a standalone public amenities building
- Two unisex accessible toilets
- Four individual storage areas
- Chain-link storage partitions
- Reverse brick veneer construction
- Hardiflex external cladding
- Jarrah veranda
- Jarrah balustrade
- Jarrah weatherboard detailing
- Full-height internal tiling
- Associated building and services works
Key Features
Heritage-Inspired Design
A defining feature of the project was the requirement for the new building to complement the surrounding heritage-listed buildings.
The material palette and construction methodology were selected accordingly, incorporating reverse brick veneer construction and Hardiflex cladding together with Jarrah weatherboards, veranda and balustrade detailing.
This allowed the new public facility to provide contemporary functionality while responding sensitively to its established surroundings
Accessible Public Amenities
The building incorporates two unisex accessible toilets, providing practical public amenities for users of the surrounding facilities.
Full-height internal tiling provides a durable finish suited to the ongoing maintenance requirements of a public facility.
Integrated Storage Facilities
Four separate storage units were incorporated at one end of the building, with chain-link partitions allowing the spaces to be allocated to users of the neighbouring facilities.
This combination of public amenities and storage maximised the functionality of a relatively compact building.
Construction Challenges
Working Around Operational Facilities
One of the primary construction constraints was the continued operation of neighbouring buildings throughout the works.
The nearby Visual Arts Centre and children's day care centre remained operational, requiring construction access and activities to be carefully managed to minimise disruption and maintain separation between the worksite and surrounding users.
Existing Underground Services
The age of the surrounding development created an additional challenge when identifying existing underground infrastructure.
A number of redundant underground services were encountered during construction, making it more difficult to establish the location and status of existing services.
The works therefore required careful investigation and coordination as construction progressed.
Portfolio
Related Projects
 Government
Capability
Related Services
Ready to Build With Confidence?
Whether you're planning an industrial facility, commercial development or community project, our experienced team is ready to discuss your project.