

Project
Shaktidhaam Hindu Temple, Cultural & Community Facility
Community
Project Details
Overview
Project Overview
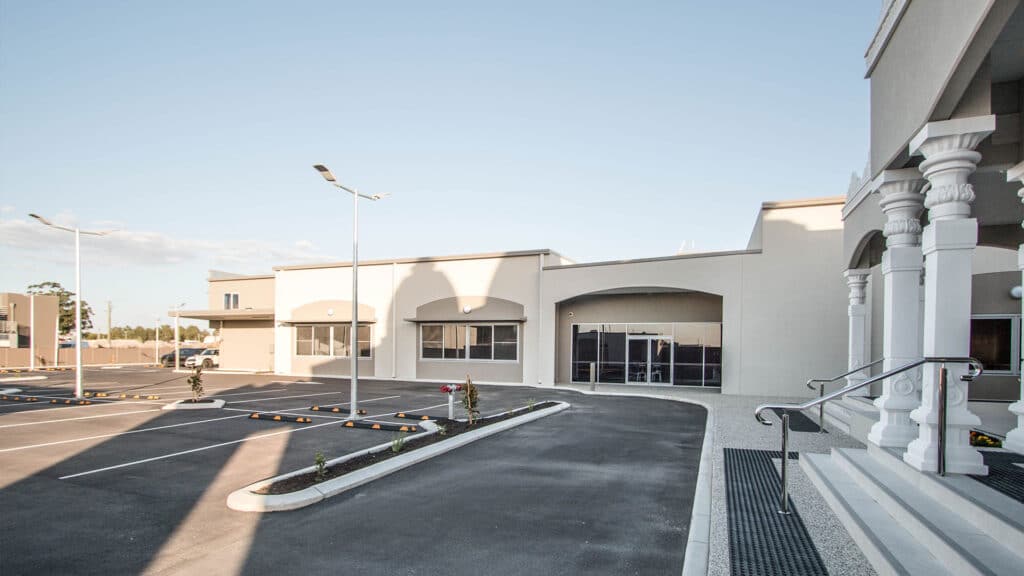
Shelford Constructions delivered the Shaktidhaam Temple & Function Centre in Wangara, creating a purpose-built religious, cultural and community facility designed to serve Perth's Hindu community.
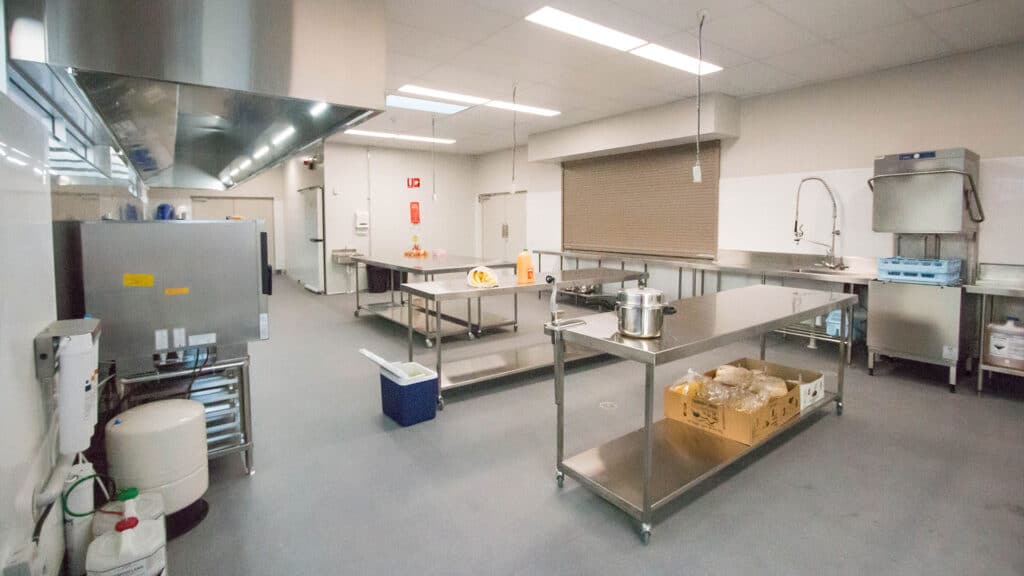
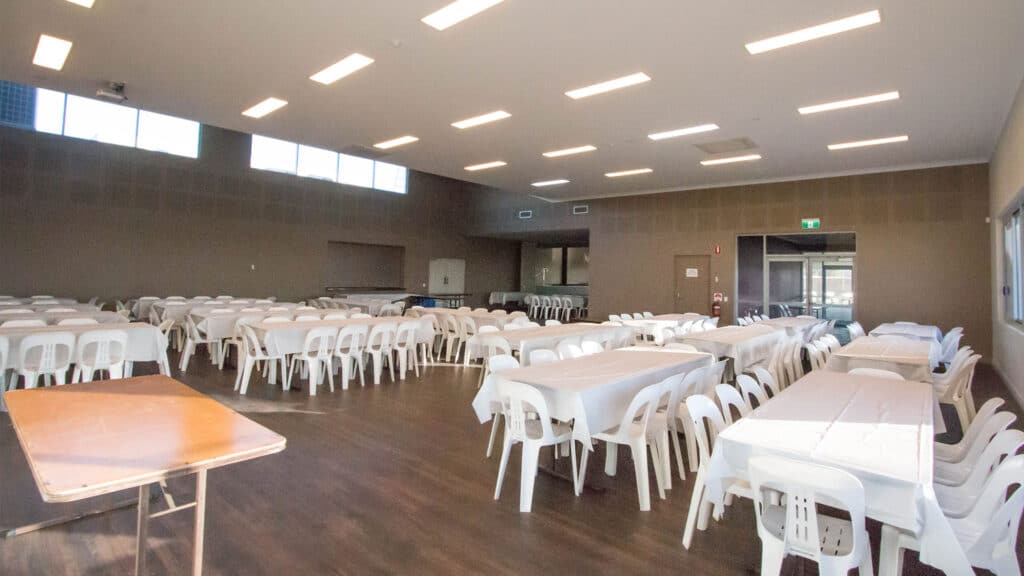
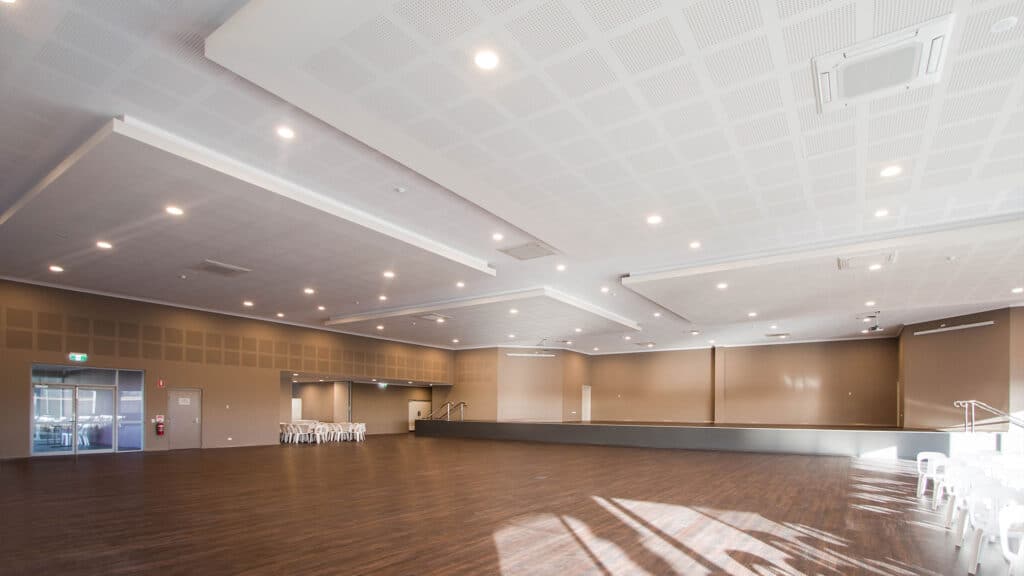
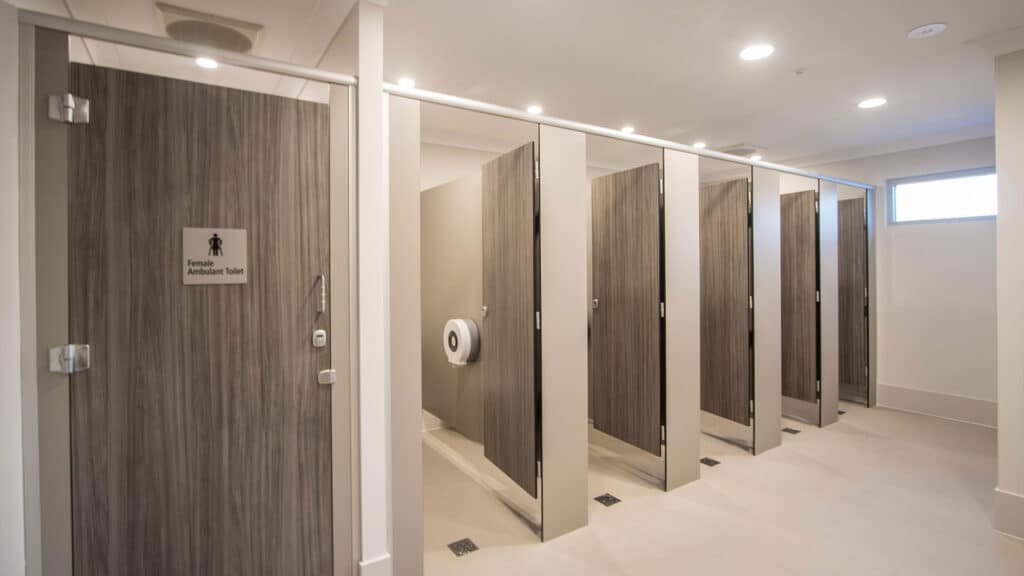
At the heart of the development is a dedicated Hindu temple, complemented by a range of spaces supporting community gatherings, cultural activities and events. The facility incorporates a community function and dining hall, performance stage and fully equipped commercial kitchen, creating a flexible environment capable of accommodating religious observances alongside broader cultural and community activities.
A self-contained first-floor apartment was also incorporated into the development to provide accommodation for the resident priest.
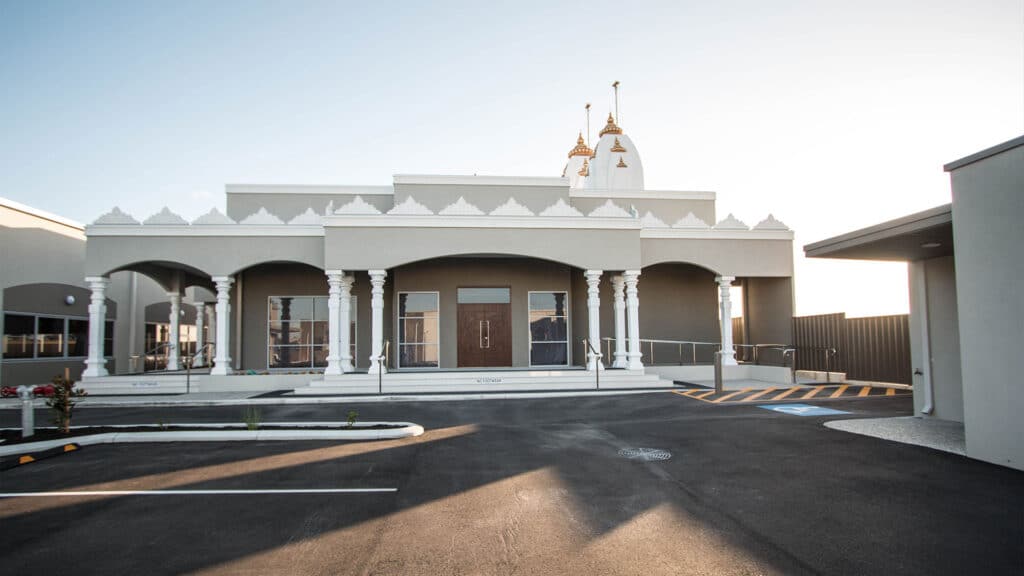
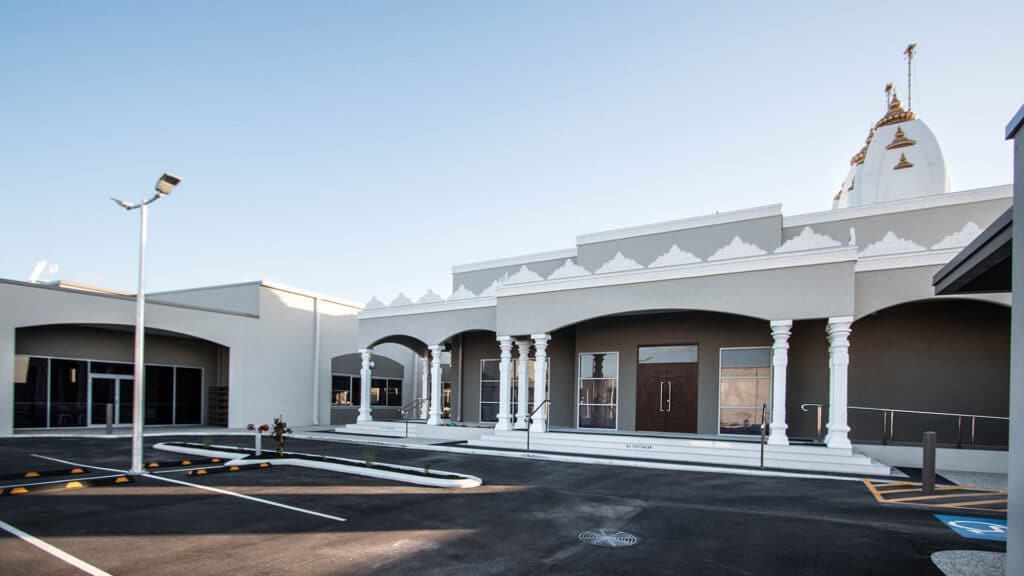
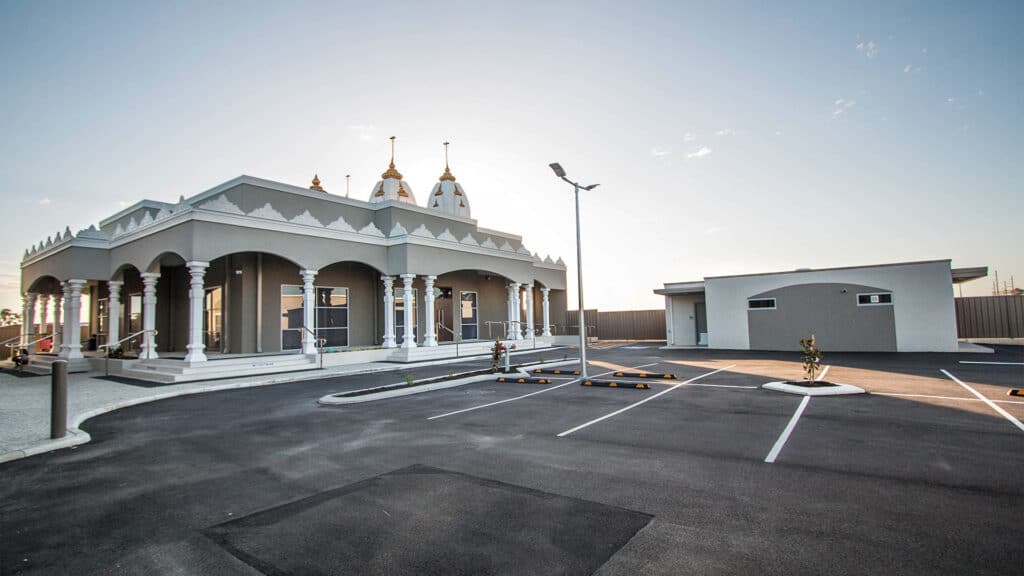
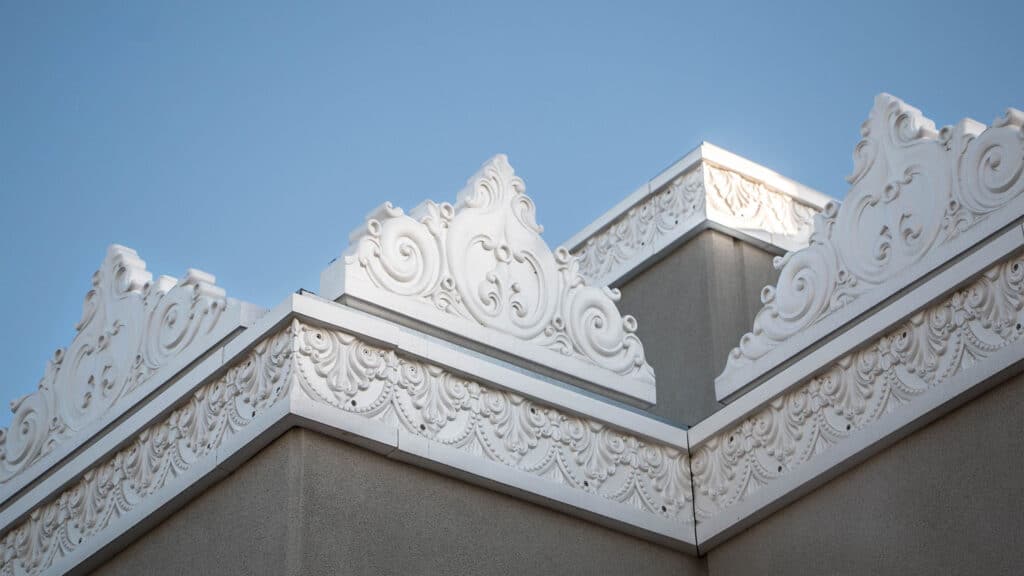
The temple itself forms the architectural centrepiece of the facility. Distinctive prefabricated rooftop Samram and Shikhar domes, ornate decorative wall mouldings and custom fibreglass surrounds to the structural-steel columns create the detailed visual character central to the building's religious and cultural identity.
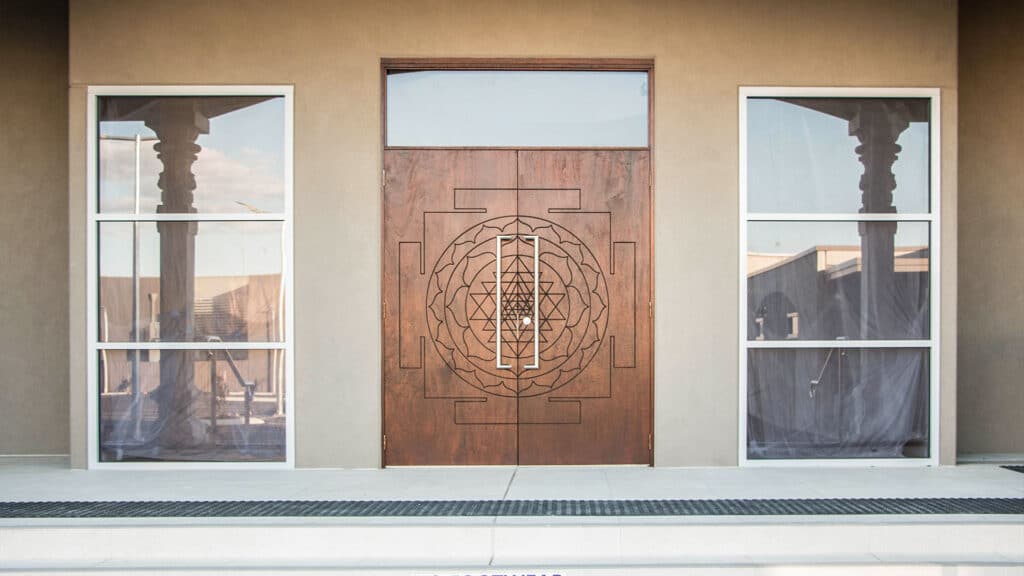
Careful collaboration with the client was essential throughout design development and construction to ensure the completed facility respected the requirements, traditions and beliefs associated with the temple.
The completed project demonstrates Shelford Constructions' capability to deliver specialist community and cultural facilities where construction quality, detailed architectural finishes and close client collaboration are fundamental to the outcome.
Gallery
Project Gallery
Delivery
Project Delivery
Scope of Works
Shelford Constructions delivered a purpose-built religious and community facility incorporating:
- Dedicated Hindu temple
- Community function hall
- Dining facilities
- Commercial kitchen
- Performance stage
- First-floor priest's apartment
- Prefabricated rooftop domes
- Decorative architectural mouldings
- Custom fibreglass column surrounds
- Feature entrance fountain
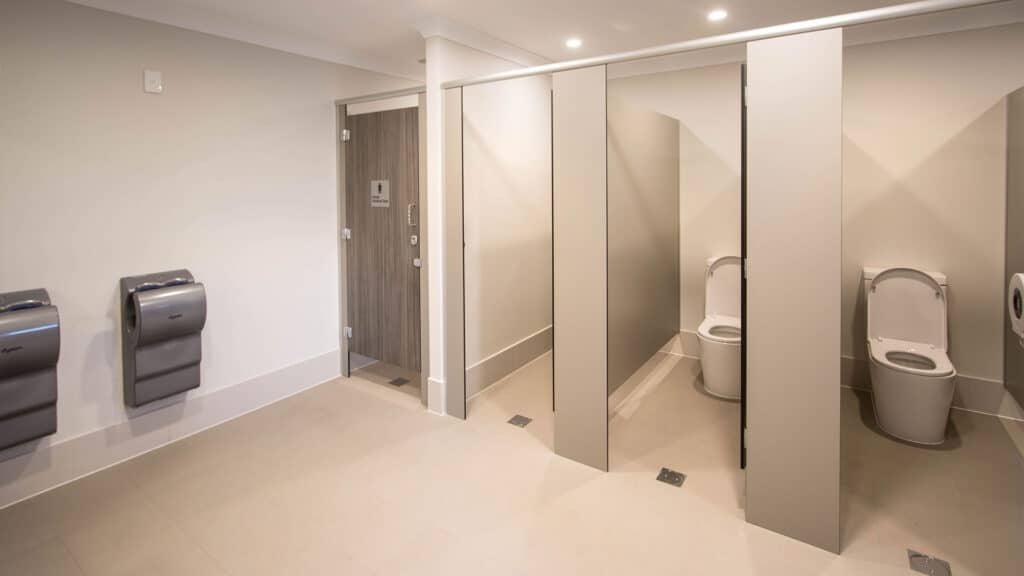
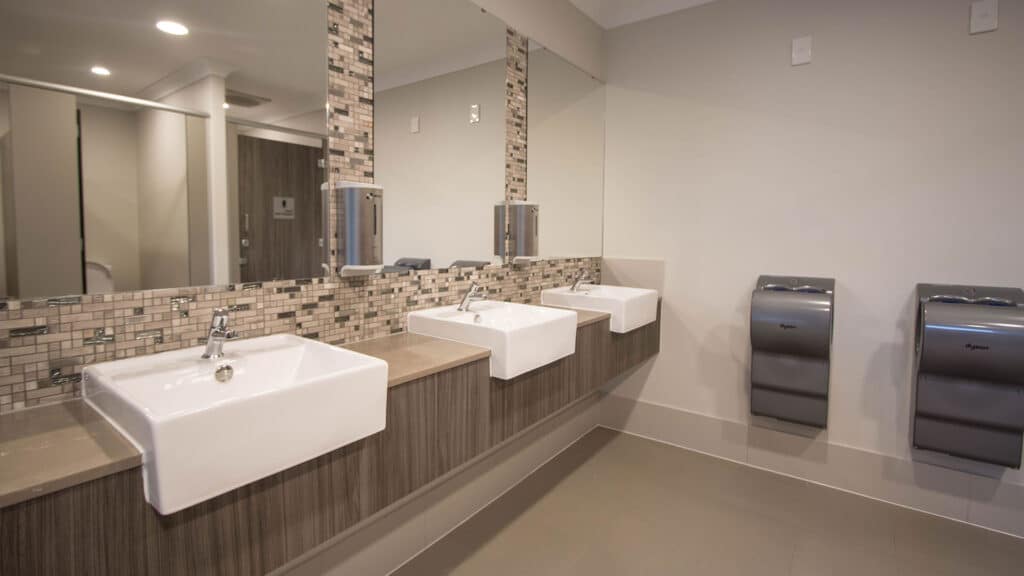
- Associated community and support facilities
Key Features
Purpose-Built Hindu Temple
The temple forms the centrepiece of the Shaktidhaam development and was designed and constructed around the religious and cultural requirements of the Hindu community.
The distinctive rooftop Samram and Shikhar domes create the building's defining architectural feature and are complemented by ornate decorative wall mouldings extending around the building.
Custom fibreglass surrounds were incorporated around structural-steel columns to further develop the detailed architectural character of the temple.
Cultural & Community Facilities
Beyond the temple itself, the development provides flexible facilities supporting cultural activities and community gatherings.
A function and dining hall, performance stage and commercial kitchen allow the facility to accommodate events, celebrations, performances and community functions.
The combination of worship and community spaces allows the facility to support both the religious and broader cultural needs of its users.
Feature Entrance
Visitors are welcomed by a prominent water feature incorporating the God of Wisdom as its centrepiece, creating a distinctive arrival experience and reinforcing the cultural identity of the development.
Bringing the Cultural Vision to Life
The project's architectural detailing required construction methods and finishes that extended beyond those typically encountered in conventional community buildings.
The prefabricated rooftop domes, decorative wall mouldings and custom fibreglass column surrounds were carefully integrated with the building's primary structure to achieve the intended visual outcome.
Some specialist materials and components were sourced directly from India, requiring procurement and installation to be carefully coordinated with the broader construction programme.
Construction Challenges
Cultural & Religious Requirements
A defining challenge of the project was ensuring the temple was designed and constructed in accordance with the religious requirements and beliefs associated with its intended use.
Extensive planning and consultation occurred throughout design development and construction, including preparation for the opening of the completed temple.
Close communication between Shelford Constructions and the client was maintained throughout the project to ensure the completed facility reflected the client's vision and the cultural requirements of the community.
Specialist Materials & Detailing
The project incorporated numerous detailed architectural elements, including specialist components and materials sourced directly from India.
Procurement, delivery and installation required careful coordination to ensure these elements could be successfully integrated into the construction programme.
Despite the specialist requirements and detailed nature of the works, the project was successfully delivered on time.
Portfolio
Related Projects
 Community
Capability
Related Services
Ready to Build With Confidence?
Whether you're planning an industrial facility, commercial development or community project, our experienced team is ready to discuss your project.