

Project
WANDI COMMUNITY CENTRE – Multipurpose & Recreation Facility
Community
Project Details
Overview
Project Overview
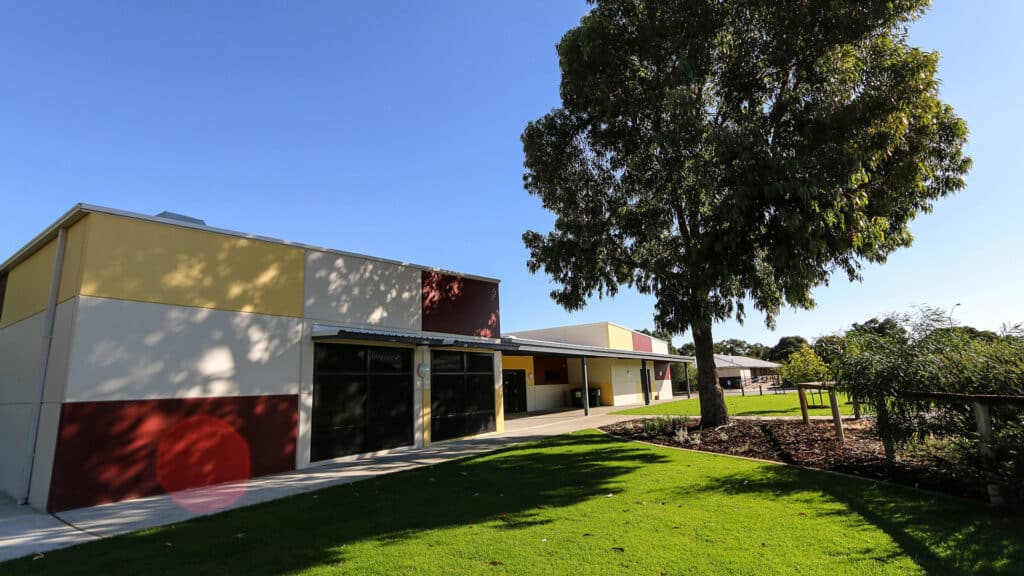
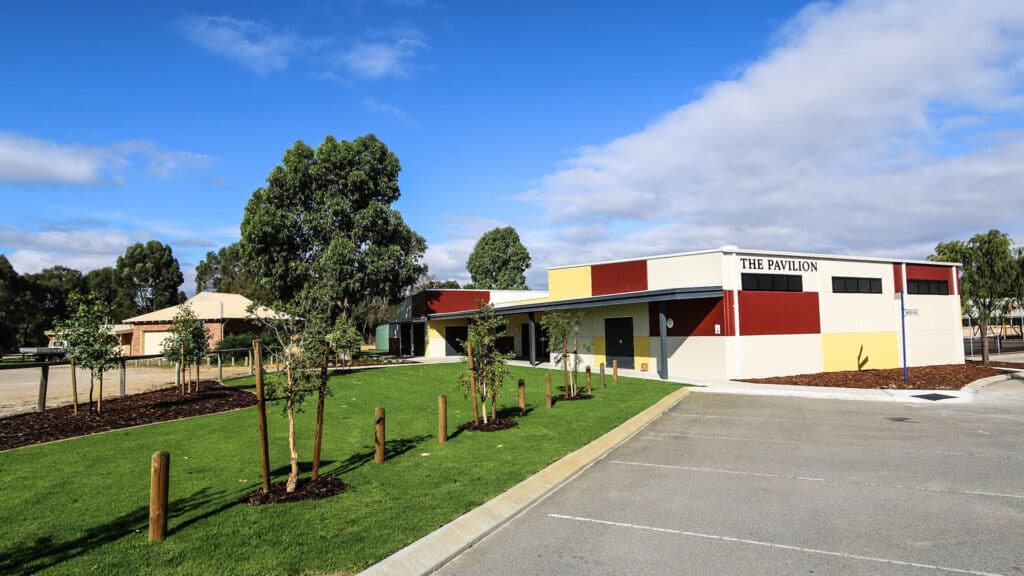
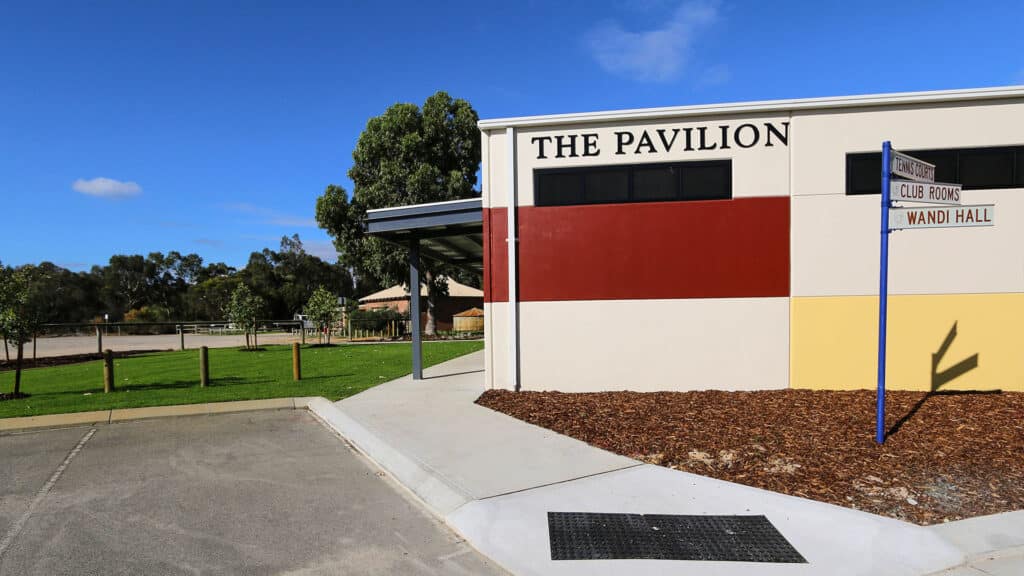
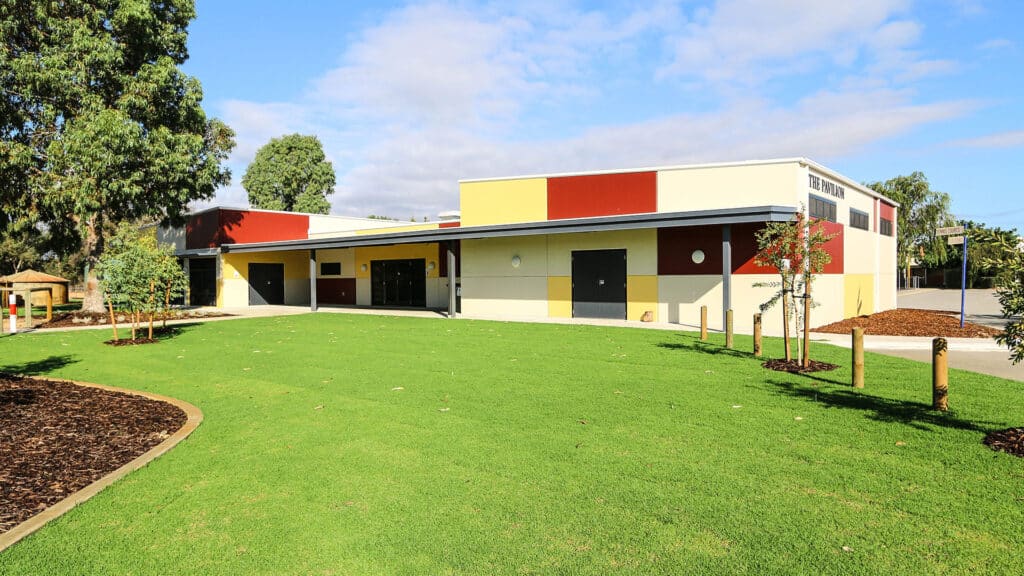
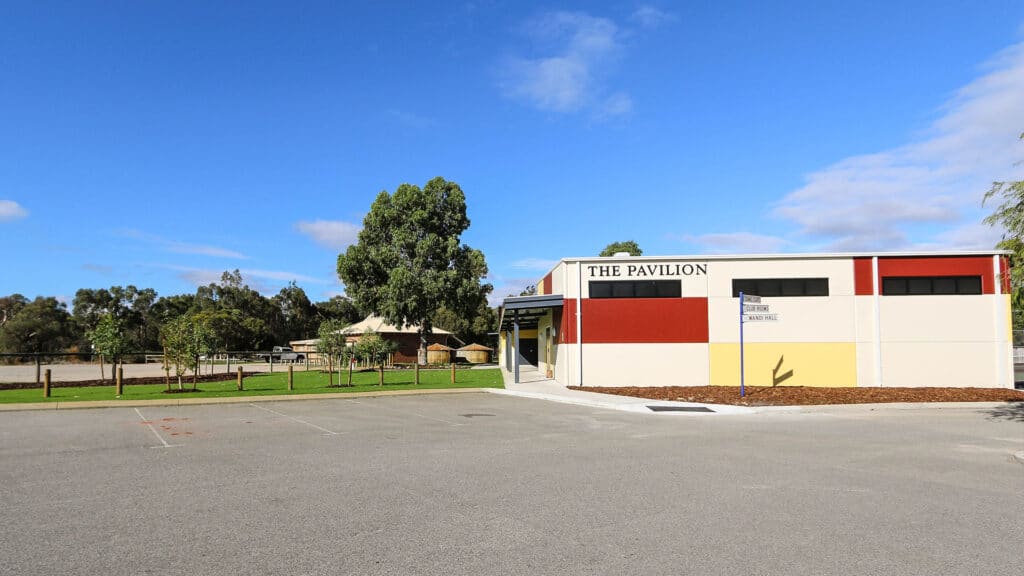
Shelford Constructions delivered the Wandi Community Centre for the City of Kwinana, creating a purpose-designed multipurpose facility to support recreation, workshops, administration and community activities.
The project incorporated a combination of new construction, demolition and refurbishment works, requiring the new elements to integrate with the site's existing structures.
Constructed using tilt-up concrete panels and structural steel, the facility provides flexible internal spaces supported by additional amenities and a mechanical ventilation system providing continuous fresh air throughout the building.
A particularly important aspect of the project was the site's infrastructure requirements. With no connection to a water main, the facility incorporates a rainwater harvesting and purification system to supply water to the building. In the absence of deep sewer infrastructure, a dedicated pump, treatment and leach-drain system was incorporated to manage building effluent.
A solar hot-water system was also delivered as part of the project requirements.
The completed Wandi Community Centre demonstrates Shelford Constructions' capability to deliver community and local government infrastructure, including projects requiring the integration of new construction, refurbishment and specialised site-servicing solutions.
Gallery
Project Gallery
Delivery
Project Delivery
Scope of Works
Shelford Constructions delivered the construction and refurbishment works required to create the Wandi Community Centre, including new building elements, demolition and the integration of new works with existing structures.
The facility was purpose-designed for multipurpose community use, incorporating spaces supporting recreation, workshops and office activities together with associated amenities.
The works also included tilt-panel and structural-steel construction, mechanical ventilation, solar hot water and specialised water and wastewater infrastructure.
Key Features
- Multipurpose community spaces
- Recreation and workshop areas
- Office accommodation
- Additional community amenities
- Tilt-up concrete construction
- Structural steel construction
- Bright architectural façade treatment
- Mechanical ventilation providing continuous fresh air
- Solar hot-water system
- Rainwater harvesting system
- Water purification infrastructure
- On-site wastewater treatment
- Leach-drain system
- Integration of new and existing structures
Integrated Water & Wastewater Systems
The site's servicing conditions required specialised infrastructure to enable the community centre to operate without conventional water-main and deep-sewer connections.
With no water main available, the building incorporates a rainwater harvesting and purification system, allowing collected rainwater to be treated and supplied to the facility.
In the absence of deep sewer infrastructure, an on-site pump and treatment system together with a leach drain was incorporated to manage building effluent.
These systems were integrated alongside the building's mechanical ventilation and solar hot-water infrastructure to meet the operational requirements of the community facility.
Construction Challenges
Site Access & Construction Management
Maintaining controlled access to the construction area was an important requirement throughout delivery.
Fencing, hoarding and signage were implemented to manage access to the work zone, together with dust-suppression measures to manage construction impacts.
Shelford also supervised the delivery and erection of the tilt-up concrete panels and structural steel works throughout construction, requiring careful planning and coordination during key structural stages.
Site Servicing
The lack of conventional water-main and deep-sewer connections required alternative servicing solutions to be incorporated into the project.
The rainwater harvesting and purification infrastructure and on-site wastewater treatment system were integrated into the facility to provide the essential services required for its ongoing operation.
Portfolio
Related Projects
 Community
Capability
Related Services
Ready to Build With Confidence?
Whether you're planning an industrial facility, commercial development or community project, our experienced team is ready to discuss your project.