

Project
McMahon Caring Centre – Aged Care Facility Alterations & Extensions
Health, Renovation (Demo)
Project Details
Overview
Project Overview
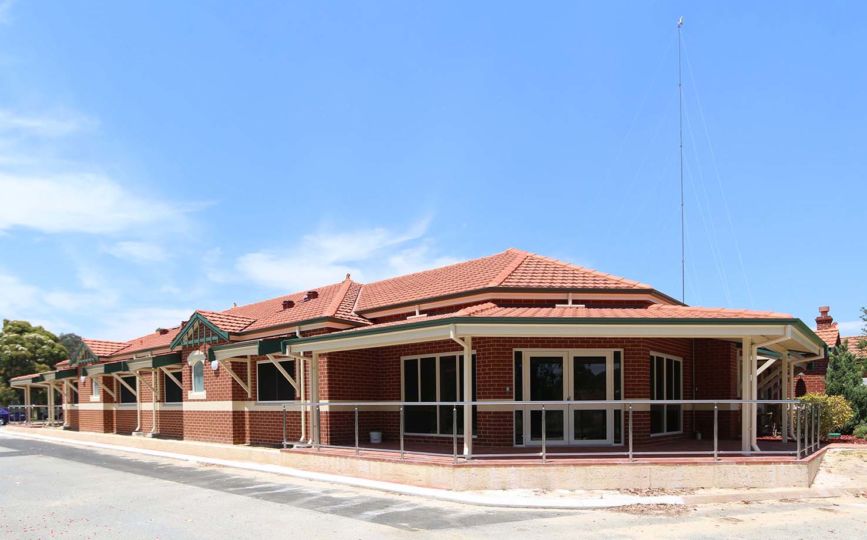
Shelford Constructions delivered the alterations and extensions to McMahon Caring Centre in Gosnells for Amaroo Village, expanding the existing aged care facility while it remained operational.
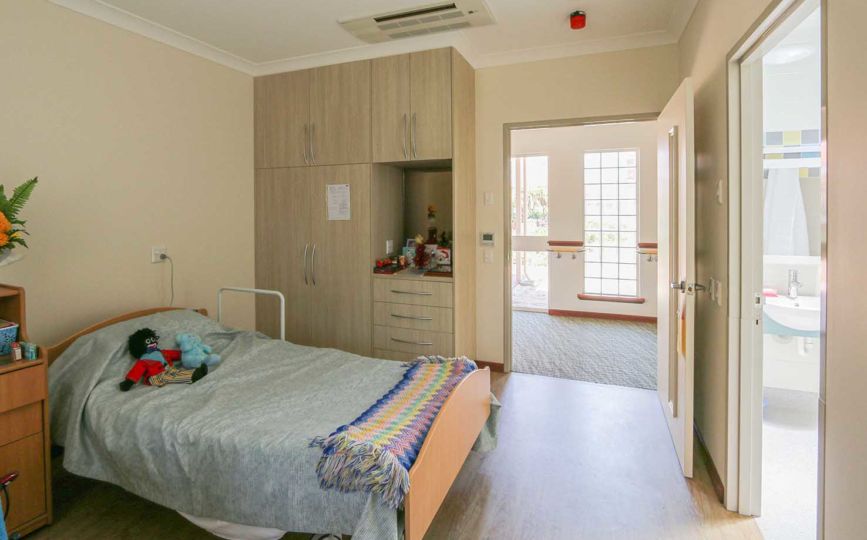
The project included the construction of four high-care bedrooms with private ensuites, together with additional lounge and office facilities connected to the existing building.
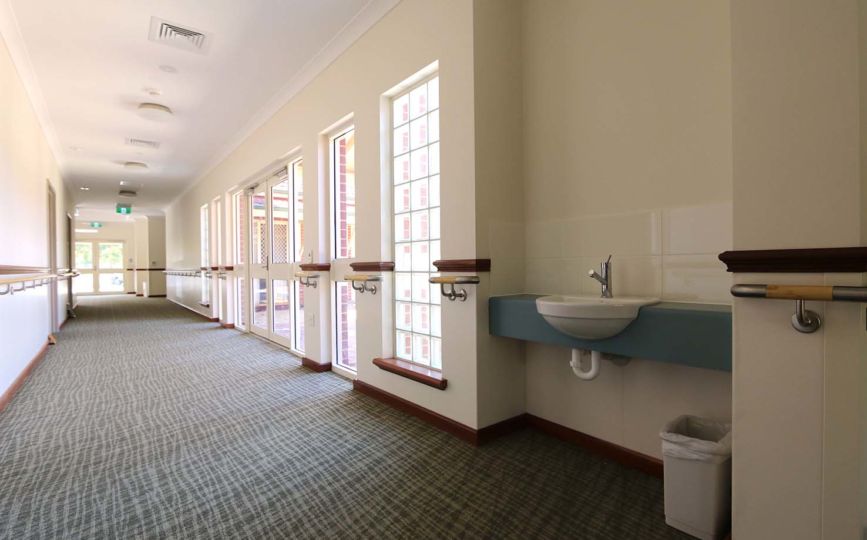
Each bedroom suite was designed to support the needs of high-care residents, incorporating nurse-call systems and accessible bathing facilities. The extension was carefully constructed to integrate with the existing facility, using matching structural elements, materials and finishes to create a cohesive connection between the new and existing buildings.
Construction comprised double-brick walls and a tiled truss roof, with a fire-rated separation required between the existing facility and new extension.
Working within an operational aged care environment required careful coordination throughout delivery. Activities affecting existing services and occupied areas were programmed to minimise disruption to residents, staff and visitors while maintaining a safe separation between construction activities and the operating facility.
The project demonstrates Shelford Constructions' capability to deliver aged care alterations, extensions and refurbishment works within live operational environments, where safety, planning and consideration for building users are critical.
Gallery
Project Gallery
Delivery
Project Delivery
Scope of Works
Scope of Works
Shelford Constructions delivered alteration and extension works to the existing McMahon Caring Centre, providing additional high-care accommodation and supporting facilities.
The works included:
- Four high-care bedrooms
- Private ensuite facilities
- Accessible bathing facilities
- Nurse-call systems
- New lounge facilities
- Office accommodation
- Connection to the existing aged care facility
- Fire-rated separation between new and existing buildings
- Double-brick construction
- Tiled truss roof
- Matching materials and finishes
The new extension was designed and constructed to complement the existing facility while providing additional accommodation tailored to the needs of high-care residents.
Key Features
- Four high-care resident bedrooms
- Private ensuite facilities
- Accessible bathing facilities
- Nurse-call systems
- Resident lounge
- Office facilities
- Integration with the existing aged care facility
- Matching structure, materials and finishes
- Double-brick construction
- Tiled truss roof
- Fire-rated separation
- Works delivered within an operational aged care environment
Construction Challenges
Working Within an Operational Aged Care Facility
Construction was undertaken while the existing McMahon Caring Centre remained operational, requiring careful management of the interface between building works and residents, visitors and staff.
Access controls including fencing, hoarding and signage were maintained throughout construction to provide safe separation between the construction site and occupied areas of the facility.
Personnel were also required to comply with the facility's operational and safety requirements, supported by site inductions, toolbox meetings and regular inspections.
Maintaining Essential Services
Construction of the fire-rated separation between the existing and new buildings required a controlled shutdown of the facility's fire and water ring mains.
The shutdown was carefully programmed to minimise the period of disruption to the remainder of the operating facility.
Similarly, connection of the new roof required construction activity above existing occupied areas. These works were coordinated with the facility so residents could be temporarily relocated from affected areas and returned as soon as practicable, minimising disruption.
This is very good evidence of Shelford's ability to work in a sensitive live environment.
Portfolio
Related Projects
 Fit outs
 Fit outs
HMAS Stirling Health Centre Refurbishment – Healthcare Facility Refurbishment & Fit-Out
Capability
Related Services
Ready to Build With Confidence?
Whether you're planning an industrial facility, commercial development or community project, our experienced team is ready to discuss your project.