

Project Details
Overview
Project Overview
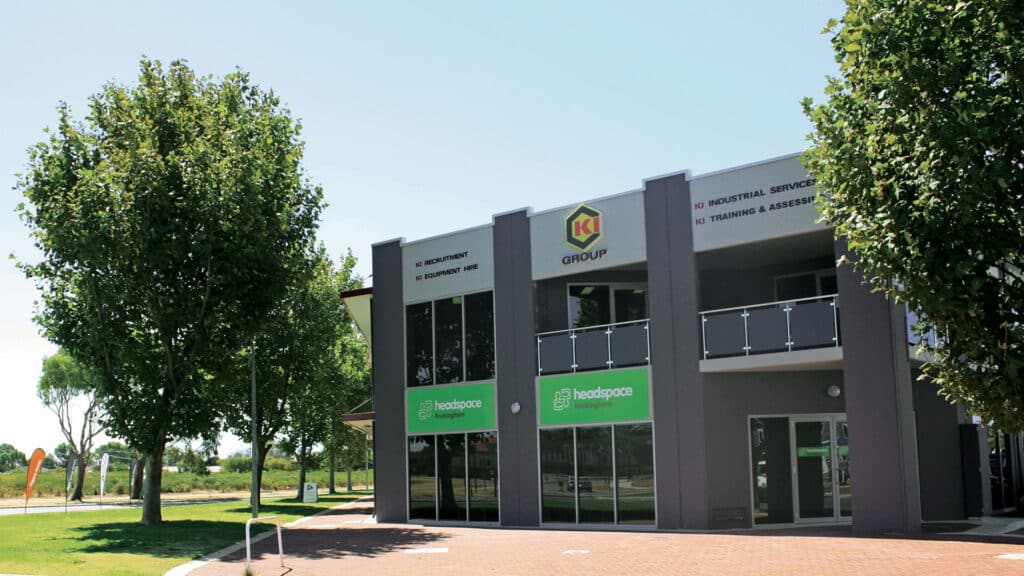
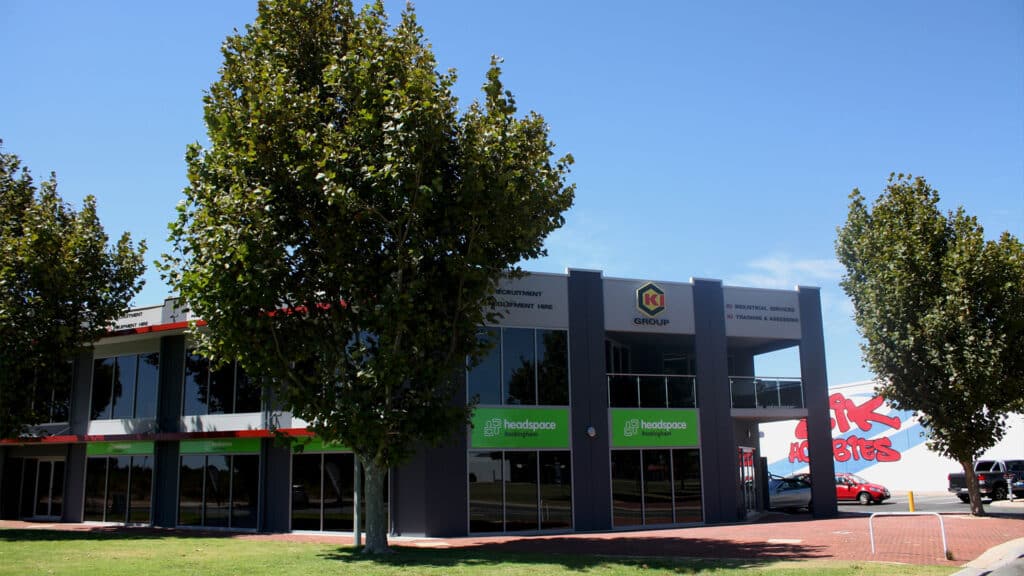
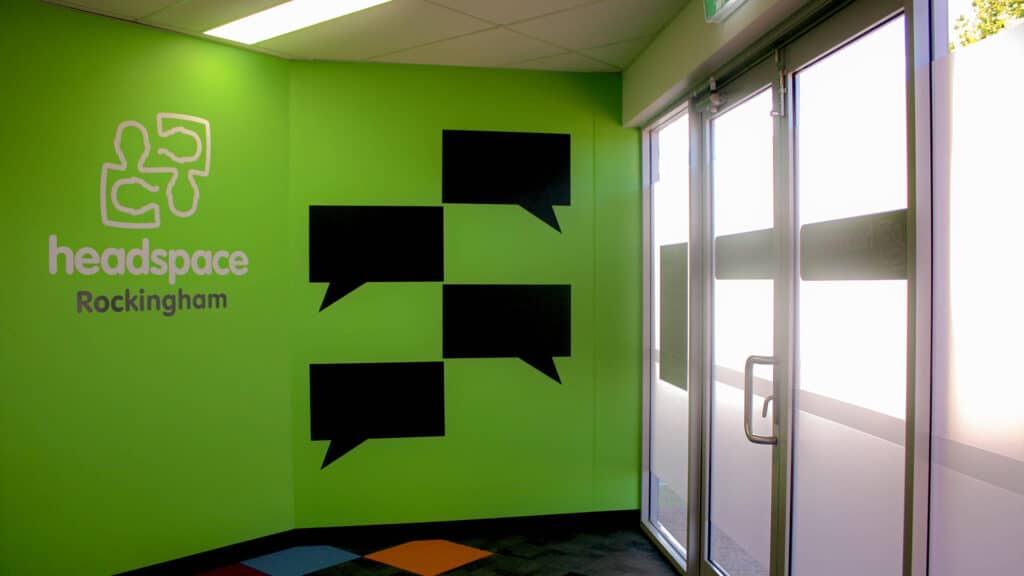
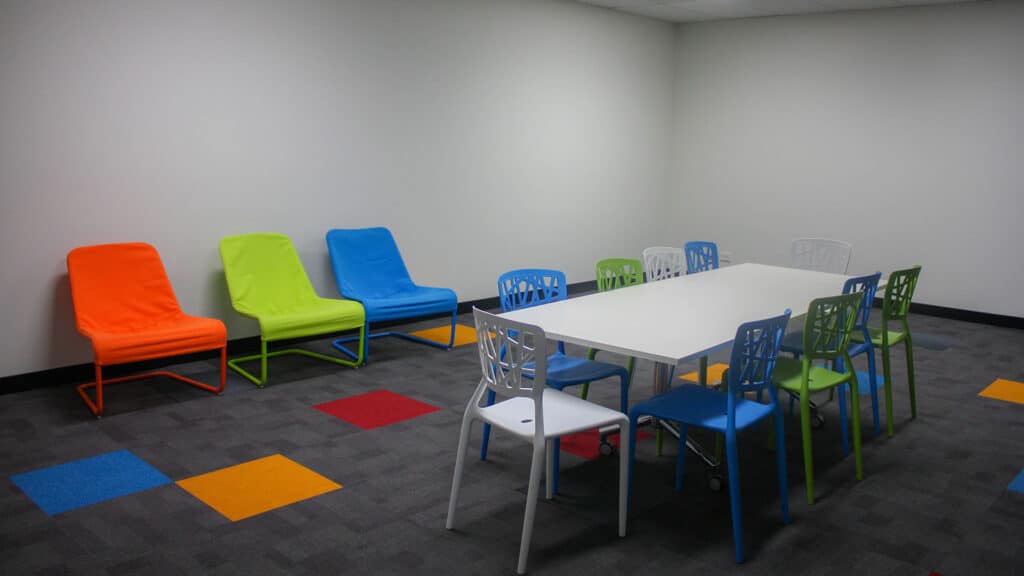
Shelford Constructions delivered the Headspace office fitout in Rockingham, creating purpose-built office and consultation accommodation for a youth-friendly, community-based health service supporting young people aged 12 to 25.
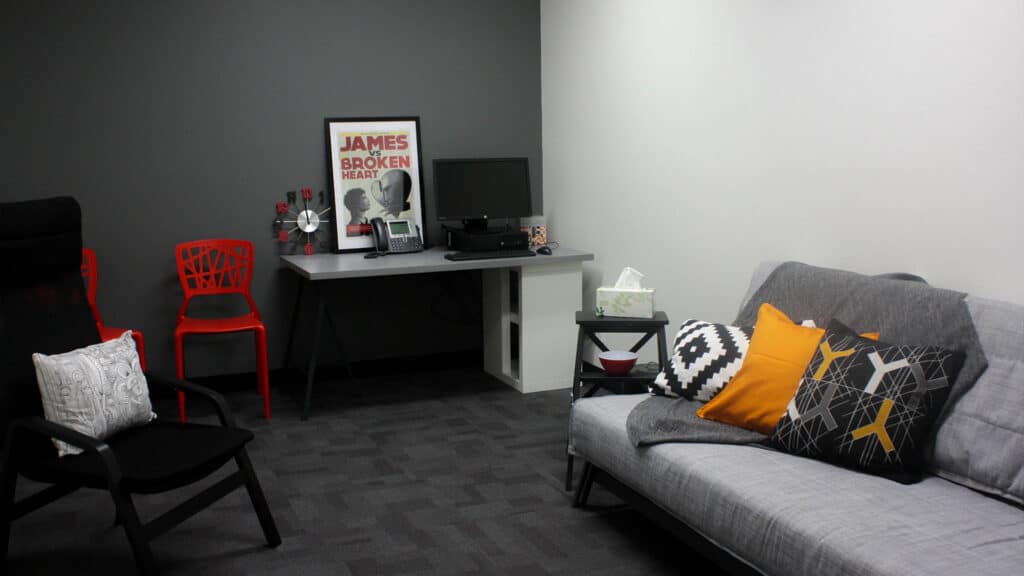
The fitout was designed around the operational requirements of the service, incorporating soundproof consultation and treatment rooms to provide appropriate privacy for clients and practitioners.
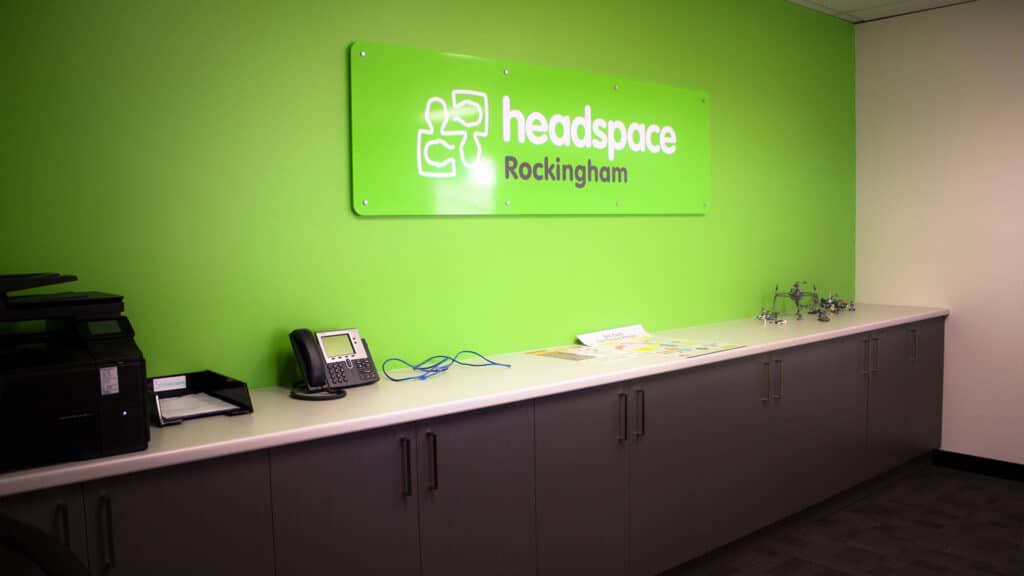
Works also included kitchenette facilities, accessible ablution amenities, built-in workstations and internal partitioning configured to the tenant's requirements. Supporting infrastructure included the installation of IT and security systems required for the day-to-day operation of the facility.
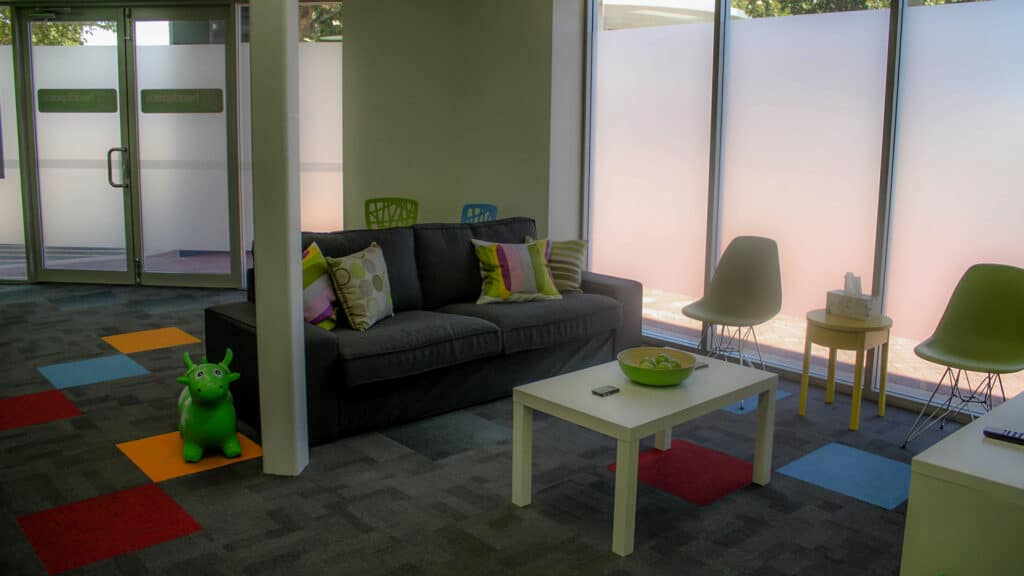
The completed fitout created a functional and considered environment tailored to the needs of a community health service, demonstrating Shelford Constructions' capability to deliver commercial fit outs within health and community settings where privacy, accessibility and functionality are important considerations.
Gallery
Project Gallery
Delivery
Project Delivery
Scope of Works
Shelford Constructions delivered the internal fitout of the Rockingham premises to create office, consultation and treatment spaces tailored to the requirements of the tenant.
Works incorporated internal partitioning, specialist acoustic treatments, built-in workstations, kitchenette and accessible amenities, together with supporting IT and security infrastructure.
Key Features
- Soundproof consultation rooms
- Treatment rooms
- Internal office accommodation
- Built-in workstations
- Internal partitioning
- Kitchenette facilities
- Accessible ablution amenities
- IT infrastructure
- Security systems
- Fitout tailored to tenant requirements
Construction Challenges
Full safety documentation approval was required prior to access to site for all personnel.
Substantial amenities were included as part of the construction. The construction program was very tight.
Portfolio
Related Projects
 Fit outs
 Fit outs
HMAS Stirling Health Centre Refurbishment – Healthcare Facility Refurbishment & Fit-Out
 Health
 Fit outs
Capability
Related Services
Ready to Build With Confidence?
Whether you're planning an industrial facility, commercial development or community project, our experienced team is ready to discuss your project.