

Project
HMAS Stirling Health Centre Refurbishment – Healthcare Facility Refurbishment & Fit-Out
Fit outs, Health
Project Details
Overview
Project Overview
Shelford Constructions delivered the HMAS Stirling Health Centre Refurbishment at Garden Island, undertaking an extensive upgrade of the existing healthcare facility while it remained operational.
The project involved the refurbishment of clinical, treatment and support spaces throughout the Health Centre, including doctor's consultation rooms, psychology and mental health areas, rehabilitation facilities, sick bays, physiotherapy facilities and a new pharmacy.
The works combined contemporary healthcare fit-out with significant alterations to the existing building. Structural modifications were required to existing load-bearing walls and timber roof framing to accommodate the new layout, together with the introduction of new structural-steel columns and beams.
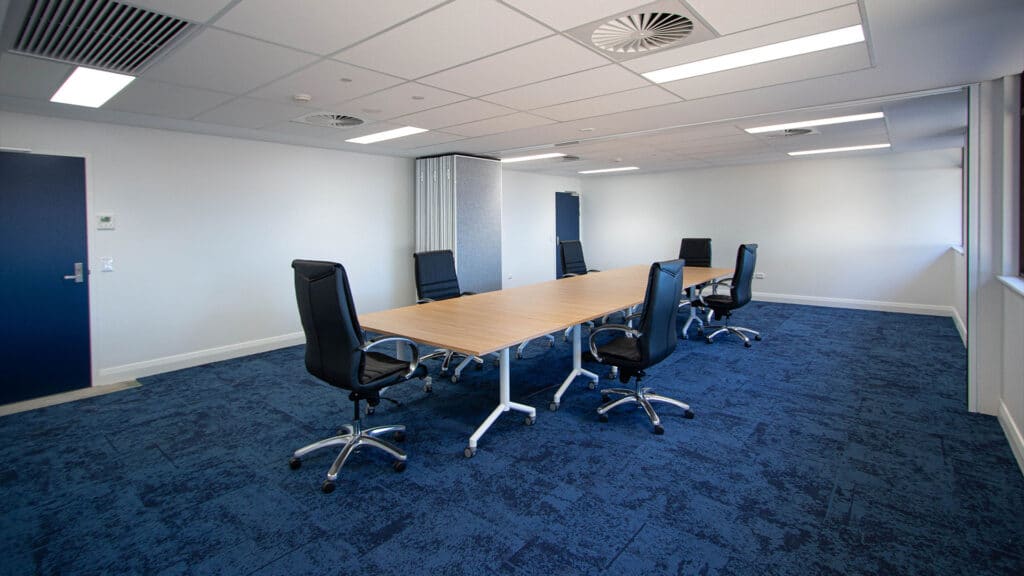
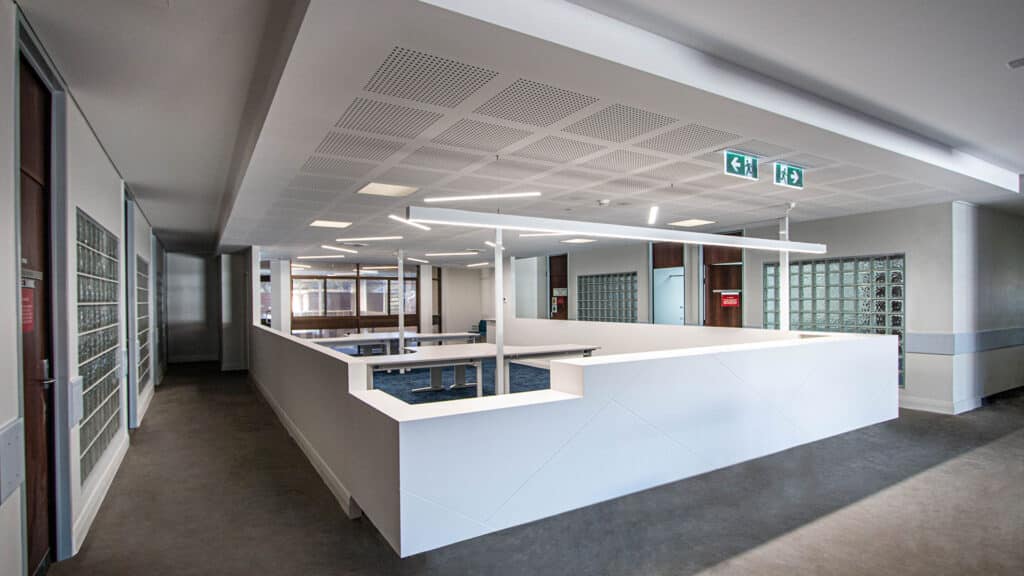
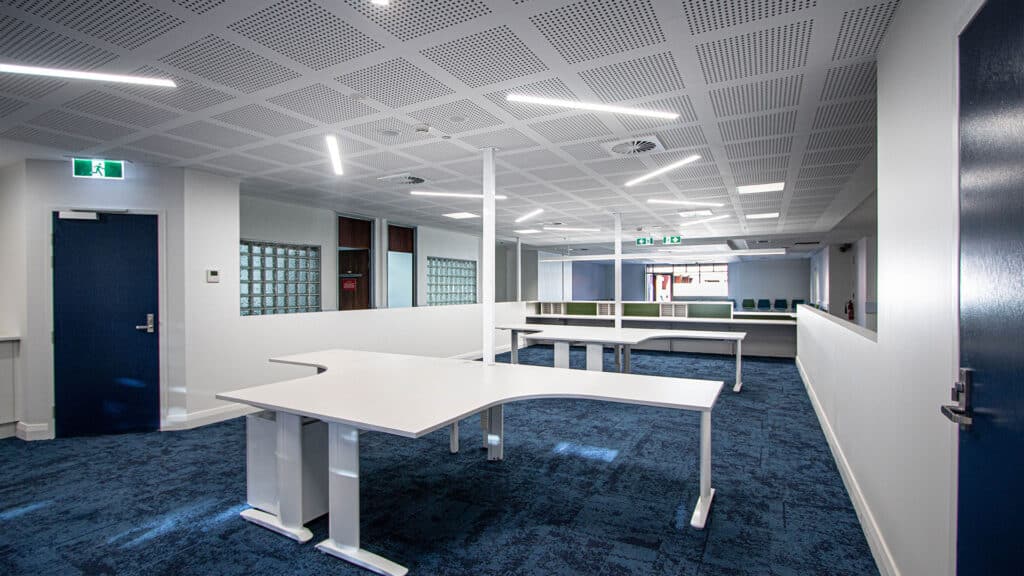
New waiting and reception areas incorporated perforated plasterboard ceilings, LED strip lighting and a Corian reception desk, complemented by contemporary vinyl flooring, cabinetwork and furniture. The project also delivered a new conference room with operable wall and AV facilities, specialist pharmacy fit-out and upgrades to the landscaped courtyard.
A defining aspect of the project was delivering the refurbishment within a live operational Health Centre. Works were carefully staged around ongoing healthcare services, requiring detailed decant planning, stakeholder coordination, noise monitoring and specialist hygienic cleaning.
The project demonstrates Shelford Constructions' capability to deliver complex healthcare refurbishments where construction must be carefully integrated with ongoing clinical operations.
Gallery
Project Gallery
Delivery
Project Delivery
Scope of Works
Shelford's refurbishment works incorporated:
- Doctor's consultation rooms
- Psychology facilities
- Mental health facilities
- Rehabilitation centre
- Sick bays
- Physiotherapy department
- New pharmacy
- Waiting and reception areas
- Conference room
- Operable wall
- AV facilities
- New cabinetwork
- Contemporary floor finishes
- Landscaped courtyard upgrades
- Structural modifications
- New structural-steel columns and beams
- Specialist hygienic cleaning
- Staged construction within the operational facility
Key Features
Contemporary Healthcare Fit-Out
The refurbished waiting and reception spaces incorporate perforated plasterboard ceilings, integrated LED strip lighting and a Corian reception desk, creating a contemporary arrival experience within the Health Centre.
Colour was introduced through vinyl flooring, cabinetwork and furnishings, providing visual interest throughout the clinical environment.
Specialist Pharmacy Fit-Out
The new pharmacy incorporates retractable dispensary shelving and dedicated dispensary counters with privacy screens, providing purpose-built infrastructure around the operational requirements of the healthcare facility.
Clinical & Treatment Facilities
The broader refurbishment encompassed a diverse range of healthcare environments, including consultation rooms, psychology and mental health areas, rehabilitation, physiotherapy and sick bays.
The variety of spaces demonstrates the technical and operational complexity involved in delivering a refurbishment across an existing multidisciplinary healthcare facility.
Structural Alterations
The new internal layout required significant modification to the existing building structure.
Existing load-bearing walls and timber truss framing were altered, with new structural-steel columns and beams introduced where required to support the revised configuration.
Conference & Courtyard Facilities
A new conference room incorporates an operable wall, furniture and AV facilities, providing a flexible meeting and collaboration environment.
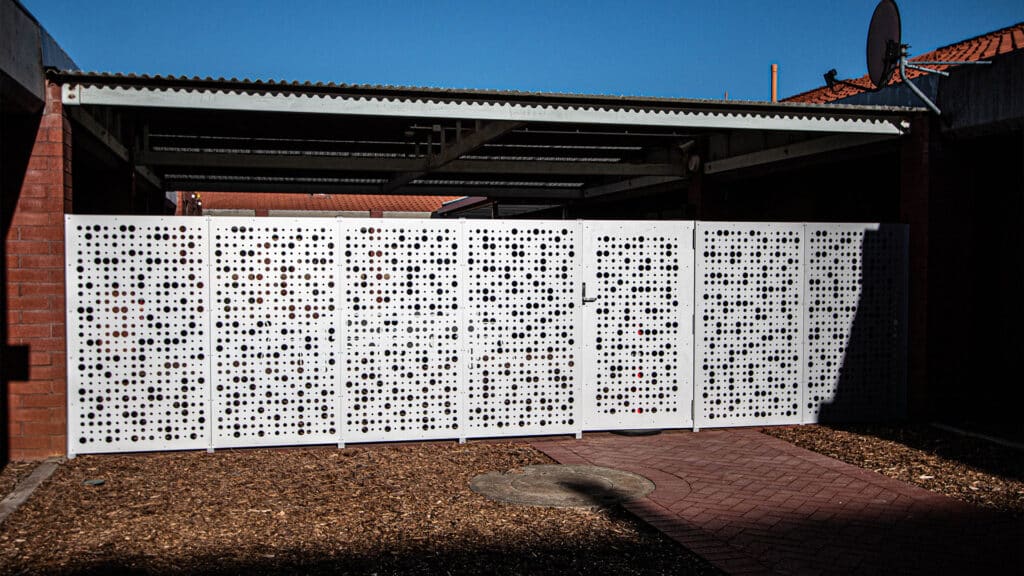
Decorative perforated anodised-aluminium screens were also installed within the landscaped courtyard, extending the refurbishment beyond the clinical interiors.
Construction Challenges
Working Within a Live Health Centre
The principal challenge was delivering extensive refurbishment works while the Health Centre remained operational.
Construction needed to be planned and staged around ongoing healthcare services to minimise disruption to staff and patients.
Rather than shutting down the facility, the project team worked closely with stakeholders to progressively decant personnel into temporary areas, allowing sections of the Health Centre to be released for construction before being returned to operation.
Noise Management
Noise was a particularly important consideration within the operational healthcare environment.
Baseline noise monitoring was undertaken before construction commenced to establish existing conditions. Ongoing monitoring was then carried out during the works to ensure construction noise remained appropriately managed.
Clinical Hygiene Requirements
Parts of the Health Centre required a controlled level of cleanliness before being returned to operation.
Following construction, specialist hygienic and sterile cleaning was coordinated for relevant areas to ensure they were appropriately prepared before being handed back for healthcare use.
Staged Decanting & Stakeholder Coordination
Detailed consultation with facility stakeholders was required throughout the programme to coordinate the movement of personnel and determine when individual areas could be made available for construction.
This staged approach allowed refurbishment works to progress while maintaining the broader operation of the Health Centre.
Portfolio
Related Projects
 Fit outs
 Health
Capability
Related Services
Ready to Build With Confidence?
Whether you're planning an industrial facility, commercial development or community project, our experienced team is ready to discuss your project.