

Project
Coles Express / Shell Service Station – Retails & Commercial Development
Retail
Project Details
Overview
Project Overview
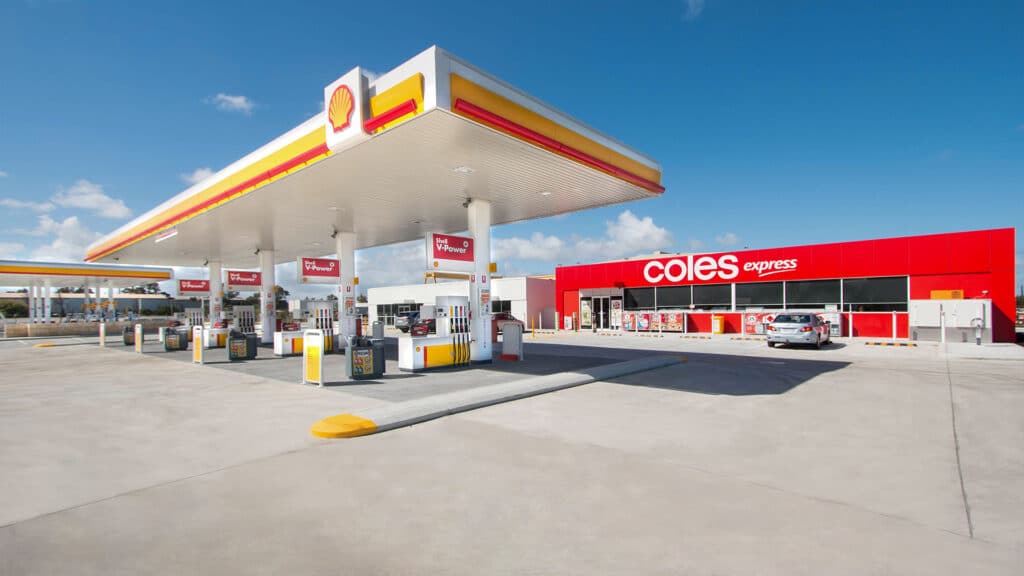
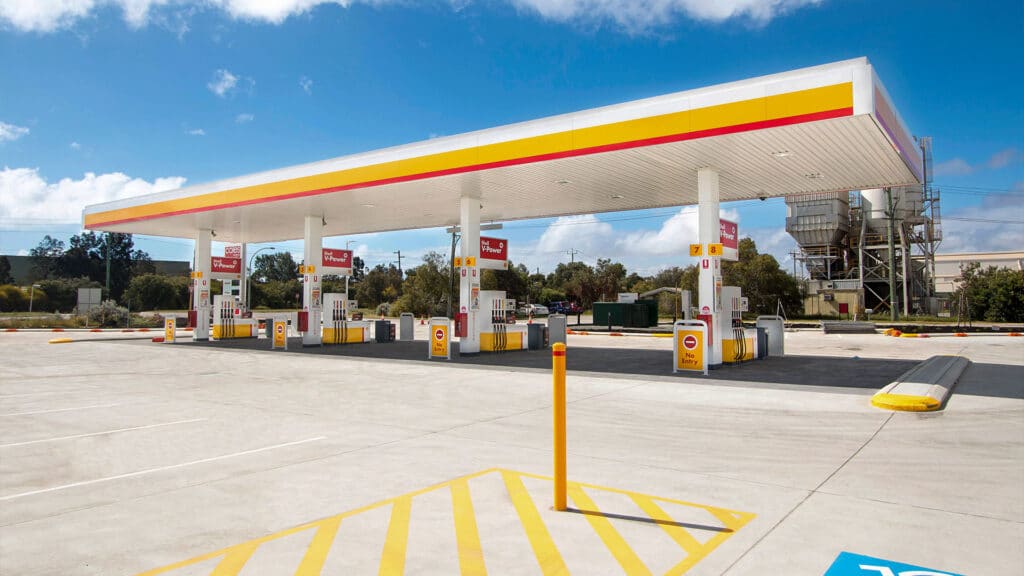
Shelford Constructions delivered the Coles Express / Shell Service Station in Kwinana, creating a purpose-built retail and fuel facility designed to accommodate both light vehicles and large commercial vehicles.
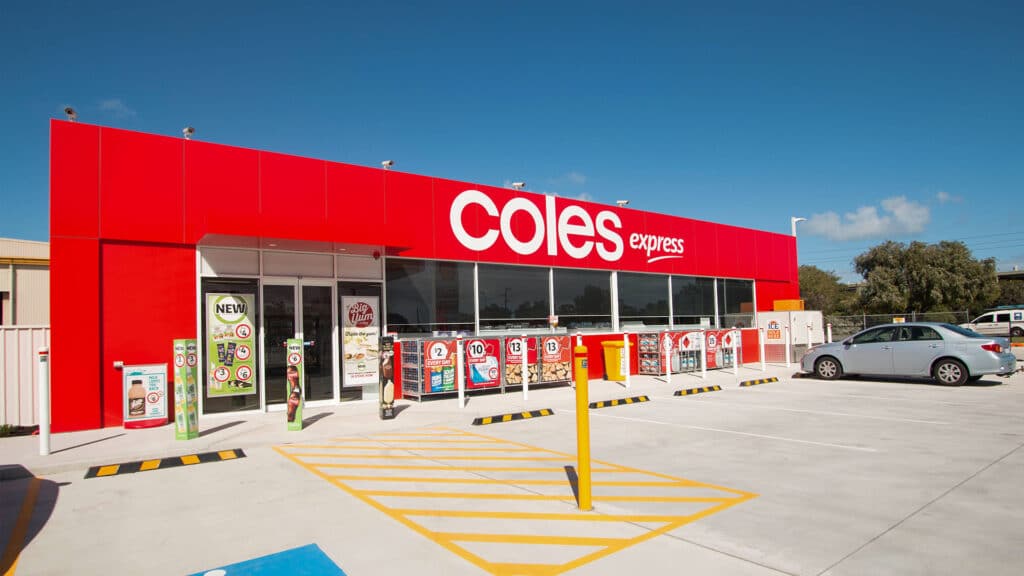
The development incorporates a Coles Express service station shop, separate light and heavy vehicle canopies and two additional commercial tenancy units designed to accommodate future operators such as a café or lunch bar.
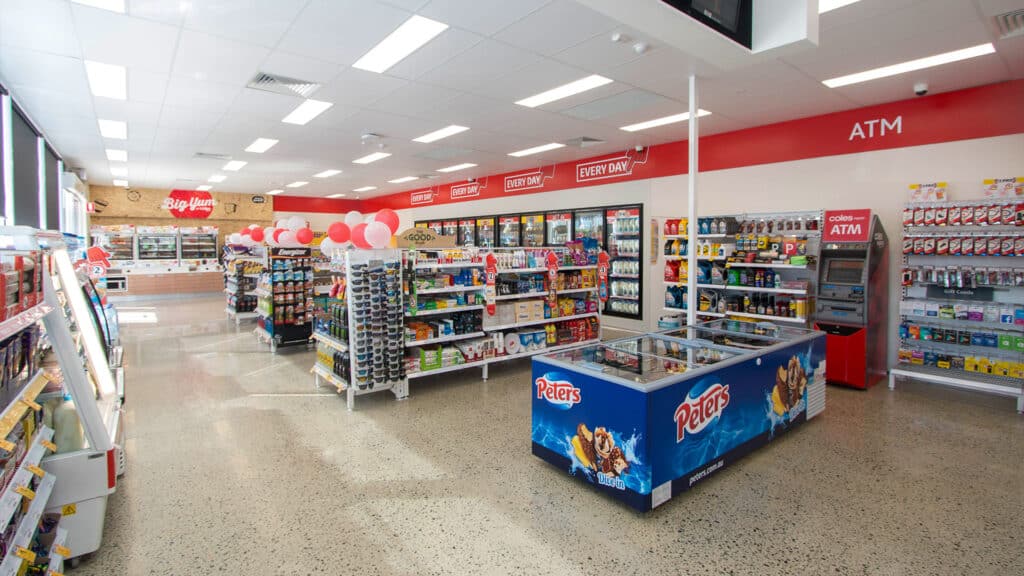
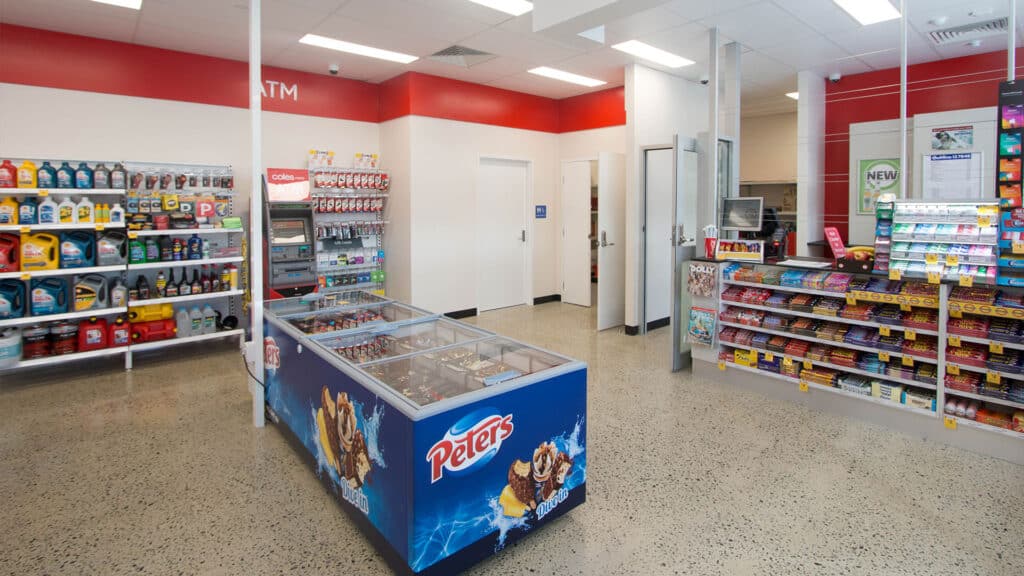
The main retail building includes a large shop floor, accessible amenities, cool room, provision for a future freezer, service console, office, tea preparation area and storage facilities.
Externally, the project incorporated the specialist infrastructure required for fuel operations, including petrol storage reservoirs, fuel bowsers and associated plumbing, together with dedicated vehicle hardstand areas and prominent 7-metre-high pylon signage.
The project required coordination across Shelford's construction works and multiple specialist and client-appointed contractors, together with careful management of petroleum-industry requirements, public access and traffic interfaces.
The completed development demonstrates Shelford Constructions' capability to deliver retail and service station construction projects incorporating specialist fuel infrastructure, customer-facing environments and commercial tenancy spaces.
Gallery
Project Gallery
Delivery
Project Delivery
Scope of Works
Shelford Constructions delivered the construction of the Coles Express / Shell service station and associated retail development in Kwinana.
The works included the main service station shop, light and heavy vehicle fuel canopies, two future commercial tenancy units, fuel infrastructure, vehicle hardstands and associated external works.
Within the retail building, Shelford delivered the main shop area, accessible amenities, cool-room facilities, office, service areas, storage and supporting spaces.
The project also incorporated specialist fuel infrastructure including petrol storage reservoirs, fuel bowsers and associated plumbing installed to applicable requirements.
Key Features
- Coles Express retail shop
- Shell service station
- Light vehicle fuel canopy
- Dedicated heavy vehicle canopy
- Facilities suitable for large trucks
- Two future commercial tenancy units
- Large retail shop floor
- Cool room
- Provision for future freezer
- Service console and office
- Tea preparation area
- Storage facilities
- Accessible amenities
- Underground petrol storage reservoirs
- Fuel bowsers and associated plumbing
- Black concrete canopy hardstand
- Polished concrete internal flooring
- Precast concrete tilt-panel construction
- Structural steel
- Alucobond-clad fuel canopies
- Steel cladding
- 7-metre-high pylon signage
Designed for Retail & Vehicle Access
The development combines a customer-facing retail environment with the infrastructure required to service both passenger vehicles and large commercial vehicles.
The main building incorporates precast concrete tilt panels and steel cladding, complemented by Alucobond cladding and prominent branded signage.
Internally, polished concrete flooring provides a durable finish throughout the service station shop, while the adjoining tenancy units incorporate plasterboard stud walls, full-height wall tiling to amenities and polished concrete flooring within the foyers.
Steel-framed fuel canopies finished in Alucobond cladding provide covered refuelling areas, with separate facilities supporting light and heavy vehicles.
A 7-metre-high pylon sign provides prominent visibility to the development from surrounding roads.
Fuel & Petroleum Infrastructure
Delivery of the service station required the integration of specialist petroleum infrastructure alongside the broader retail and commercial construction works.
Shelford's scope included the installation of petrol storage reservoirs, fuel bowsers and associated plumbing, together with the construction of dedicated canopy and hardstand areas.
The project was delivered in accordance with the specific safety and reporting requirements applicable to the petroleum environment.
Construction Challenges
Managing Traffic & Public Access
The site's accessibility and proximity to surrounding traffic required careful management throughout construction.
Traffic management and public access controls were implemented during relevant stages of the works to maintain safe separation between construction activities, surrounding vehicles and members of the public.
The petroleum nature of the development also required stringent occupational safety and health documentation and reporting throughout construction.
Existing Asbestos-Containing Materials
Demolition of existing structures required the safe removal and handling of asbestos-containing materials before the new development could progress.
Appropriate controls were implemented to manage these works safely as part of the demolition process.
Coordinating Multiple Contractors
The project required Shelford to coordinate its construction programme with a number of contractors operating outside Shelford's direct scope.
These included the fitout builder, Coles Express contractors and novated client contractors.
Shelford's Site Supervisor and Project Manager coordinated these contractors within the broader construction programme to manage interfaces between the various work packages and support efficient project delivery.
Design Coordination
Several design issues relating to functionality and construction methodology were identified during the early stages of the project.
Addressing these issues early allowed the project team to develop appropriate solutions while minimising their impact on subsequent construction activities.
Portfolio
Related Projects
 Retail
 Industrial
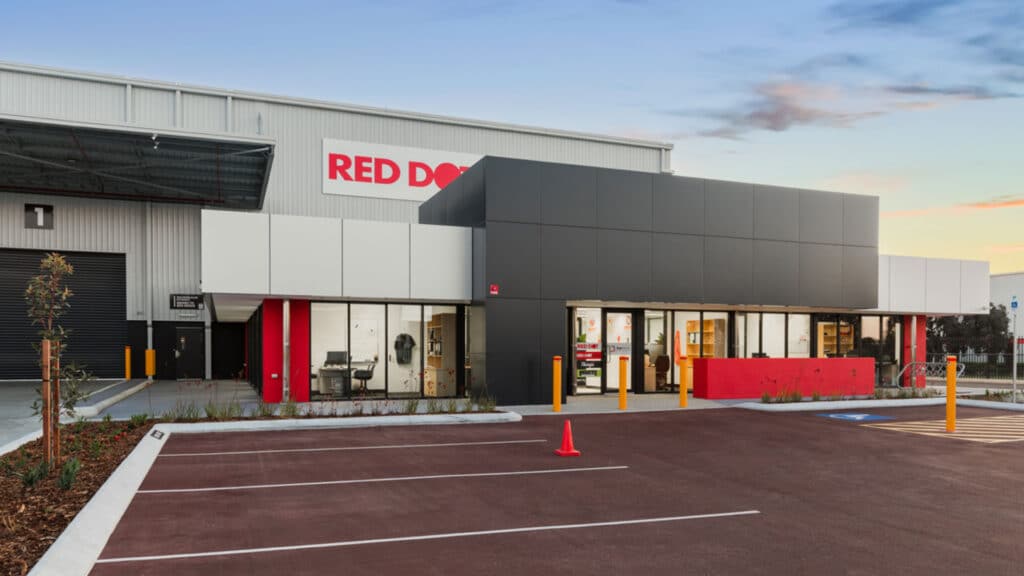
Red Dot Distribution Centre – Retail Distribution & Warehousing Facility
Capability
Related Services
Ready to Build With Confidence?
Whether you're planning an industrial facility, commercial development or community project, our experienced team is ready to discuss your project.