

Project
Red Dot Distribution Centre – Retail Distribution & Warehousing Facility
Industrial, Retail
Project Details
Overview
Project Overview
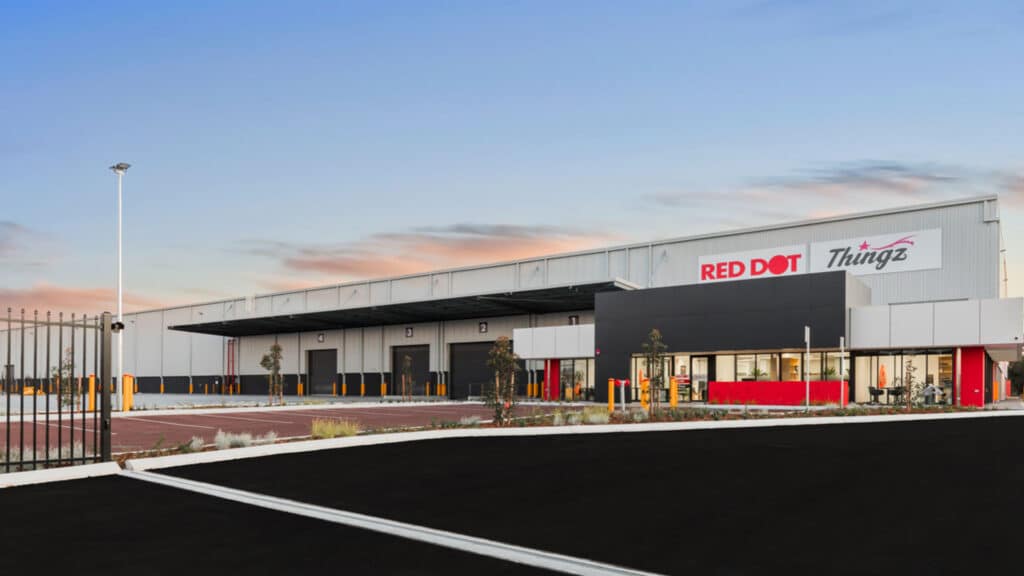
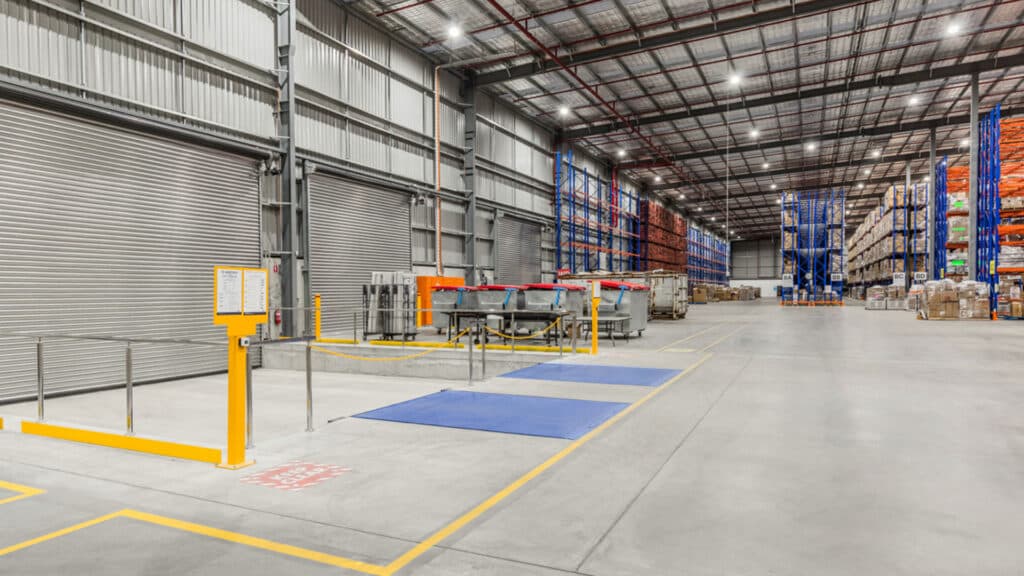
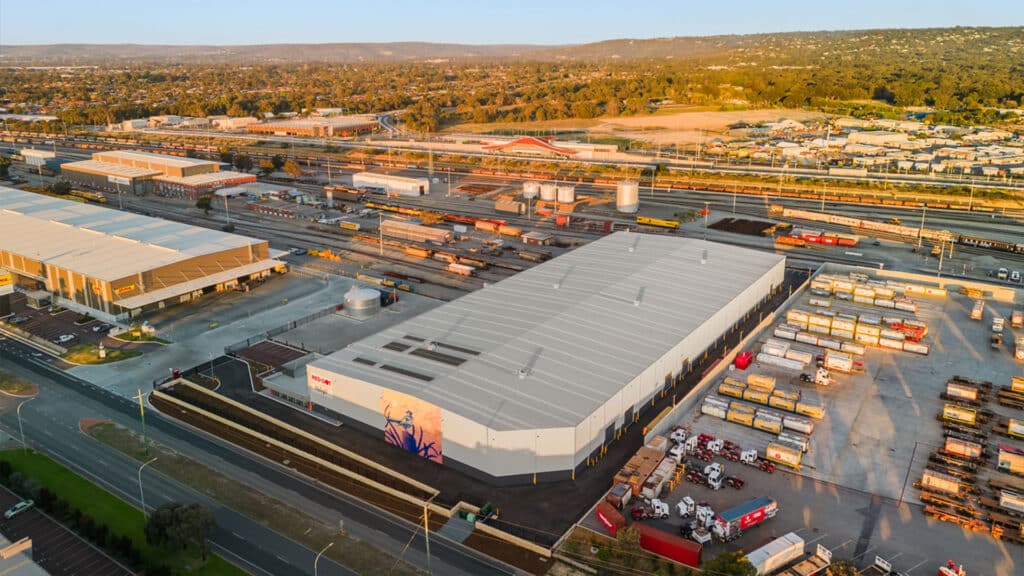
Shelford Constructions delivered the Red Dot Distribution Centre in High Wycombe, creating a large-scale warehousing and distribution facility designed to support the operational requirements of the retail supply chain.
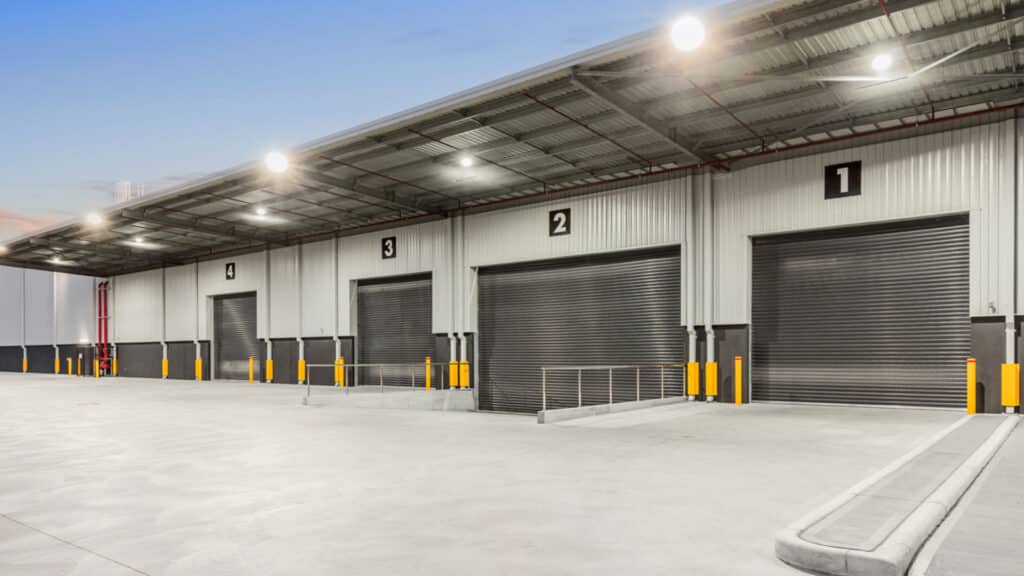
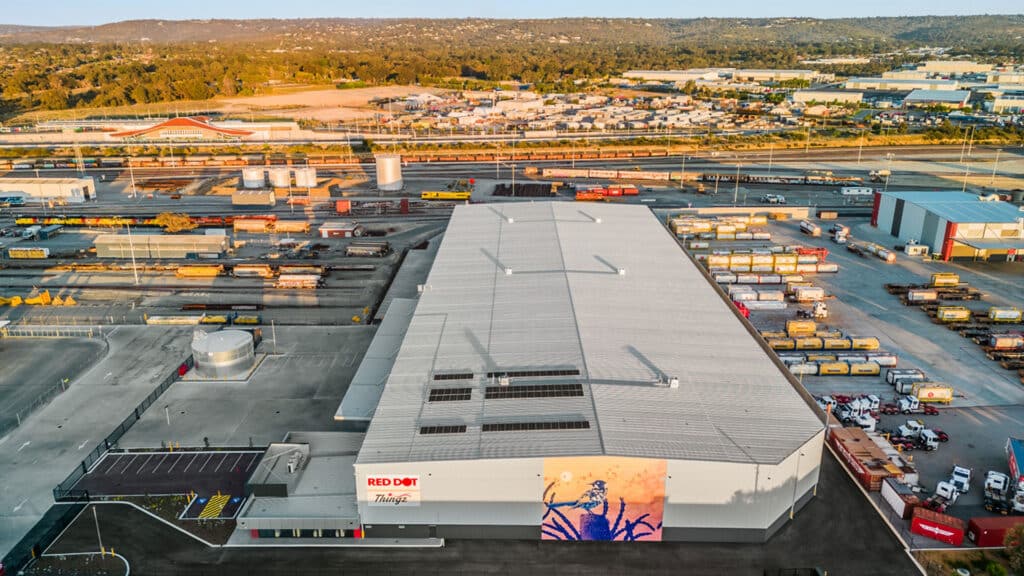
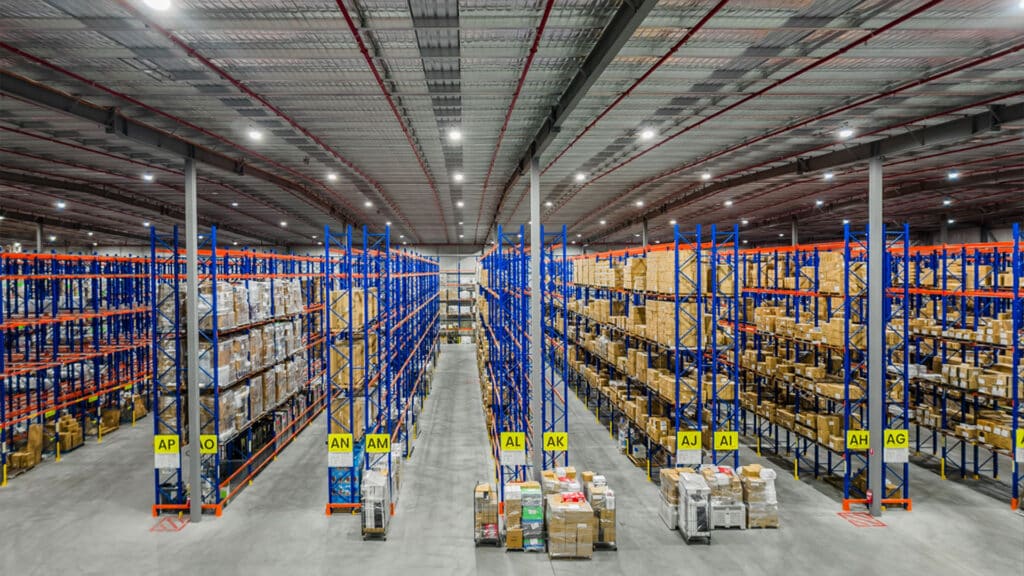

The development centres around a 10,500m² ESFR-sprinklered warehouse, providing substantial capacity for distribution and storage operations while incorporating design considerations for efficiency, safety and future growth.
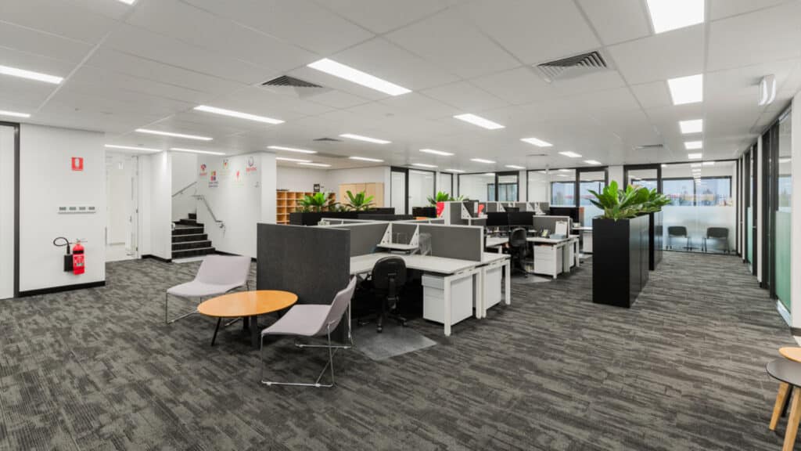
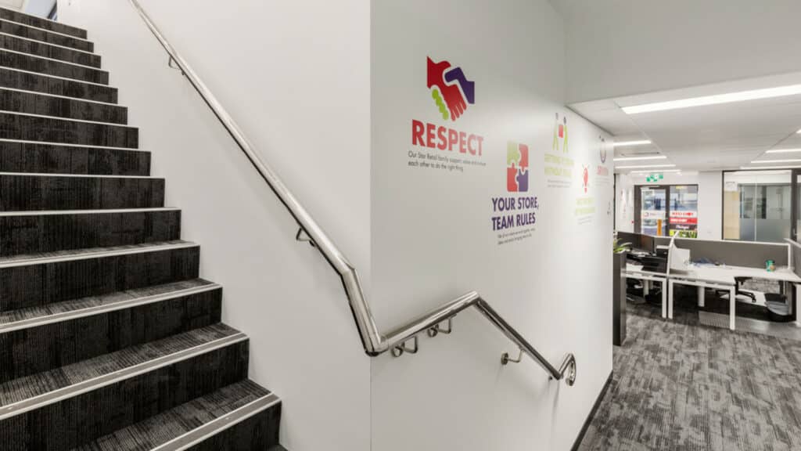
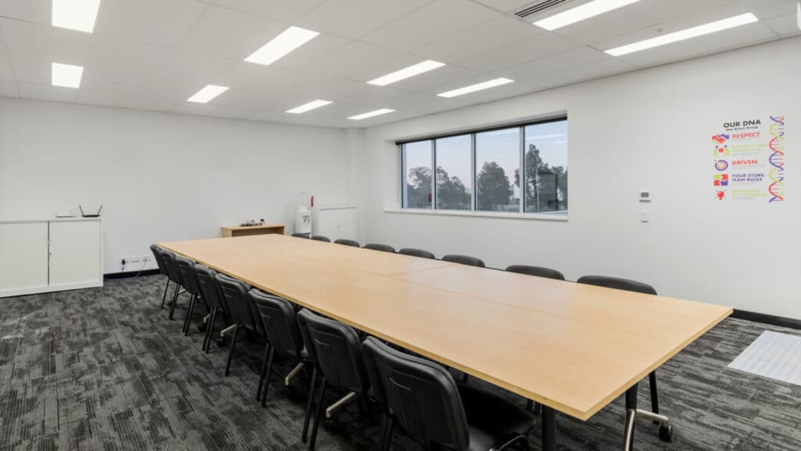
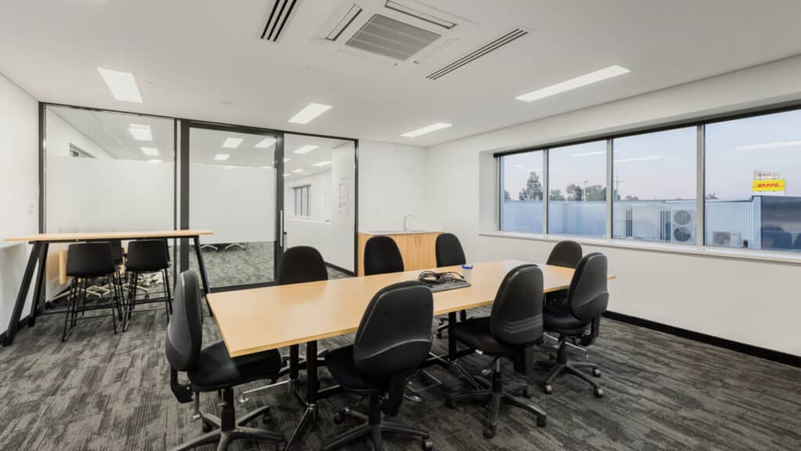
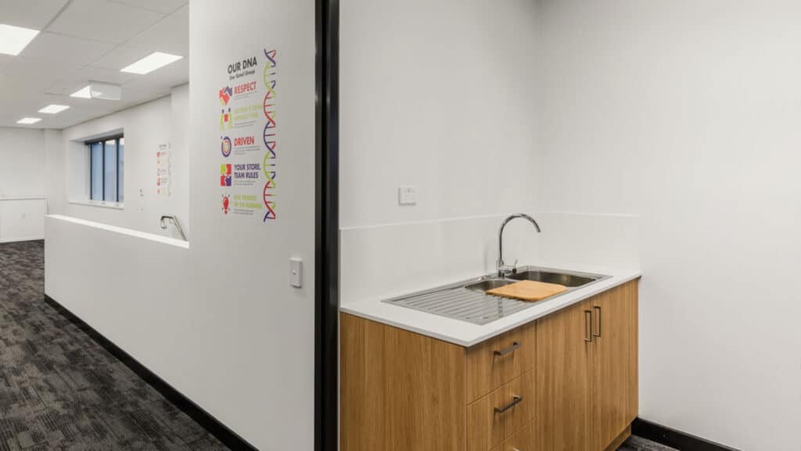
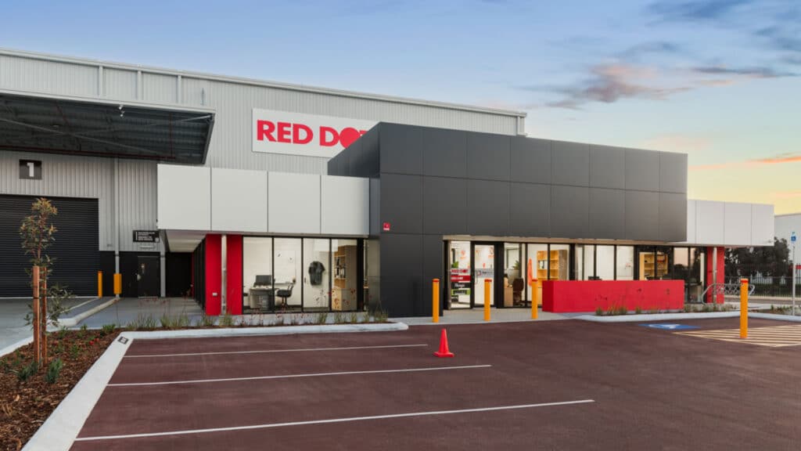
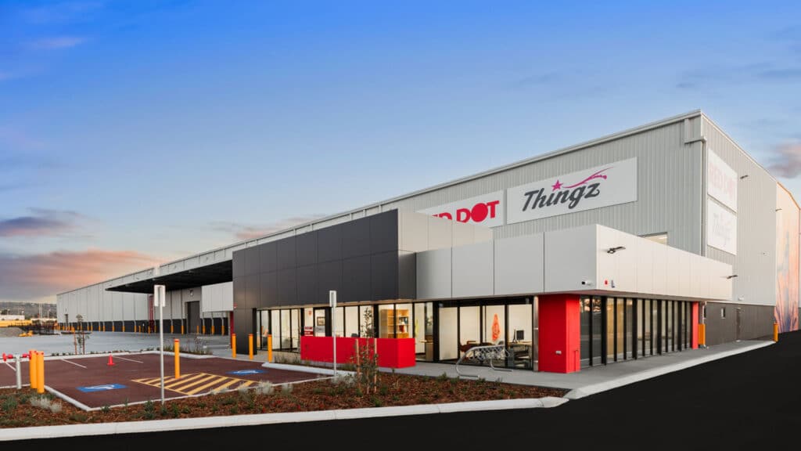
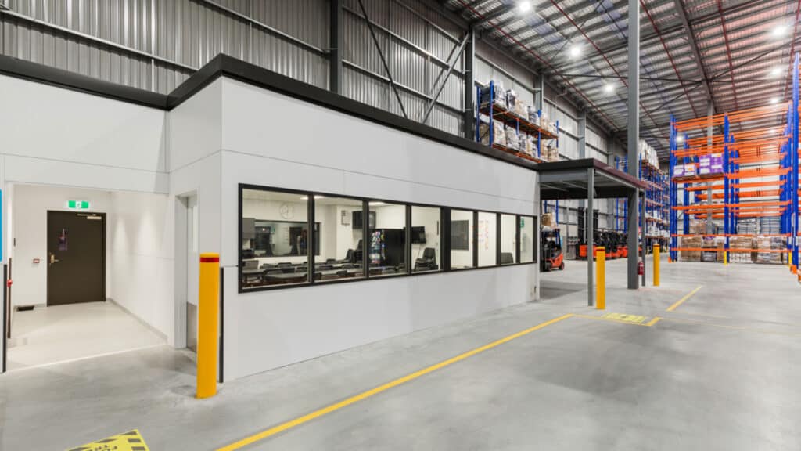
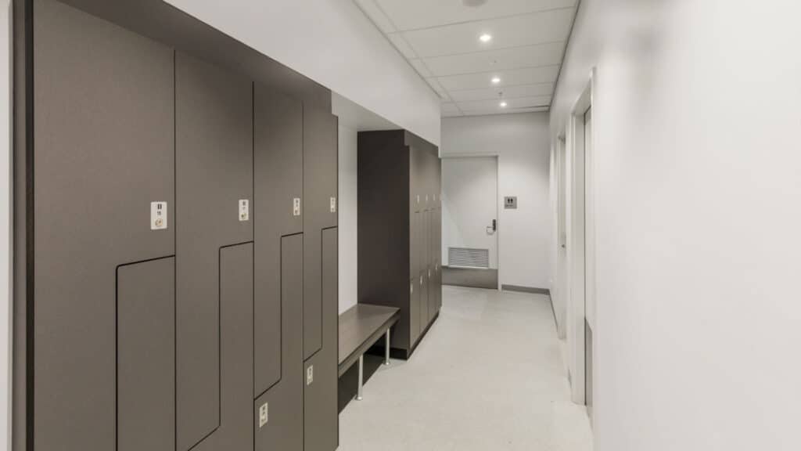
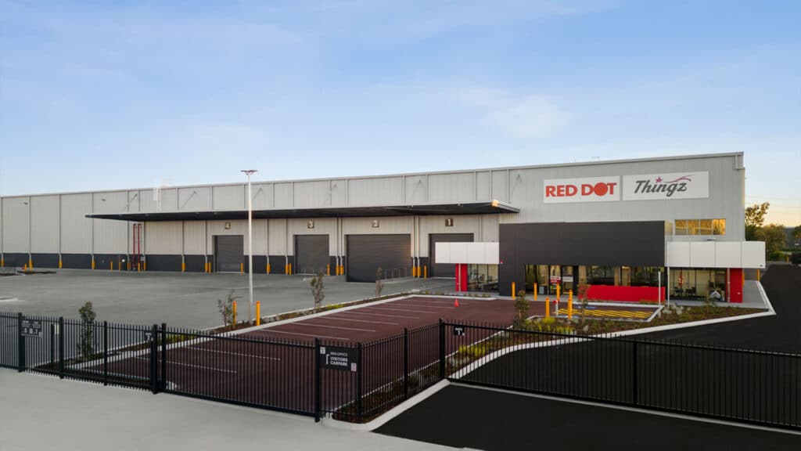
Supporting the warehouse is a contemporary dual-level main office featuring a combination of lightweight and solid architectural materials. CFC cladding and an extensive glazed façade create a modern corporate environment with abundant natural light, complemented internally by high-specification finishes, breakout spaces, indoor planting, staff lockers and end-of-trip facilities.
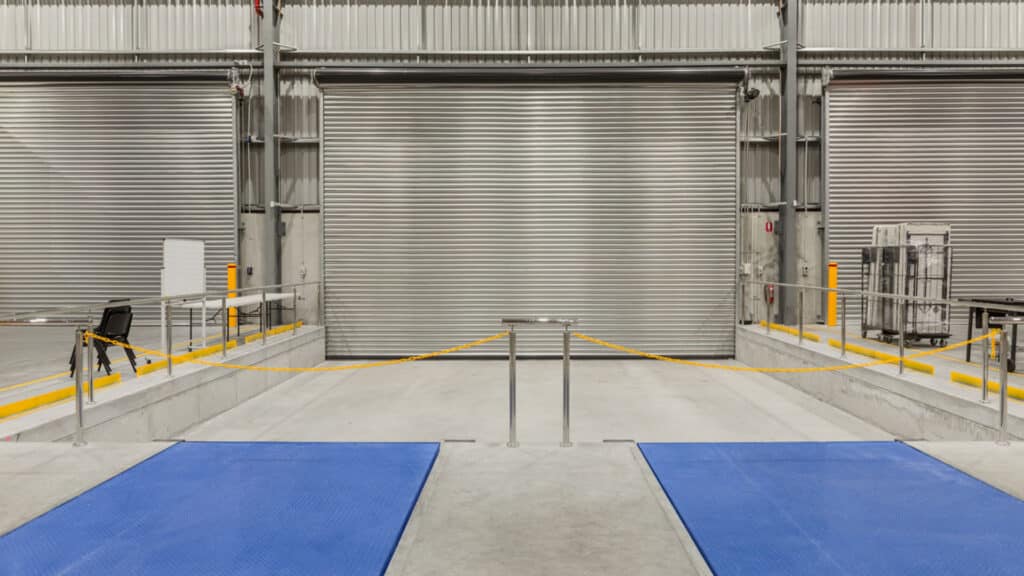
Sustainability and operational efficiency were also considered throughout the facility. Translucent roof sheeting supports daylight harvesting within the warehouse, while a solar photovoltaic system provides renewable energy generation. The placement of roller doors supports natural ventilation and cross-flow air movement through the warehouse.
Completed in September 2023, the project demonstrates Shelford Constructions' capability to deliver large-scale industrial and retail distribution facilities combining warehousing, logistics, corporate office accommodation and sustainability initiatives.
Gallery
Project Gallery
Delivery
Project Delivery
Scope of Works
Shelford Constructions delivered a purpose-built distribution and warehousing facility incorporating extensive warehouse accommodation, corporate office facilities and supporting staff infrastructure.
The development included:
- 10,500m² warehouse
- ESFR sprinkler system
- Dual-level main office
- Two warehouse amenity cores
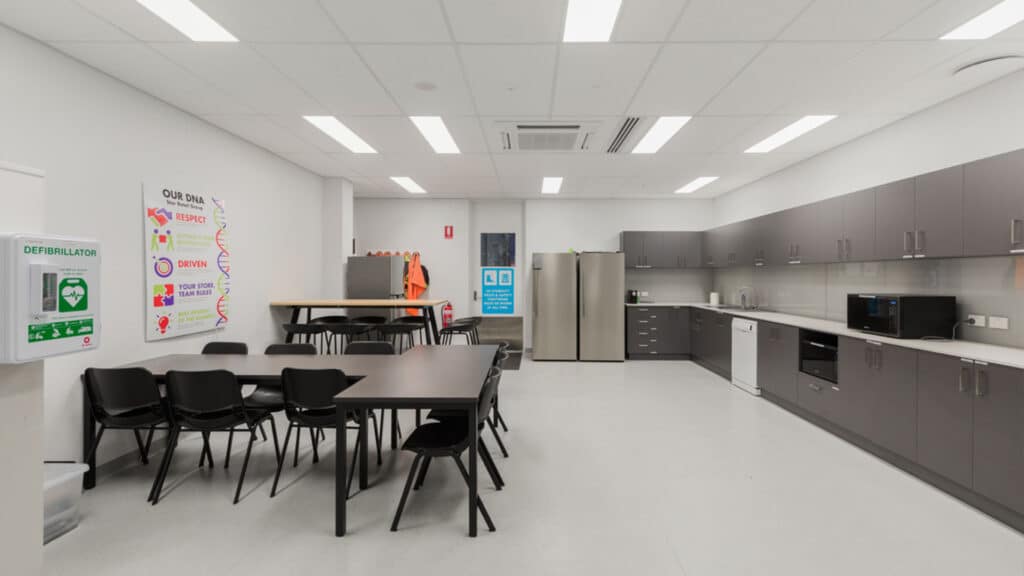
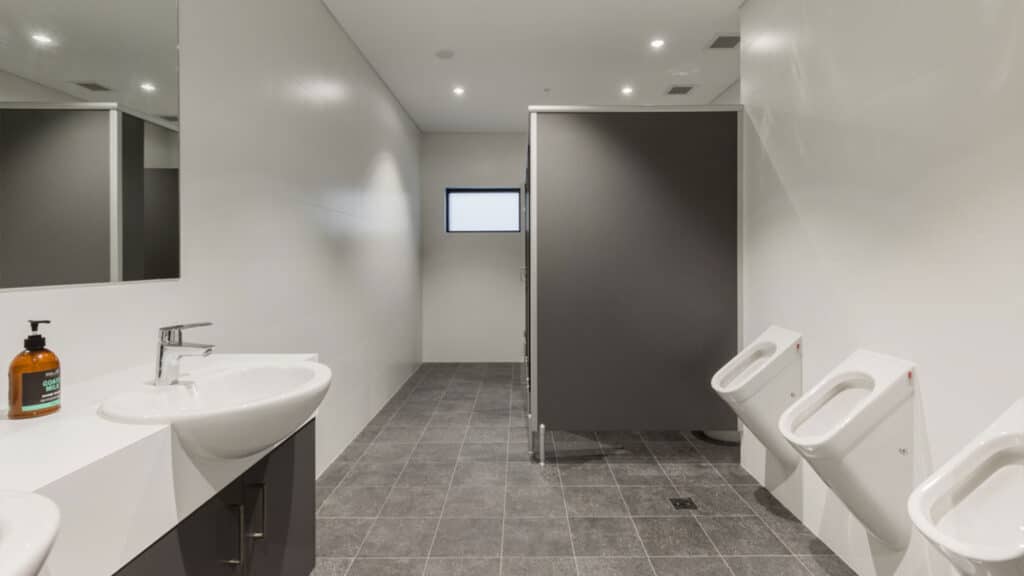
- Staff amenities
- End-of-trip facilities
- Breakout areas
- Staff lockers
- Solar photovoltaic system
- Translucent roof sheeting
- Safety line marking
- Traffic-management metalwork
- Architectural façade treatments
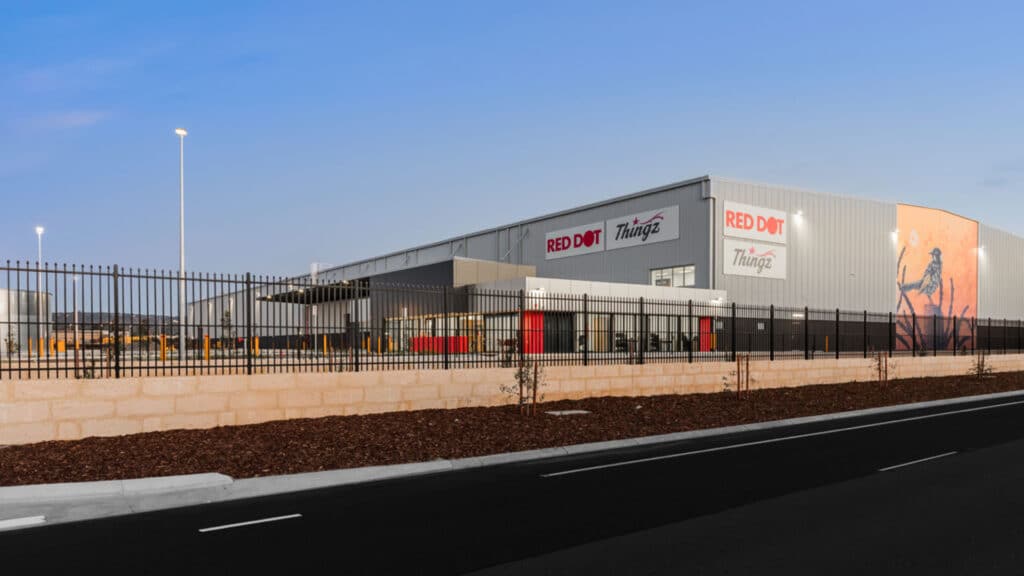
- Native mural to the road-facing elevation
Key Features
Large-Scale Distribution Warehouse
At the centre of the development is a 10,500m² ESFR-sprinklered warehouse designed to provide substantial operational capacity.
Two internal amenity cores of approximately 159m² and 110m² provide dedicated facilities for warehouse staff.
Safety line marking and metalwork were incorporated to support the safe movement of people and vehicles throughout the operational environment.
Designed for Efficient Operation
A number of passive and active design initiatives were incorporated into the development.
Strategically positioned roller doors support natural ventilation and cross-flow air movement through the warehouse, while translucent roof sheeting introduces daylight into the building and reduces reliance on artificial lighting during appropriate conditions.
A solar PV system provides renewable electricity generation as part of the facility's broader sustainability initiatives.
Within the office, high-performance glazing and LED lighting complement the building's energy-conscious design.
Contemporary Workplace Environment
The dual-level main office provides a contemporary corporate environment alongside the warehouse operations.
A combination of CFC cladding and extensive glazing creates a distinctive external appearance while maximising natural light within the office.
Internally, the facility incorporates:
- High-specification finishes
- LED lighting
- High-performance glazing
- Low-VOC joinery
- Indoor planting
- Breakout spaces
- Personal staff lockers
- End-of-trip facilities
This combination provides an important contrast between the scale and functionality of the warehouse and the quality of the adjoining workplace environment.
A Distinctive Industrial Identity
The Red Dot Distribution Centre demonstrates that large industrial buildings don't need to be purely utilitarian.
The road-facing elevation incorporates a native mural created by local artists, providing a distinctive visual feature and giving the large-scale industrial development a stronger connection to its setting.
The contemporary office façade combines glazed areas with CFC cladding, creating a recognisable corporate entrance to the development.
Portfolio
Related Projects
 Industrial
 Industrial
Capability
Related Services
Ready to Build With Confidence?
Whether you're planning an industrial facility, commercial development or community project, our experienced team is ready to discuss your project.