

Project
Fredwick Irwin Anglican School – Sports Hall & Car Park
Education
Project Details
Overview
Project Overview
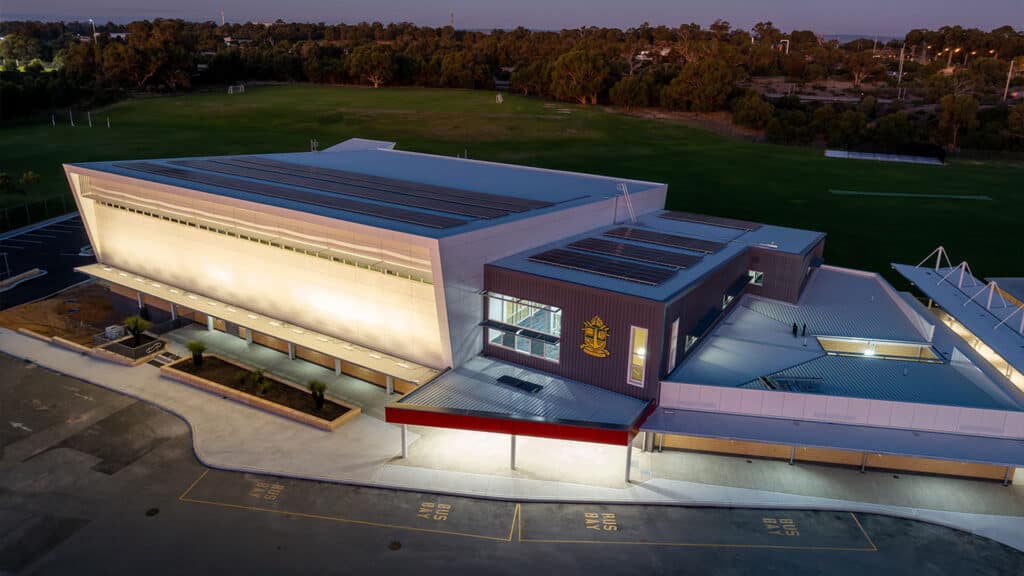
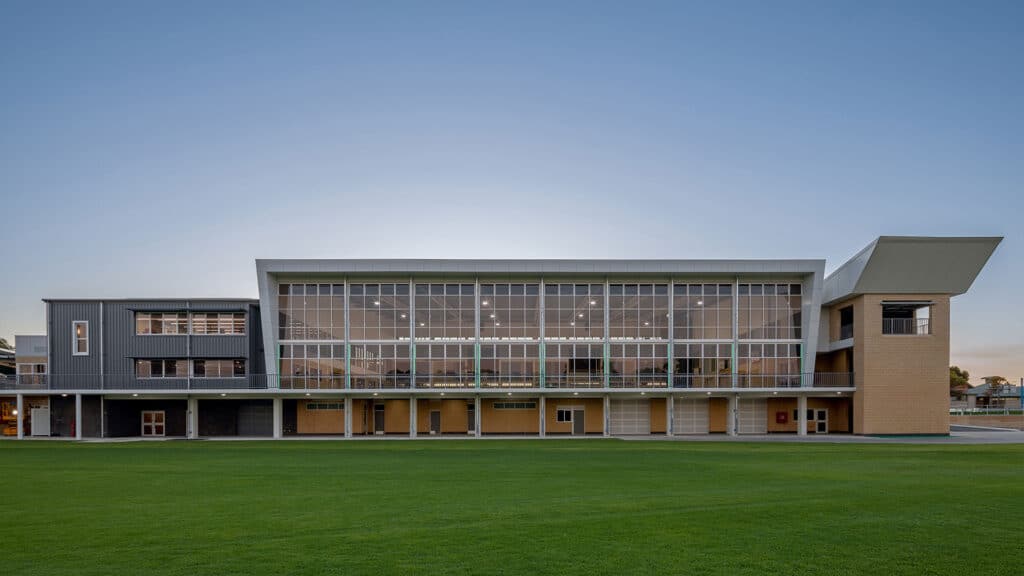
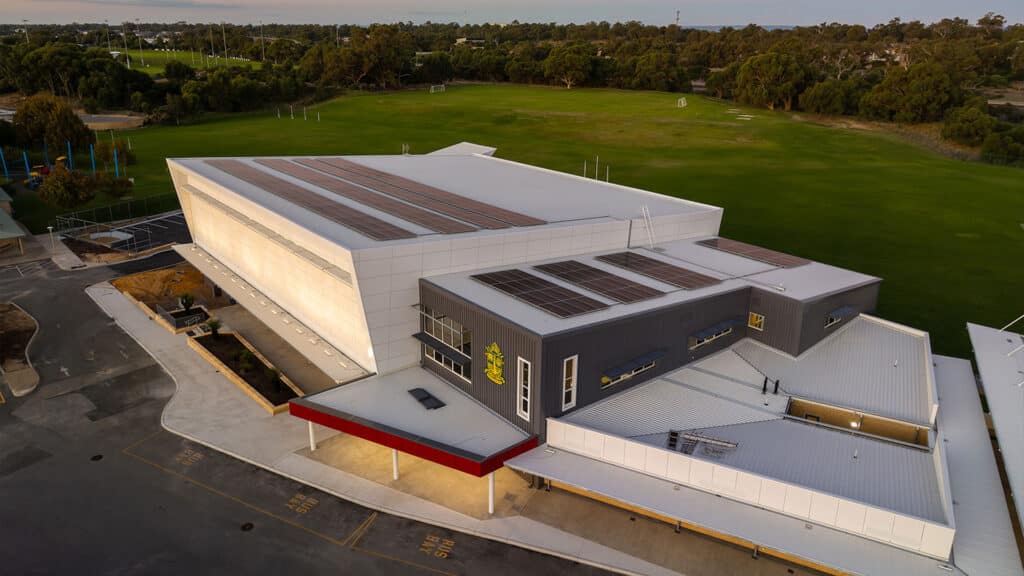
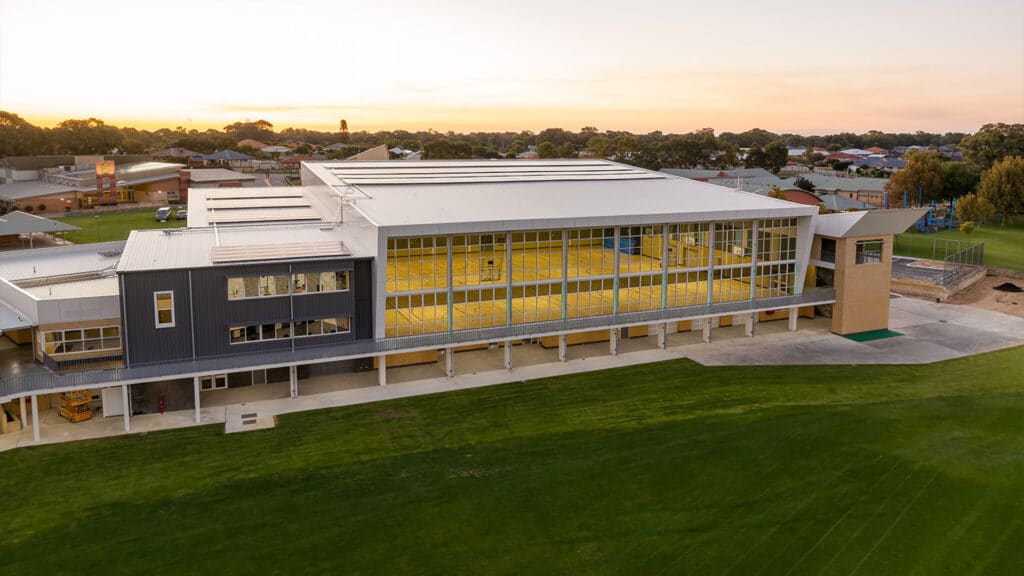
Shelford Constructions delivered the Frederick Irwin Anglican School Sports Hall and Car Park in Mandurah, creating a major new sporting and learning facility designed to support the school's growing campus requirements.
The multi-stage project incorporated a new gymnasium, classrooms, staff facilities and supporting car park and external works, expanding both the educational and sporting infrastructure available to students and staff.
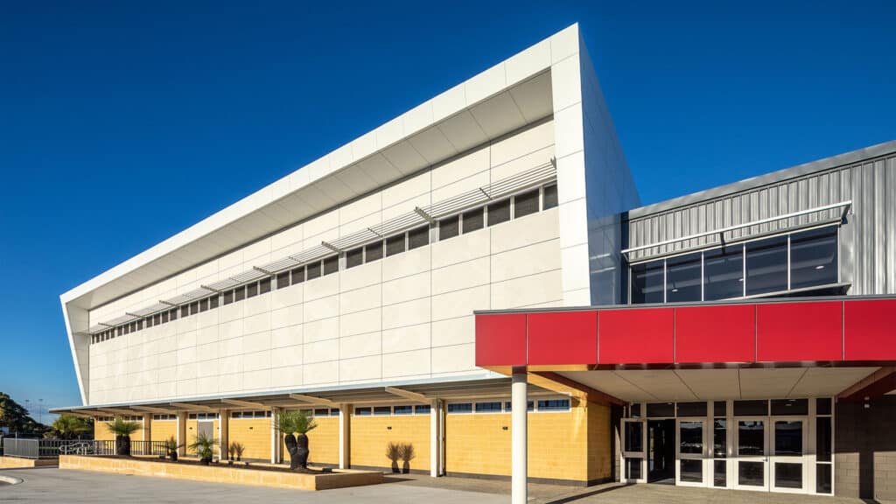
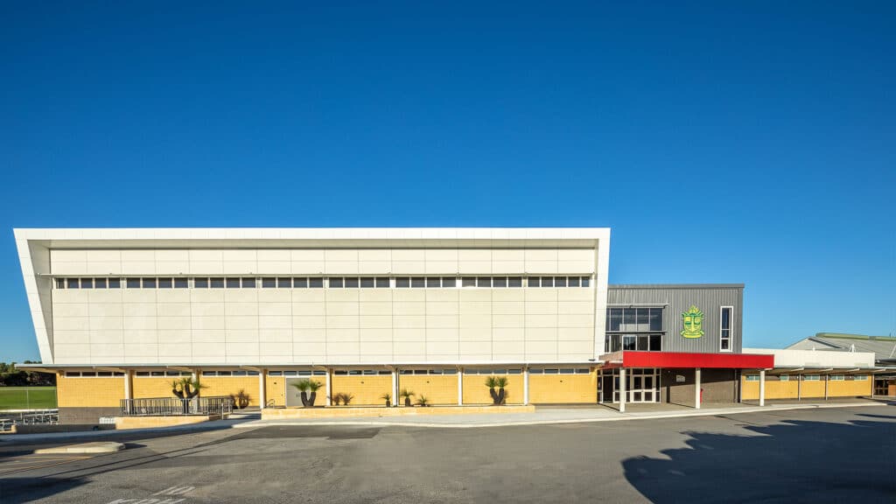
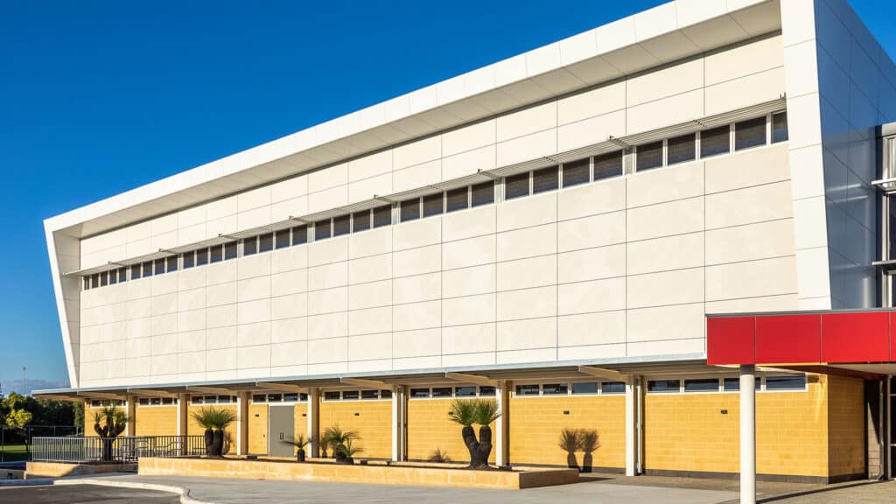
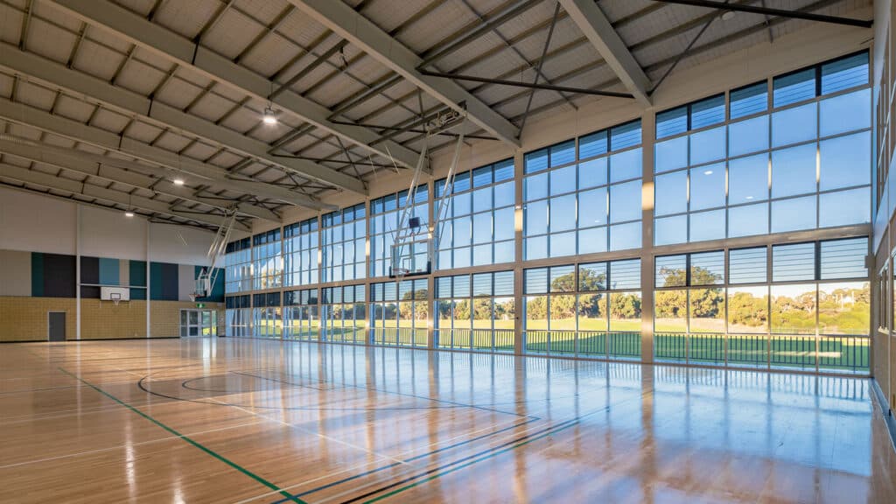
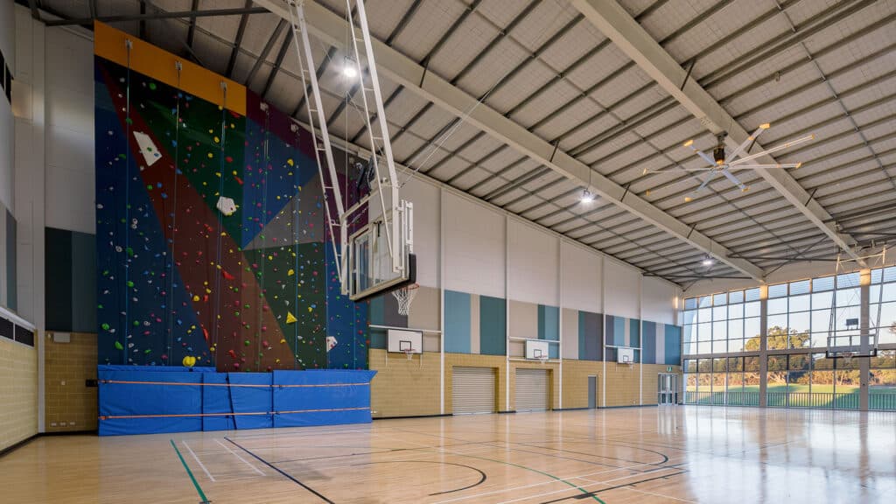
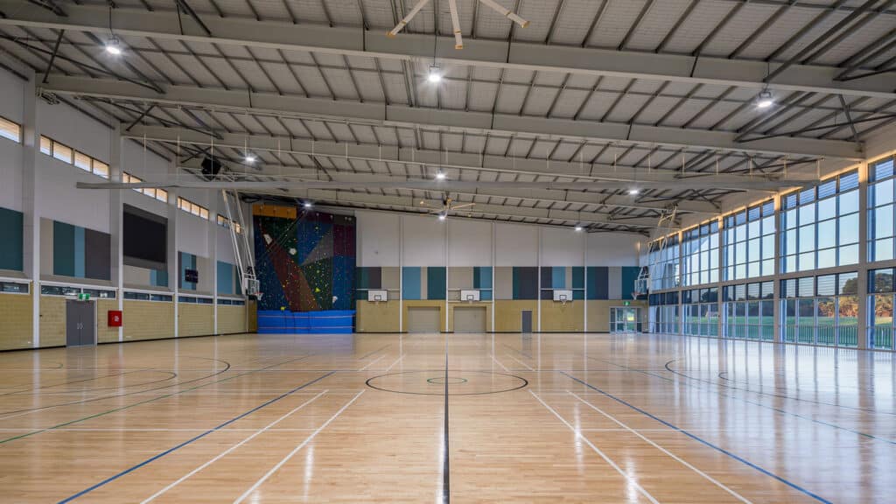
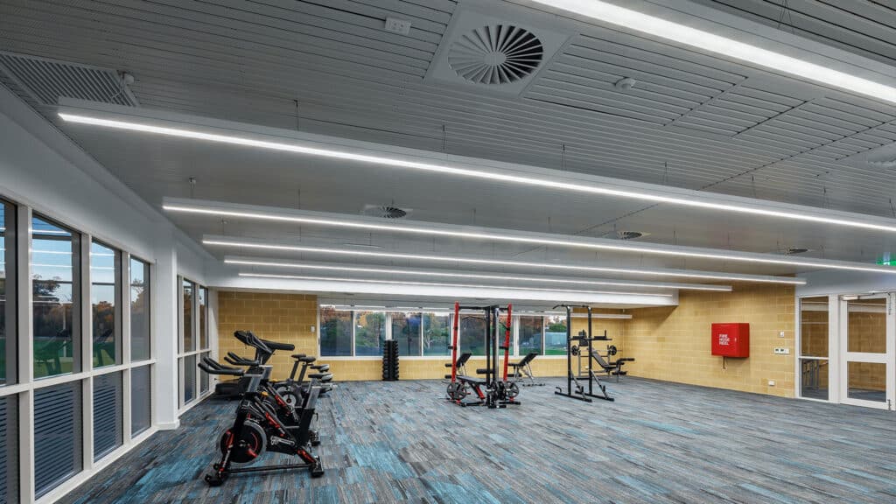
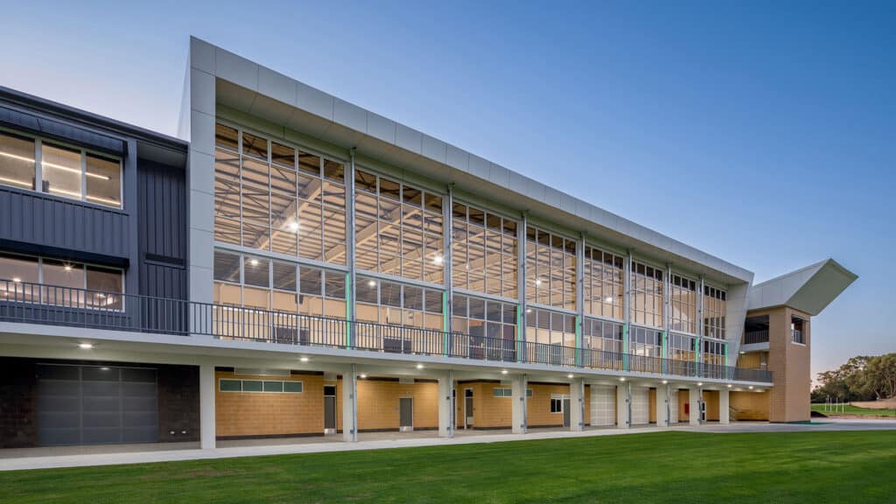
At ground level, the new Sports Hall incorporates the main gymnasium together with storage, toilets, changerooms and staff facilities. The upper level provides an exercise and weights room and two additional classrooms, while the lower undercroft incorporates sports storage and a dedicated maintenance facility.
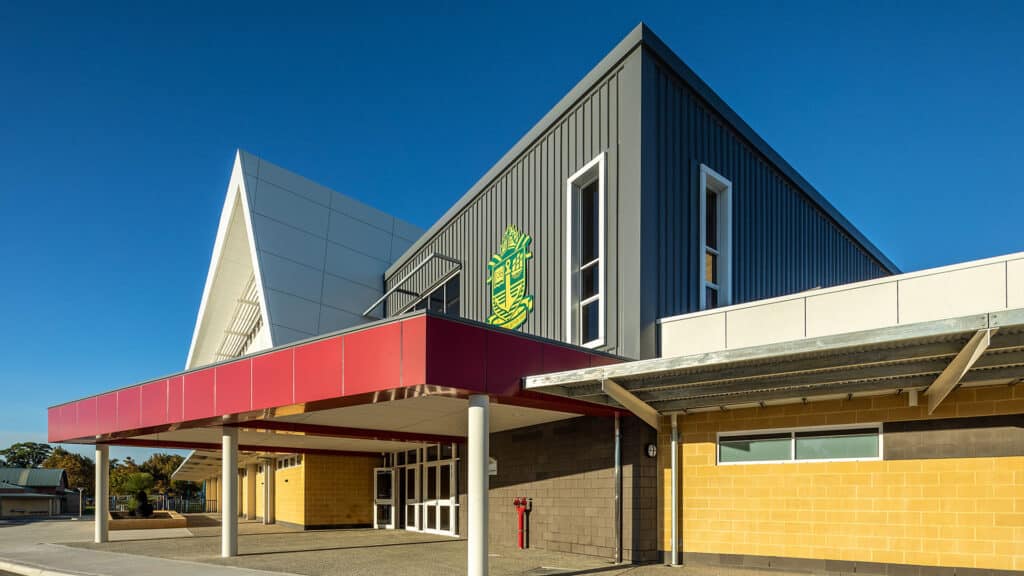
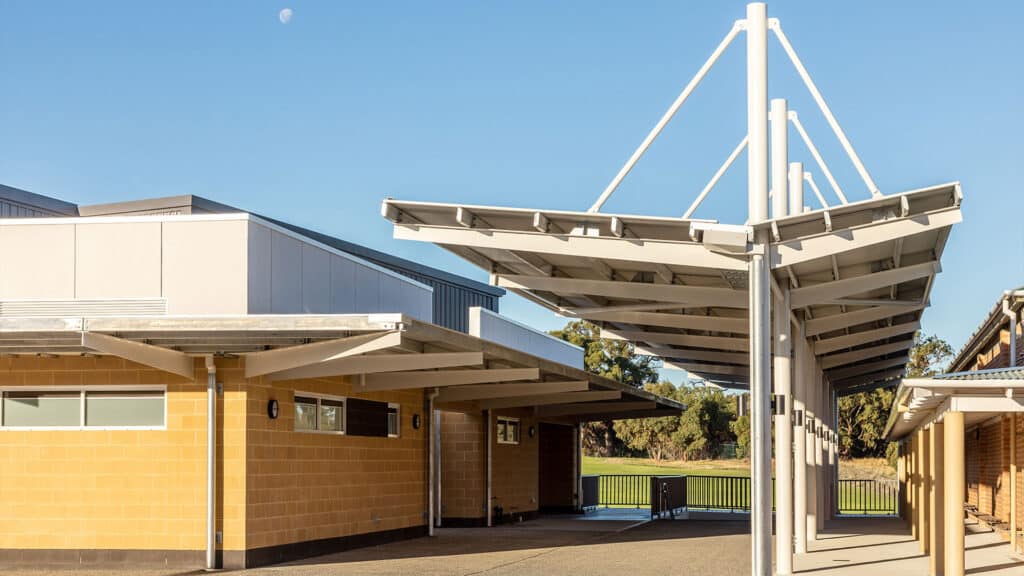
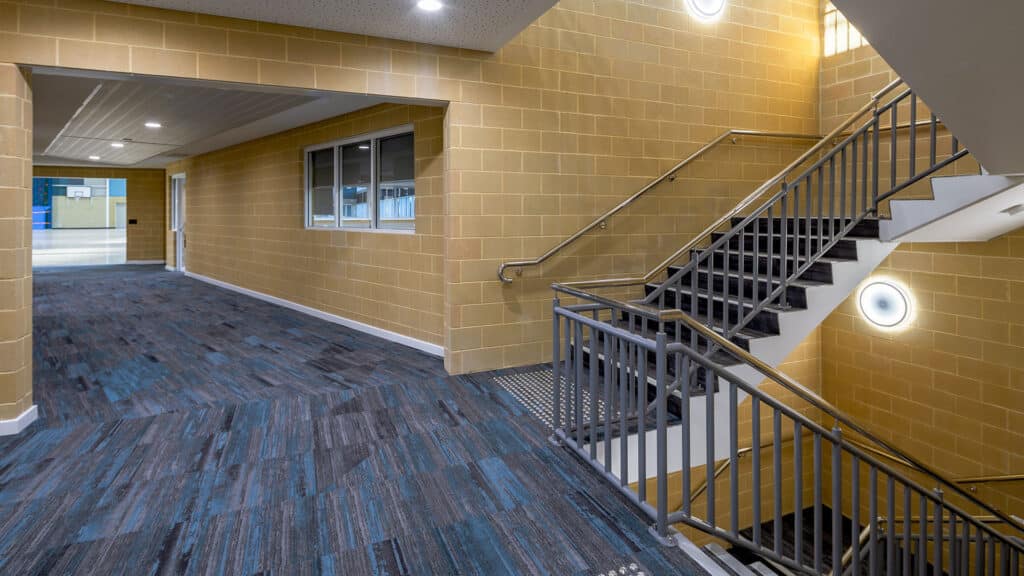
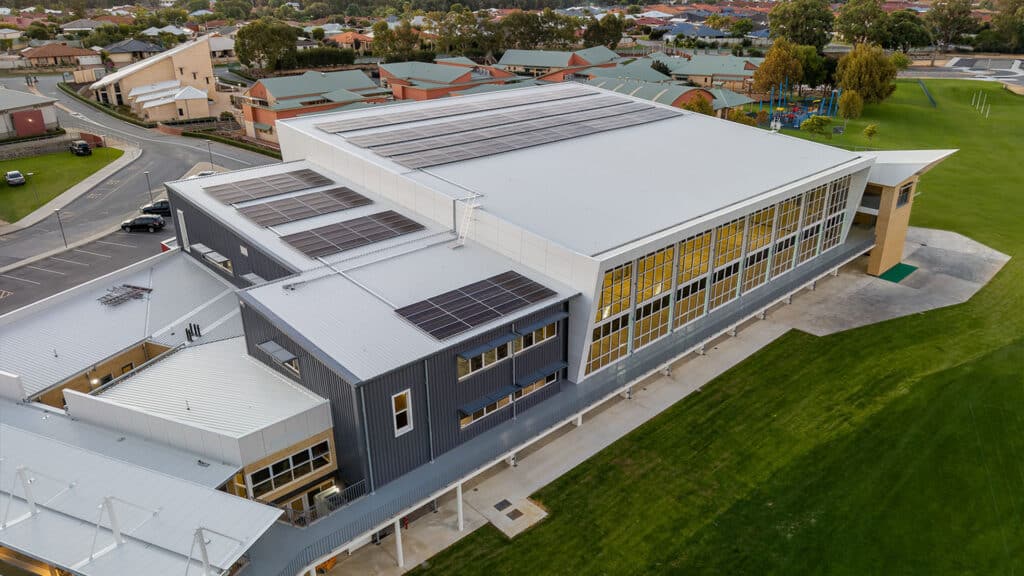
External works included planter seating, stairs and pathways, cricket nets and a covered link providing weather-protected access between the existing school campus and the new facilities. A new 34-bay bitumen car park, retaining walls and trafficable concrete hardstand were also delivered within the former playing court area.
Completed in April 2023, the project demonstrates Shelford Constructions' capability to deliver complex education construction projects within live school environments, combining teaching spaces, specialist sporting facilities, civil works and architecturally detailed construction.
Gallery
Project Gallery
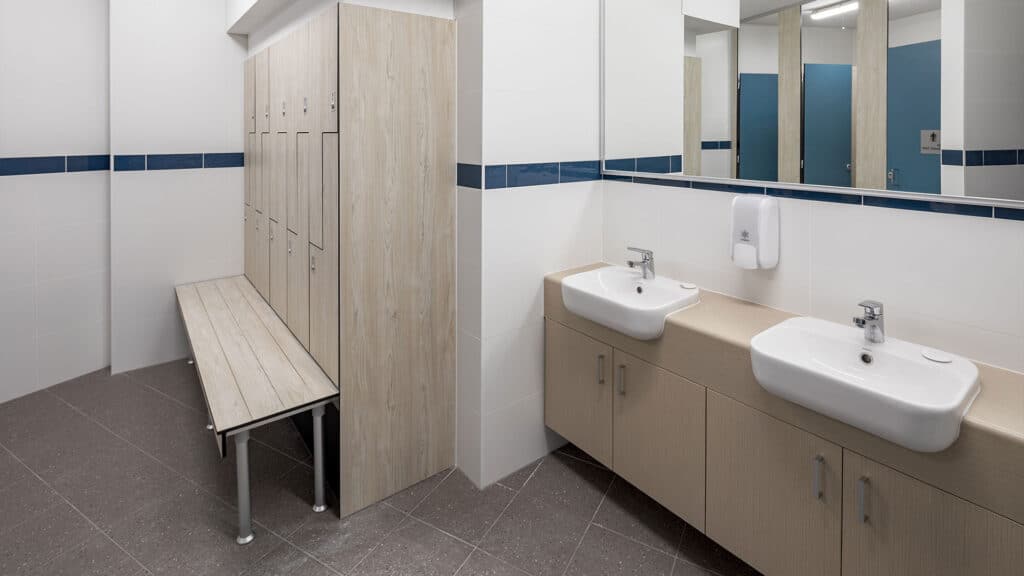
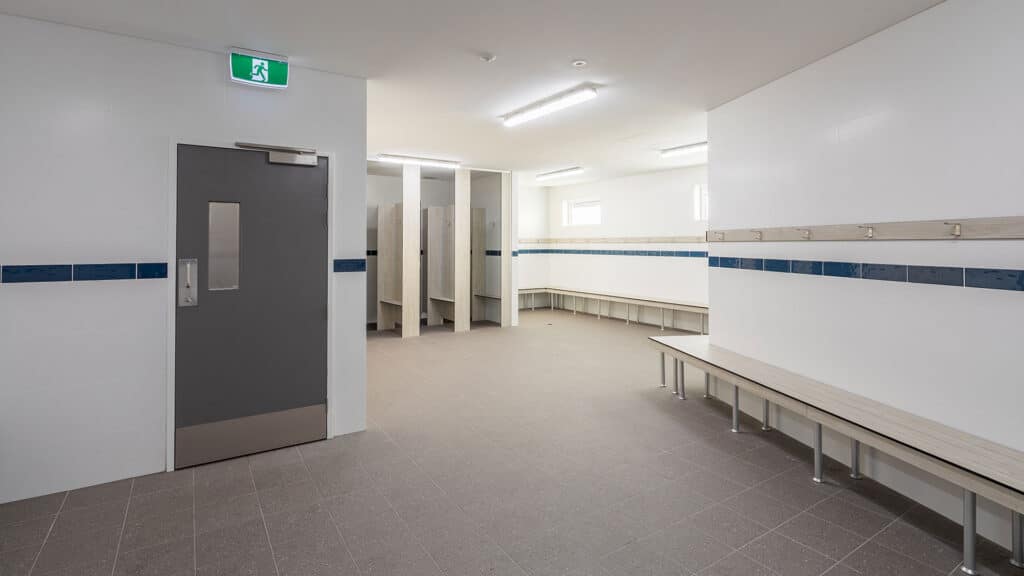
Delivery
Project Delivery
Scope of Works
Shelford Constructions delivered the multi-stage construction of the new Sports Hall, teaching spaces, car park and associated infrastructure at Frederick Irwin Anglican School.
The scope incorporated:
- Ground-level Sports Hall and gymnasium
- Changerooms and amenities
- Staff facilities
- Sports and equipment storage
- Upper-level exercise and weights room
- Two new classrooms
- Lower undercroft
- Maintenance facility
- Cricket nets
- Covered pedestrian link
- Planter seating
- Stairs and pathways
- Retaining walls
- 34-bay bitumen car park
- Trafficable concrete hardstand
- Associated external and civil works
Key Features
Sports & Learning Facilities
The Sports Hall combines a large gymnasium with supporting changerooms, storage and staff facilities, complemented by an upper-level exercise and weights room.
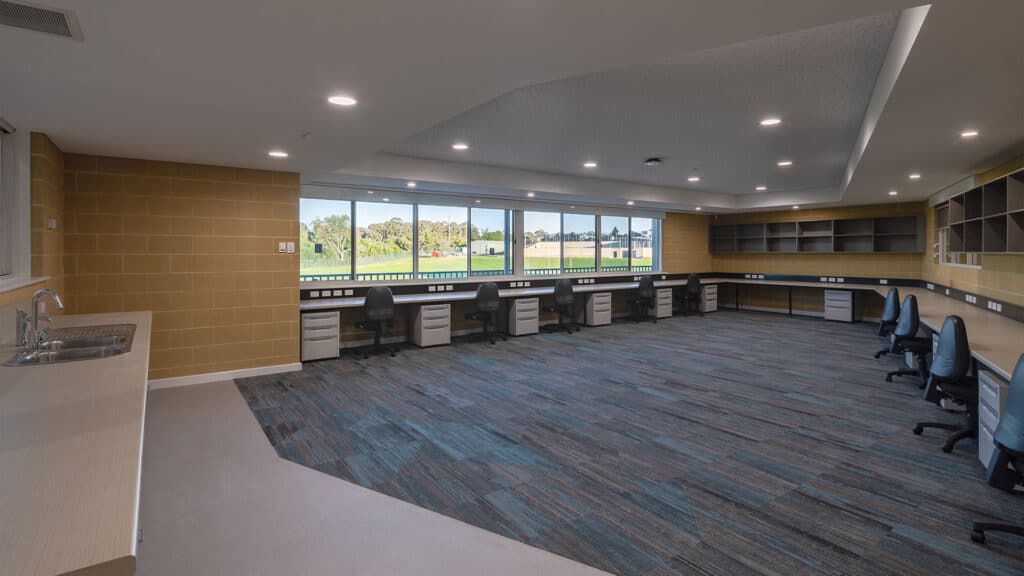
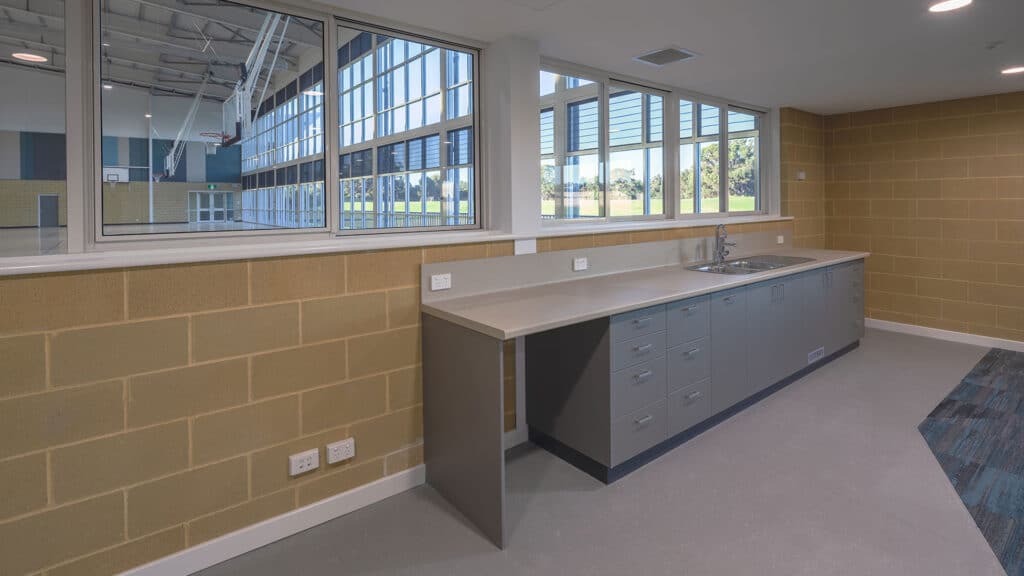
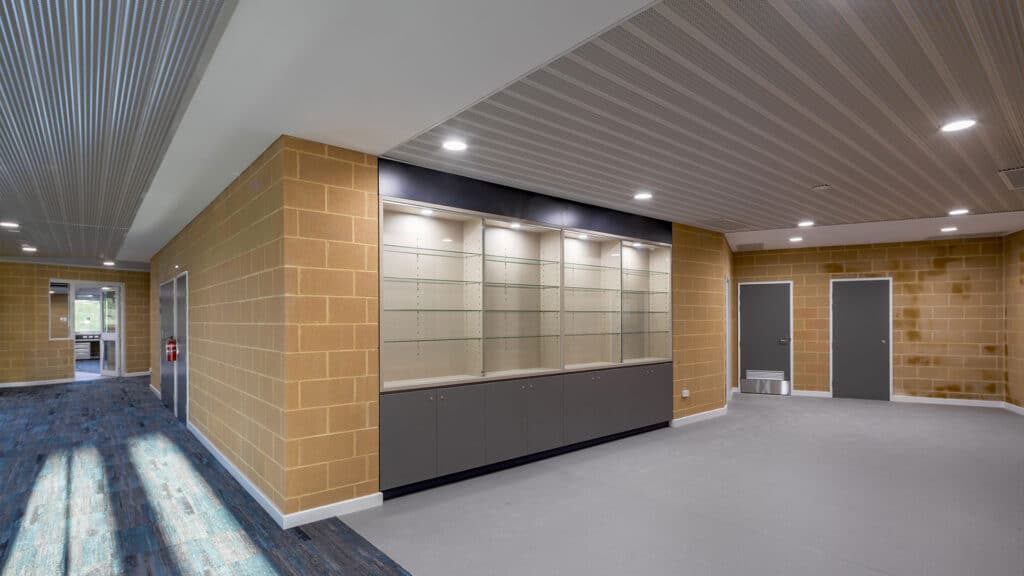
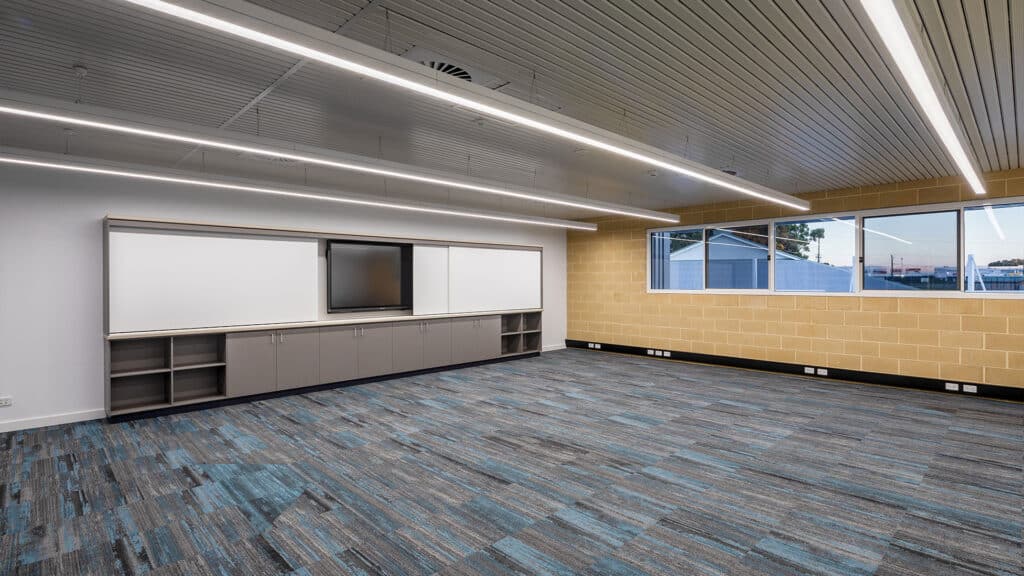
Two additional classrooms provide new teaching spaces within the development, incorporating functional cabinetry and natural light.
Architectural Finishes
The building incorporates a distinctive combination of materials and architectural detailing, including:
- Blue Chip Ultracore aluminium cladding
- Contrasting red accents
- Colorbond cladding to the classroom block
- Equitone façade cladding
- CNC-machined sporting silhouettes
- Exposed structural-steel portals
- Acoustic panels
- Timber-look flooring
- Track lighting
- Extensive glazing
Designed for a High-Activity Environment
The Sports Hall incorporates a combination of mechanical and natural ventilation systems designed around the different uses within the facility.
Large-diameter Big Ass Fans support air circulation within the sports environment, while electrically operated Breezeway louvres provide cross-flow ventilation.
Ducted fan coil units provide additional mechanical conditioning, while the maintenance workshop incorporates evaporative units and a dedicated welding exhaust system appropriate to its operational requirements.
Large glazed areas throughout the development also maximise access to natural light.
Integrated Audio Visual Systems
The new facility incorporates audio-visual infrastructure supporting sporting, teaching and broader school activities.
Systems include:
- Large modular television screens
- Digital displays
- Public address system
- Amplifiers
- Suspended speakers
Improving Campus Infrastructure
The project extended beyond construction of the Sports Hall itself and included substantial supporting external works.
A new 34-bay bitumen car park and trafficable concrete hardstand were constructed within the former playing court area, together with new retaining walls.
Pedestrian pathways, stairs, planter seating and a covered link integrate the new development with the existing campus, providing weather-protected movement between facilities.
Cricket nets were also incorporated into the broader sporting works.
Construction Challenges
Delivering Within a Live School Environment
Construction was undertaken within an operating school campus, requiring careful management of pedestrian movements, vehicle access and construction activities.
Exclusion zones, pedestrian and traffic management, safety walks and Working With Children requirements were incorporated into project delivery to maintain separation between construction works, students and staff.
Deliveries and work activities were also carefully scheduled due to the site's location within a residential and high-traffic environment, helping minimise disruption to both the school and surrounding community.
Complex Construction Sequencing
The multi-stage project required careful coordination of concrete works, structural steel and subsequent façade installation.
Interfaces between brickwork, structural steel, Colorbond, Ultracore and Equitone cladding required detailed coordination between the construction team, trades and architect to achieve the intended architectural finishes.
Industry Supply Constraints
Delivery occurred during the latter stages of the COVID-19 pandemic, when labour availability continued to affect parts of the construction industry.
Formwork and structural-steel rigging were among the areas requiring additional programme management and coordination as the project progressed.
Portfolio
Related Projects
 Education
 Education
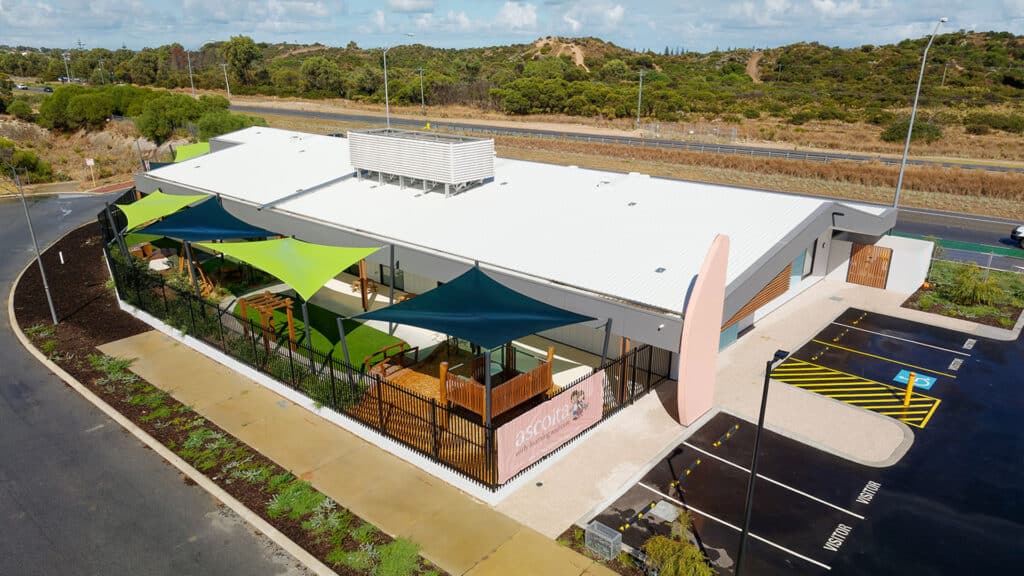
Singleton Childcare Centre – Purpose Built Early Learning & Childcare Facility
Capability
Related Services
Ready to Build With Confidence?
Whether you're planning an industrial facility, commercial development or community project, our experienced team is ready to discuss your project.