

Project
Singleton Childcare Centre – Purpose Built Early Learning & Childcare Facility
Education
Project Details
Overview
Project Overview
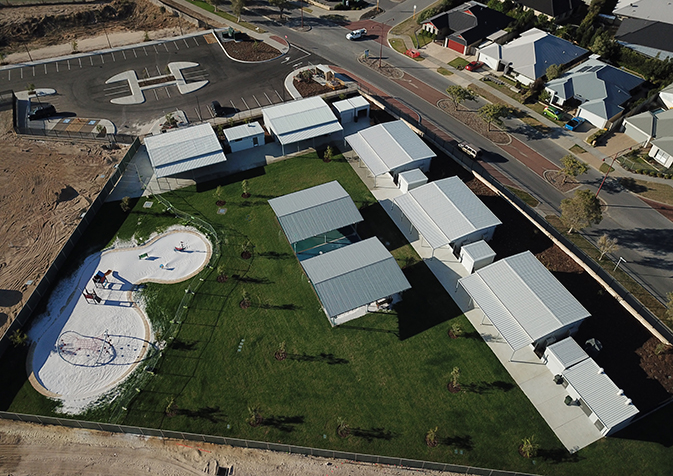
Shelford Constructions delivered the Singleton Childcare Centre in Karnup, creating a purpose-built early learning facility within the Singleton Village Shopping Centre for Aigle Royal Group.
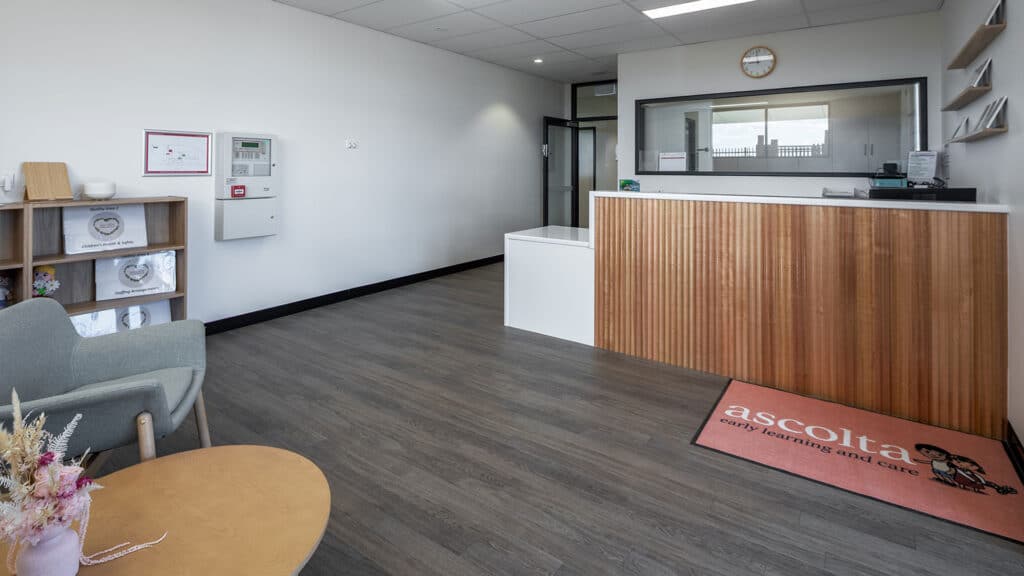
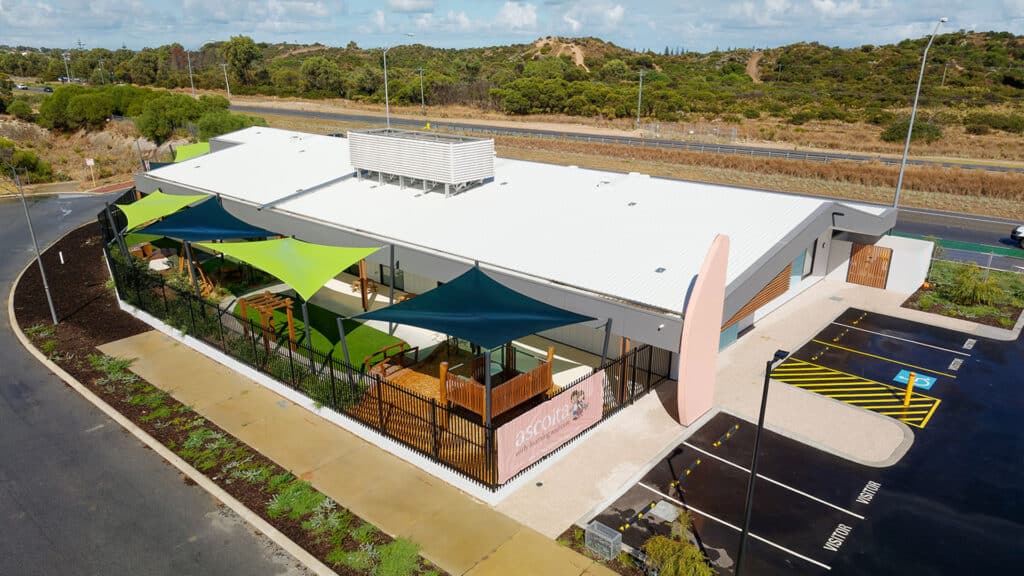
Operated by Ascolta, the childcare centre comprises an approximately 620m² building footprint, constructed using internal and external stud walls, structural steel roof framing, concrete footings and slabs.
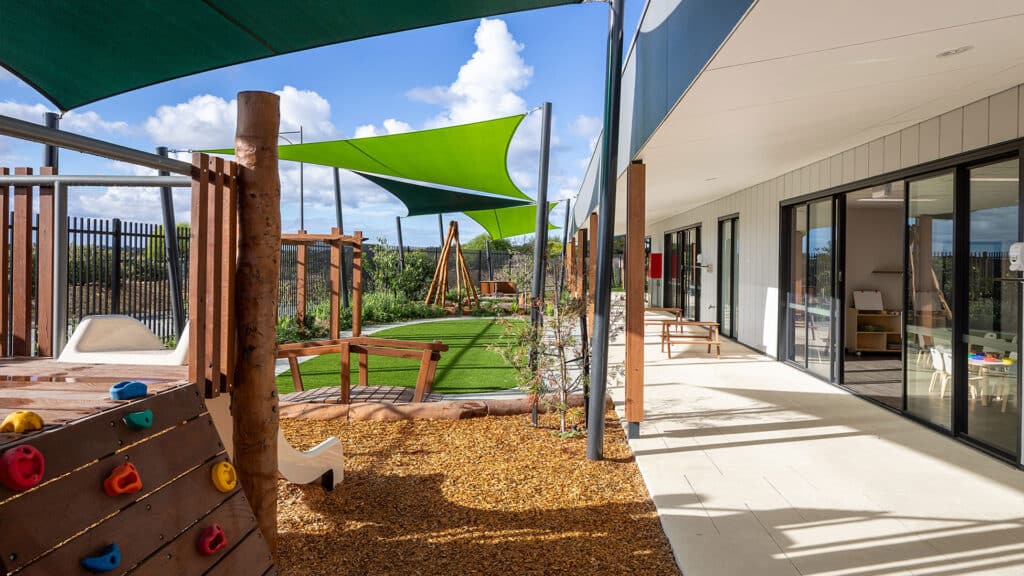
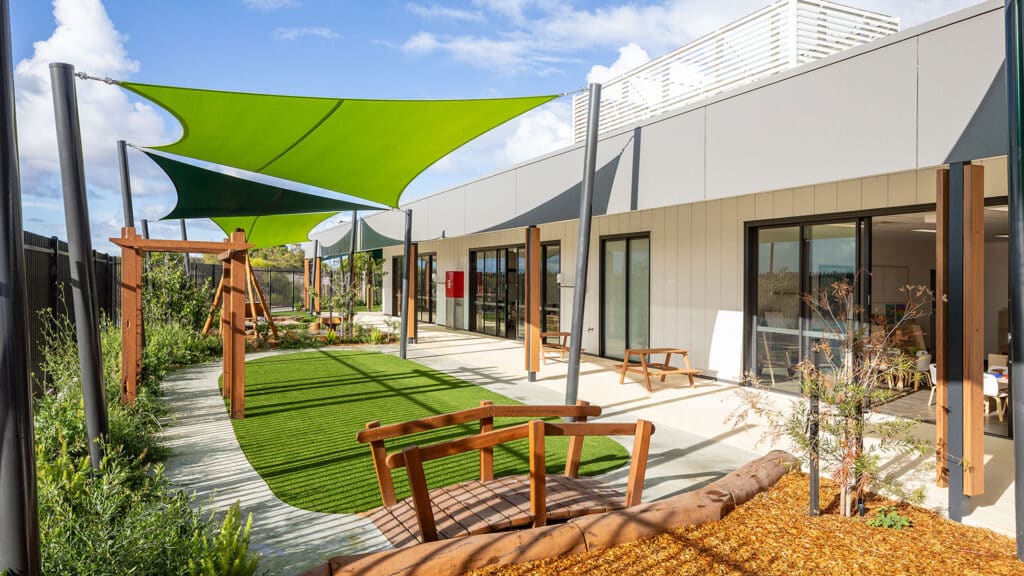
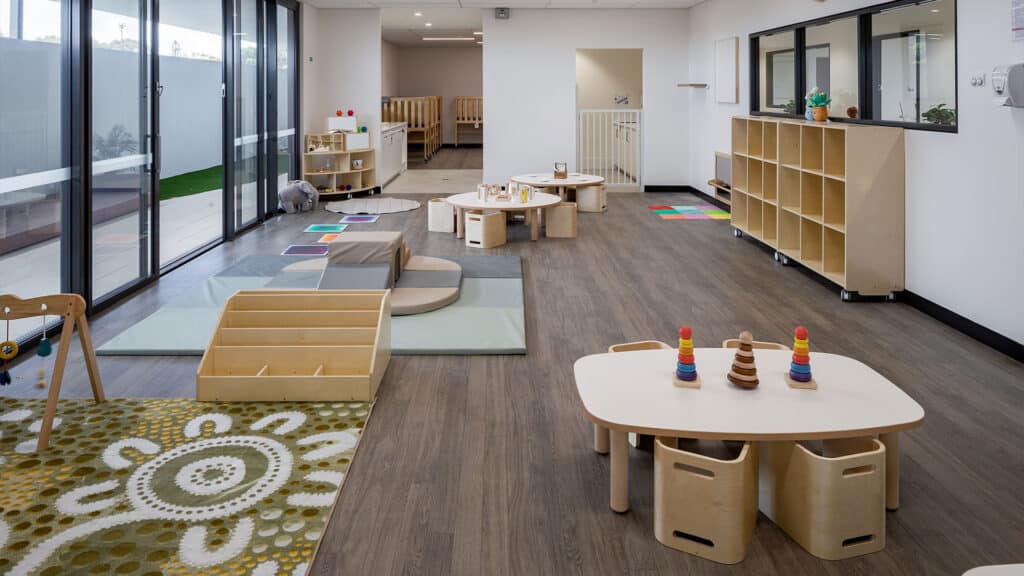
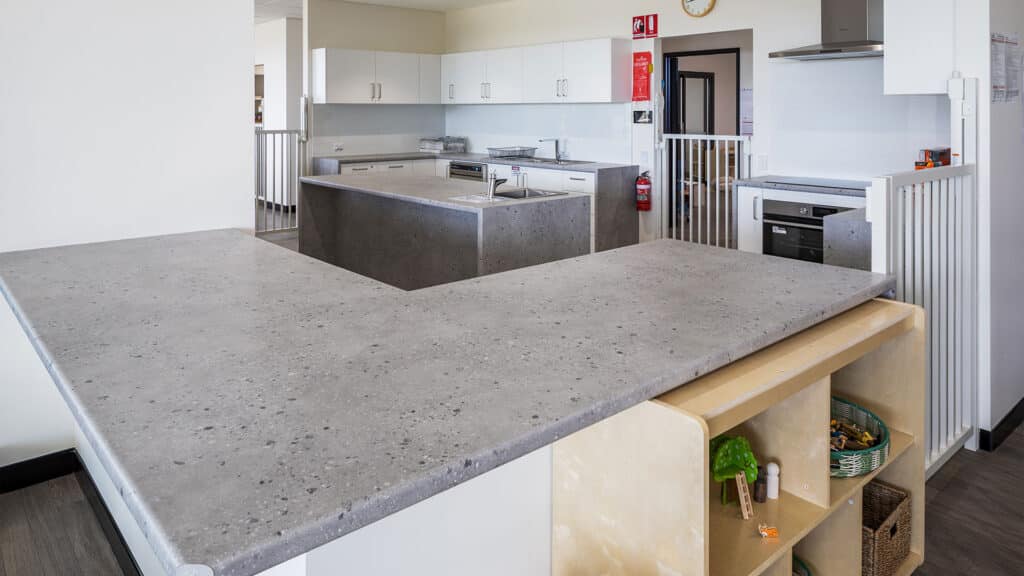
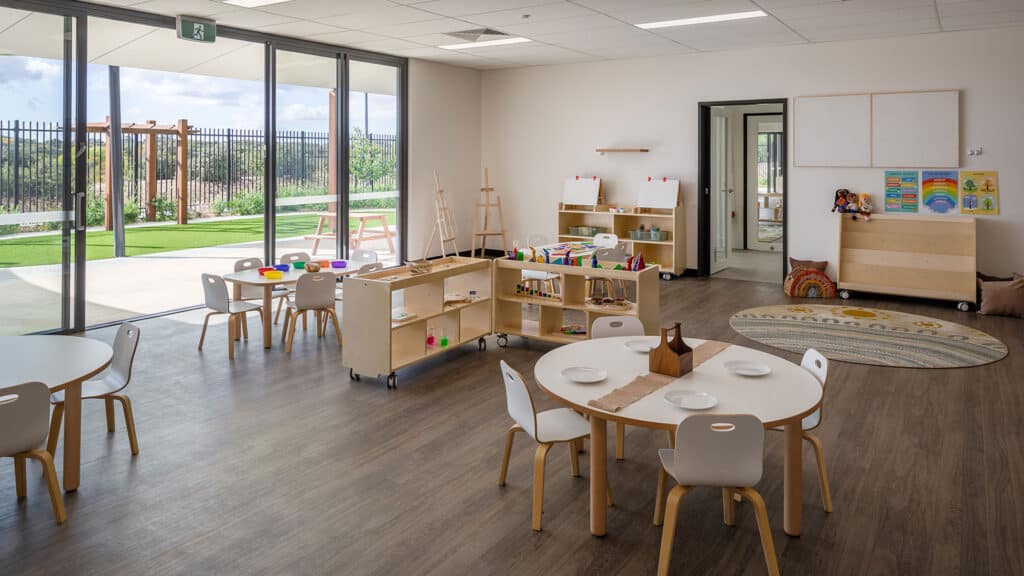
The facility incorporates a large internal play area integrated with the adjoining outdoor play environment, providing children with flexible spaces for learning, activity and recreation. External areas include dedicated play equipment, shade sails and landscaping designed to create an attractive and family-friendly environment.
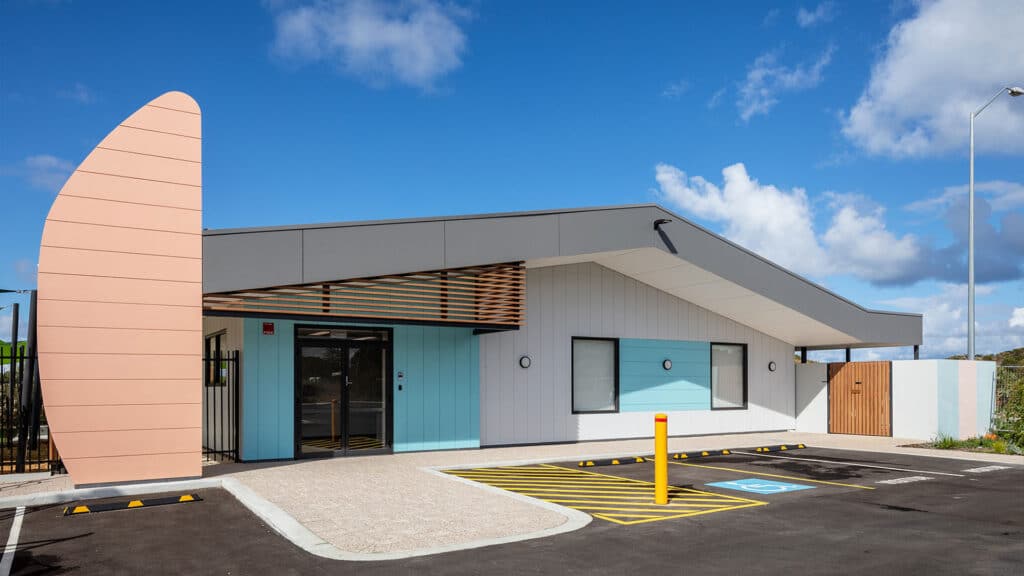
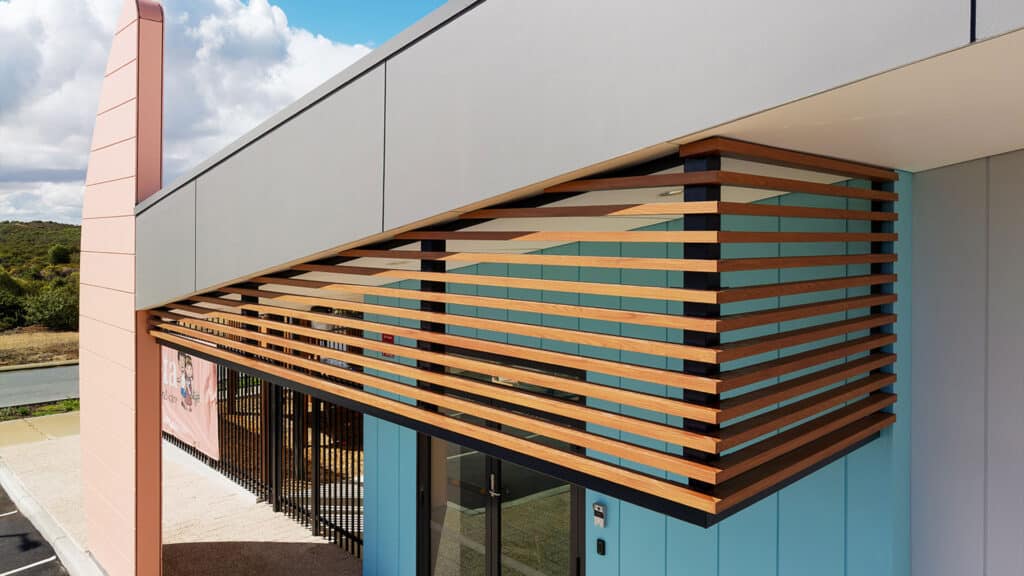
A range of colours and architectural finishes contribute to the centre's welcoming appearance, while landscaping was incorporated around the facility to complement the building and support safe external spaces for children and families.
The development also includes 27 on-site car bays, providing dedicated parking to support families, staff and visitors.
Completed in December 2024, the Singleton Childcare Centre demonstrates Shelford Constructions' capability to deliver education and early learning facilities, combining purpose-built internal spaces, outdoor play environments and supporting infrastructure within a carefully programmed construction project.
Gallery
Project Gallery
Delivery
Project Delivery
Scope of Works
Shelford Constructions delivered the purpose-built childcare facility within the Singleton Village Shopping Centre development.
The works incorporated the approximately 620m² childcare building, internal and external play environments, concrete footings and slabs, structural steel roof framing, landscaping and associated external works.
The project also included the delivery of children's play equipment, shade structures and 27 car parking bays supporting the operation of the completed centre.
Key Features
- Approximately 620m² building footprint
- Purpose-built childcare and early learning facility
- Large internal play area
- Integrated outdoor play environment
- Children's play equipment
- Shade sails
- Internal liquid limestone footpath
- Landscaped external areas
- Family-friendly external environment
- Internal and external stud-wall construction
- Structural steel roof framing
- Concrete footings and slabs
- Contemporary colours and architectural finishes
- 27 on-site car bays
- Located within Singleton Village Shopping Centre
Designed for Indoor & Outdoor Play
The Singleton Childcare Centre was designed to provide an integrated relationship between its internal and external play environments.
A large internal play area connects with the outdoor play space, which incorporates dedicated play equipment, shade sails and landscaped surrounds.
The use of varied colours and architectural finishes creates a visually engaging environment, while the landscaping and external works were designed to complement the facility and provide safe, family-friendly spaces for children, families and staff.
Construction Challenges
The project was delivered against a tight construction programme, which became increasingly challenging following periods of inclement weather that resulted in lost construction time.
The project team managed the resulting programme pressures and coordinated the remaining works to recover time wherever possible.
Despite the weather interruptions and associated delays, Shelford Constructions successfully completed and handed over the childcare centre on schedule.
Portfolio
Related Projects
 Education
Baldivis Secondary College Bus Shed – School Transport & Outdoor Education Facility
 Education
 Education
 Education
 Education
Leda Education Support Facility – Accessible Classroom & Education Support Extension
 Education
 Education
Capability
Related Services
Ready to Build With Confidence?
Whether you're planning an industrial facility, commercial development or community project, our experienced team is ready to discuss your project.