

Project
Frederick Irwin Anglican School – Administration & Classroom Expansion
Education
Project Details
Overview
Project Overview

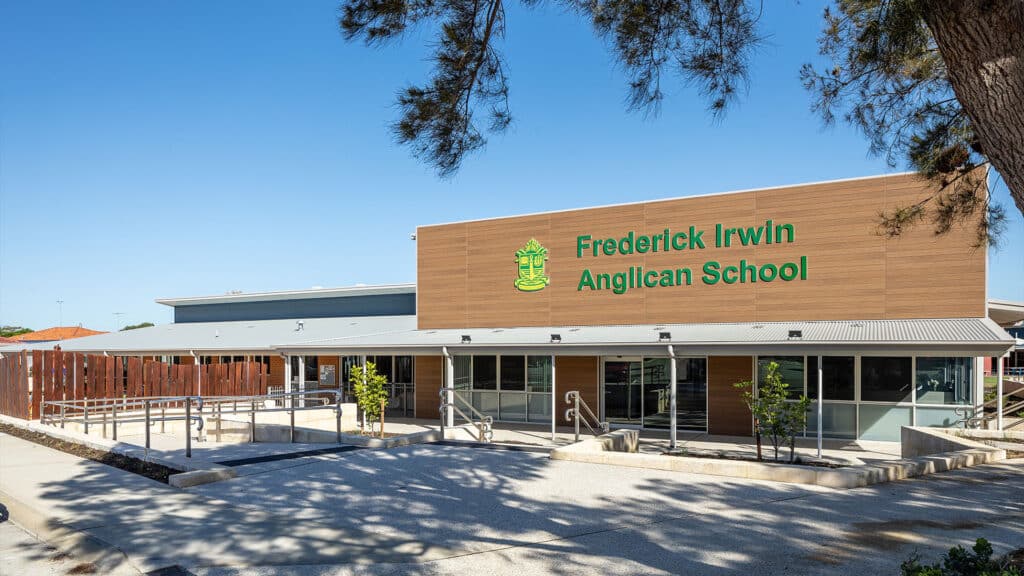
Shelford Constructions delivered the Frederick Irwin Anglican School Halls Head administration and classroom expansion for AngliSchools, creating contemporary new facilities designed to support the school's growing educational and operational requirements.
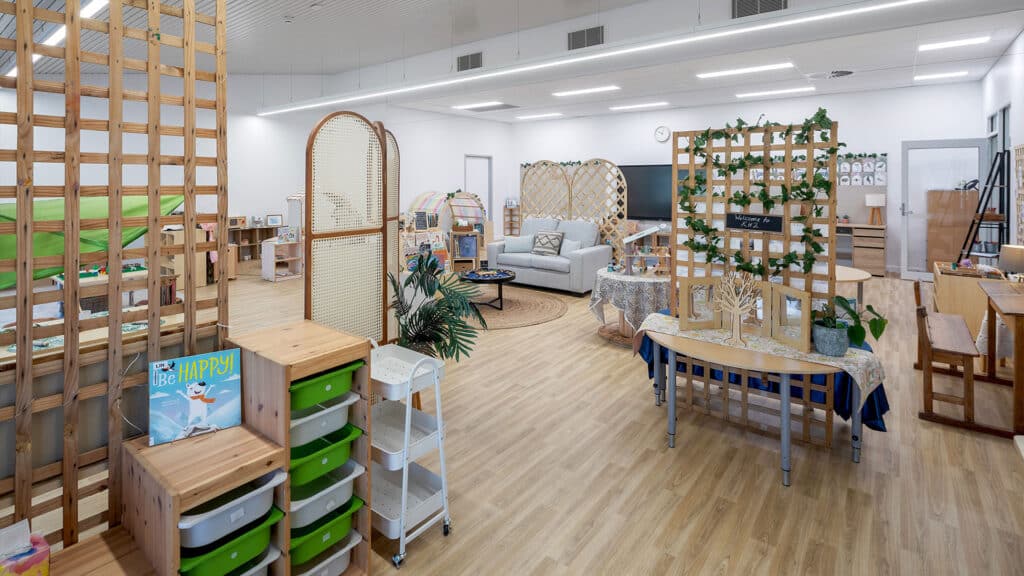
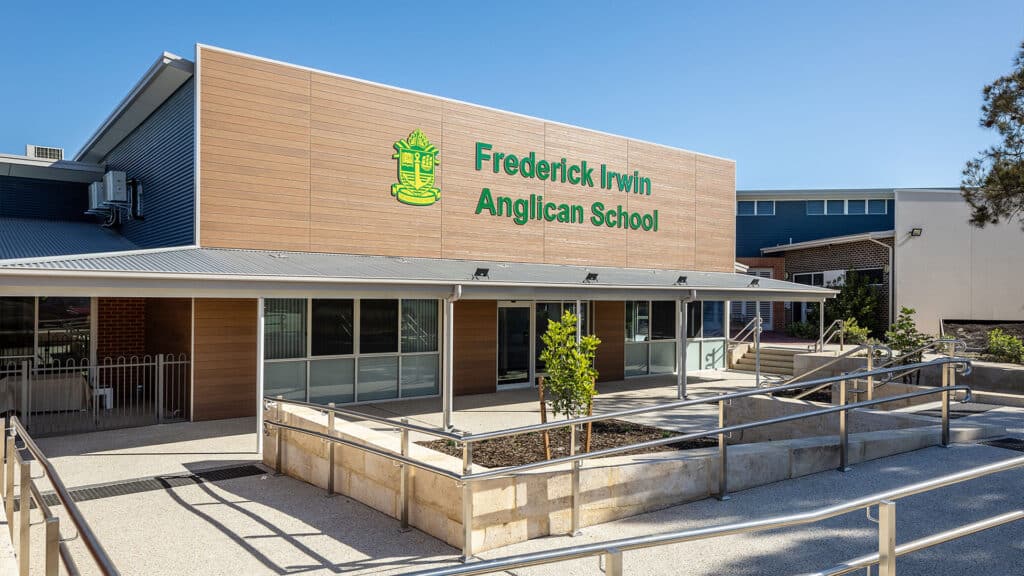
The project incorporated a new single-storey administration block with reception, offices and staff facilities, together with four new classrooms designed to provide flexible learning environments.
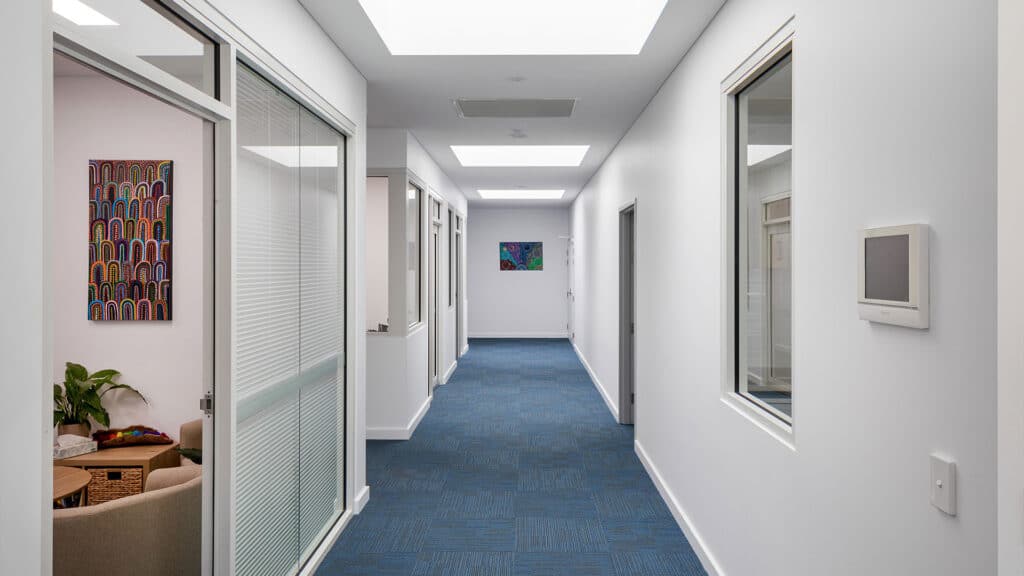
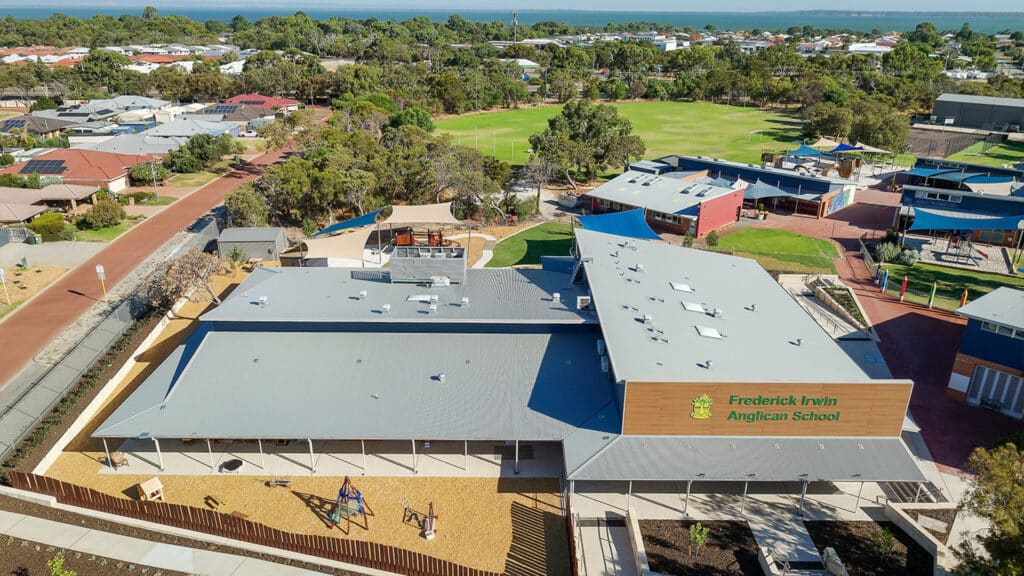
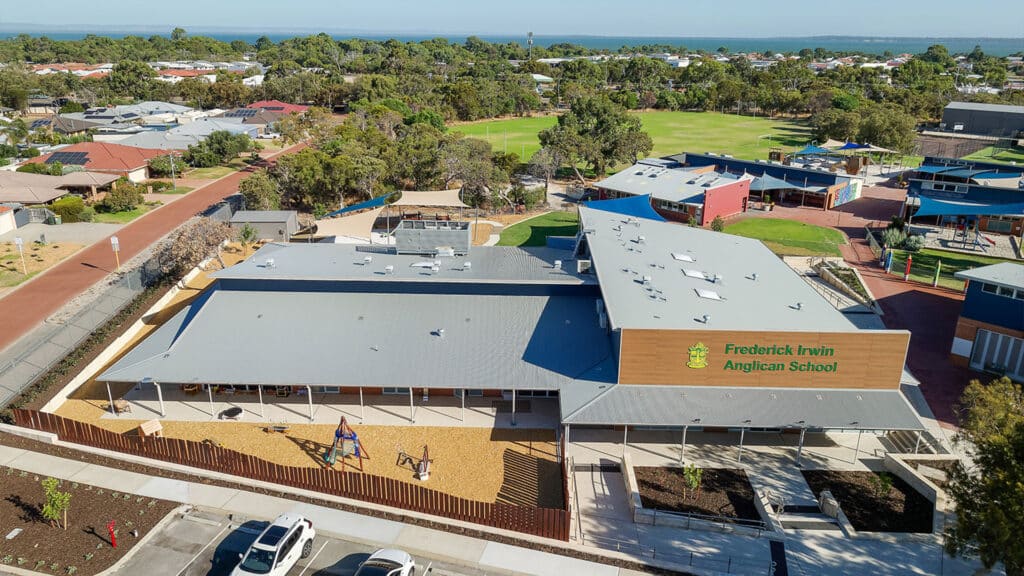
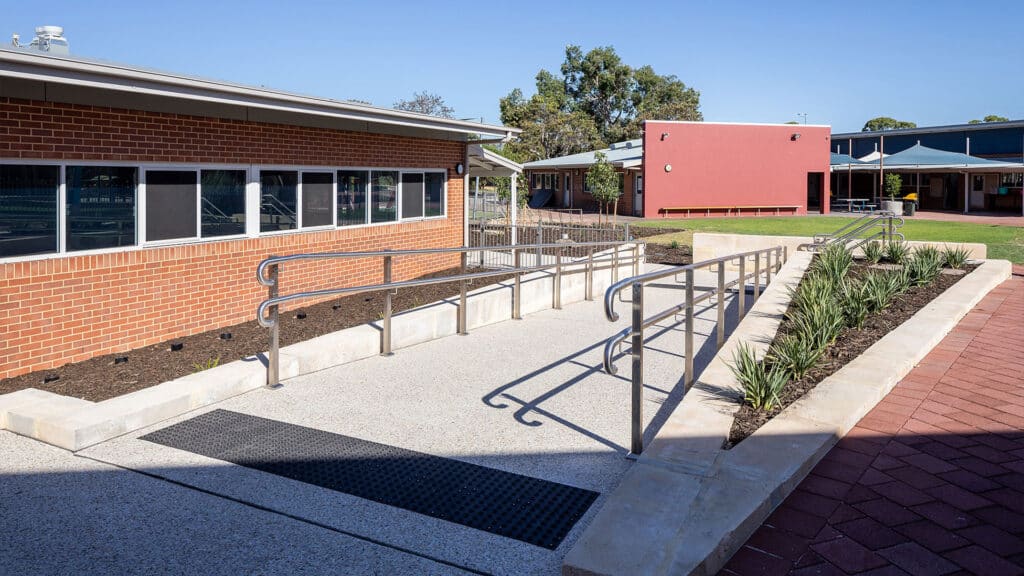
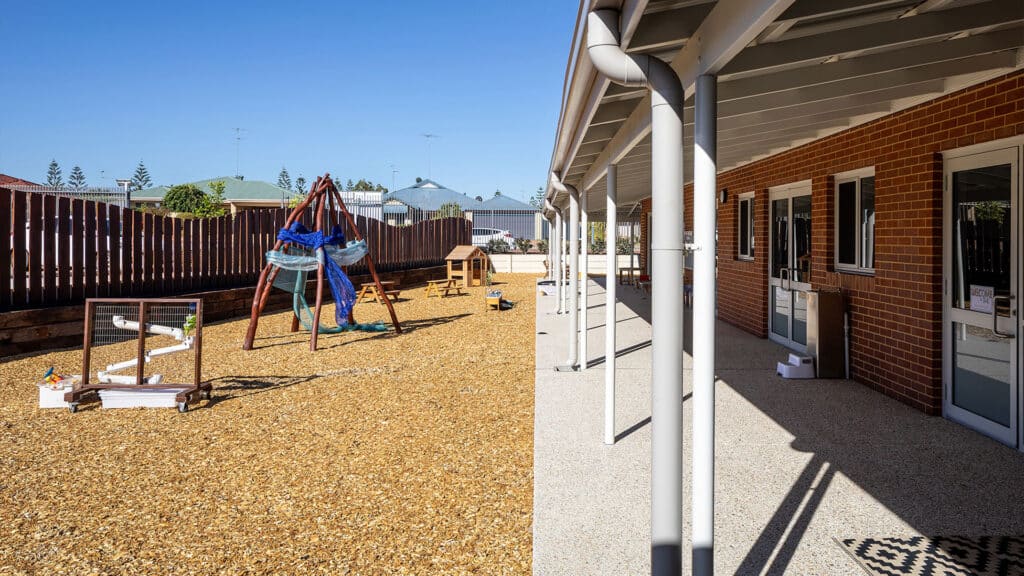
A considered architectural palette of steel finishes, timber cladding and red face brickwork complements the existing school buildings and surrounding environment. Strategically positioned windows and glazed internal partitions introduce natural light throughout the new spaces, creating open and welcoming environments for students, staff and visitors.
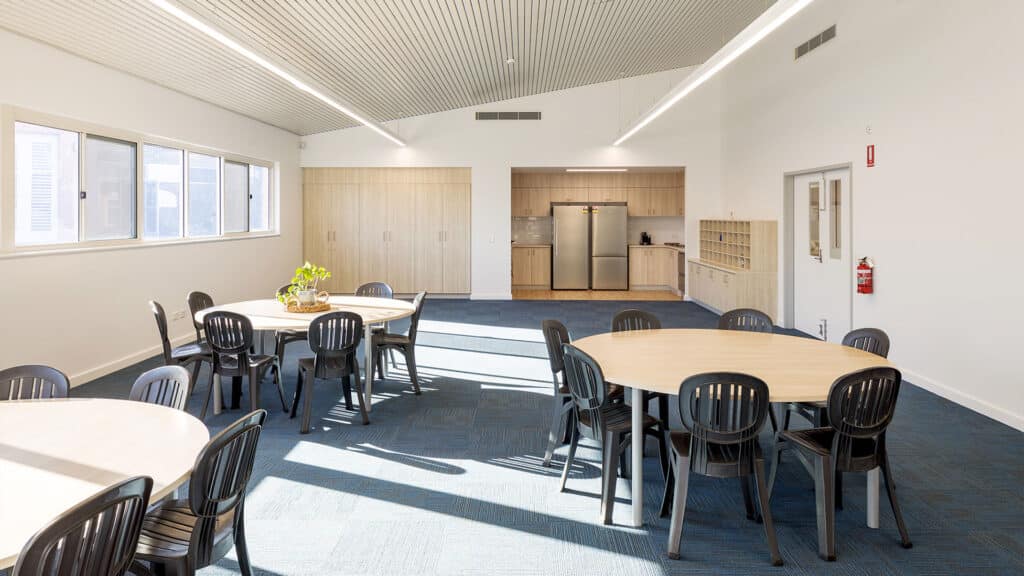
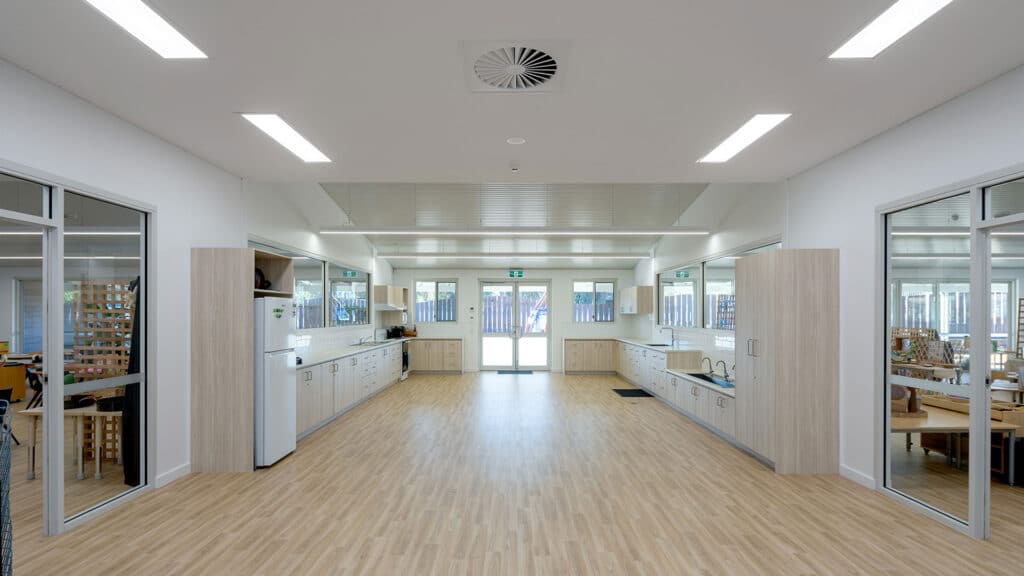
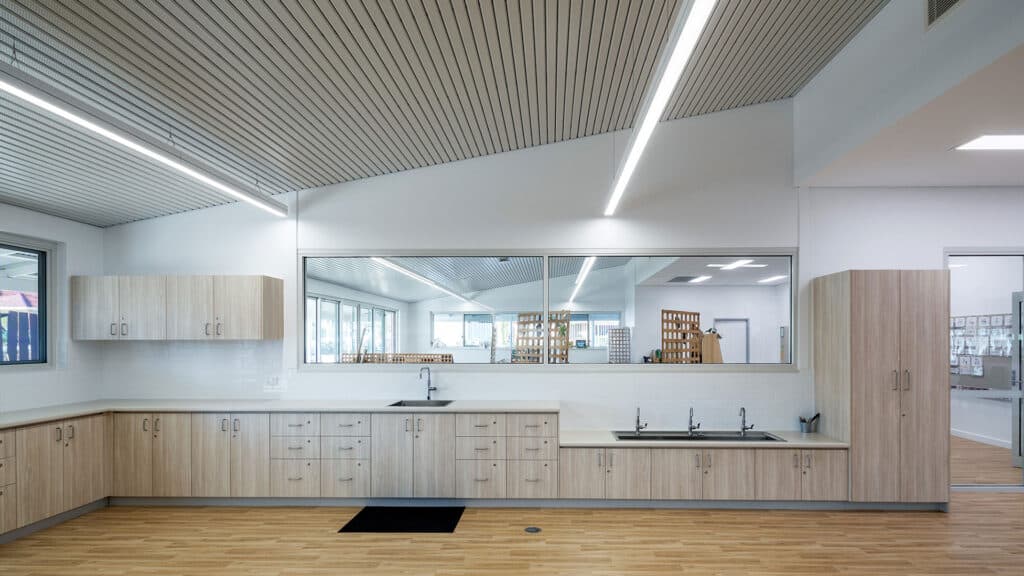
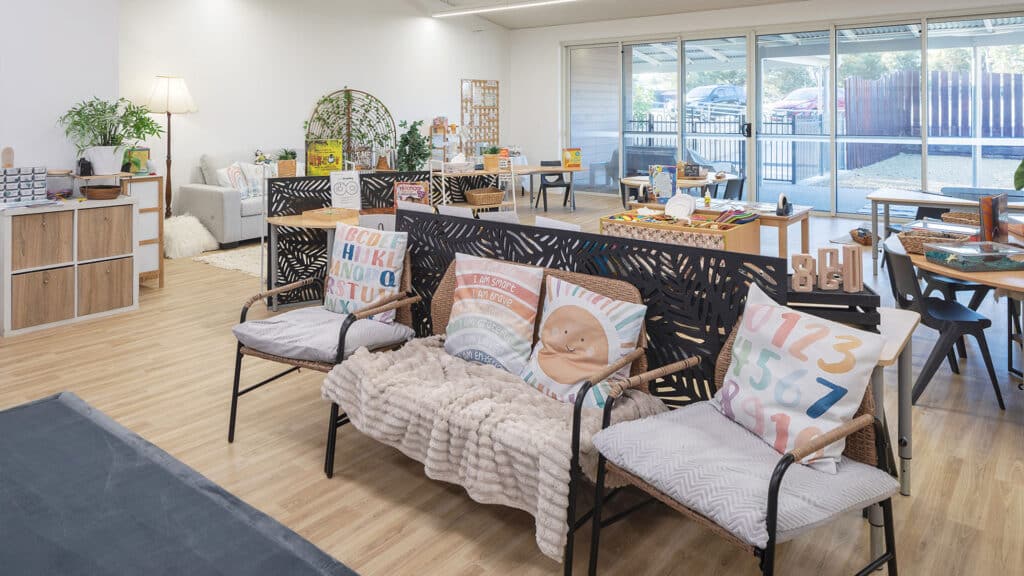
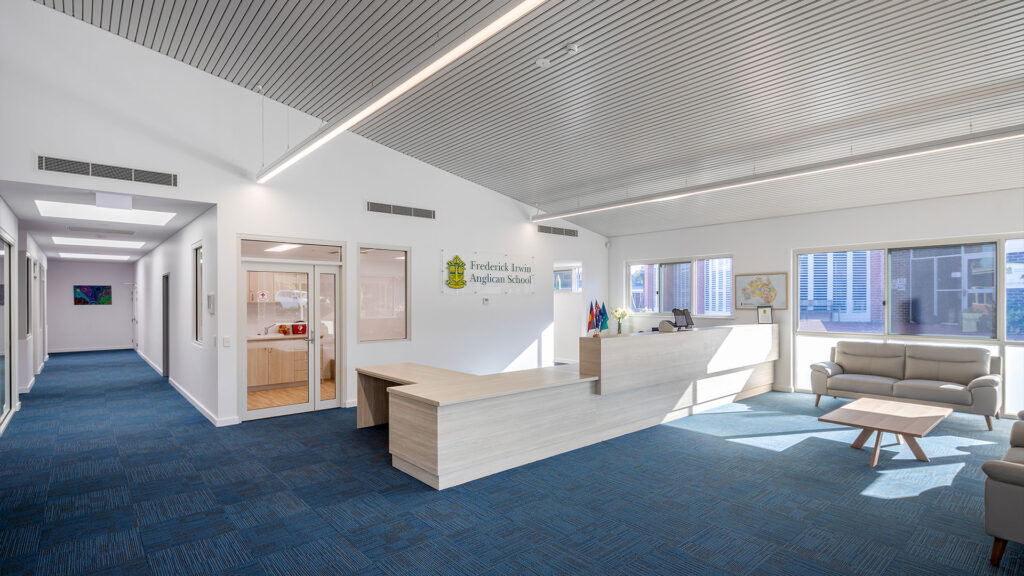
Internally, the development incorporates acoustic-rated metal strip ceilings, linear HVAC diffusers, timber-look flooring, custom joinery, feature track lighting and breakout areas.
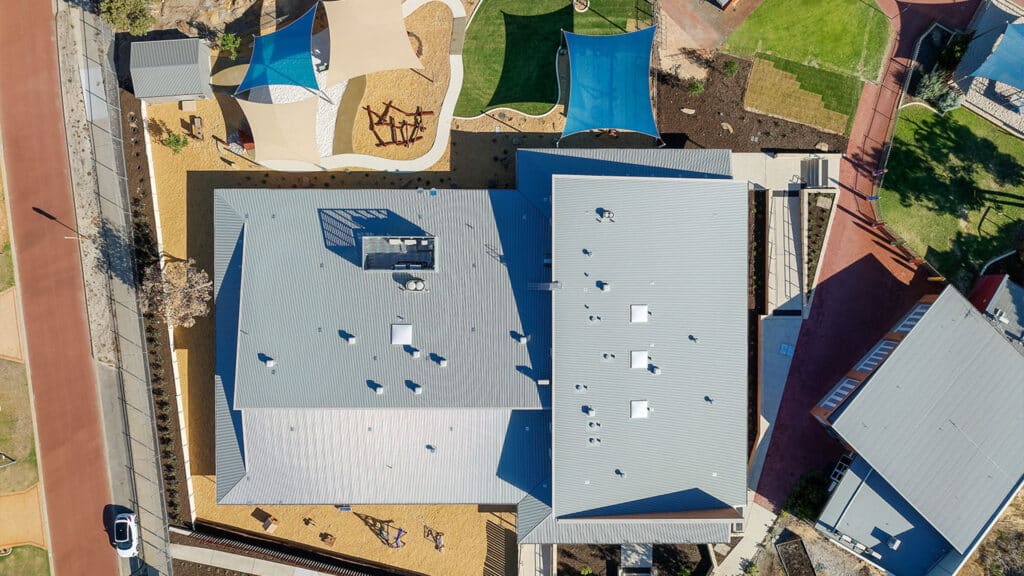
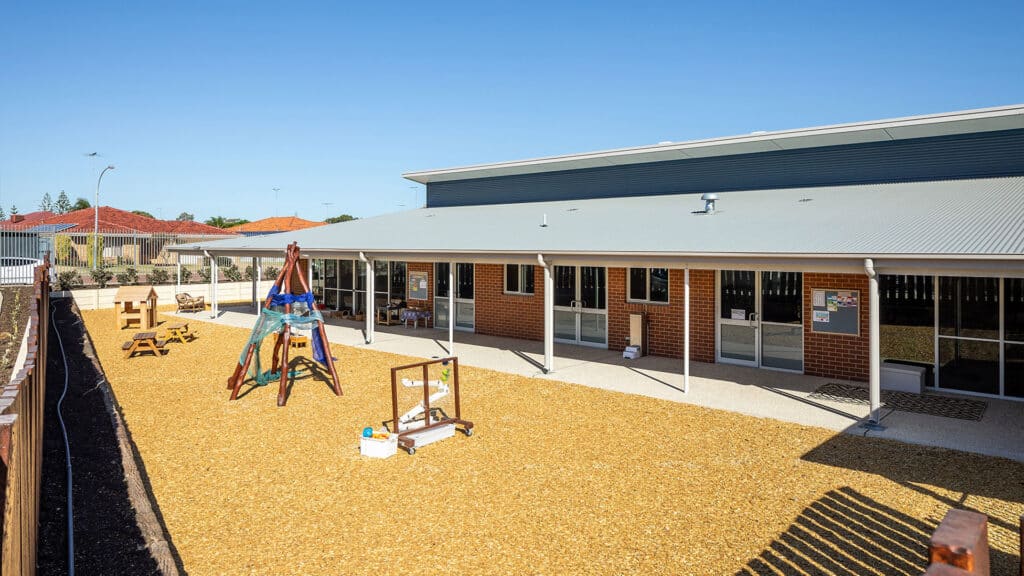
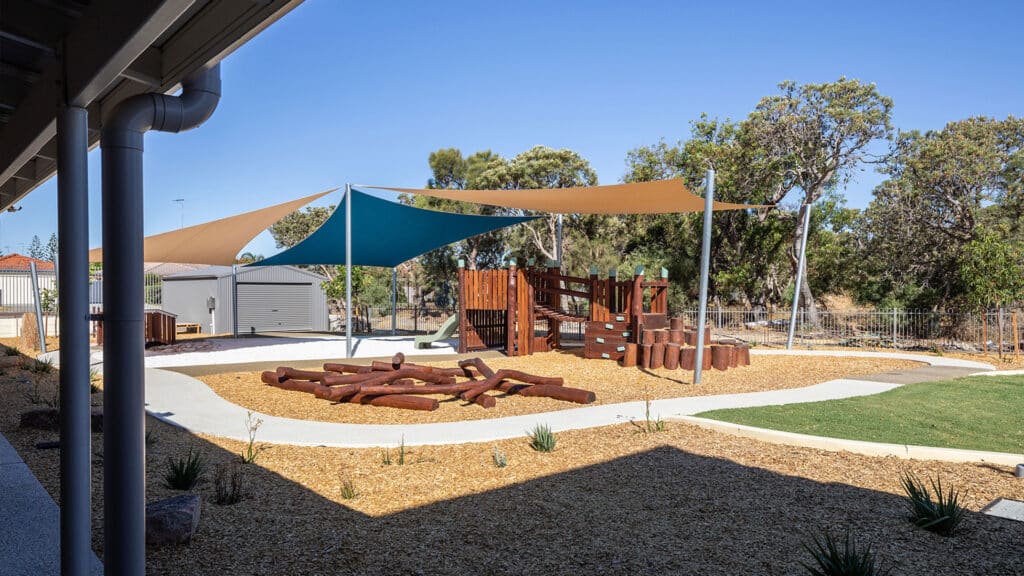
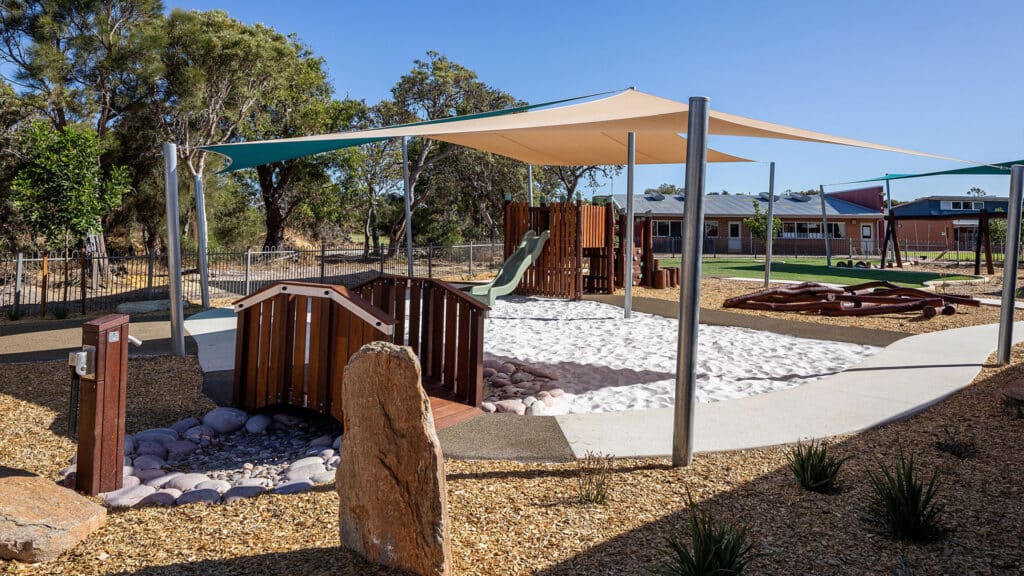
External works included light-coloured exposed aggregate pathways and a nature playscape incorporating logs, recycled materials and a UV-resistant shade sail.
Completed in December 2024, the project demonstrates Shelford Constructions' capability to deliver education construction projects within live school environments, combining contemporary teaching and administration spaces with carefully managed construction around ongoing school operations.
Gallery
Project Gallery
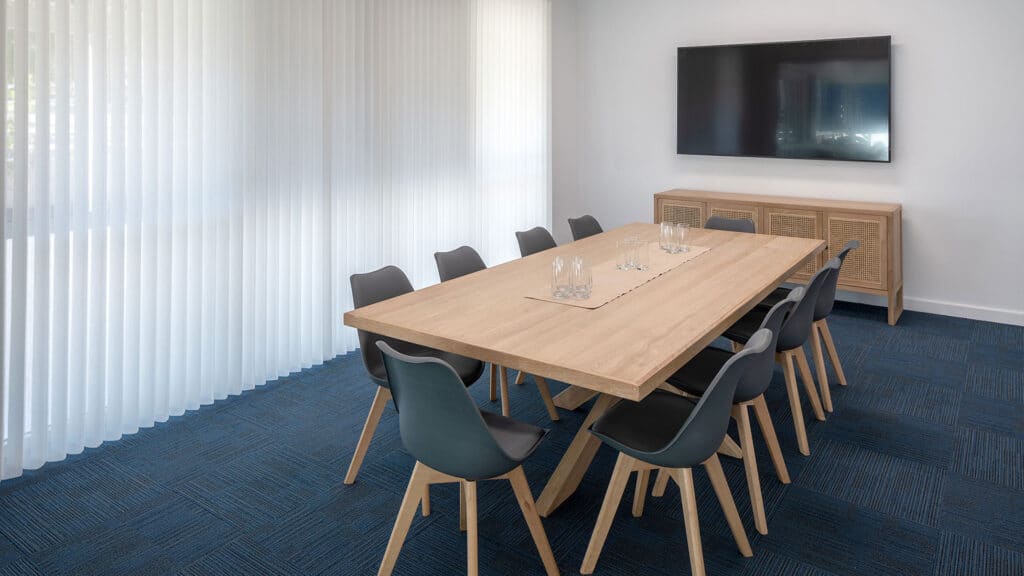
Delivery
Project Delivery
Scope of Works
Shelford Constructions delivered the expansion of Frederick Irwin Anglican School's Halls Head campus, incorporating new administration, classroom and external facilities.
The works included:
- Single-storey administration building
- Reception area
- Offices
- Staff facilities
- Four new classrooms
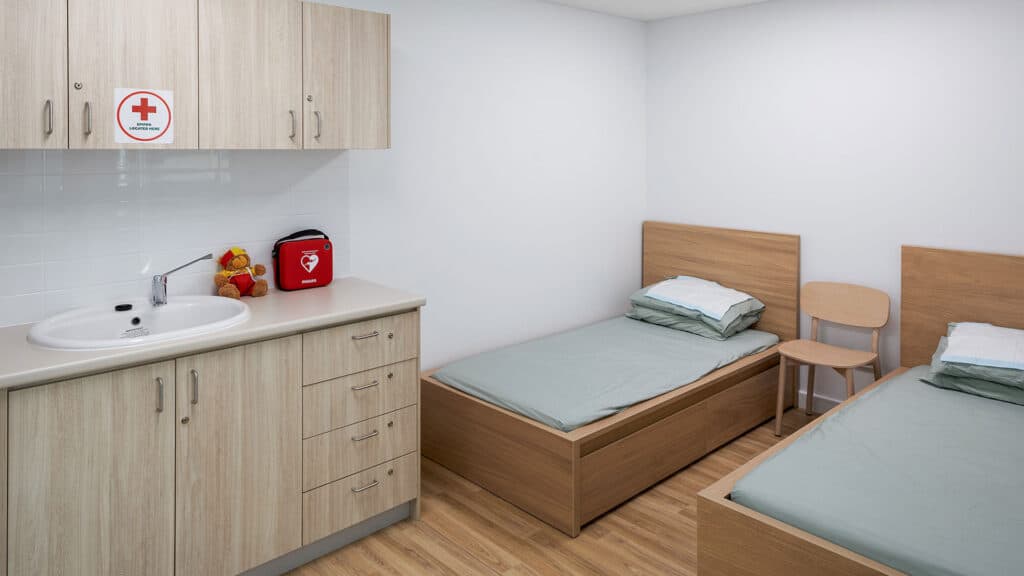
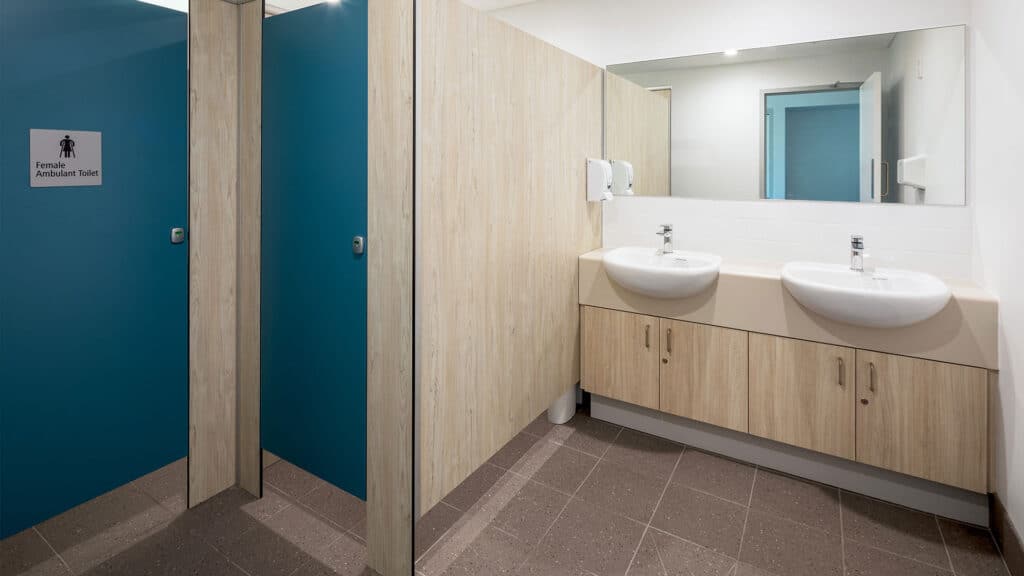
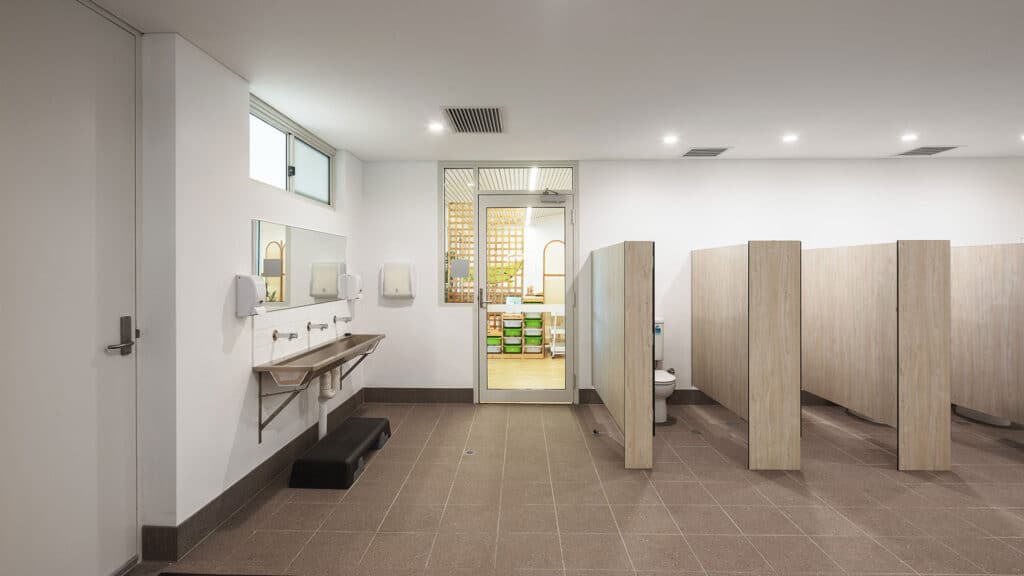
- Staff and student amenities
- Classroom breakout spaces
- Custom joinery
- External pathways
- Nature playscape
- Shade structure
- Associated external works
Key Features
Administration & Learning Spaces
The new administration building provides contemporary reception, office and staff spaces supporting the day-to-day operation of the school.
Four new classrooms provide additional teaching capacity, incorporating flexible layouts, breakout spaces and custom joinery.
Glazed internal partitions and strategically positioned windows maximise natural light and create visual connections throughout the new facilities.
Architectural Finishes
The development incorporates a contemporary material palette designed to complement the existing campus, including:
- Red face brickwork
- Steel finishes
- Feature timber cladding
- Timber-clad gable
- Timber rafters
- Illuminated signage
- Acoustic-rated metal strip ceilings
- Timber-look flooring
- Linear HVAC diffusers
- Feature track lighting
- Custom joinery
Connecting Learning With the Outdoors
External areas were designed to complement the new teaching and administration facilities while creating additional spaces for students.
A nature playscape incorporating logs and recycled materials provides an outdoor activity environment, supported by a UV-resistant shade sail.
Light-coloured exposed aggregate pathways connect the new facilities with the broader campus, while timber elements and landscaping contribute to the natural character of the development.
Creating Open, Welcoming Spaces
Natural light was an important component of the new administration and classroom environments.
Strategically positioned external windows and glazed internal partitions allow daylight to penetrate the spaces while creating a greater sense of openness and connection between different areas of the facility.
Acoustic-rated ceiling treatments, linear HVAC diffusers, custom joinery and breakout spaces further support the functional requirements of the new learning environments.
Construction Challenges
Delivering Within a Live School Environment
Construction was undertaken while the existing school remained operational, requiring careful planning to maintain safe separation between construction activities, students and staff.
Pedestrian management, traffic exclusion zones and emergency access planning formed part of the construction methodology, allowing school activities to continue while the new facilities were delivered.
Child Safety & Site Management
Additional controls were implemented in response to the live education environment.
Project personnel were required to satisfy Working With Children requirements, supported by site safety walks, egress-point checks and extended exclusion zones where required.
These measures helped maintain clearly controlled boundaries between the construction site and operational school areas.
Restricted Access & Logistics
The school's location within a residential and high-traffic area created additional constraints around deliveries and construction access.
Deliveries and construction activities were coordinated around school drop-off and pick-up periods where required, helping minimise disruption to students, families and the surrounding community.
Despite these constraints, the project was successfully delivered on time.
Portfolio
Related Projects
 Education
 Education
Leda Education Support Facility – Accessible Classroom & Education Support Extension
 Education
 Education
Singleton Childcare Centre – Purpose Built Early Learning & Childcare Facility
Capability
Related Services
Ready to Build With Confidence?
Whether you're planning an industrial facility, commercial development or community project, our experienced team is ready to discuss your project.