

Project
HMAS Stirling Redevelopment Stage 3A – BU2 Buildings Package
Defence, Government
Project Details
Overview
Project Overview
Shelford Constructions delivered a $14 million package of works as part of the HMAS Stirling Redevelopment Stage 3A at Garden Island, Western Australia, for Doric Contractors on behalf of the Department of Defence.
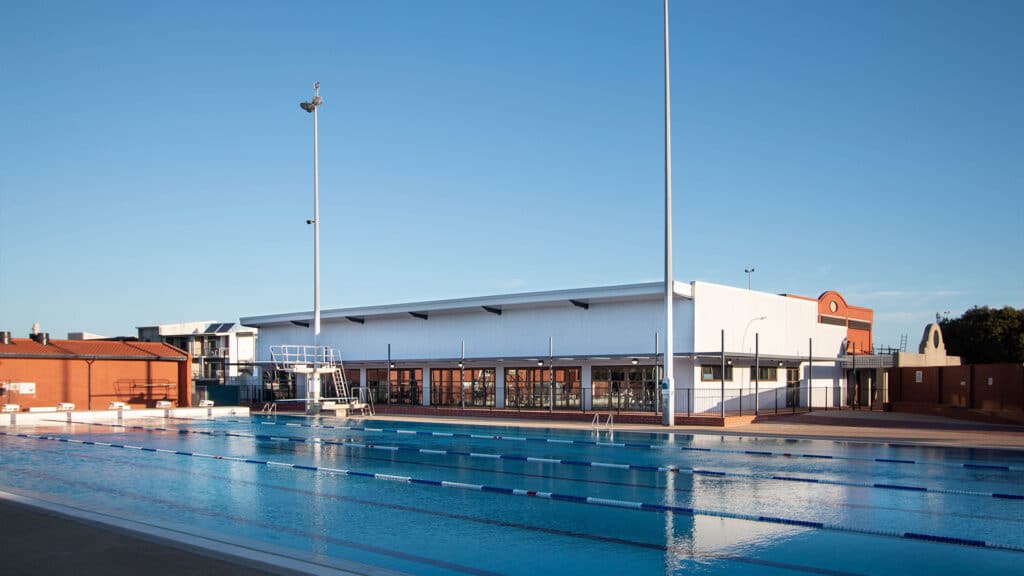
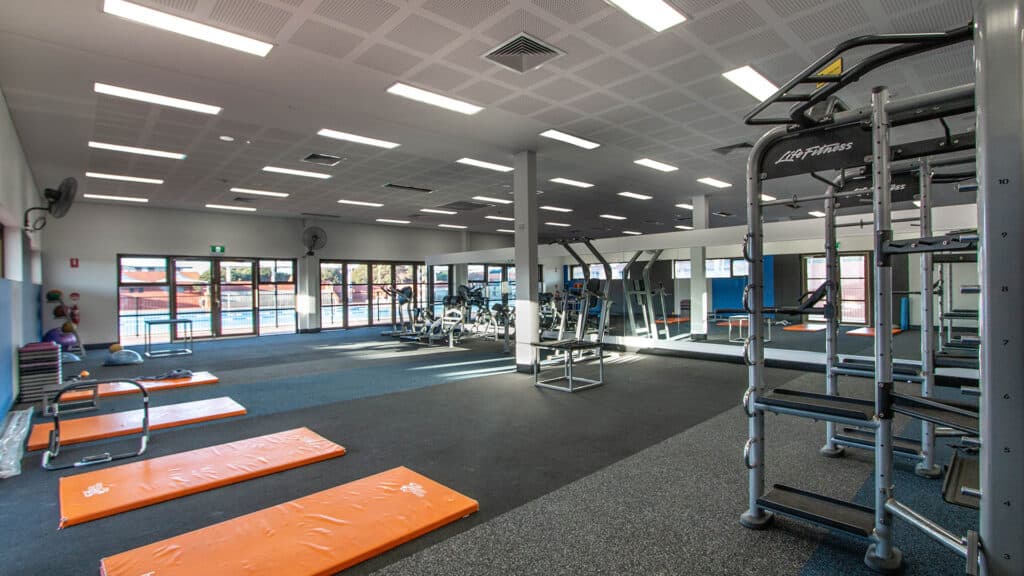
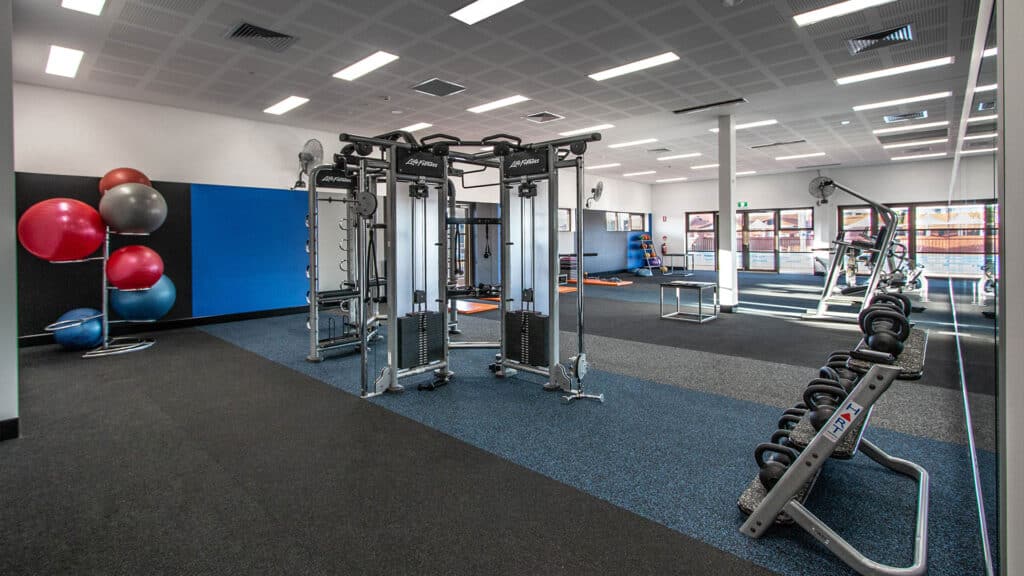
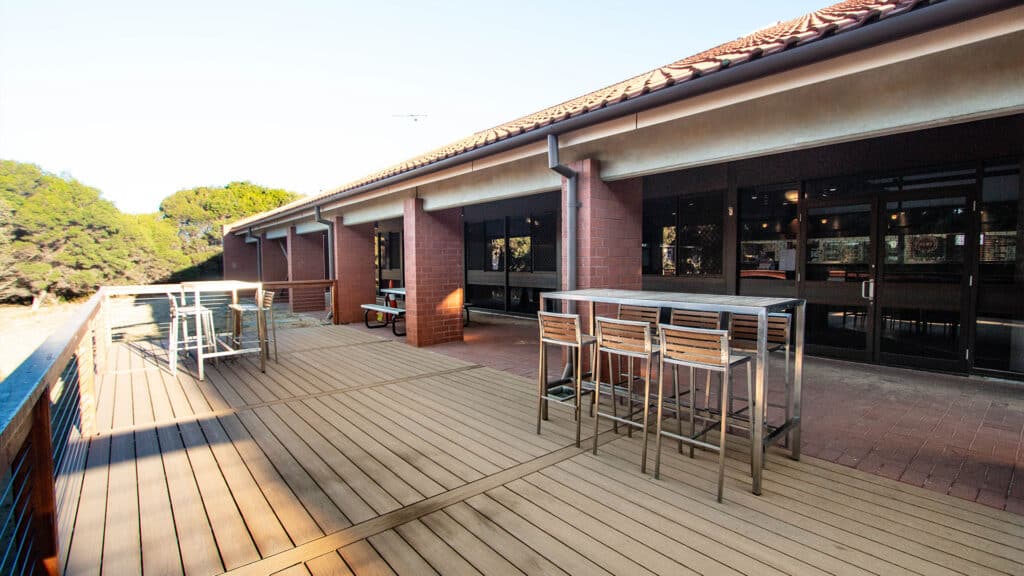
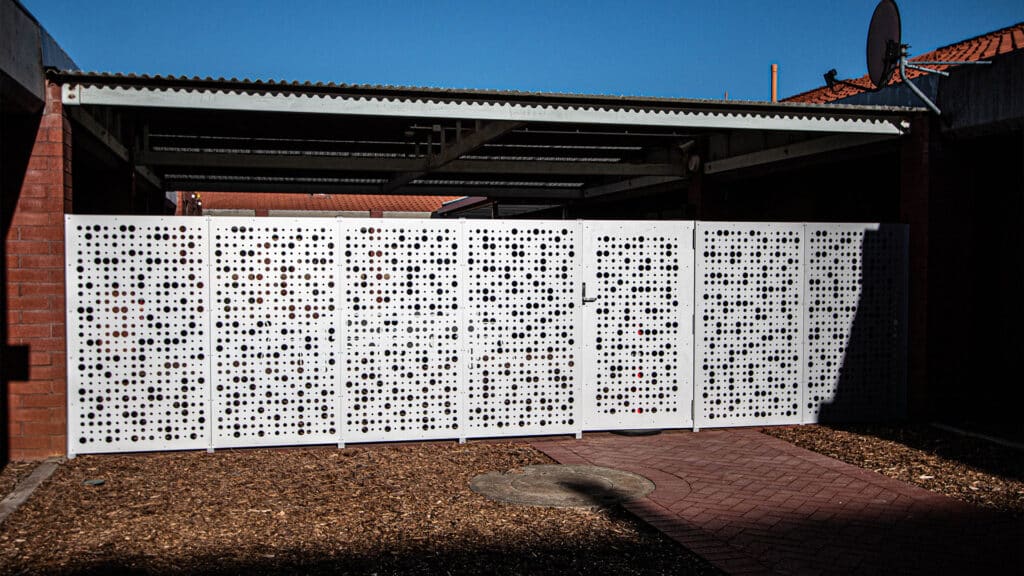
The BU2 Buildings Package comprised works across four key facilities: the Health Centre, Chaplain Centre, Gymnasium and Mess Facilities. The scope incorporated a combination of new buildings, additions and refurbishments, requiring different construction approaches across the Defence precinct.
A defining aspect of the project was its delivery within a live operational Defence environment. In some instances, construction was undertaken within occupied buildings, requiring detailed coordination with the managing contractor and relevant stakeholders to maintain access to essential facilities while works progressed.
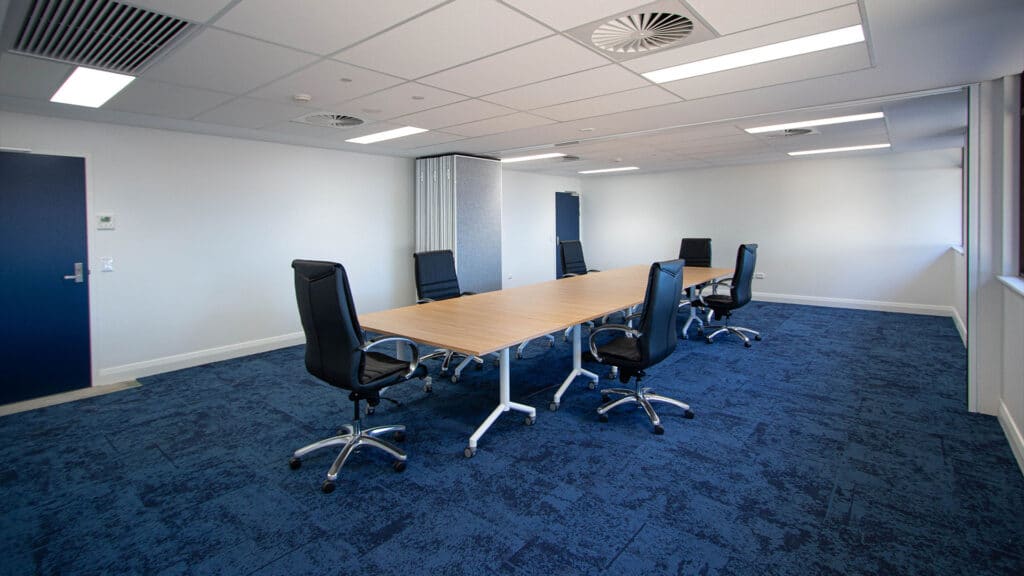
Each component incorporated requirements specific to its function, from specialist gym infrastructure and flexible spaces within the Chaplain Centre to contemporary finishes within the Health Centre and Mess Facilities.
The project also involved the controlled removal of hazardous materials, including asbestos, requiring extensive risk assessment, environmental monitoring and specialist supervision.
The completed package demonstrates Shelford Constructions' capability to deliver complex Defence and government construction projects within secure, operational and occupied environments.
Gallery
Project Gallery
Delivery
Project Delivery
Scope of Works
Shelford Constructions delivered a diverse programme of construction and refurbishment works across four principal facilities within HMAS Stirling:
- Health Centre
- Chaplain Centre
- Gymnasium
- Mess Facilities
The works incorporated additions, new construction and refurbishment across the different facilities.
Delivery required extensive coordination with the managing contractor and Defence stakeholders, particularly where construction activities interfaced with occupied and operational areas.
Key Features
Health Centre
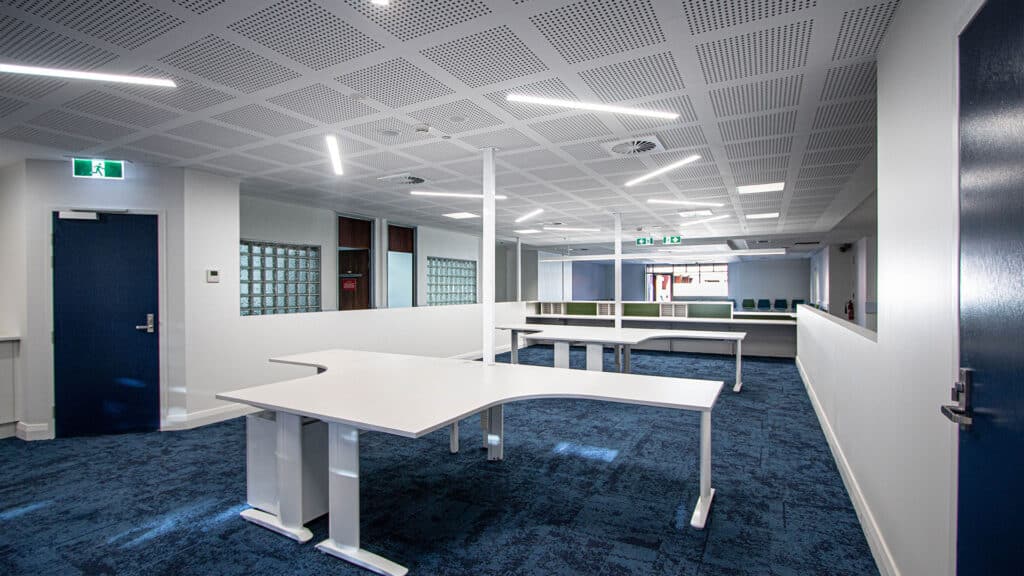
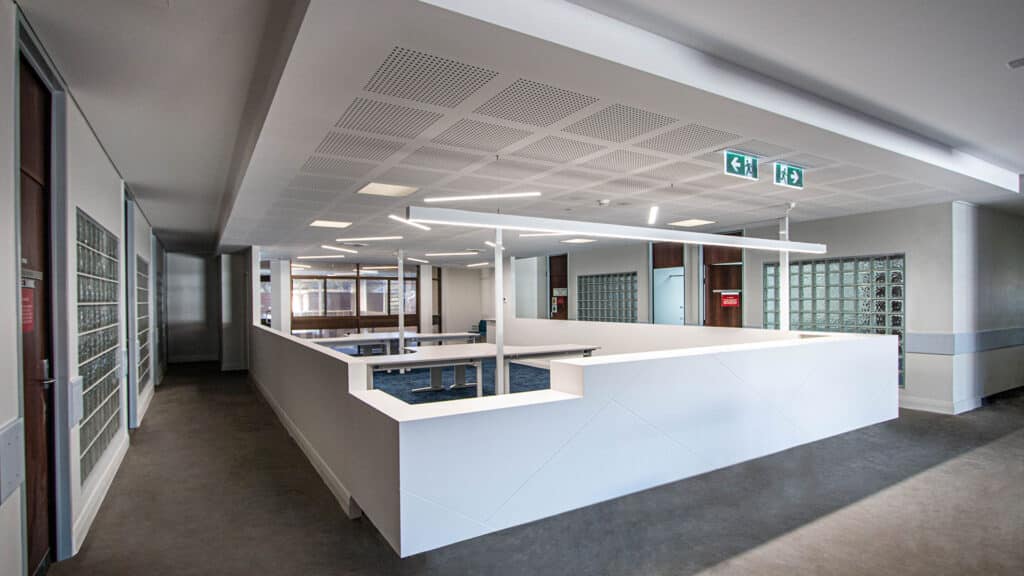
- Perforated plasterboard ceilings
- LED strip lighting
- Corian reception desk
- Works delivered around continuing facility operations
Gymnasium
- Bi-fold aluminium doors opening onto the pool
- In-floor power reticulation for specialist gym equipment
- Purpose-designed climbing wall
- Specialist subcontractor coordination
Chaplain Centre
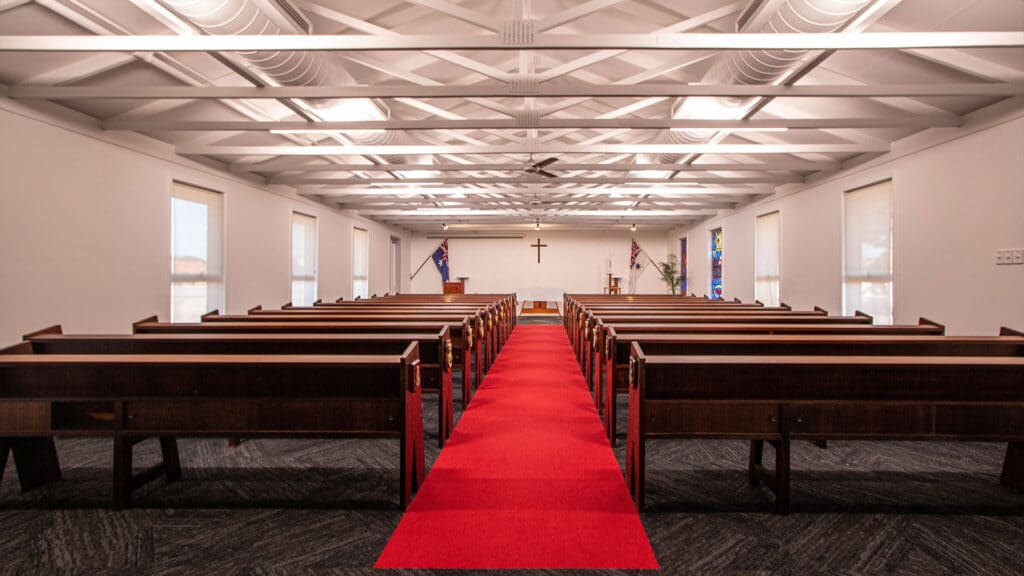
- Whiteboard operable wall
- Flexible-use internal spaces
- Structural-steel entrance canopy
- Decorative hoop-pine plywood soffits
Mess Facilities
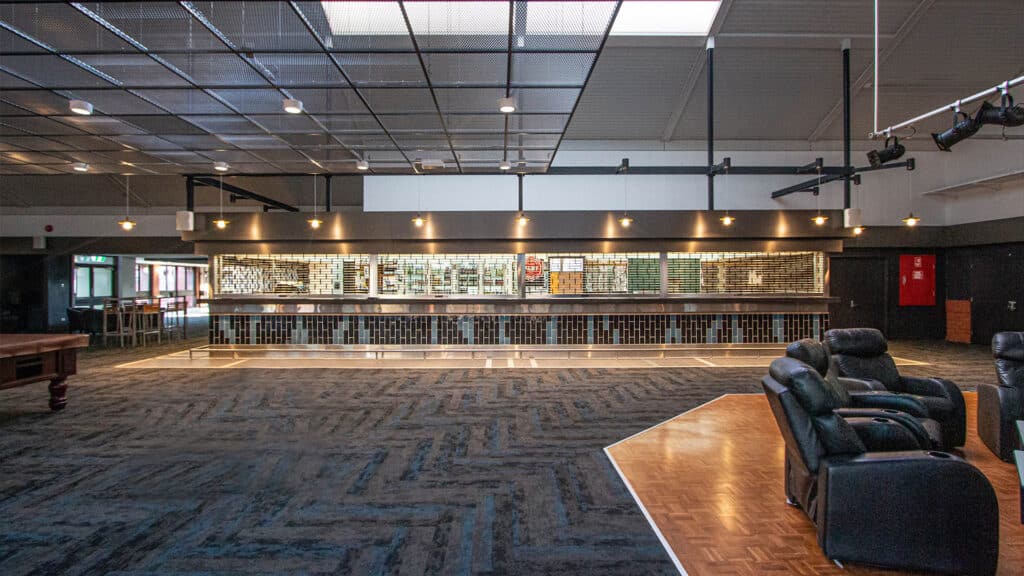
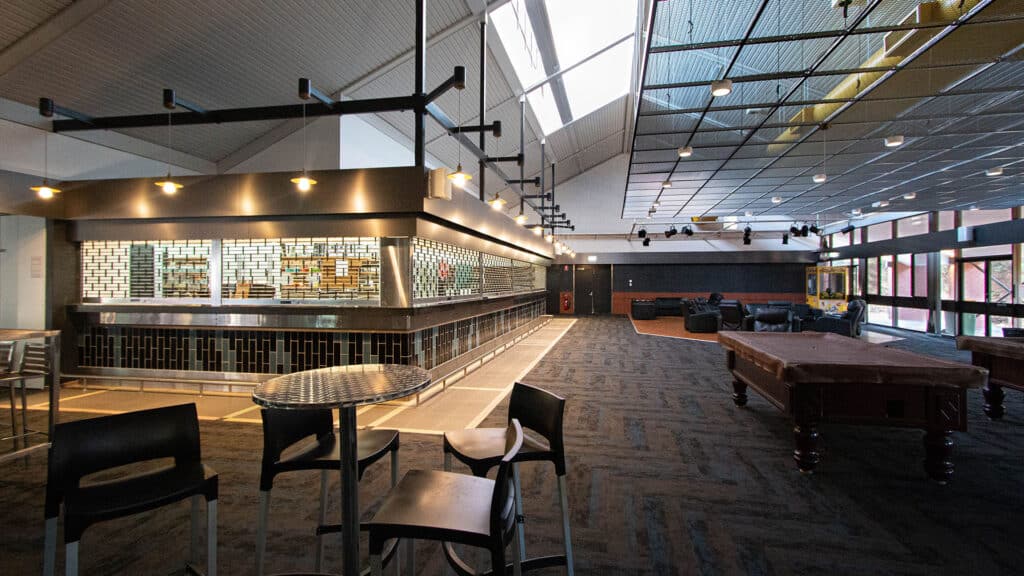
- Vibrant internal colour palette
- Feature floor finishes
- Exposed/feature HVAC ductwork
Delivering Within an Operational Defence Facility
Works were undertaken while HMAS Stirling remained operational, with some construction activities occurring within occupied buildings.
This required detailed decant planning and stakeholder coordination to safely manage the movement of personnel and equipment while maintaining access to the facilities surrounding the construction works.
The Health Centre required particularly careful planning because personnel needed to continue accessing medical appointments and other operational areas while construction progressed.
Shelford coordinated with the managing contractor and relevant stakeholders to sequence the works, manage access and minimise disruption to ongoing Defence operations.
Controlled Asbestos Removal
The removal of hazardous materials, including asbestos, represented one of the project's significant construction challenges.
The works were managed in accordance with the project's Asbestos Management Plan and included extensive risk assessments undertaken by hygienists, material sampling, air monitoring and third-party supervision during controlled removal activities.
This allowed hazardous-material works to be managed within the broader requirements of an operational Defence environment.
Construction Challenges
Maintaining Operational Continuity
The combination of construction activities, occupied buildings and essential Defence operations required careful staging throughout the project.
Detailed decant planning was undertaken with the managing contractor and relevant stakeholders to coordinate the movement of personnel and equipment and provide safe access while works progressed.
Maintaining operations within the Health Centre was particularly important, requiring construction activities to be coordinated around personnel continuing to access medical appointments and other facilities.
Managing Multiple Facility Types
The project incorporated four facilities with very different operational requirements, finishes and construction scopes.
New construction, additions and refurbishment works had to be coordinated across the Health Centre, Chaplain Centre, Gymnasium and Mess Facilities while responding to the specific requirements of each environment.
Portfolio
Related Projects
 Government
 Government
Mandogalup Fire Station – Emergency Services Facility Alterations & Additions
Capability
Related Services
Ready to Build With Confidence?
Whether you're planning an industrial facility, commercial development or community project, our experienced team is ready to discuss your project.