

Project
Elizabeth Quay Ferry Kiosk Alteration & Extension Works
Government, Renovation (Demo)
Project Details
Overview
Project Overview
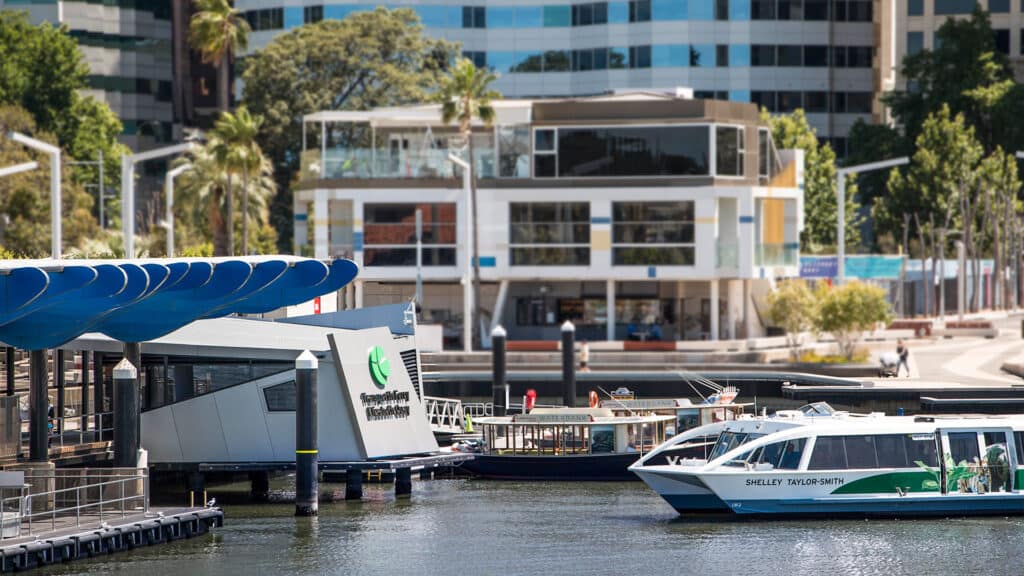
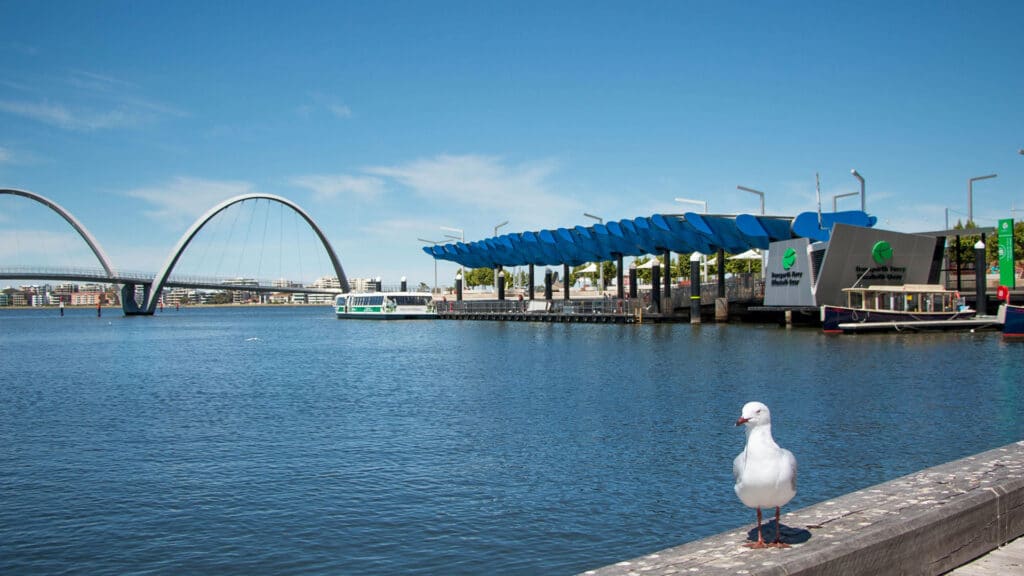
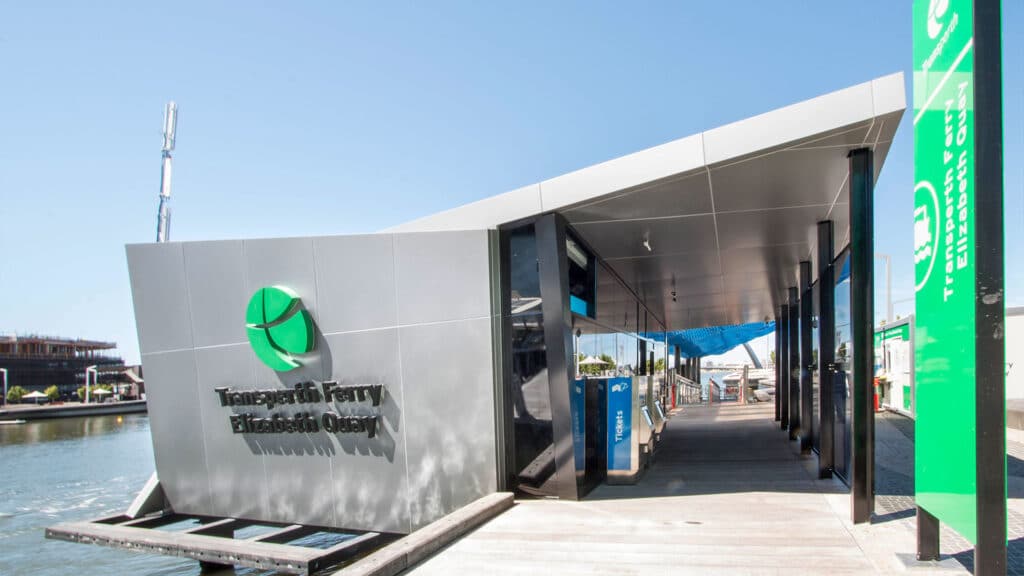
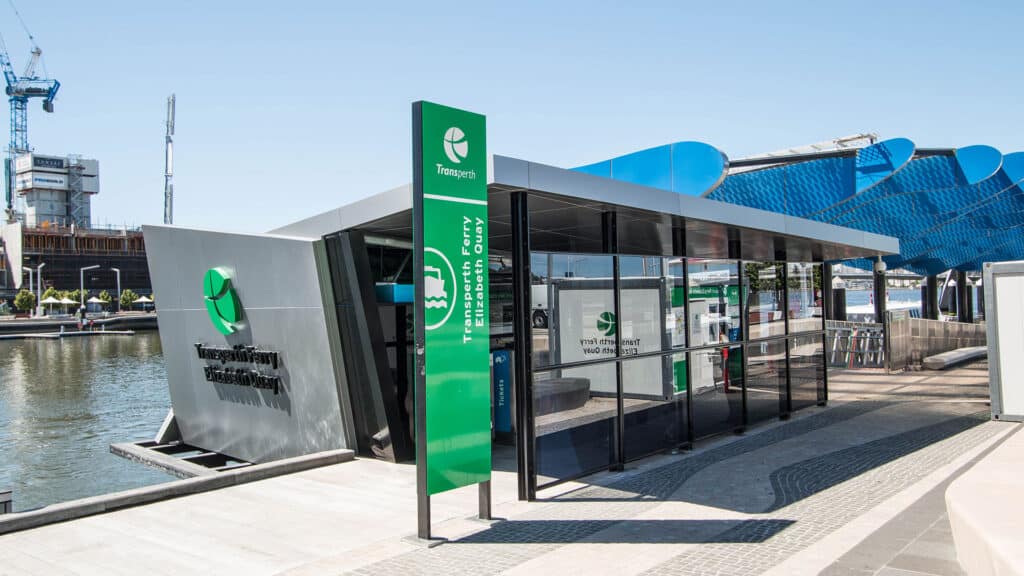
Shelford Constructions delivered the alteration and extension of the Elizabeth Quay Ferry Kiosk in Perth for Programmed Facility Management on behalf of the WA Public Transport Authority.
Delivered under a Design & Construct contract, the project involved upgrading the existing Transperth Ferry Kiosk, which had been operating for approximately 18 months when Shelford was engaged to undertake the works.
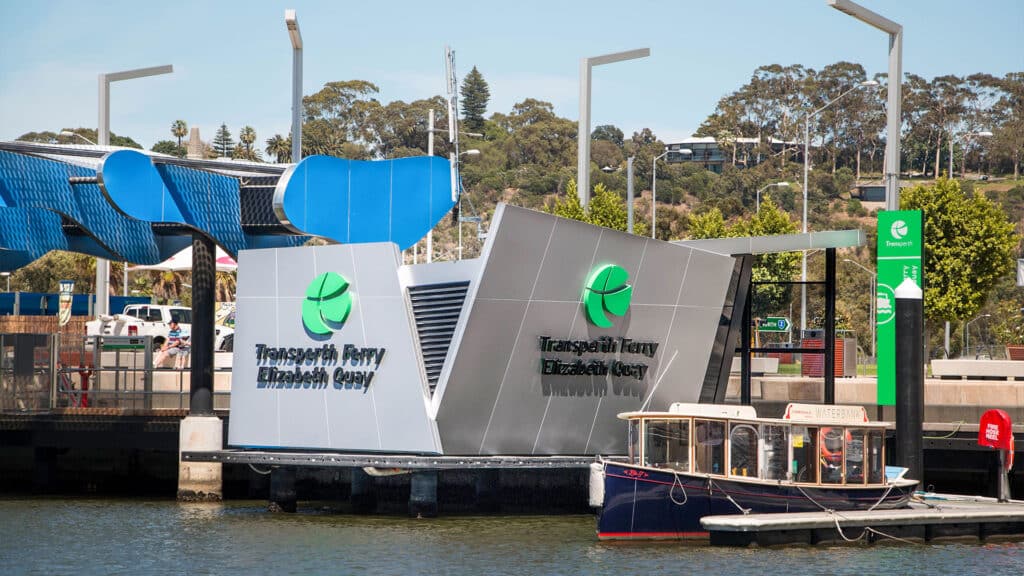
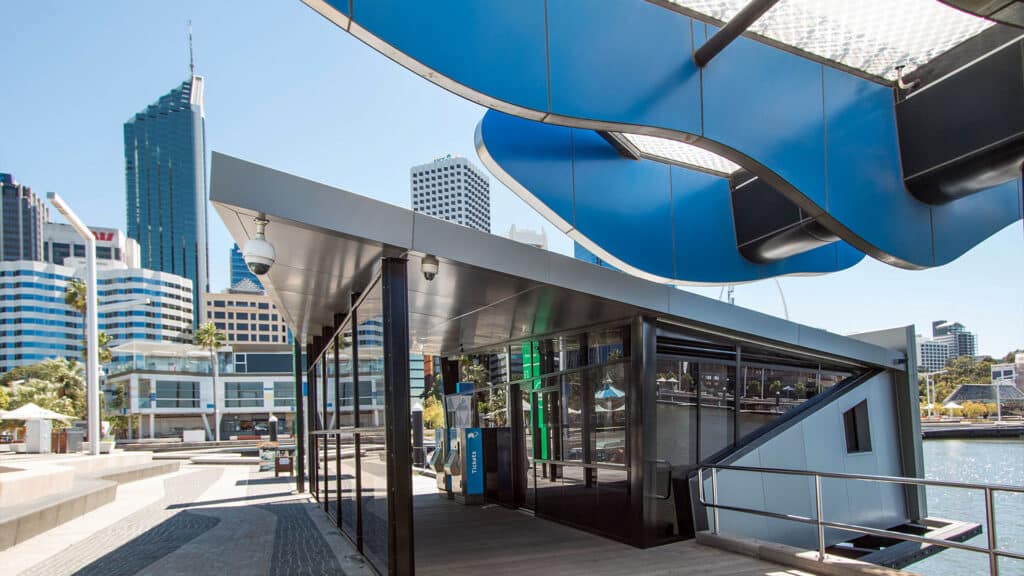
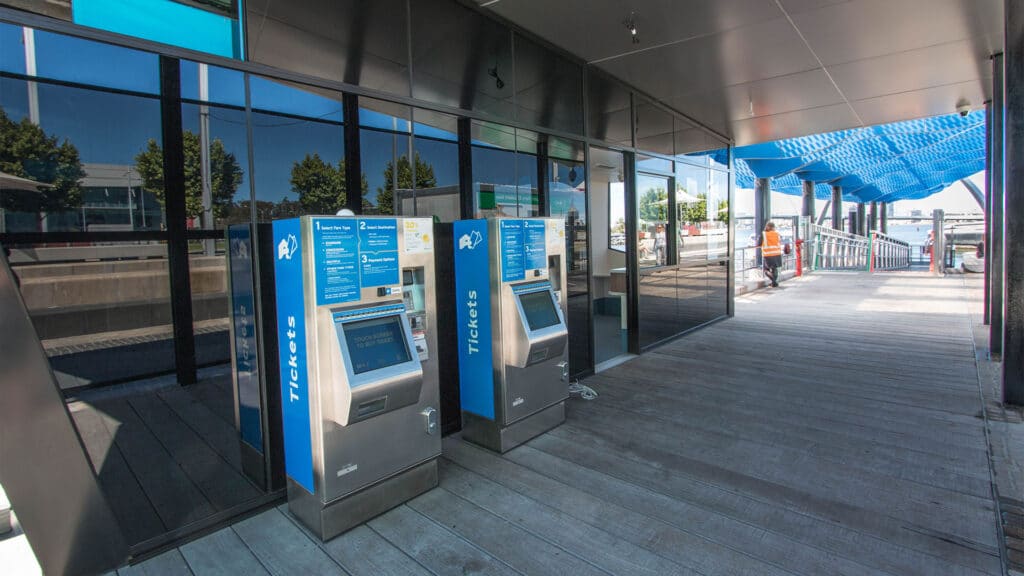
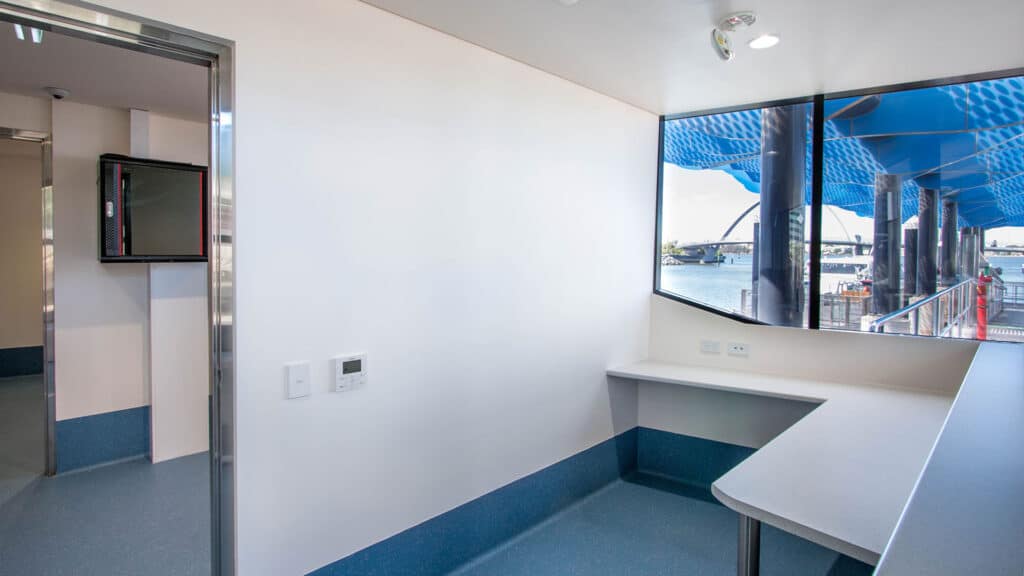
The scope incorporated the addition of two new rooms together with substantial demolition, alteration and refurbishment of the existing structure. Works included a new plant room accommodating reverse-cycle air-conditioning units, a sliding servery counter, feature glazing with anti-graffiti film and external Alucobond cladding.
Existing infrastructure including lighting, signage, aerial masts and security cameras also required removal and reinstatement. Security systems were subsequently integrated back into the relevant Transperth and MRA systems.
Located at Elizabeth Quay in the centre of the Perth CBD, the project presented significant logistical and access constraints. Scaffolding was required around the building perimeter over water, while heavy pedestrian traffic and limited parking added complexity to the movement of trades and materials.
The completed project demonstrates Shelford Constructions' capability to deliver government refurbishment and Design & Construct projects within complex, highly accessible public environments.
Gallery
Project Gallery
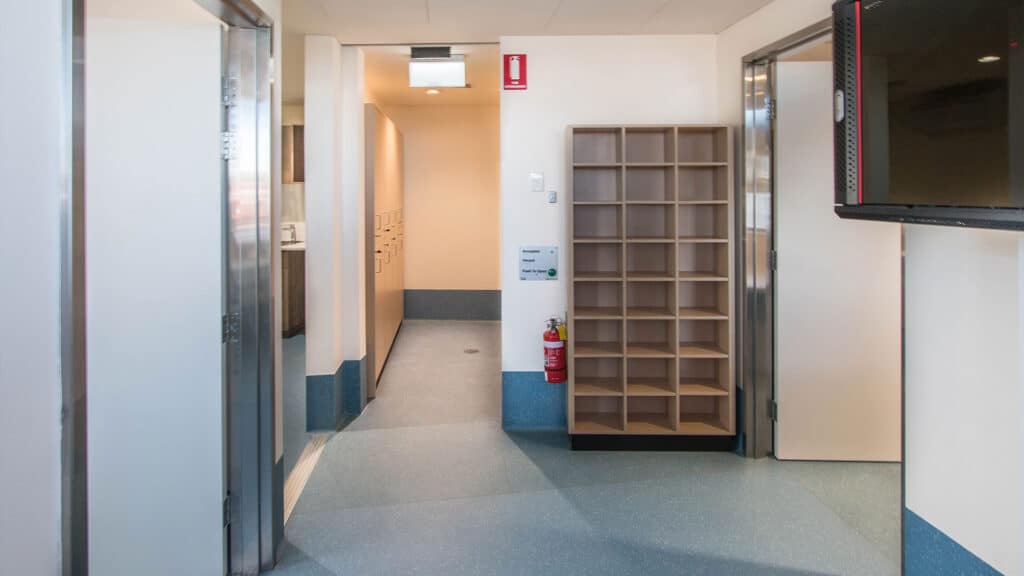
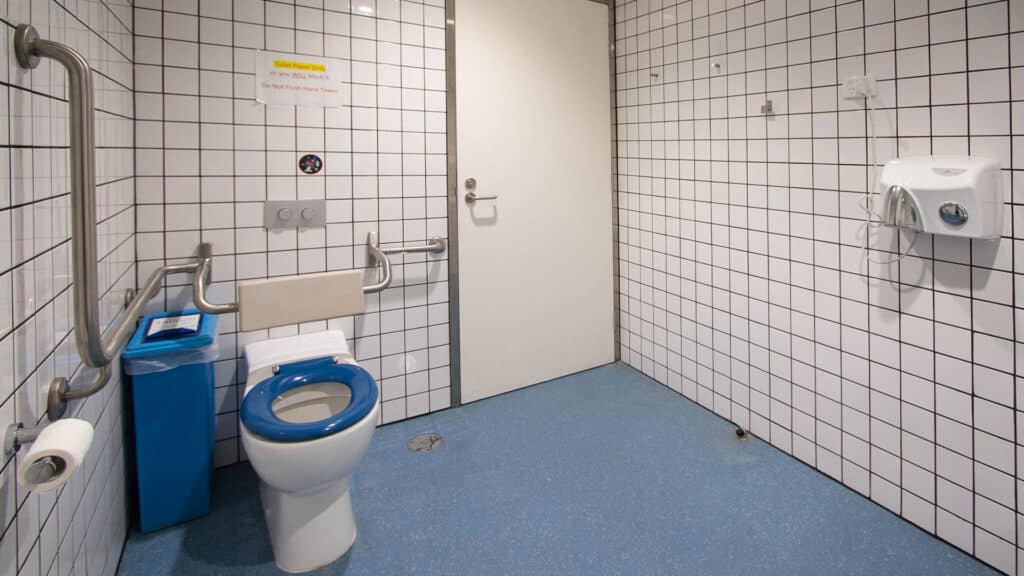
Delivery
Project Delivery
Scope of Works
Shelford Constructions delivered the alteration, extension and refurbishment of the existing Elizabeth Quay Ferry Kiosk on a Design & Construct basis.
The scope included:
- Addition of two new rooms
- Substantial demolition and refurbishment
- New plant room
- Reverse-cycle air-conditioning infrastructure
- Sliding servery counter
- Feature glazing
- Anti-graffiti film
- External Alucobond cladding
- Removal and reinstatement of existing lighting
- Removal and reinstatement of signage
- Removal and reinstatement of aerial masts
- Security camera works
- Integration of security infrastructure with existing systems
Key Features
- Design & Construct delivery
- Alteration and extension of existing public transport infrastructure
- Two additional rooms
- Sliding servery counter
- Dedicated plant room
- Reverse-cycle air conditioning
- Feature glass screen
- Anti-graffiti glazing film
- Alucobond external cladding
- Existing infrastructure retained and reinstated
- Security camera integration
- Complex architectural angles and varying building heights
- Construction within a high-traffic Perth CBD location
- Over-water scaffolding
Integrating New Works With the Existing Facility
The project required new construction to be carefully integrated with the relatively new existing ferry kiosk.
Two additional rooms were incorporated alongside substantial demolition and refurbishment works, while architectural detailing involving different heights and angles throughout the structure added complexity to the construction process.
Feature glazing, external Alucobond cladding and the sliding servery counter contributed to the completed architectural treatment.
Existing lighting, signage, aerial masts and security cameras were carefully removed during construction and subsequently reinstated as part of the completed facility.
Construction Challenges
Construction Over Water
The location of the ferry kiosk presented an unusual access challenge, with scaffolding required around the entire perimeter of the building over the water at Elizabeth Quay.
A boat was engaged to assist with erection of the perimeter scaffolding, requiring careful planning and coordination to establish safe access around the structure.
Complex Building Geometry
The structure incorporated varying heights and angles throughout its architectural form, adding complexity to the alteration and extension works.
The new construction needed to integrate with the existing structure while maintaining the architectural intent of the facility.
Portfolio
Related Projects
 Government
Bon Scott Memorial Precinct – Public Realm & Waterfront Revitalisation
 Government
 Defence
HMAS Stirling Redevelopment Stage 3A – BU2 Buildings Package
Capability
Related Services
Ready to Build With Confidence?
Whether you're planning an industrial facility, commercial development or community project, our experienced team is ready to discuss your project.