

Project
Mandogalup Fire Station – Emergency Services Facility Alterations & Additions
Government
Project Details
Overview
Project Overview
Shelford Constructions delivered alterations and additions to the Mandogalup Fire Station for the City of Kwinana, upgrading the existing facility to provide additional capacity and improved amenities for the volunteer fire brigade.
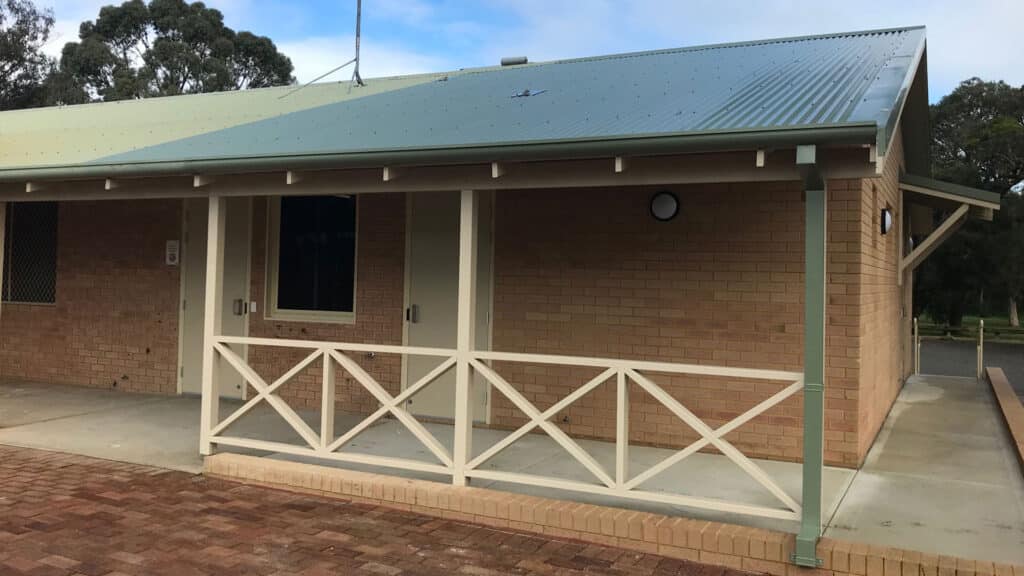
The project combined refurbishment, extension and infrastructure works within the existing fire station. Works included the demolition of the existing kitchen and wet areas, construction of new facilities, a roof and veranda extension and associated external works designed to integrate with the existing building.
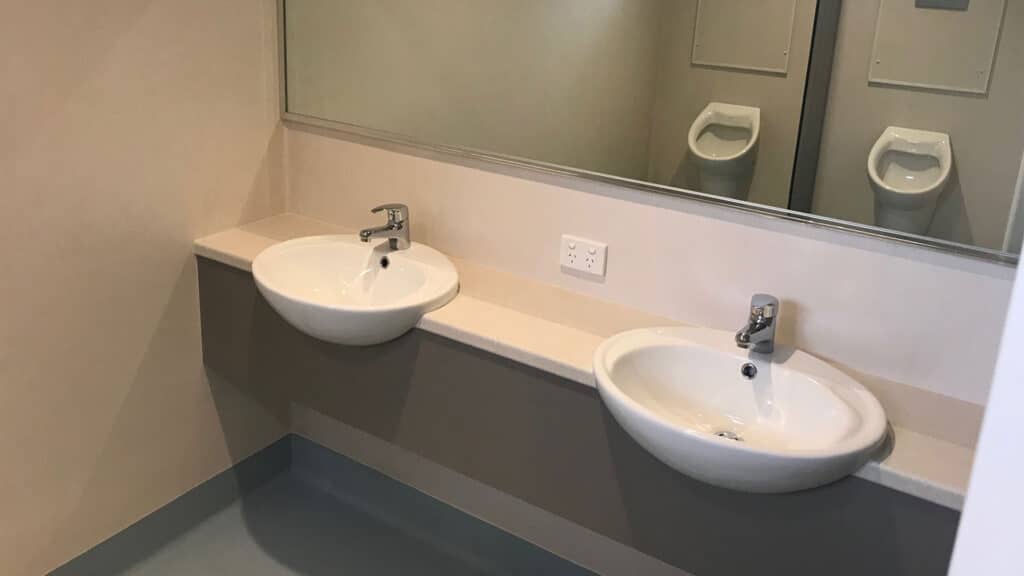
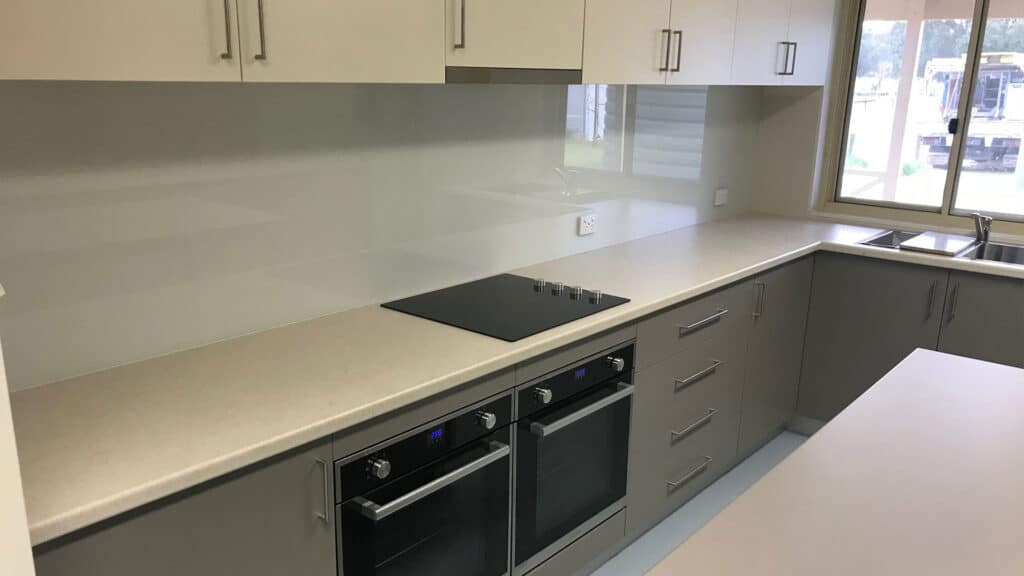
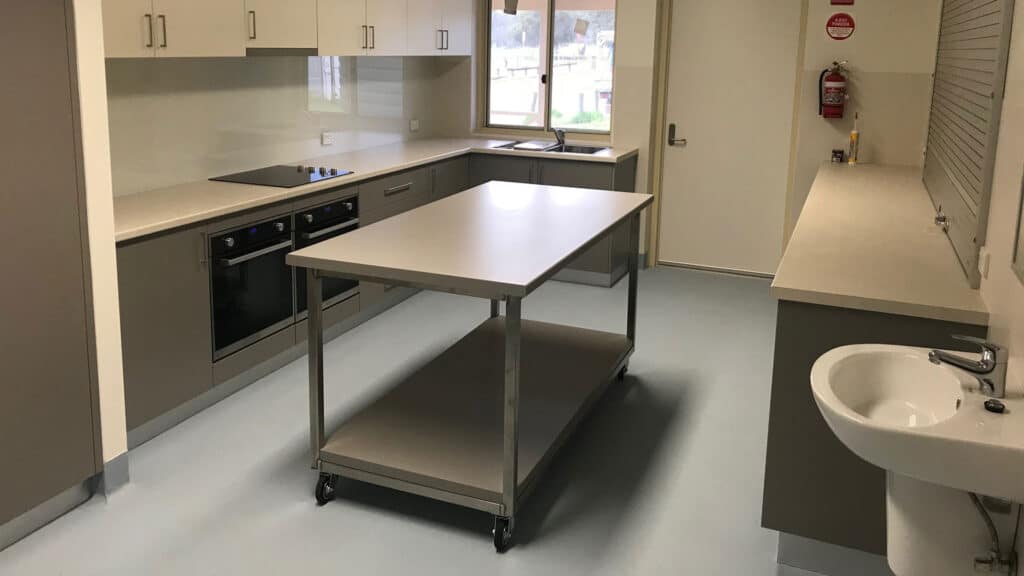
A modernised kitchen forms a key component of the upgrade, incorporating new finishes, cabinetwork, a servery hatch and custom stainless-steel mobile island. New wet areas were also constructed with durable sheet vinyl wall and floor finishes, seating, privacy screens and cubicles.
The project incorporated significant supporting infrastructure, including a new rainwater storage and filtration system, an Aquarius wastewater treatment plant and flatbed leach drains. Building services upgrades included mechanical ventilation, refrigerated split-system air conditioning, lighting, power, smoke detection and cabling for future access control.
Careful attention was given to integrating the additions with the existing fire station, both structurally and architecturally.
The completed Mandogalup Fire Station upgrade provides improved facilities to support the operational requirements of the volunteer fire brigade while demonstrating Shelford Constructions' experience delivering alterations and additions to existing government facilities.
Gallery
Project Gallery
Delivery
Project Delivery
Scope of Works
Shelford's works included:
- Alterations and additions to the existing fire station
- Demolition of existing kitchen and wet areas
- New kitchen facilities
- New wet areas
- Roof extension
- Veranda extension
- Rainwater storage tank
- Rainwater filtration system
- Aquarius wastewater treatment plant
- Flatbed leach drains
- Brick retaining wall
- Concrete ramps
- Brick paving
- Mechanical ventilation
- Split-system air conditioning
- Lighting and electrical works
- Extension of existing smoke detection
- Cabling for future access control
- Associated external works
Key Features
Modernised Kitchen Facilities
The new kitchen is one of the most prominent elements of the fire station upgrade.
The fit-out incorporates new wall and floor vinyl finishes, custom cabinetwork, a new servery hatch and a custom stainless-steel mobile island, creating a practical contemporary space for brigade members.
Upgraded Wet Areas
New wet areas were delivered as part of the extension, incorporating full-height sheet vinyl wall and floor finishes together with compact laminate seating, privacy screens and cubicles.
Mechanical ventilation was incorporated into these spaces as part of the broader building services upgrade.
Water & Wastewater Infrastructure
The project incorporated important site infrastructure to support the operation of the facility.
A new rainwater storage tank and filtration system was installed together with an Aquarius wastewater treatment plant and flatbed leach drains.
Integration With the Existing Fire Station
The new extension was designed to match the existing fire station, creating continuity between the original building and new works.
Externally, this included a veranda extension, brick retaining wall, concrete ramps and brick paving, while structural works required new construction to be carefully tied into the existing slab and brickwork.
Construction Challenges
Existing Building Integration
While no major construction challenges were encountered, the alteration works required careful integration with the existing fire station structure.
New construction involved dowelling into the existing concrete slab and brickwork walls to successfully connect the additions with the established building.
Pre-Construction Material Testing
Given the age and existing condition of parts of the facility, materials were tested for asbestos prior to strip-out works.
This allowed demolition and refurbishment activities to proceed in accordance with the required construction and safety procedures.
Portfolio
Related Projects
 Government
 Government
 Government
Capability
Related Services
Ready to Build With Confidence?
Whether you're planning an industrial facility, commercial development or community project, our experienced team is ready to discuss your project.