

Project
Marriott Road Office & Workshop For JAH
Industrial & Resources
Project Details
Overview
Project Overview
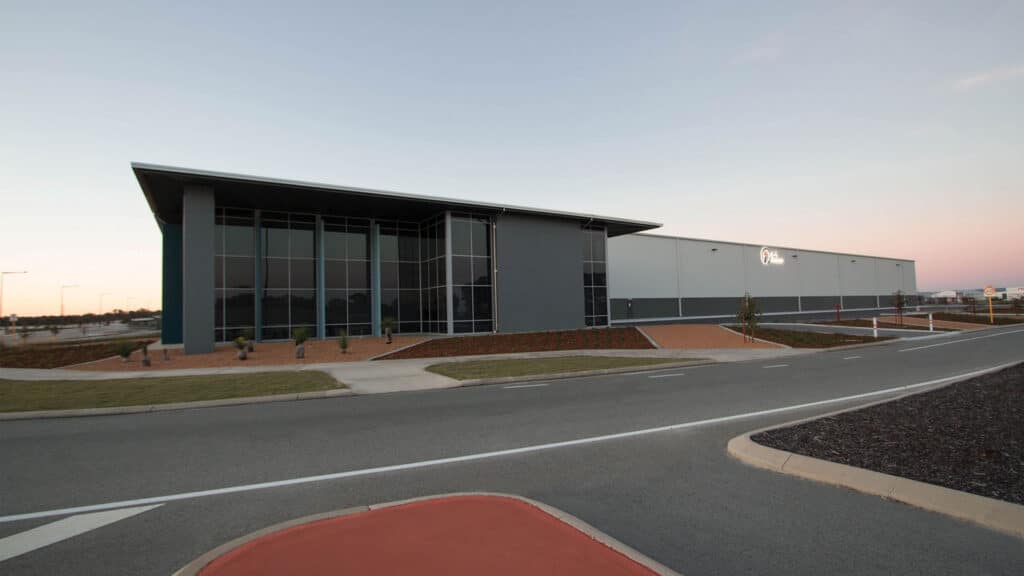
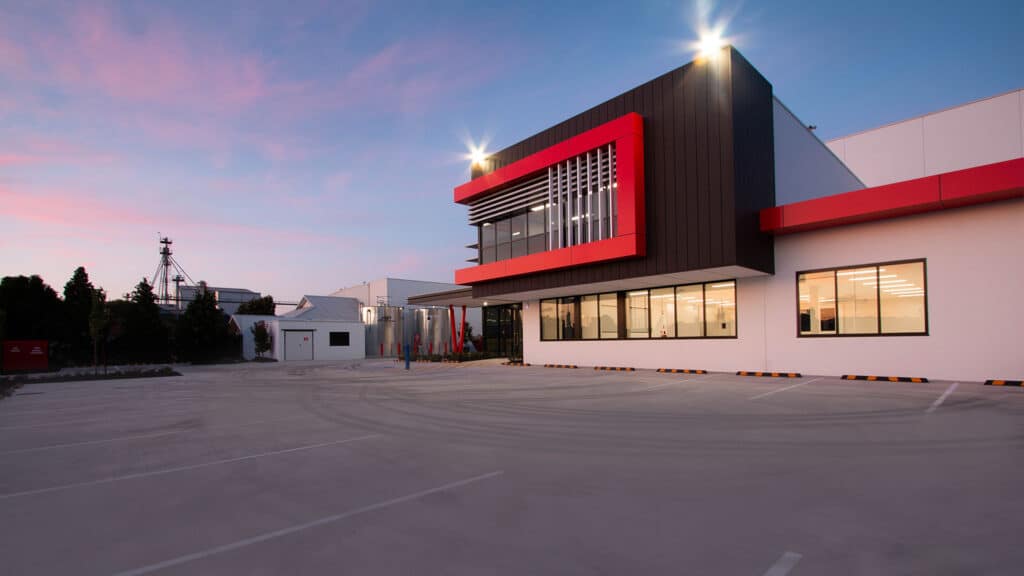
Shelford Constructions delivered the Marriott Road Office and Workshop for Jandakot Airport Holdings, creating a purpose-built industrial facility in Jandakot designed to support heavy-duty storage, workshop and operational requirements associated with the Oil & Gas Exploration industry.
The facility was designed with both current operations and future growth in mind, providing extensive capacity for the storage and handling of materials, equipment, tools, machinery, casings and pipes.
Heavy-duty operational requirements were central to the development. The facility incorporates concrete hardstand designed for 32-tonne wheel loads, gantry cranes providing access throughout the workshop, hazardous-goods storage and specialist infrastructure supporting machinery, welding and fabrication, NDT services, painting, pressure testing and pipe-cleaning activities.
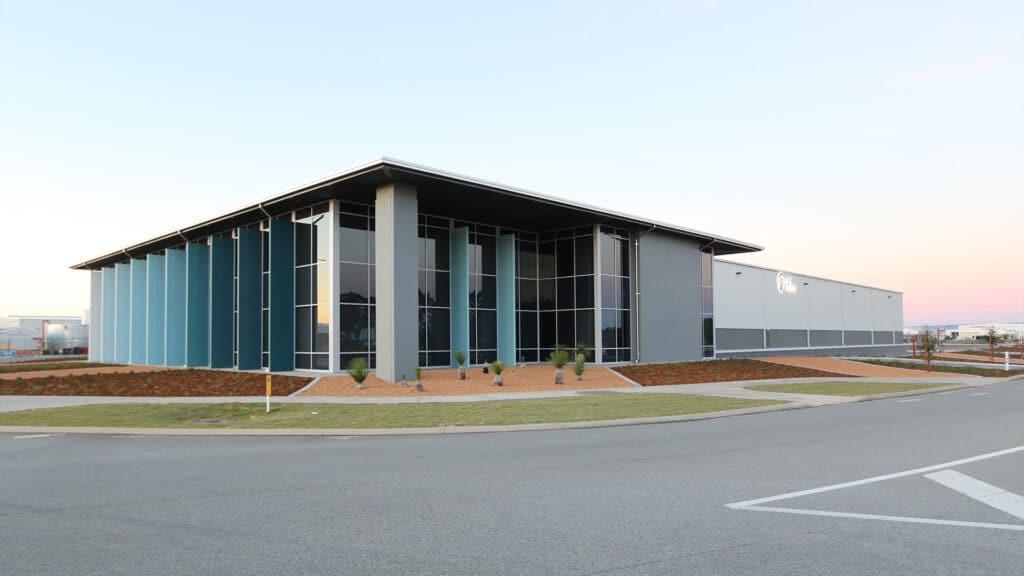
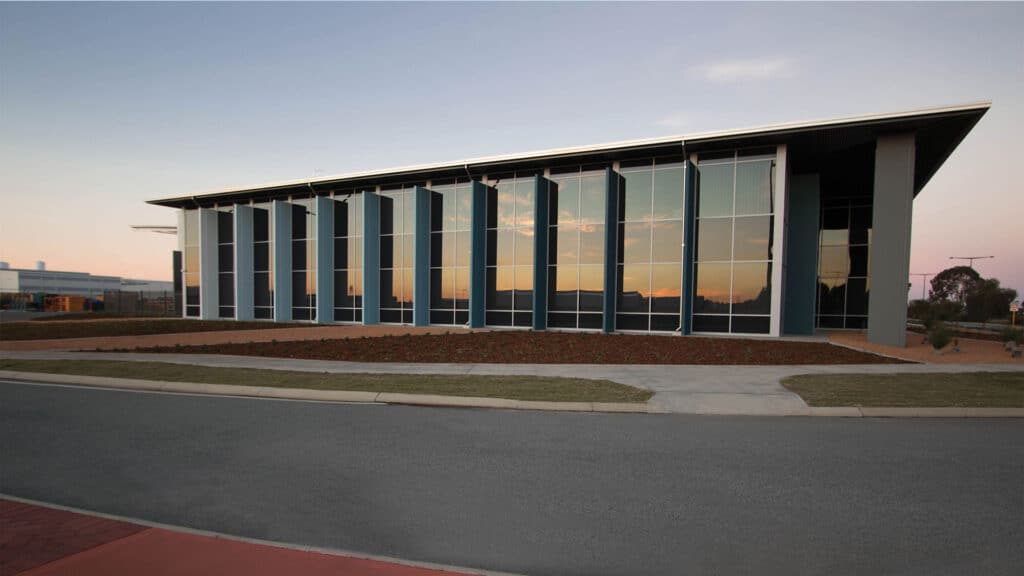
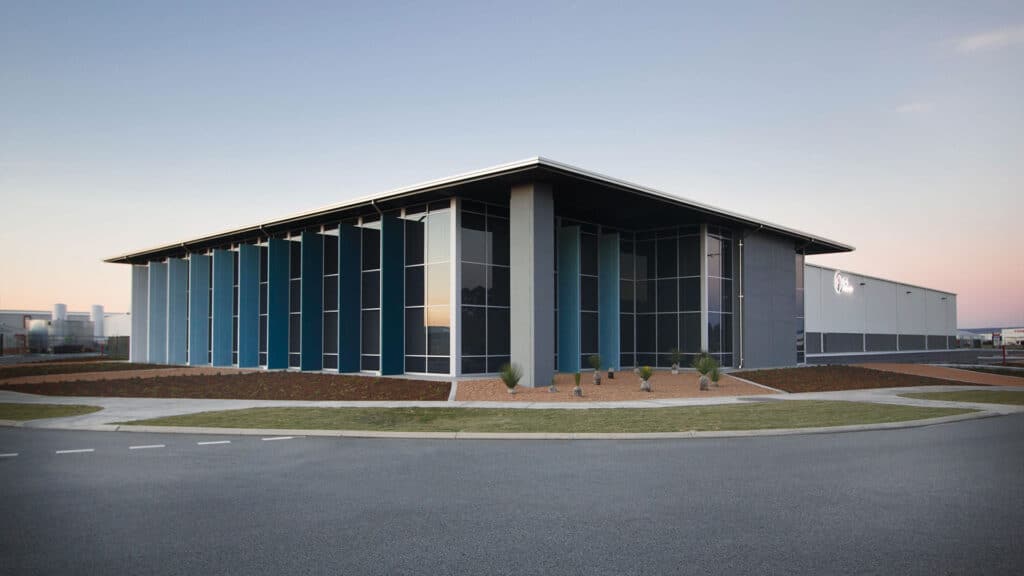
A large 8m x 15m vertical folding hangar door provides access to the workshop, complemented by a cantilevered canopy and extensive industrial infrastructure.
Located within the Jandakot Airport precinct on federal land, the project also required careful consideration of aviation-related height and lighting restrictions, construction methodology, planning requirements and environmental controls.
The completed project demonstrates Shelford Constructions' capability to deliver complex heavy-duty industrial facilities incorporating specialised operational infrastructure, high-load environments and challenging regulatory requirements.
Gallery
Project Gallery
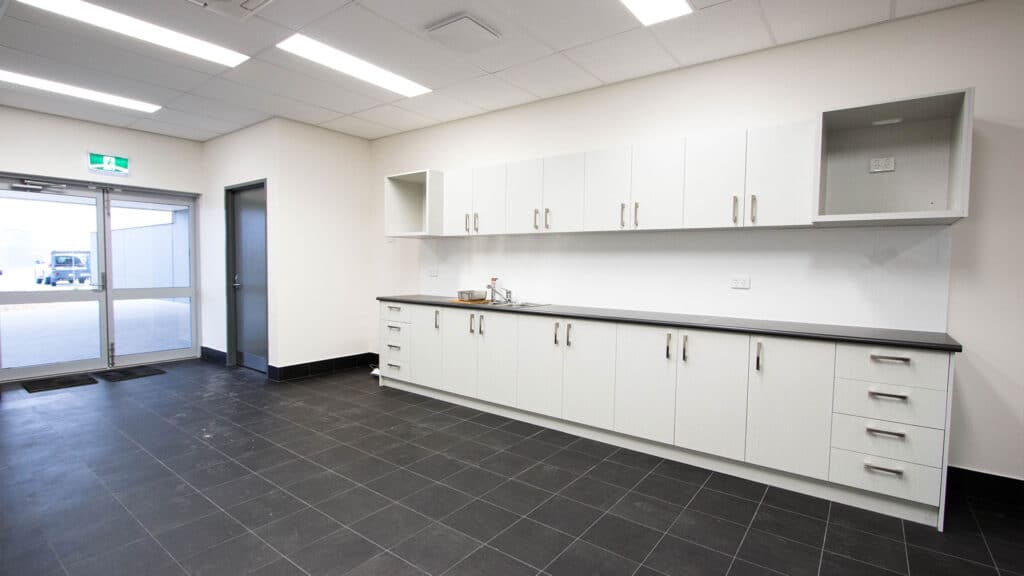
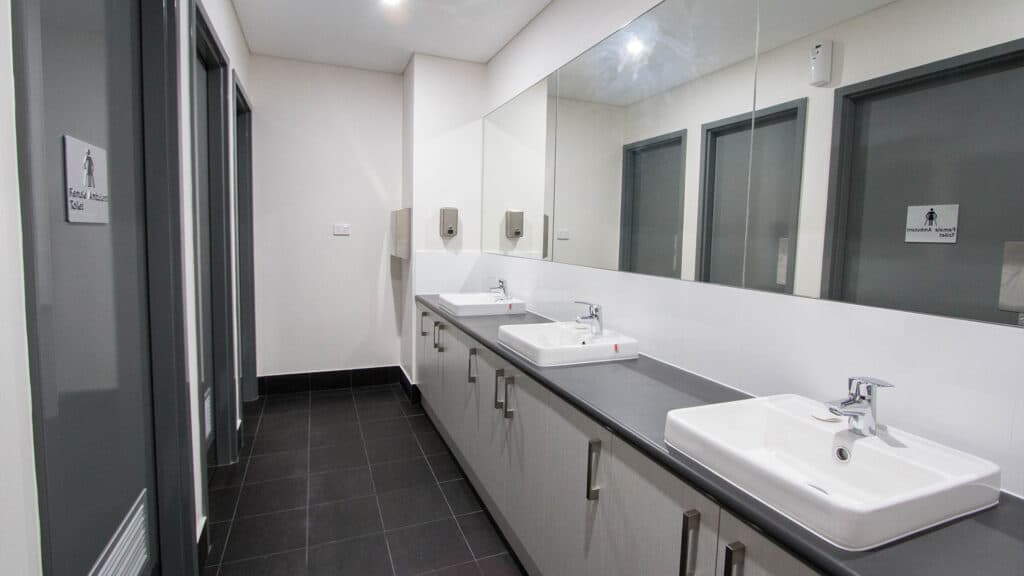
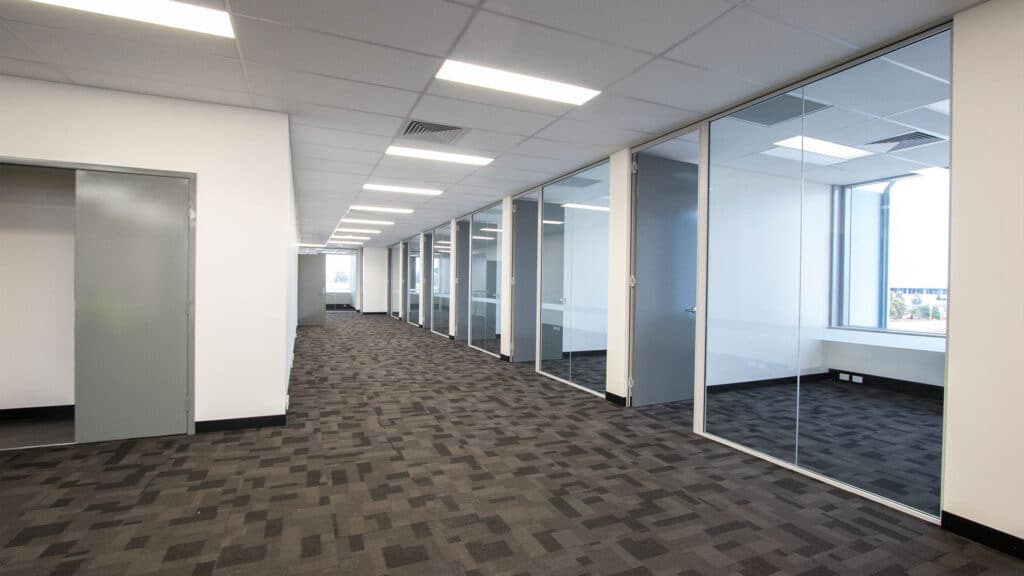
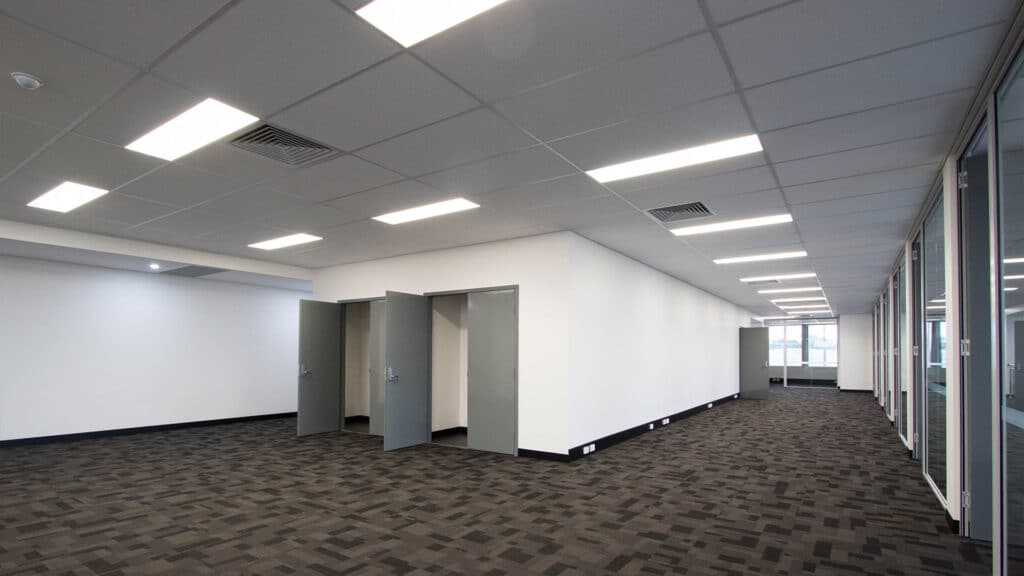
Delivery
Project Delivery
Scope of Works
Shelford Constructions delivered a purpose-built office, workshop and storage facility designed around the operational requirements of a future industrial occupier servicing the Oil & Gas Exploration industry.
The facility incorporated heavy-duty workshop and storage areas capable of accommodating large volumes of casings, pipes, machinery, equipment and tools.
Three operational divisions were brought together within a single integrated facility, supported by structural steel, tilt-panel construction, gantry cranes, hazardous-goods storage and specialised power and service infrastructure.
Key Features
- Heavy-duty industrial workshop
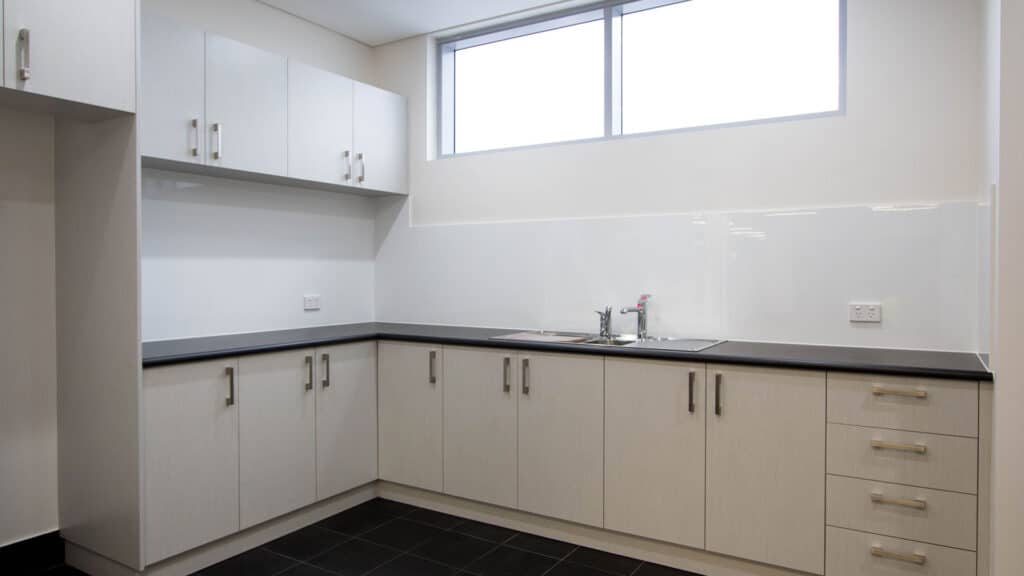
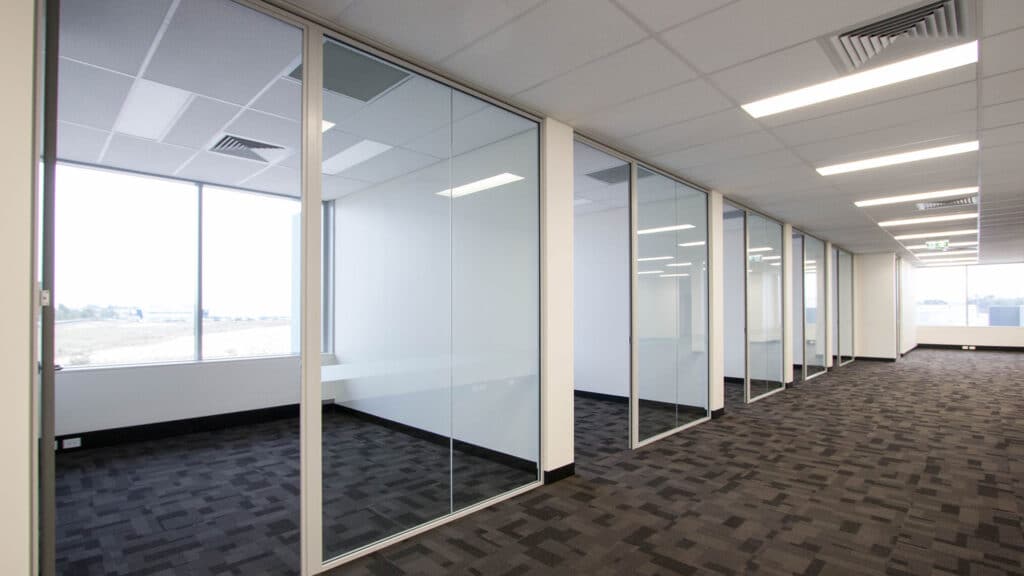

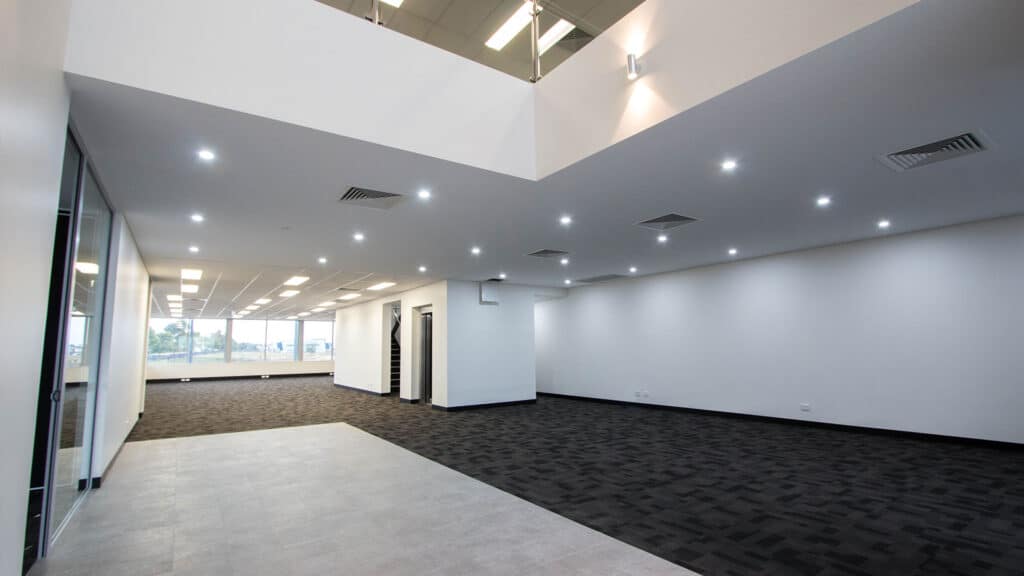
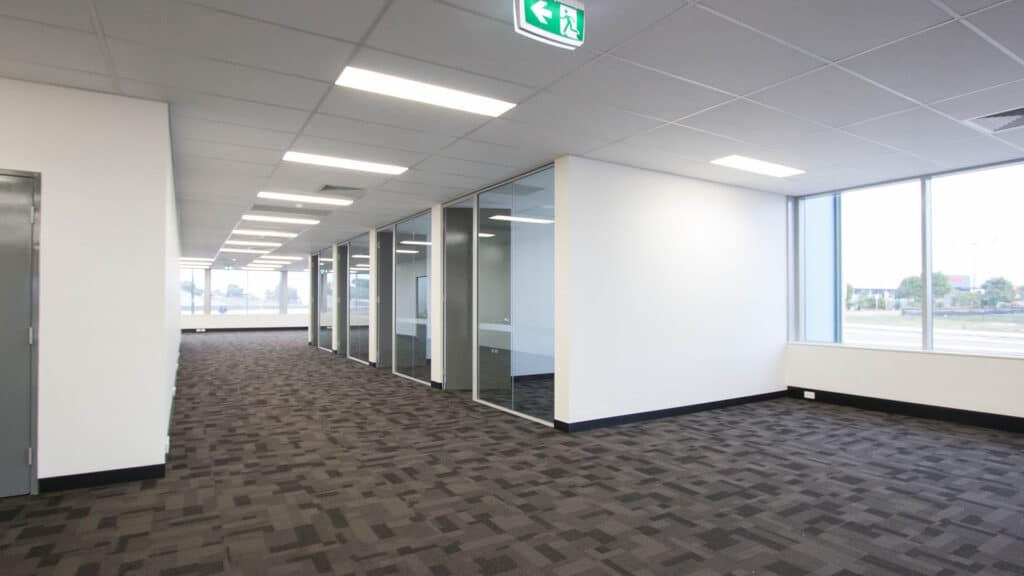
- Office accommodation
- Materials and equipment storage
- Designed to support future growth
- Gantry crane access throughout the workshop
- 32-tonne wheel-load hardstand capacity
- Hazardous-goods storage facility
- Concrete tilt-panel construction
- Structural-steel construction
- 8m x 15m vertical folding hangar door
- Cantilevered canopy
- Power upgrades for specialist machinery
- Welding and fabrication capability
- NDT service infrastructure
- Painting facilities
- Pressure-testing capability
- Pipe-cleaning facilities
- Exposed aggregate entrance
- Custom stainless-steel fascia, gutters and downpipes
- Coloured spandrel glass
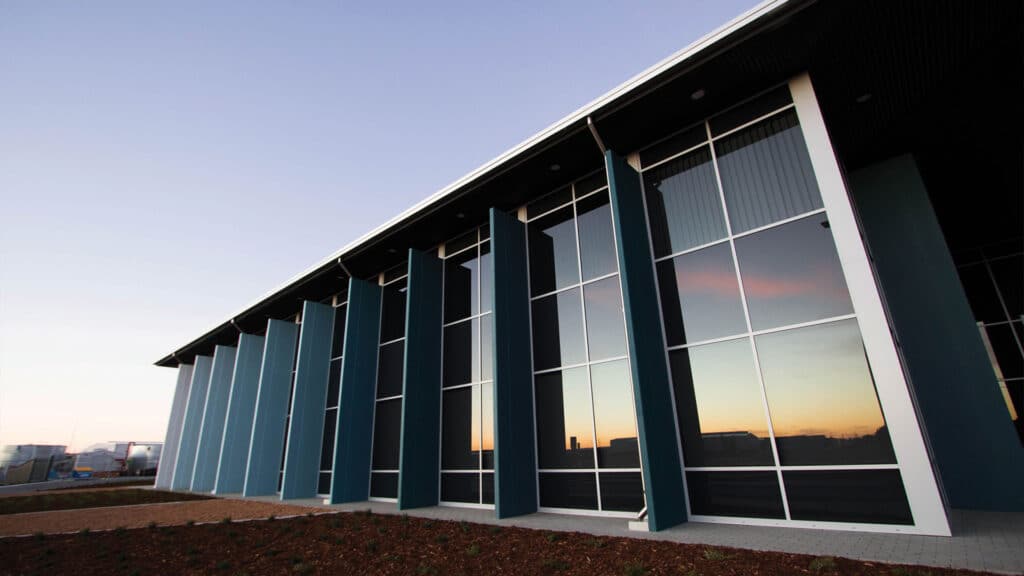
- Painted colour-gradient concrete fin panels
- Native-inspired landscaping
Designed for Heavy-Duty Operations
The Marriott Road facility was designed to accommodate demanding industrial operations while providing flexibility for future growth.
Extensive storage areas allow for the handling of large quantities of casings, pipes, machinery and equipment using plant with loads of up to 32 tonnes.
Gantry cranes provide access throughout the workshop, while the concrete hardstand was designed to accommodate 32-tonne wheel loads associated with the movement and handling of heavy equipment and materials.
The facility also incorporates dedicated hazardous-goods storage and specialist infrastructure supporting welding, fabrication, NDT services, painting, pressure testing and pipe cleaning.
A substantial 8m x 15m vertical folding hangar door provides the access required for large-scale workshop operations.
Integrating Industrial Function & Design
Despite its heavy industrial function, the facility incorporates a considered architectural response.
Structural-steel elements were integrated behind an architecturally detailed façade, bringing three operational divisions together within one cohesive development.
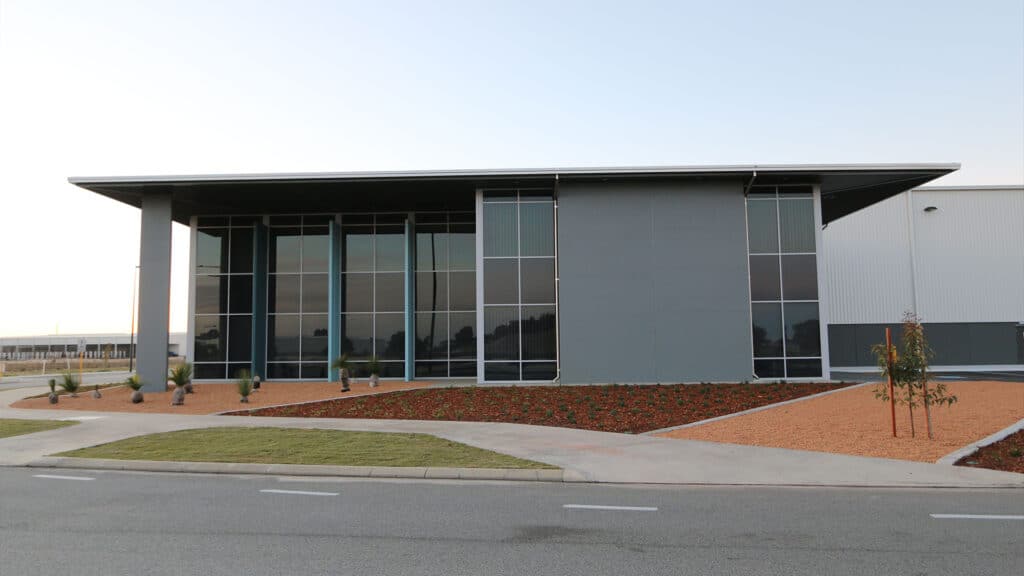
The external material palette includes custom stainless-steel fascia, gutters and downpipes, coloured spandrel glass and painted concrete fin panels incorporating a colour gradient.
An exposed aggregate entrance and native-inspired landscaping provide further detail to the client and office-facing areas of the development.
Construction Challenges
Construction Within an Airport Precinct
The project's location within the Jandakot Airport precinct introduced specific requirements affecting construction planning and methodology.
Lighting, building heights and construction activities needed to account for the operational requirements and restrictions associated with the airport environment.
This required careful consideration throughout project planning and construction.
Environmental Requirements
The facility incorporated specialist washdown and spray-painting areas requiring environmental controls appropriate to their intended operations.
These elements were designed and delivered to satisfy the environmental requirements applicable to the facility.
Portfolio
Related Projects
 Industrial
 Commercial
Capability
Related Services
Ready to Build With Confidence?
Whether you're planning an industrial facility, commercial development or community project, our experienced team is ready to discuss your project.