

Project
Fenner Dunlop K-Mix Rubber Facility
Industrial, Industrial & Resources
Project Details
Overview
Project Overview

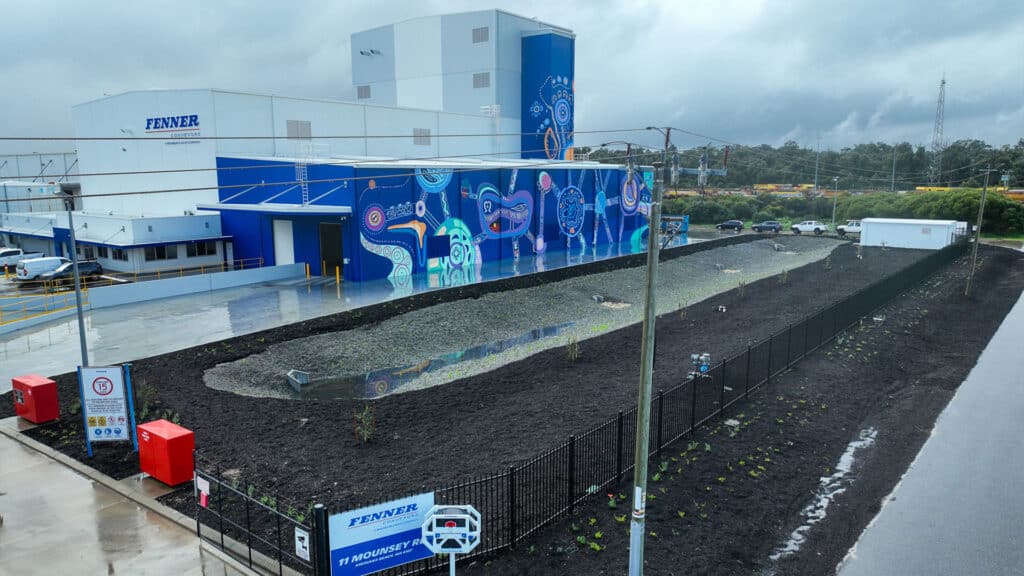
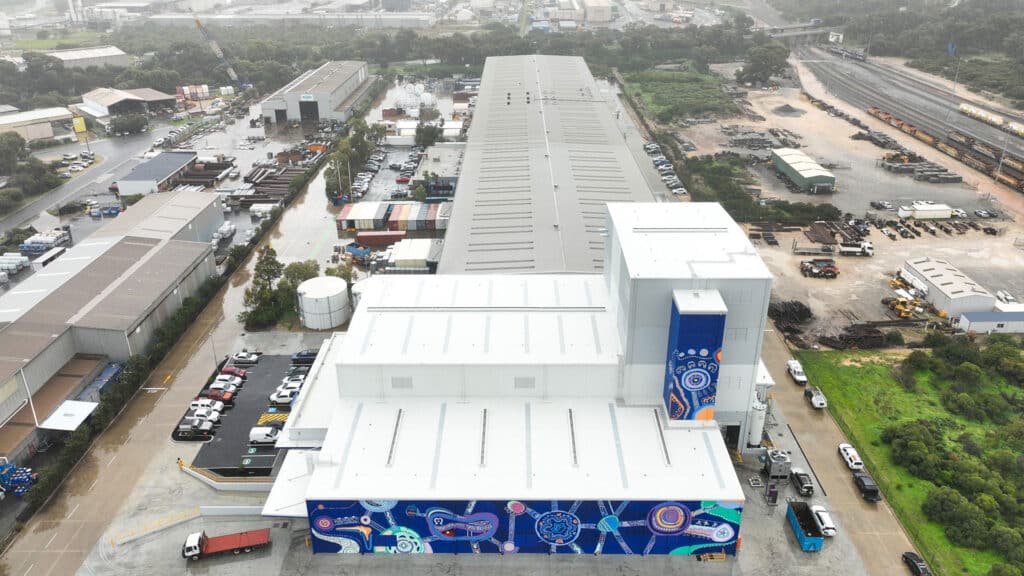
Shelford Constructions delivered the Fenner Dunlop K-Mix Rubber Facility expansion in Kwinana Beach, a highly specialised industrial development designed to support Fenner Conveyors' existing operations and future manufacturing requirements.
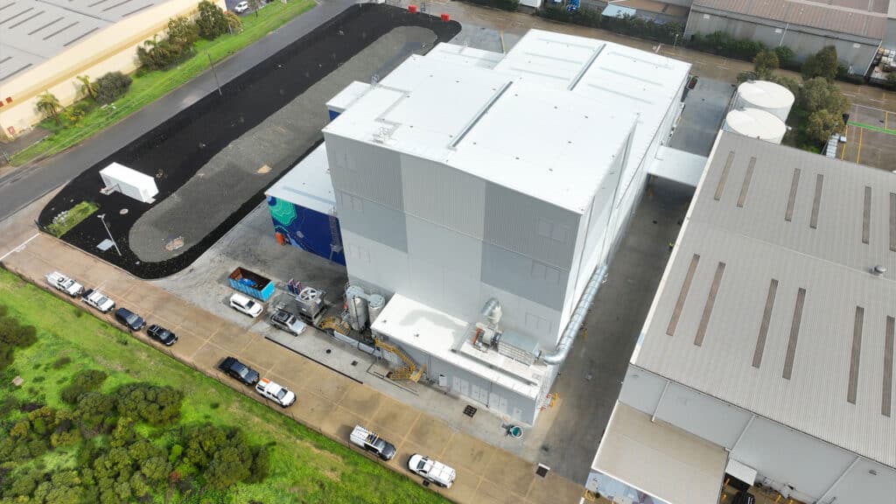
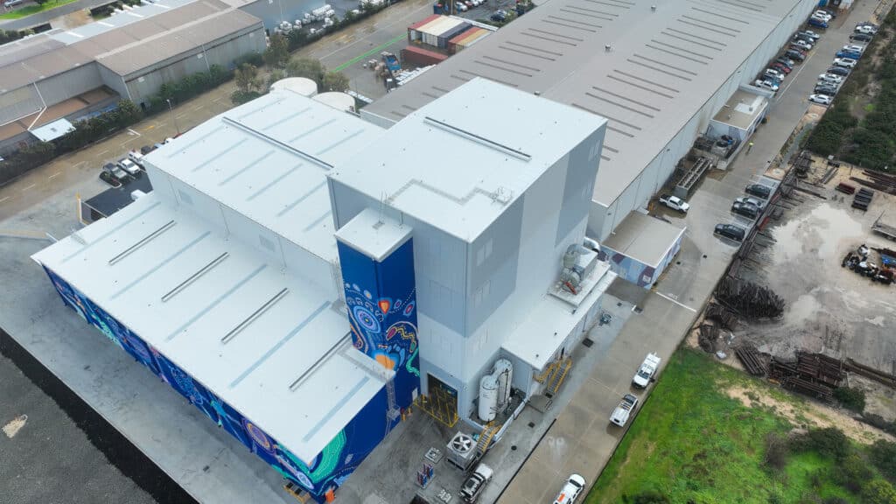
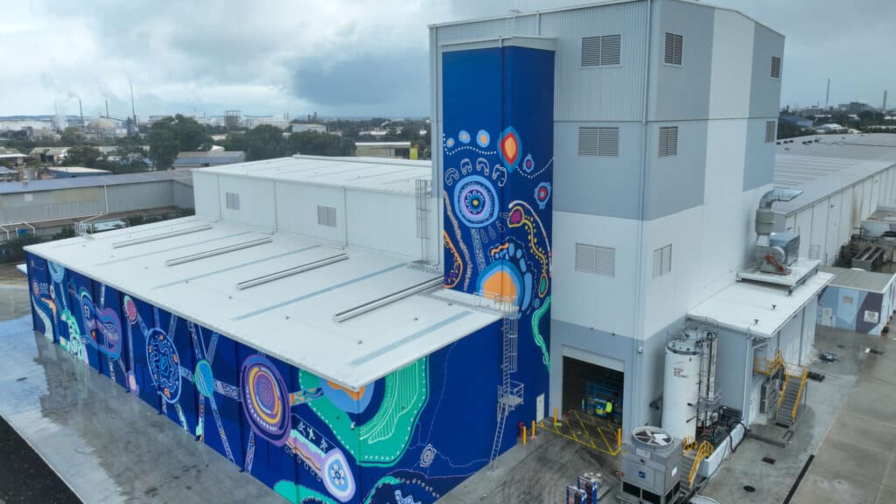
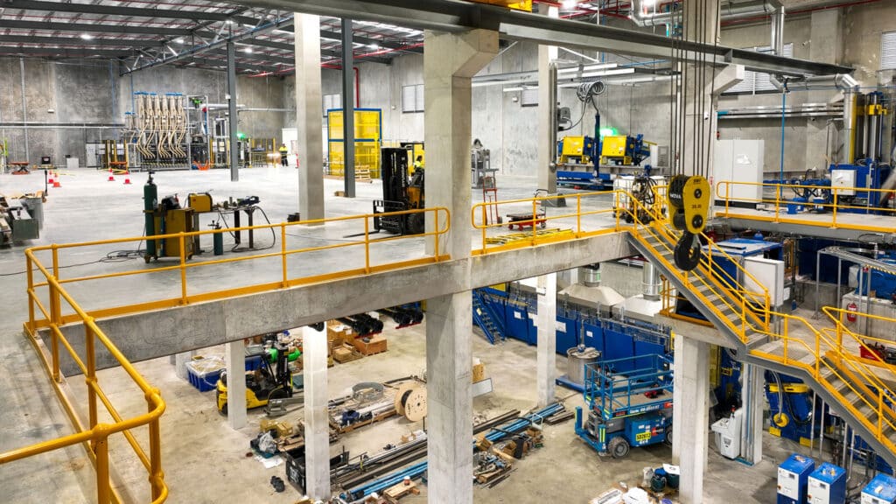
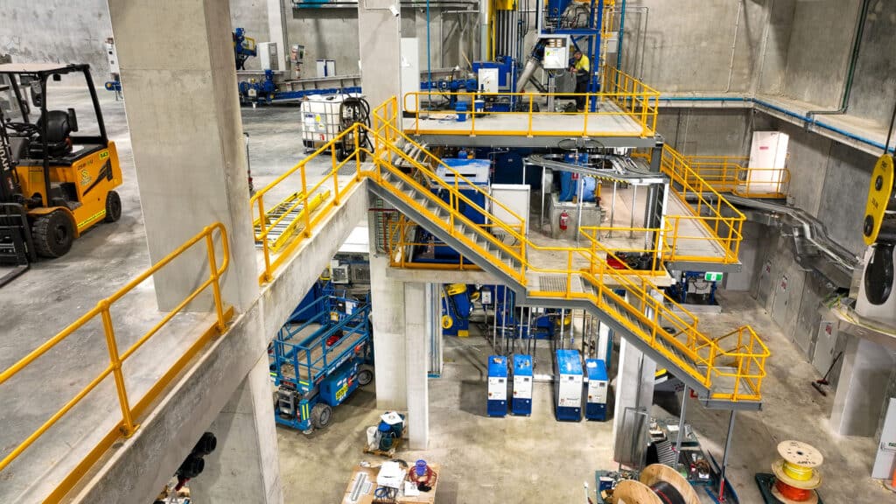
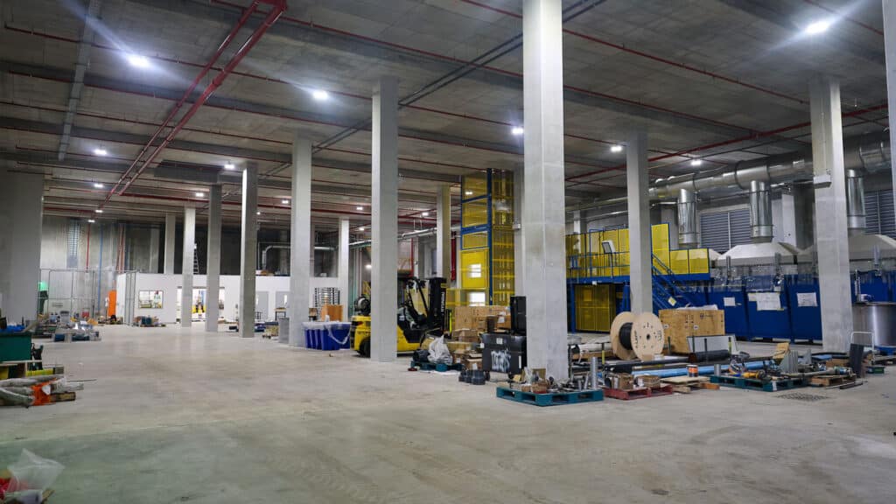
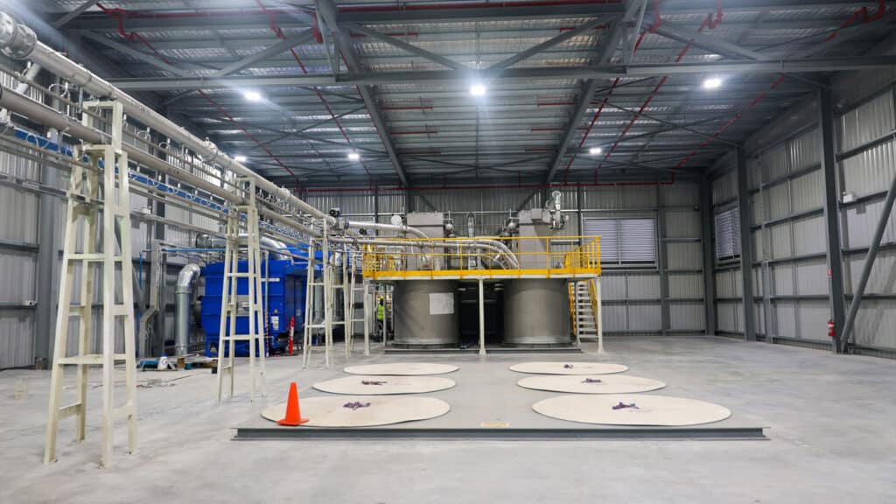
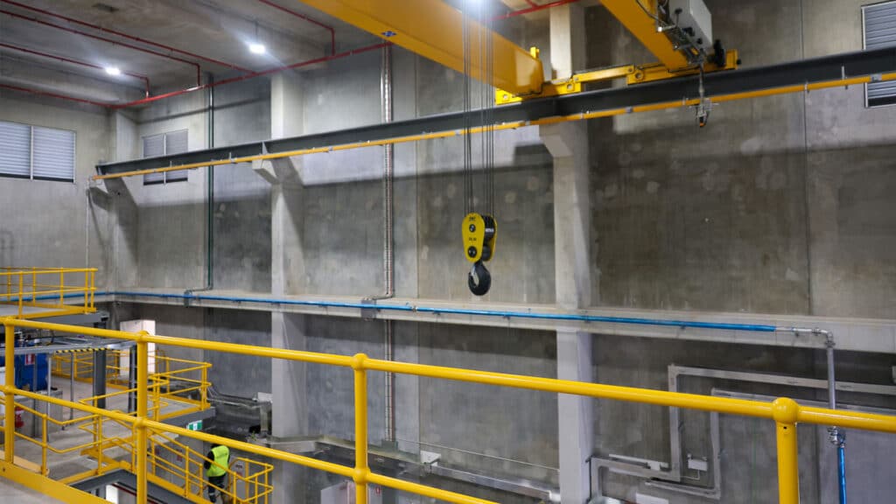
Developed as a strategic expansion aligned with Michelin's broader operational objectives, the approximately 9,300m² GFA facility comprises four levels and reaches an impressive maximum building height of approximately 31 metres. Suspended concrete slabs at approximately 8, 16 and 23 metres create a multi-level industrial structure capable of supporting the specialised equipment and processes required for rubber production.
Importantly, the facility was designed with future growth in mind, allowing for the installation of additional rubber mixing equipment anticipated within the following four to six years.
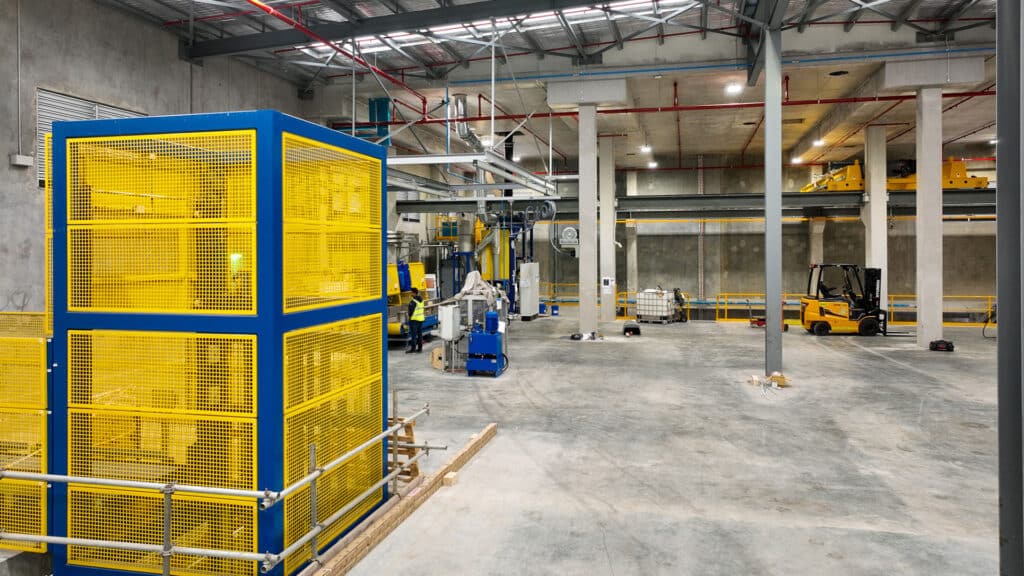
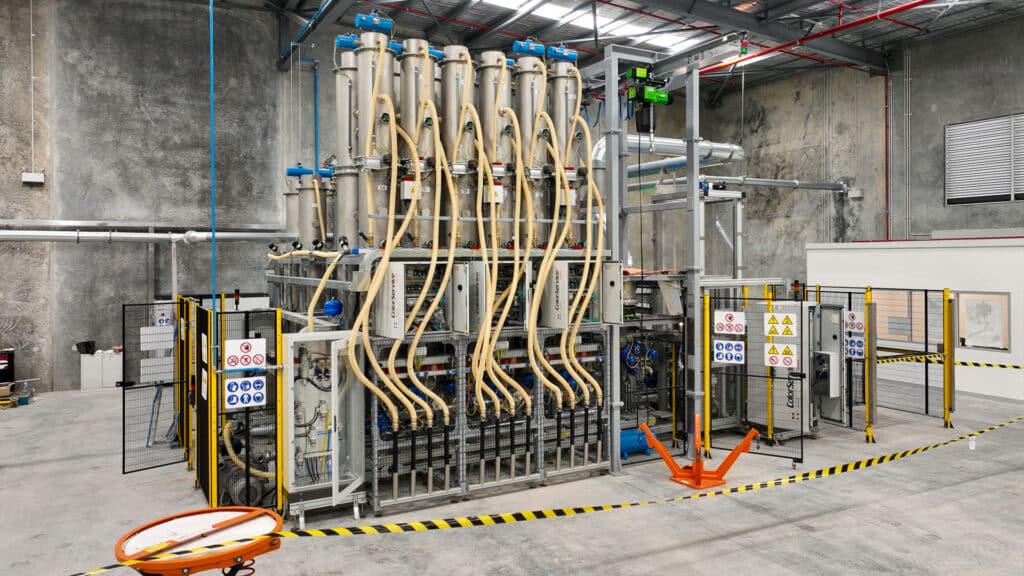
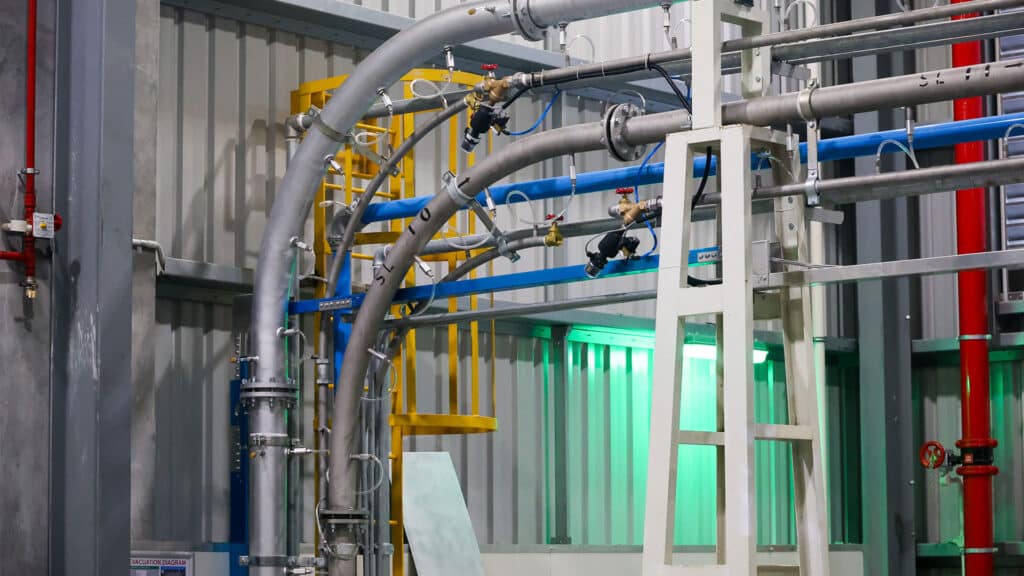
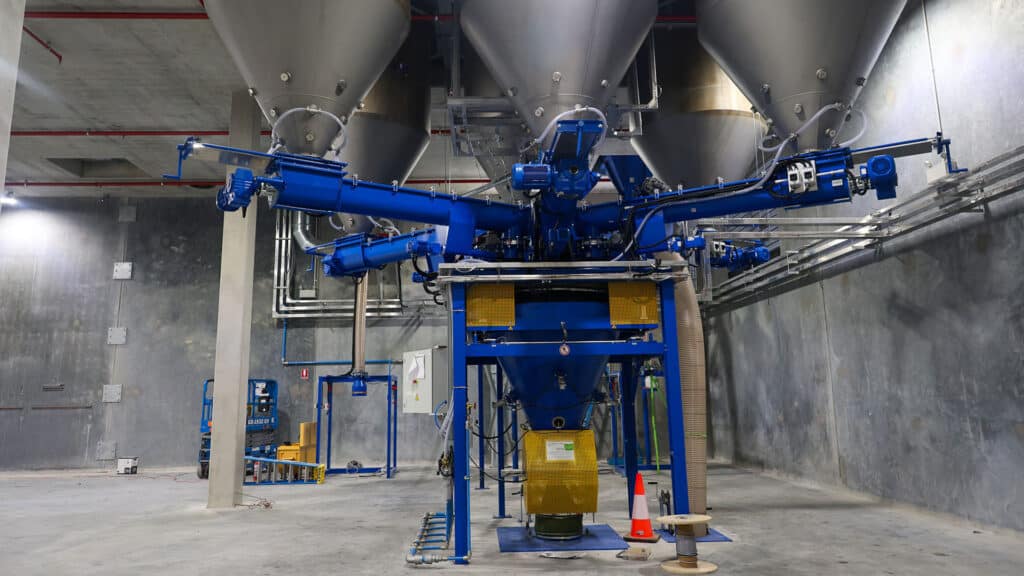
The development incorporates specialist laboratories, maintenance and plant rooms, main drive rooms, extensive electrical infrastructure, dust collection systems, oil storage facilities and mechanical ventilation systems.
Construction was undertaken alongside Fenner Conveyors' existing operational facility, requiring detailed planning and ongoing coordination between Shelford, the client and project stakeholders.
The completed project demonstrates Shelford Constructions' capability to deliver technically complex industrial and manufacturing facilities requiring significant structural, services, operational and workplace safety coordination.
Gallery
Project Gallery
Delivery
Project Delivery
Scope of Works
Shelford Constructions delivered the expansion of Fenner Conveyors' K-Mix facility, comprising a four-level industrial building designed to support specialised rubber mixing and manufacturing operations.
The approximately 9,300m² development incorporates full-height precast concrete external walls, suspended concrete floors, structural steelwork and specialist operational areas including laboratories, maintenance rooms, plant rooms and main drive rooms.
The facility was designed to accommodate current operations while providing capacity for future rubber mixing equipment expansion.
Specialist Building Services
The facility required substantial electrical infrastructure to support laboratories, maintenance areas, plant rooms and main drive rooms with significant power requirements.
An integrated transformer room was designed to accommodate three electrical transformers, with careful coordination of electrical loads and the strategic positioning of switchboards and distribution infrastructure supporting an efficient mains and submains design.
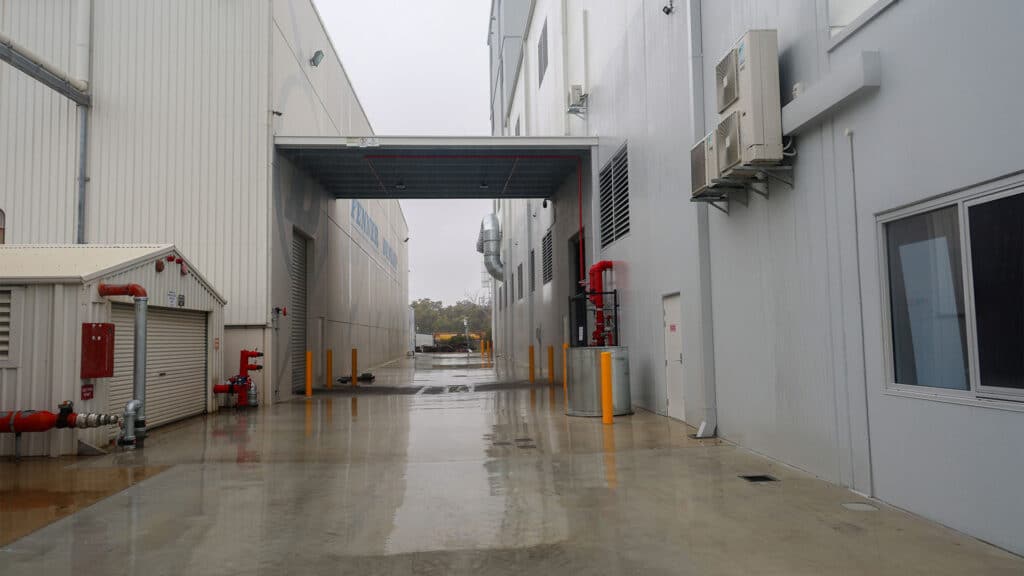
Bunded oil storage facilities were also incorporated with fire safety requirements considered during the design phase.
Passive and mechanical ventilation systems, together with specialist chemical fume exhaust infrastructure, were incorporated to support a safe working environment and manage potentially harmful gaseous emissions associated with the facility's operations.
Key Features
- Approximately 9,300m² GFA
- Four-level industrial manufacturing facility
- Maximum building height of approximately 31 metres
- Suspended concrete slabs at approximately 8m, 16m and 23m
- Full-height precast concrete external walls
- Designed for future rubber mixing equipment expansion
- Specialist dust collection infrastructure
- Recovered dust designed to be reused within the rubber mixing process
- Internal laboratories
- Maintenance and plant rooms
- Main drive rooms
- High-capacity electrical infrastructure
- Integrated transformer room capable of accommodating three electrical transformers
- Bunded oil storage tanks and associated room
- Passive and mechanical ventilation
- Chemical fume exhaust systems
- Designed to support 24/7 operation
- The project achieved 365 days without a Lost Time Injury while construction was undertaken within a complex, live industrial environment.
Construction Challenges
Delivering Within a Live Operational Environment
Construction was undertaken while Fenner Conveyors' existing facility remained operational on the same site.
This required daily coordination with the client to manage construction deliveries, concrete trucks, pumps and crane locations while maintaining the operational requirements of the existing facility.
Traffic management was also critical, with road closures and partial closures required during major construction activities, including complex suspended concrete slab pours.
Complex High-Rise Industrial Construction
The building's approximately 31-metre height introduced significant construction and workplace safety considerations.
High wind conditions were addressed through detailed planning and the design breakdown of the precast concrete panels. Separating installation into approximately 16-metre and 23-metre panel lifts enabled the project team to develop safe and efficient erection methodologies while accounting for seasonal and forecast weather conditions.
Installation of the structural steel frame also required work at heights of up to approximately 23 metres, requiring detailed WHS planning and ongoing weather monitoring.
Portfolio
Related Projects
 Industrial
Brady Australia Warehouse & Office – Industrial Warehouse & Distribution Facility
 Industrial
 Industrial
 Industrial
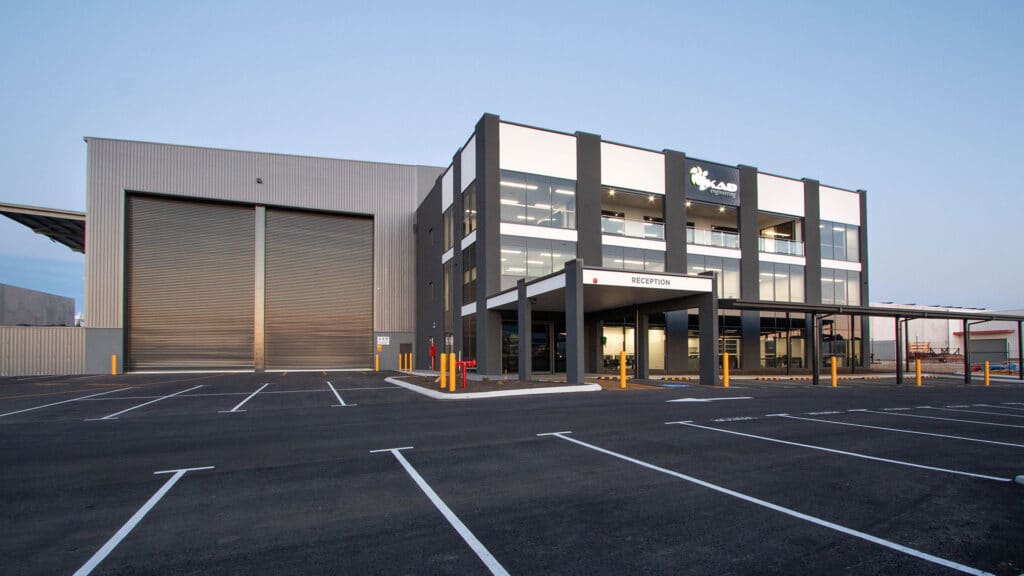
IKAD Engineering Warehouse & Office – Engineering, Fabrication & Industrial Facility
 Industrial
KTrans Logistics Facility – Transport, Warehouse, Workshop & Logistics Facility
Capability
Related Services
Ready to Build With Confidence?
Whether you're planning an industrial facility, commercial development or community project, our experienced team is ready to discuss your project.