

Project
Super Motor Spares Office and Warehouse
Commercial, Industrial & Resources
Project Details
Overview
Project Overview
Shelford Constructions delivered the Super Motor Spares office and warehouse in Welshpool, creating a significantly expanded facility designed to support the company's growing operations.
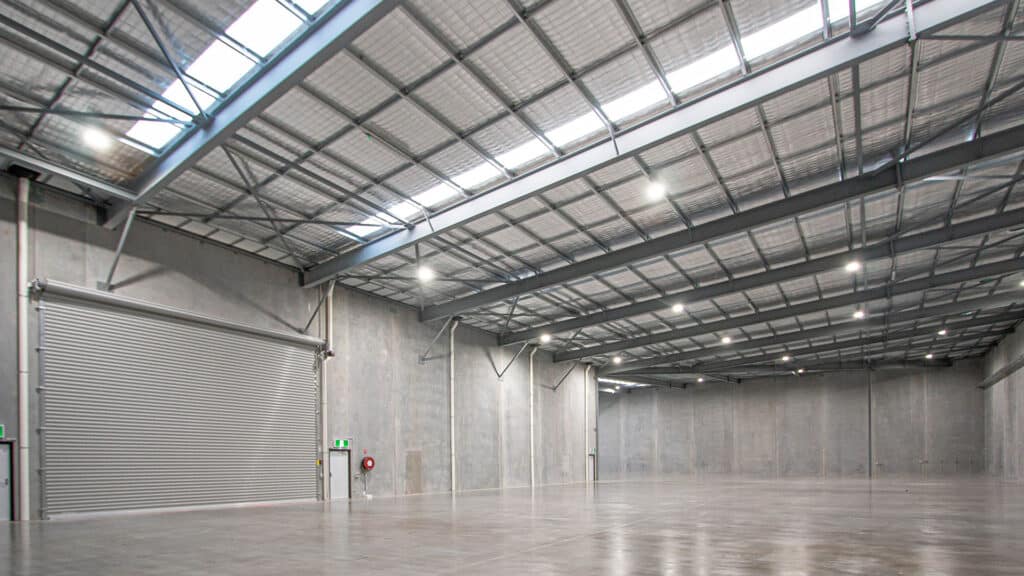
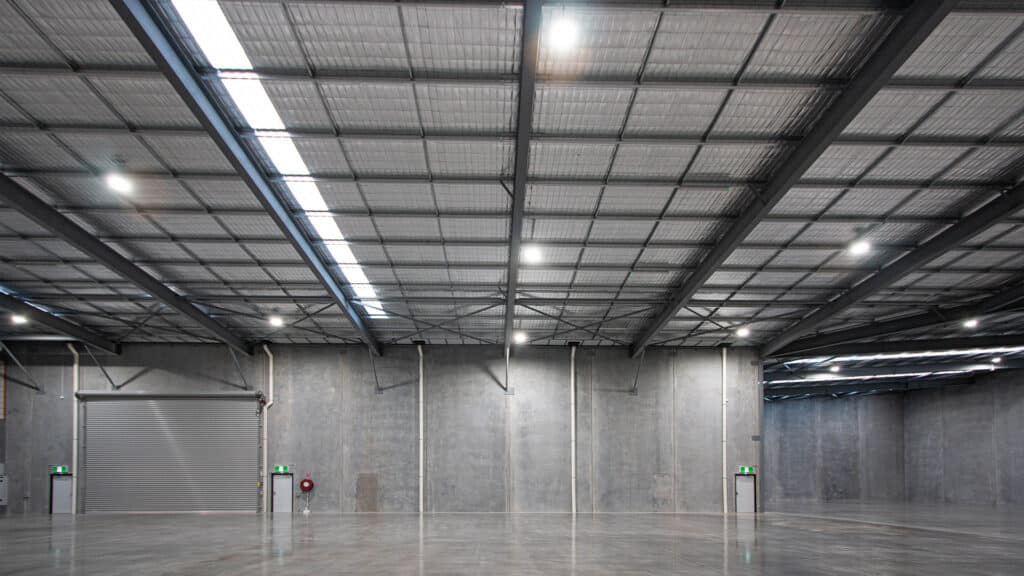
Located at 36 Railway Parade, the development incorporates a two-storey office and more than 1,900m² of warehouse space, providing Super Motor Spares with substantially increased operational capacity compared with its existing premises across the road.
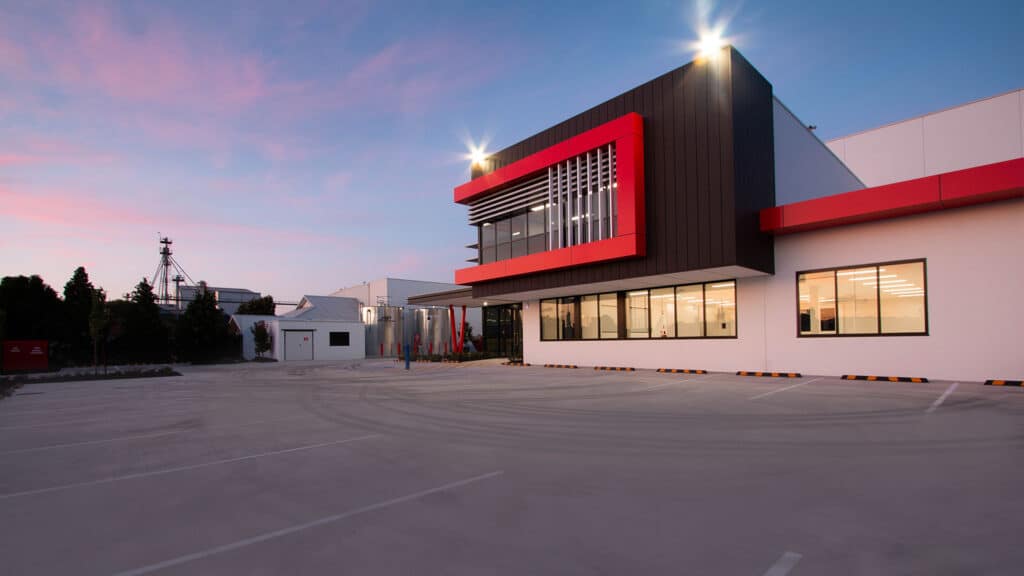
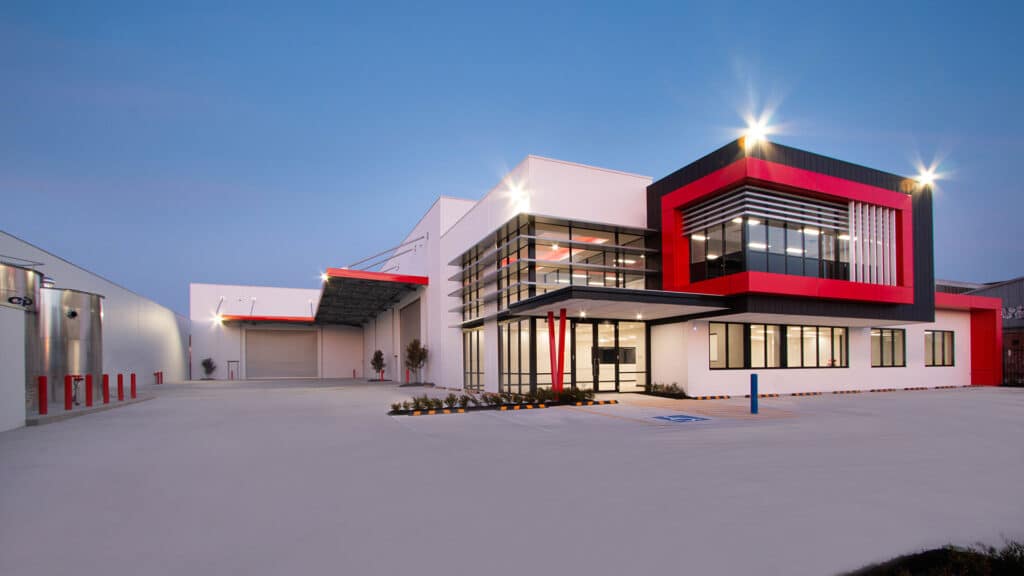
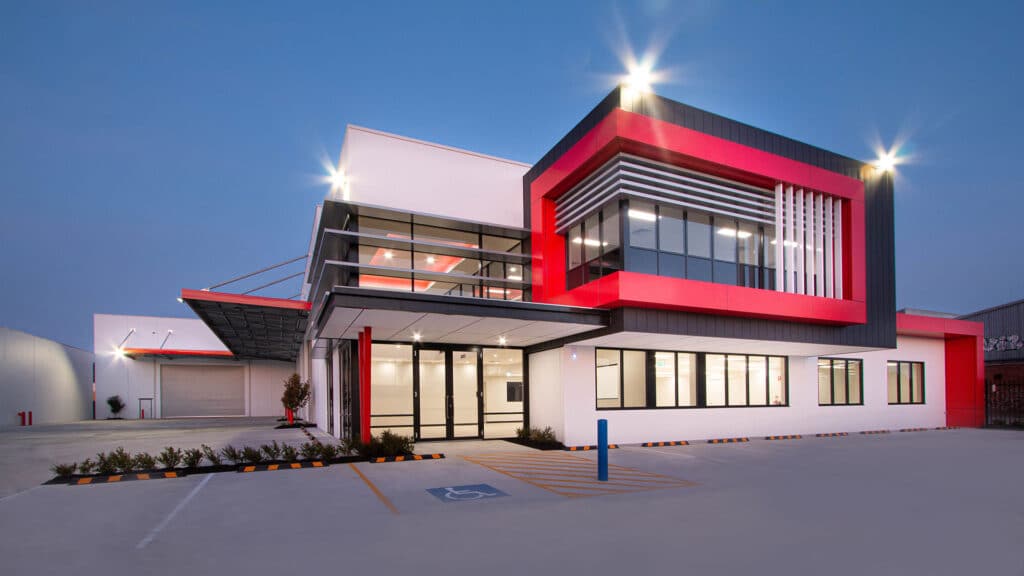
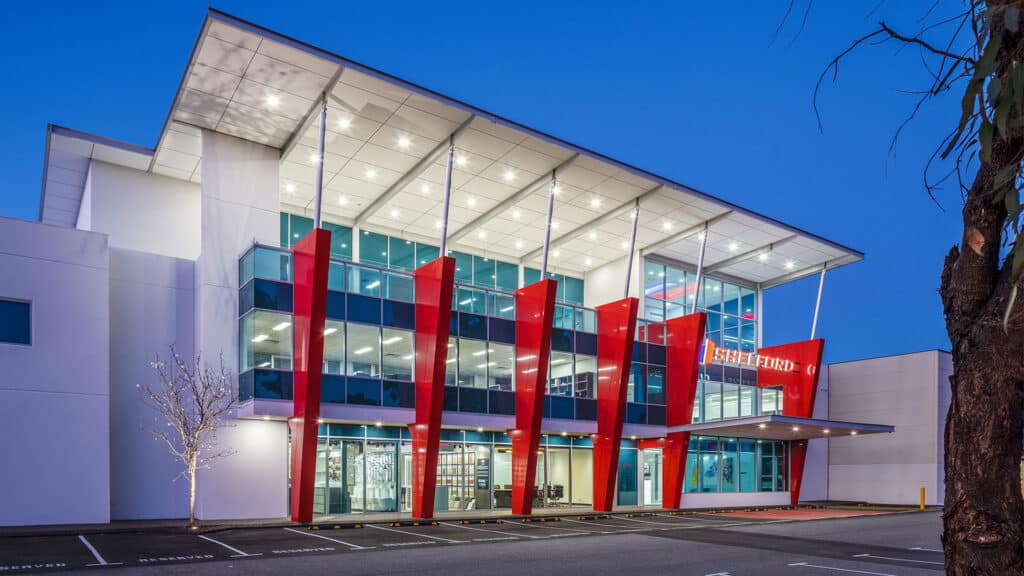
The building combines practical industrial functionality with a strong architectural presence. The front elevation features distinctive red Ultrabond cladding framing the windows, contrasted against Monument Dominion Colorbond steel cladding. Aluminium sunshade louvres provide both a functional and architectural element to the façade.
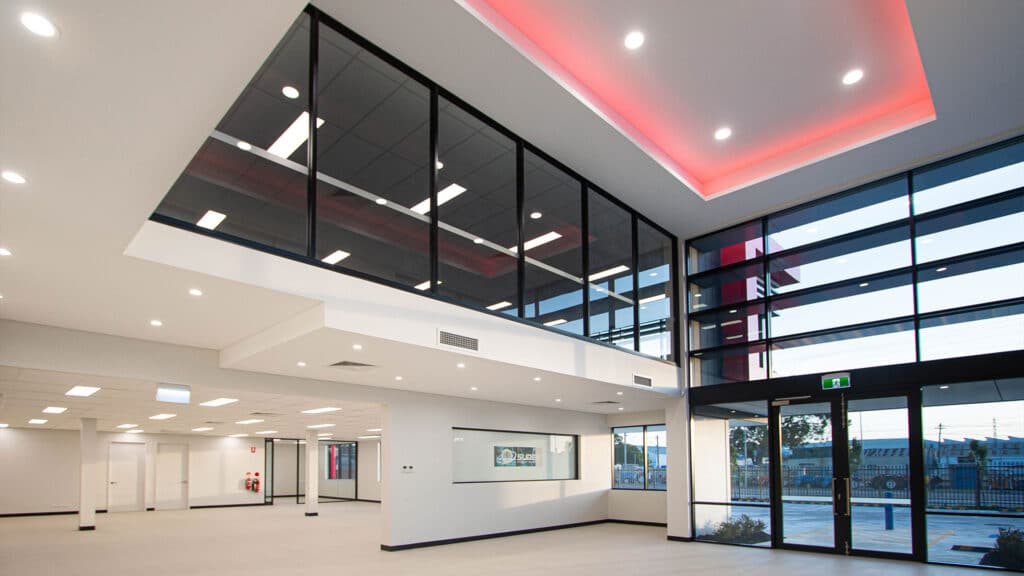
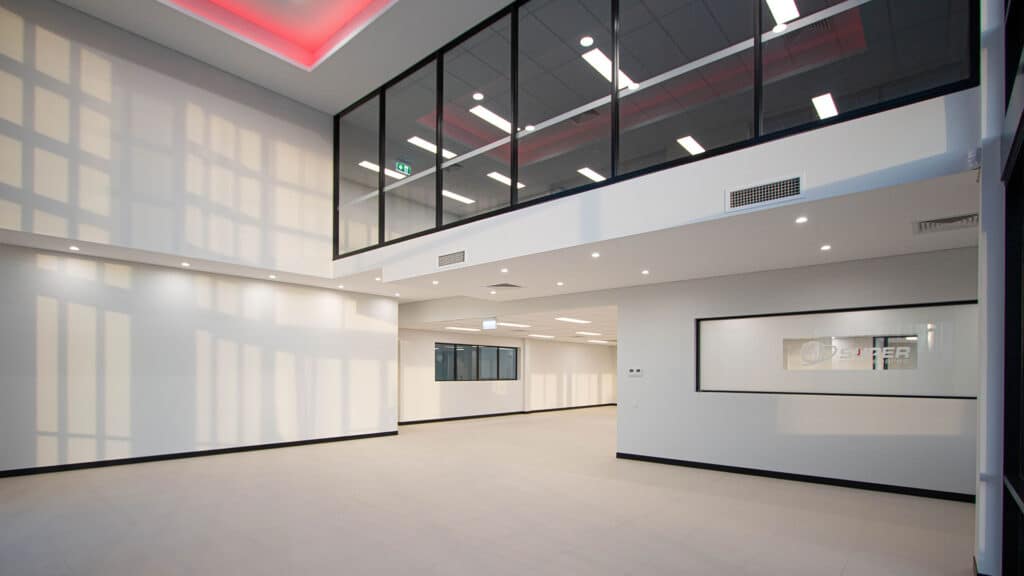
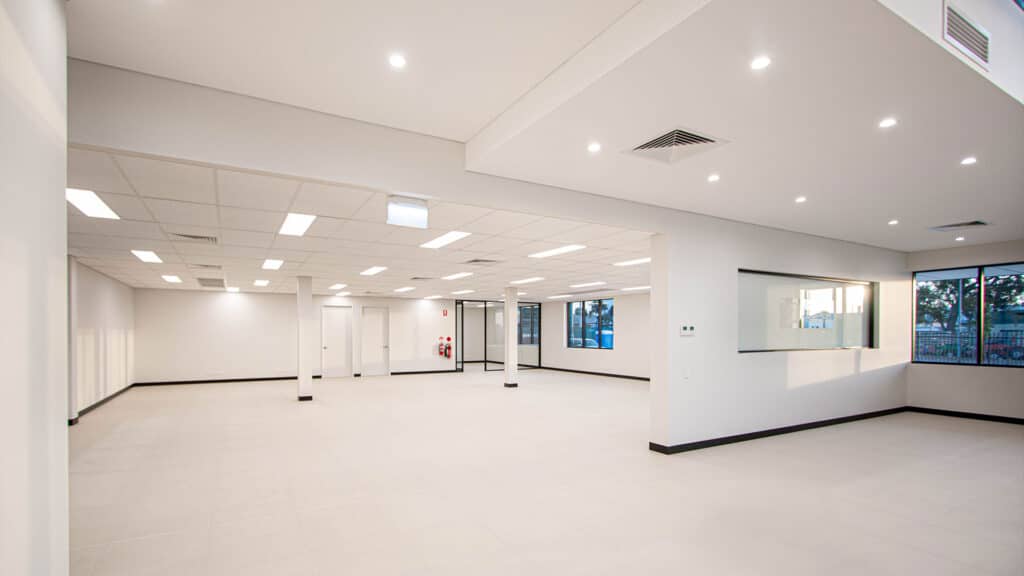
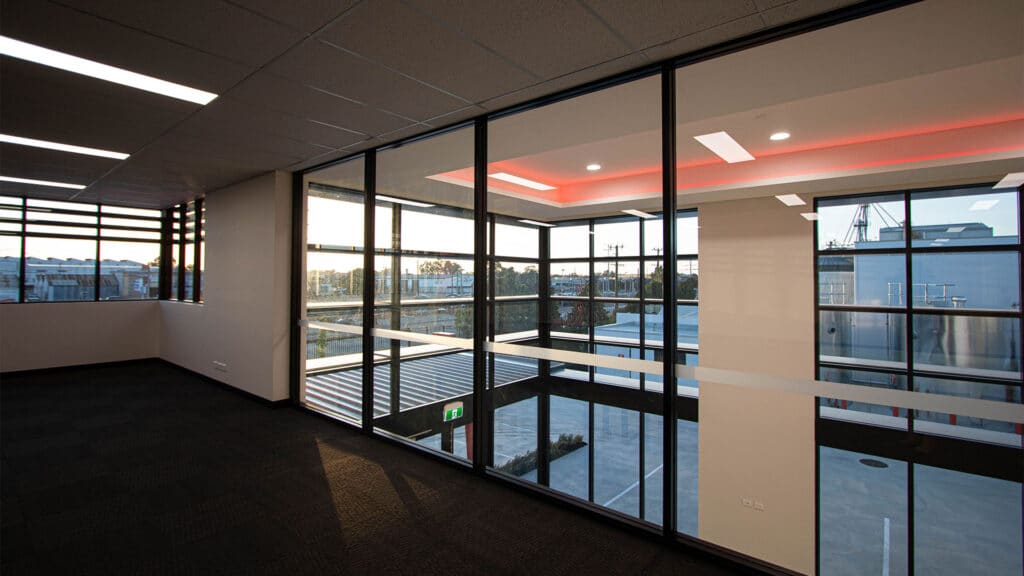
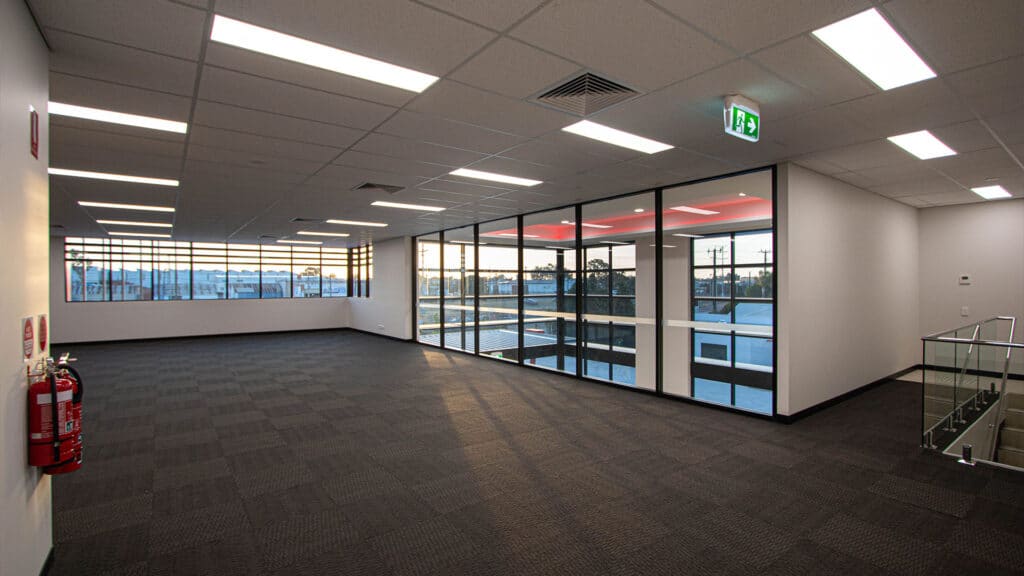
Internally, a high recessed ceiling and coloured LED strip lighting create a distinctive entrance, while first-floor glass partitioning overlooks the reception area and creates a visual connection between the two levels.
Constructed predominantly using concrete tilt panels with a structural-steel roof, the development also required specialised ground solutions, including steel screw piling beneath the warehouse slab in response to unstable site conditions.
Completed in November 2019, the project demonstrates Shelford Constructions' capability to deliver commercial and industrial warehouse developments that combine operational functionality, architectural detailing and site-specific engineering solutions.
Gallery
Project Gallery
Delivery
Project Delivery
Scope of Works
Shelford Constructions delivered the new Super Motor Spares facility incorporating more than 1,900m² of warehouse space together with two-storey office accommodation.
The building was constructed predominantly from concrete tilt panels with a structural-steel roof, complemented by architectural façade treatments and contemporary internal office finishes.
The works also included specialised ground treatments required to address variable site conditions beneath the warehouse slab.
Key Features
- More than 1,900m² of warehouse space
- Two-storey office accommodation
- Concrete tilt-panel construction
- Structural-steel roof
- Steel screw piling beneath the warehouse slab
- Red Ultrabond feature cladding
- Monument Dominion Colorbond steel cladding
- Aluminium sunshade louvres
- High recessed entrance ceiling
- Feature LED strip lighting
- First-floor glass partitioning
- Reception area with visual connection to upper level
- Purpose-built facility supporting business expansion
A Distinctive Industrial Facility
The Super Motor Spares facility combines the functionality of a substantial industrial warehouse with a strong architectural identity facing Railway Parade.
The front elevation is defined by red Ultrabond cladding surrounding the windows, contrasted against Monument Dominion Colorbond steel cladding. Aluminium sunshade louvres provide additional façade articulation while also serving a practical shading function.
Internally, the entrance features a high recessed ceiling complemented by coloured LED strip lighting. Glass partitioning along the first floor overlooks the reception area below, creating an open and contemporary arrival experience.
These details provide a more considered customer and workplace environment alongside the practical requirements of the adjoining warehouse.
Construction Challenges
Ground Conditions
Site conditions presented challenges during the early earthworks and concrete stages of the project.
Areas of uncontrolled and unstable soil required an engineered solution to support the warehouse slab, with steel screw piling installed beneath the concrete slab to respond to the ground conditions.
Managing Potentially Contaminated Soil
Existing soil on the site was identified as having the potential for contamination.
Appropriate safety procedures were implemented during the works to manage the risk of exposure while earthworks progressed.
Portfolio
Related Projects
 Industrial
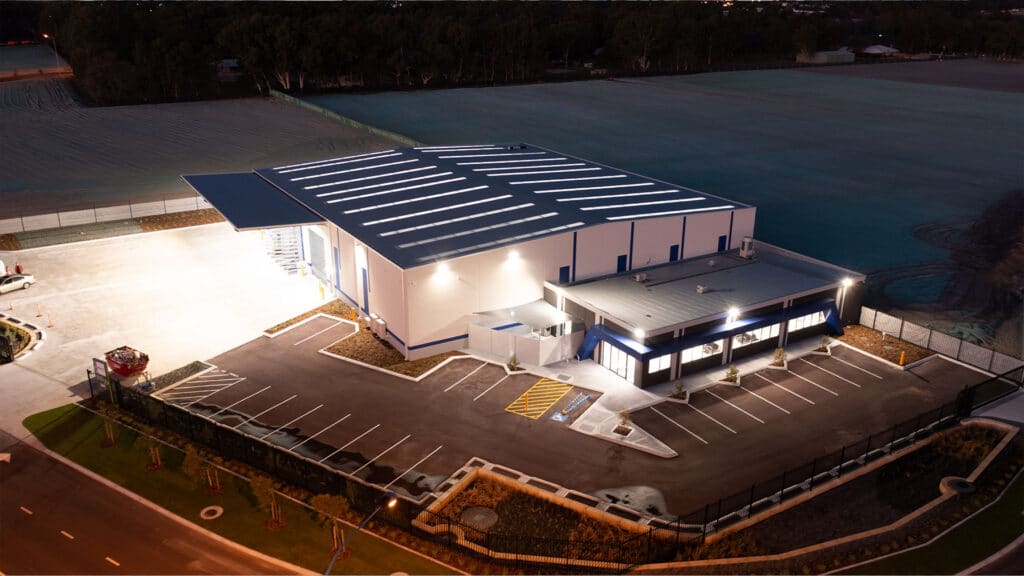
Brady Australia Warehouse & Office – Industrial Warehouse & Distribution Facility
 Industrial
 Commercial
 Industrial
 Industrial
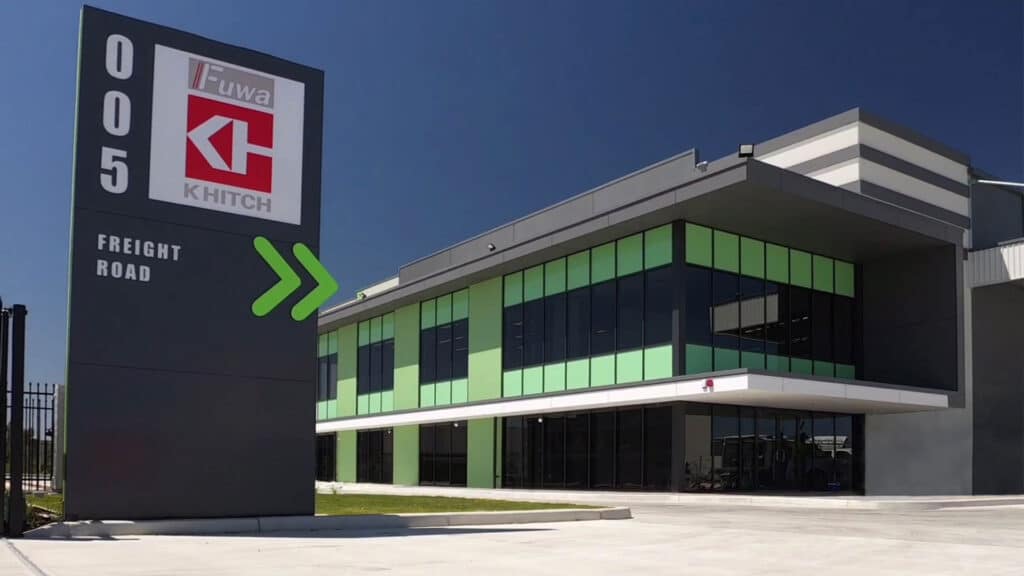
JTW Auto Parts – Vehicle Dismantling, Warehouse & Office Facility
 Commercial
 Commercial
Capability
Related Services
Ready to Build With Confidence?
Whether you're planning an industrial facility, commercial development or community project, our experienced team is ready to discuss your project.