

Project
Hasfarm Australia WA – Temperature Controlled Distribution Facility
Industrial
Project Details
Overview
Project Overview
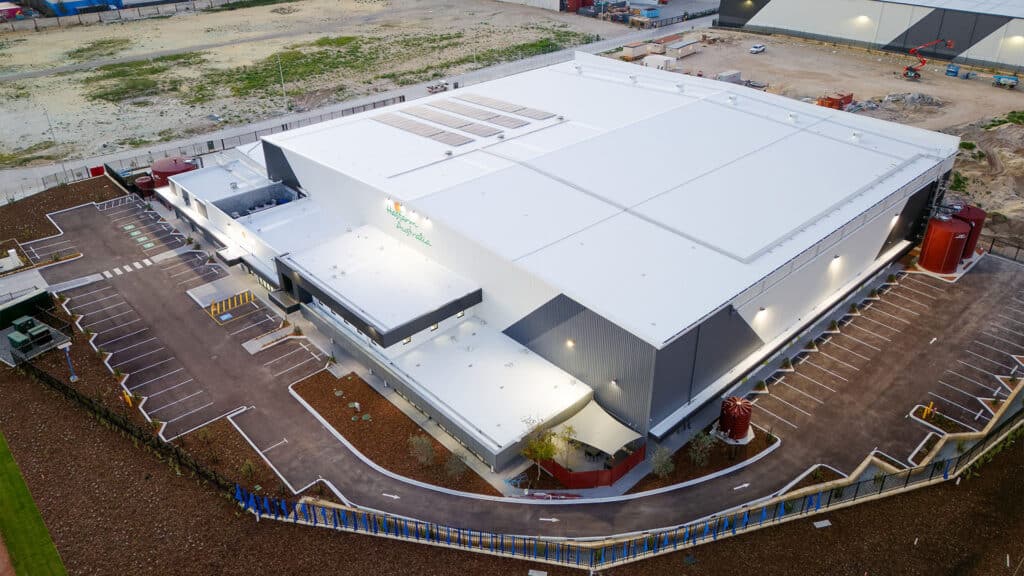
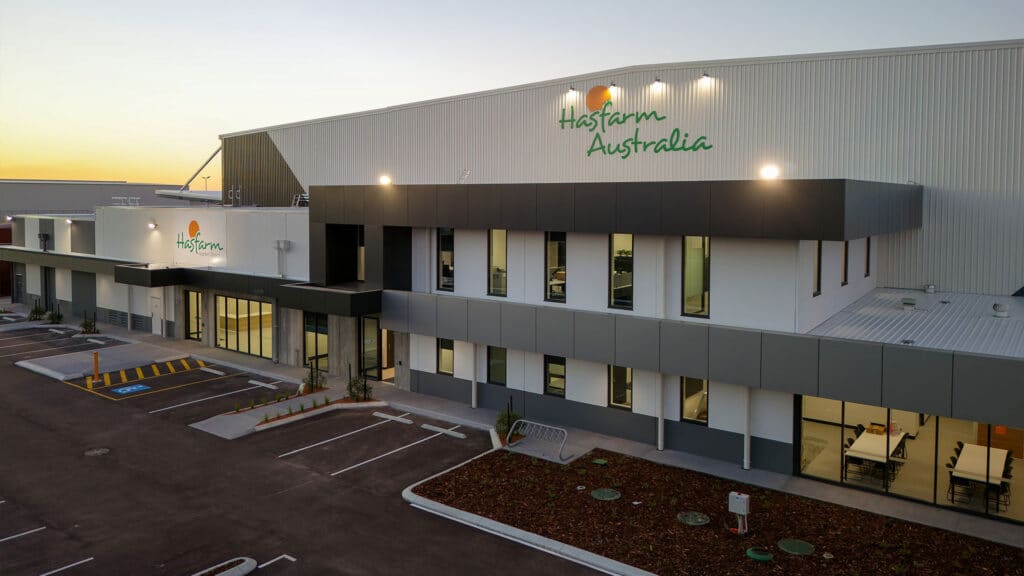
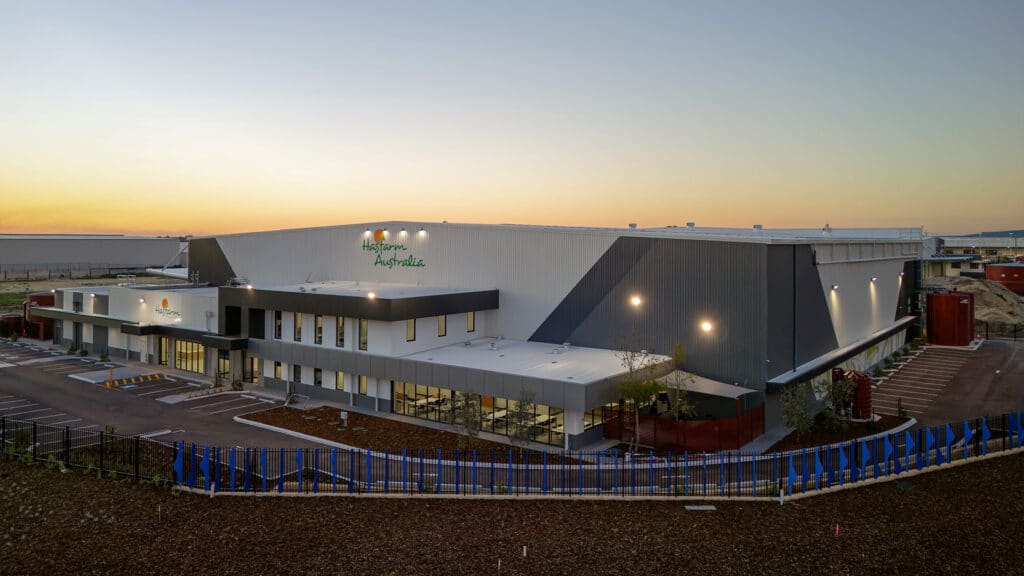
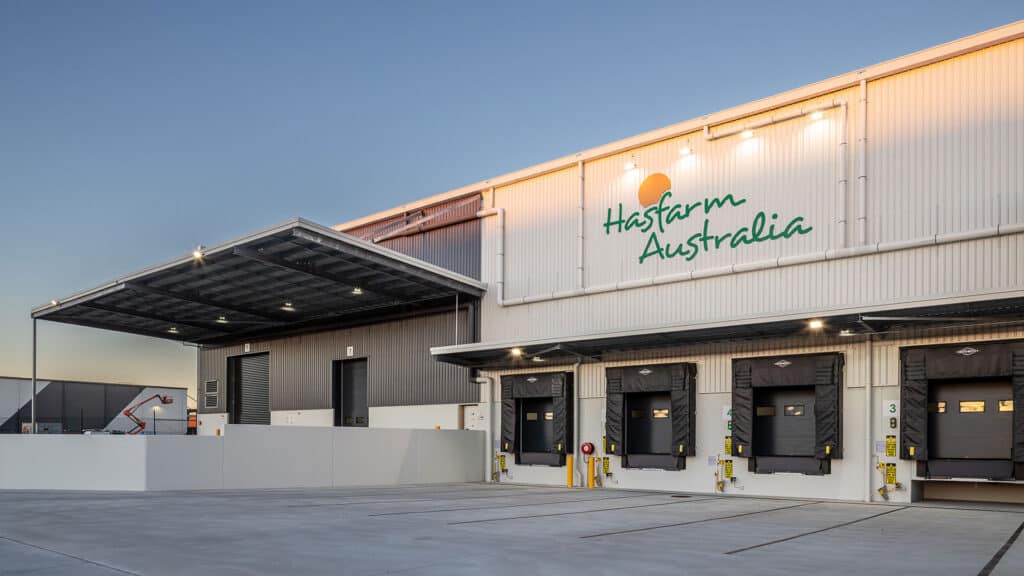
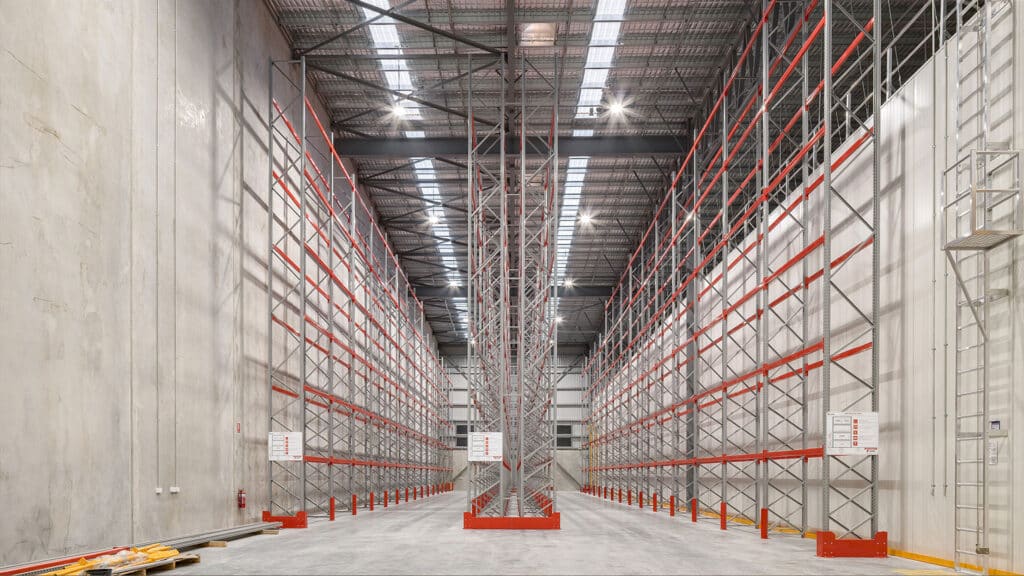
Shelford Constructions delivered the design and construction of Hasfarm Australia's purpose-built distribution and flower processing facility in Hazelmere on behalf of Hesperia, creating a highly specialised industrial environment designed around the storage, processing and distribution requirements of fresh flowers.
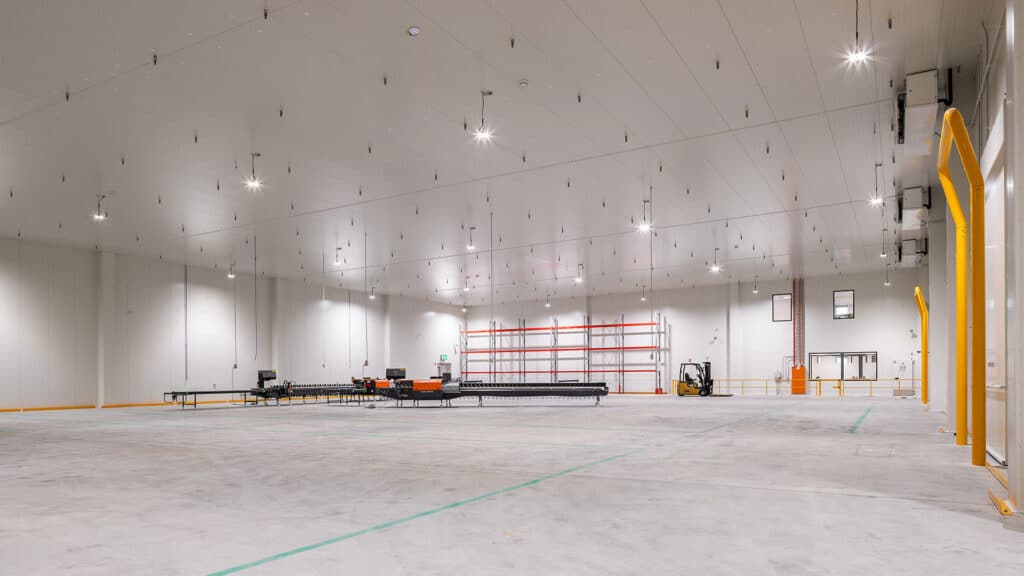
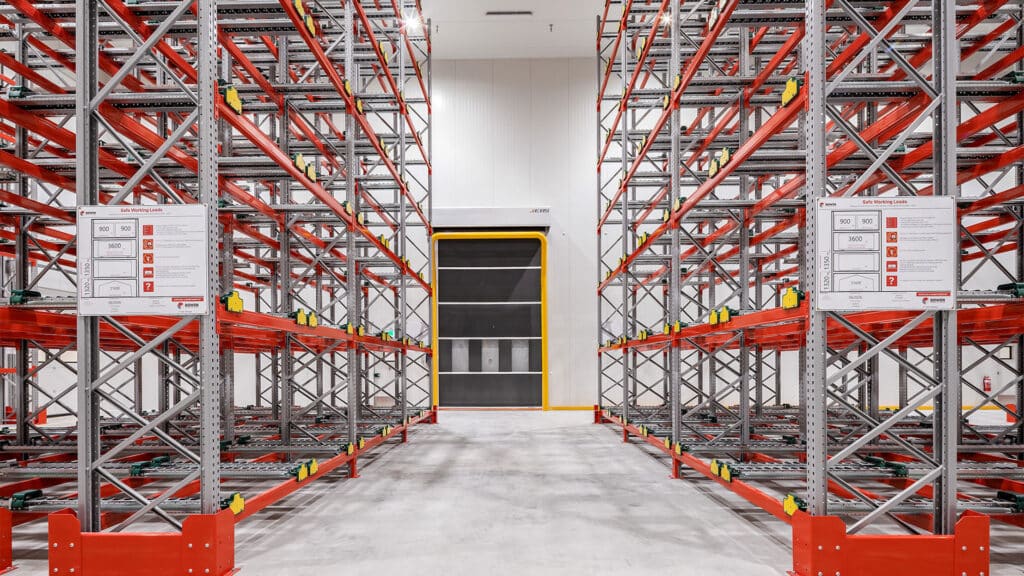
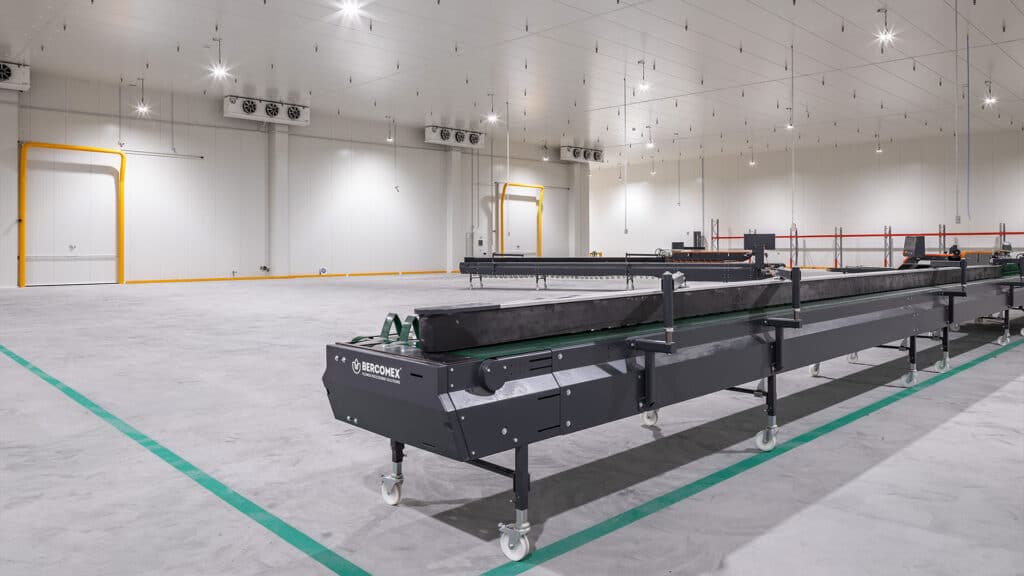
The approximately 4,200m² industrial facility incorporates multiple temperature-controlled environments to maintain product quality throughout the processing and distribution cycle. These include approximately 706m² of cool room storage maintained at 4°C, a 982m² temperature-controlled staging area at 14°C, and a 1,662m² production area also maintained at 14°C.
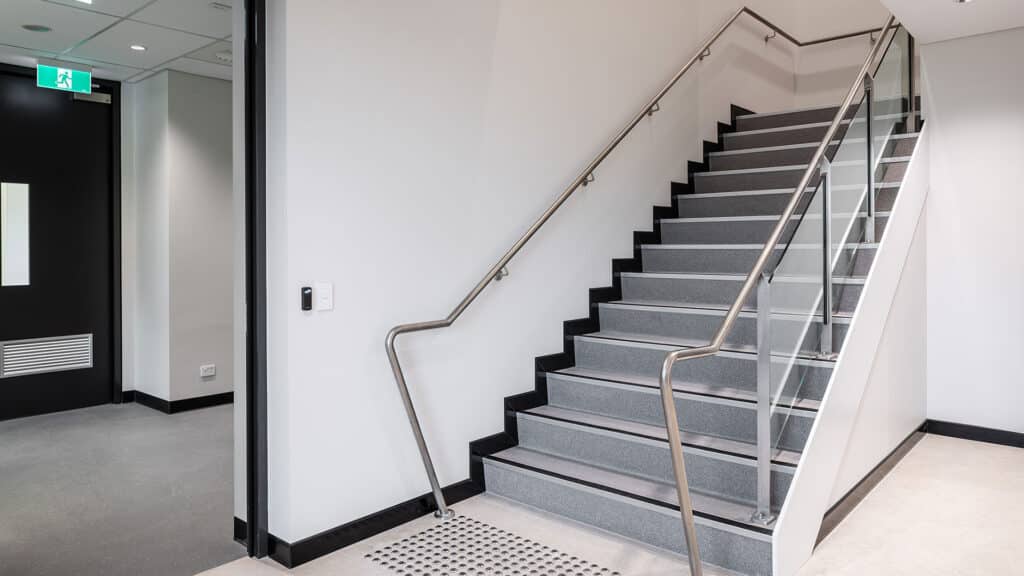
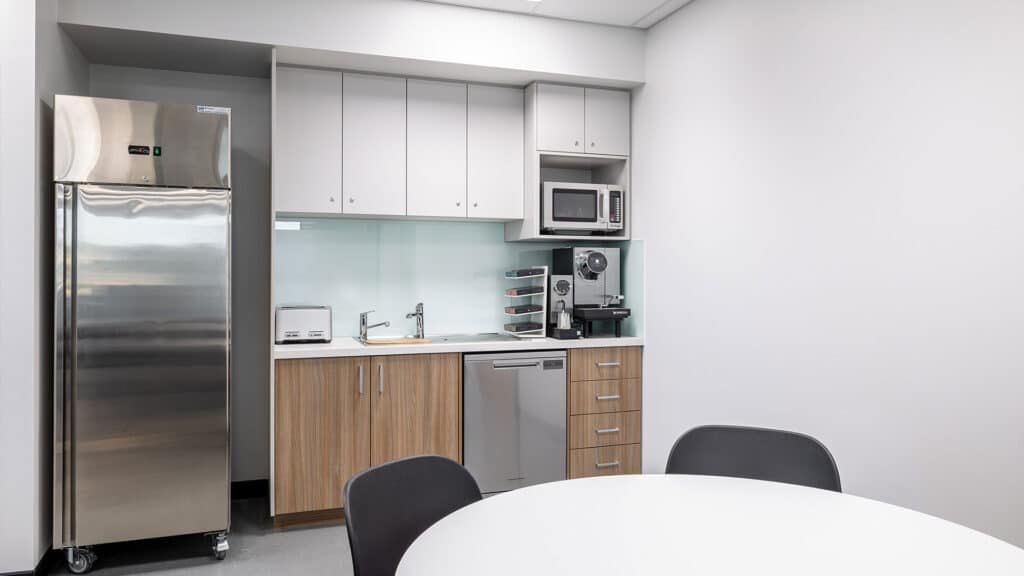
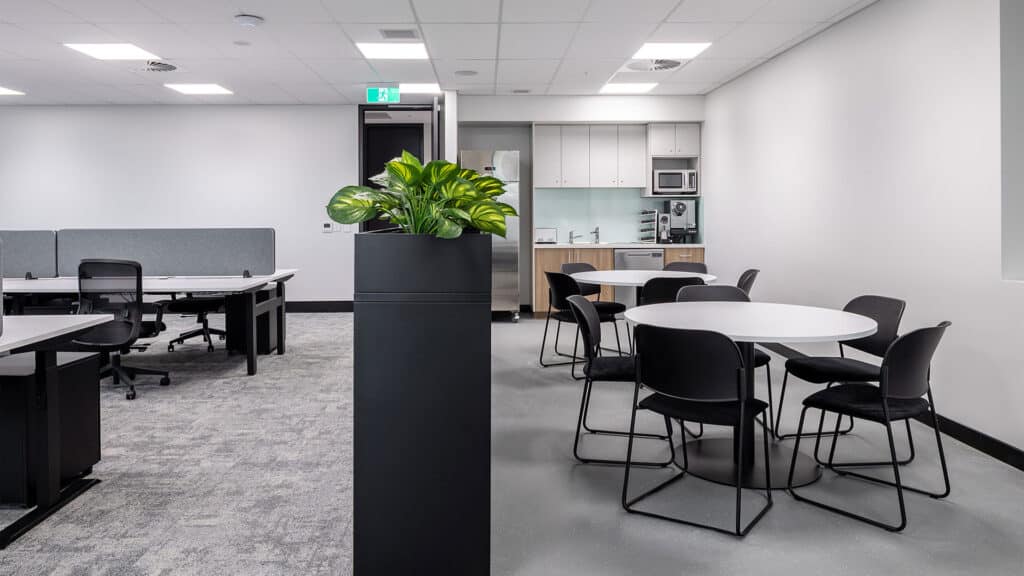
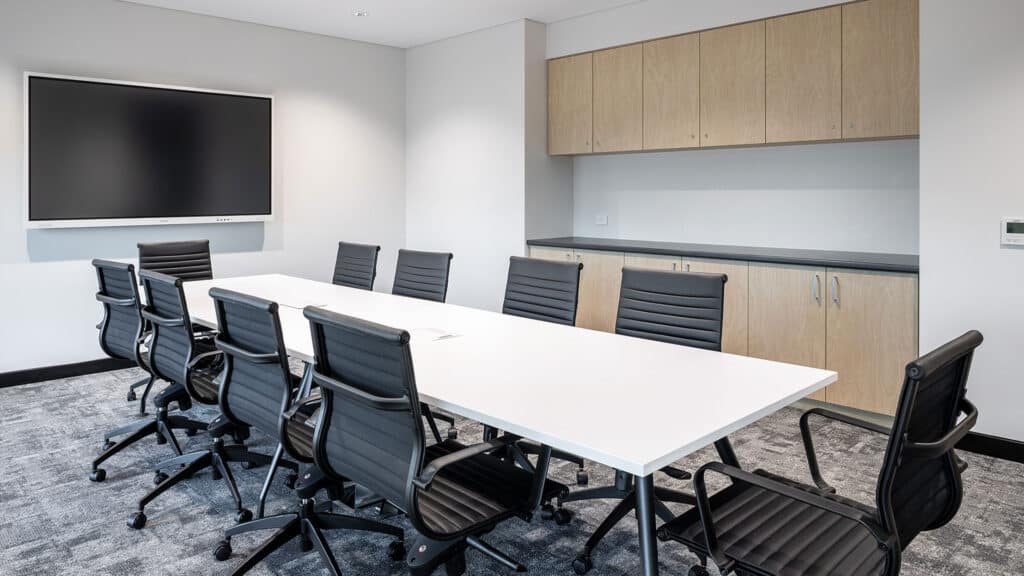
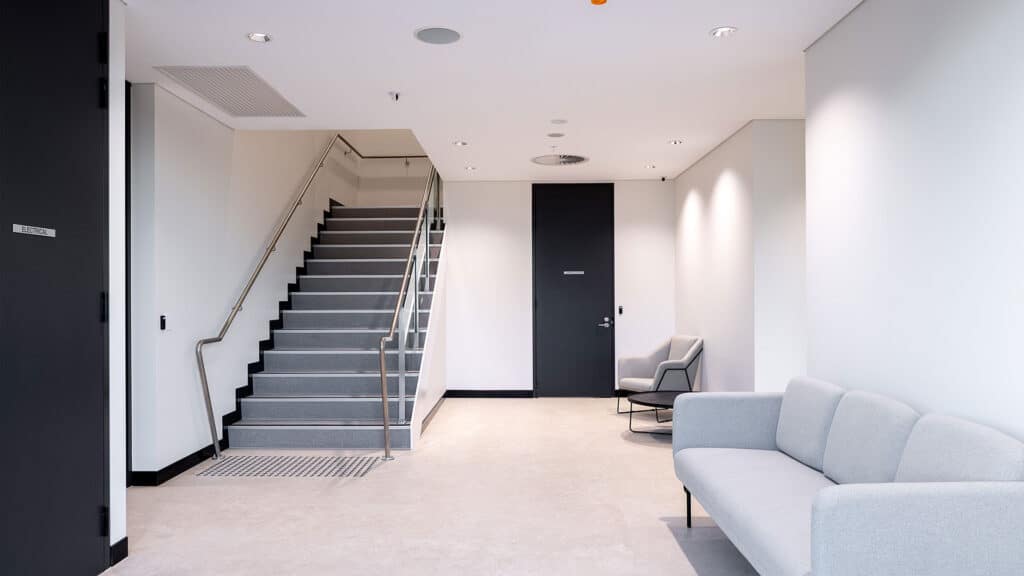
The development also incorporates a contemporary two-storey office and Hasfarm's dedicated Flower HQ showroom, creating a professional space for engagement with distributors, customers and industry partners.
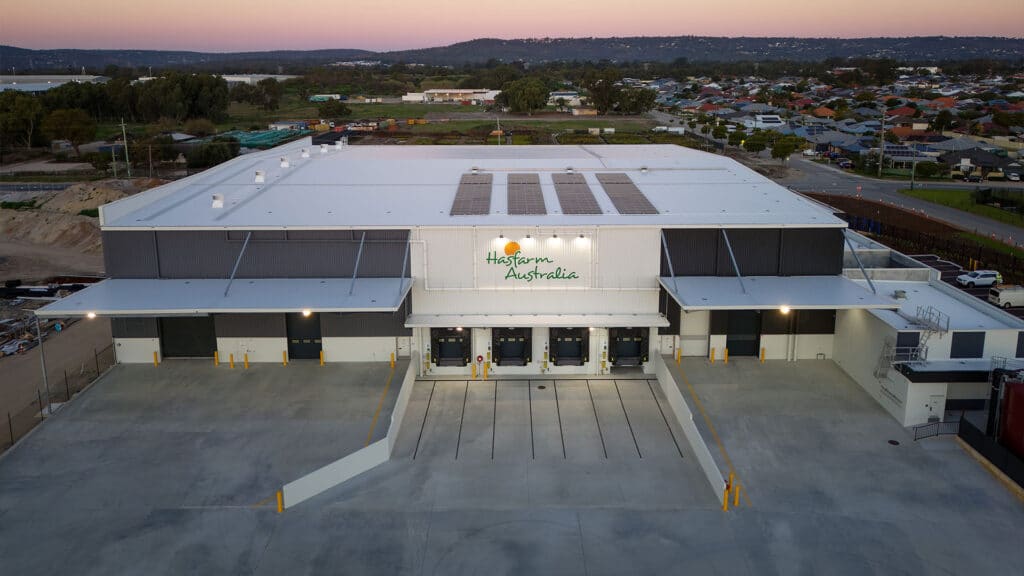
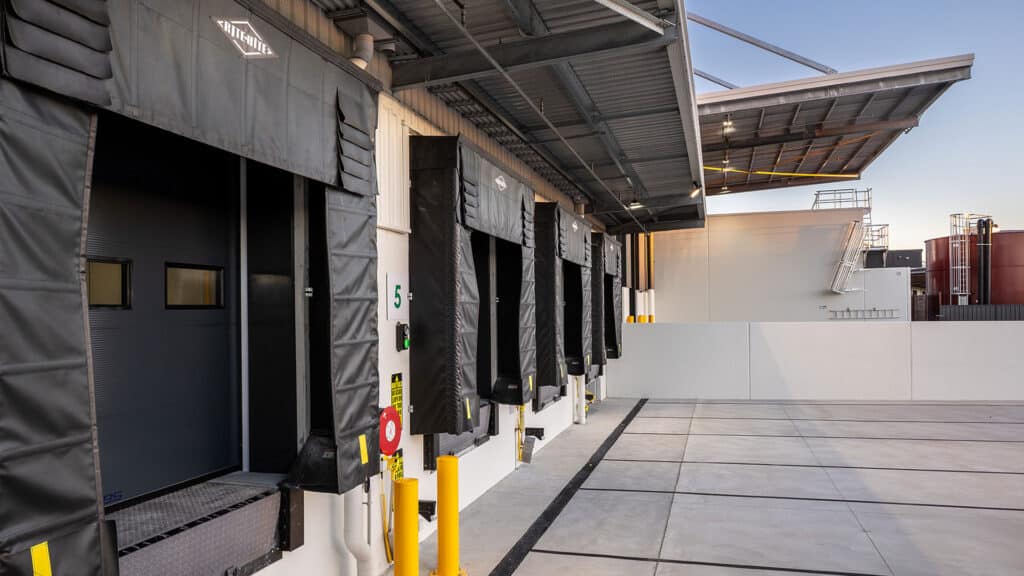
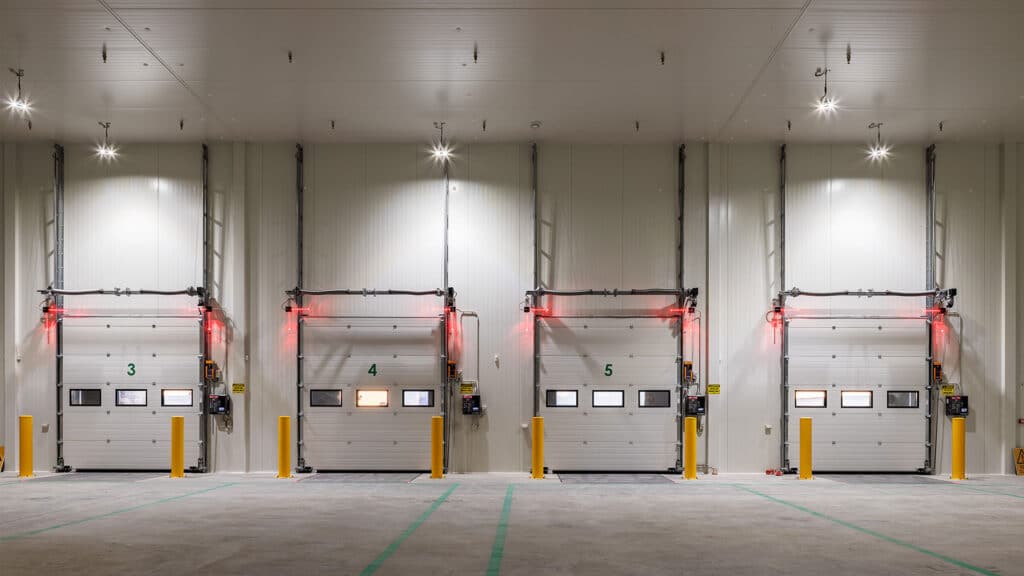
Specialist operational infrastructure includes four insulated and sealed dock levellers, refrigeration systems, non-slip concrete flooring and a purpose-designed water reclamation and treatment system.
Designed to target a 5-Star Green Star accreditation, the development combines specialised temperature-controlled industrial infrastructure with sustainability initiatives designed to reduce environmental impact and support efficient long-term operation.
The completed facility now serves as Hasfarm Australia's flagship Western Australian distribution hub, supporting the company's operations, product quality and future growth.
Gallery
Project Gallery
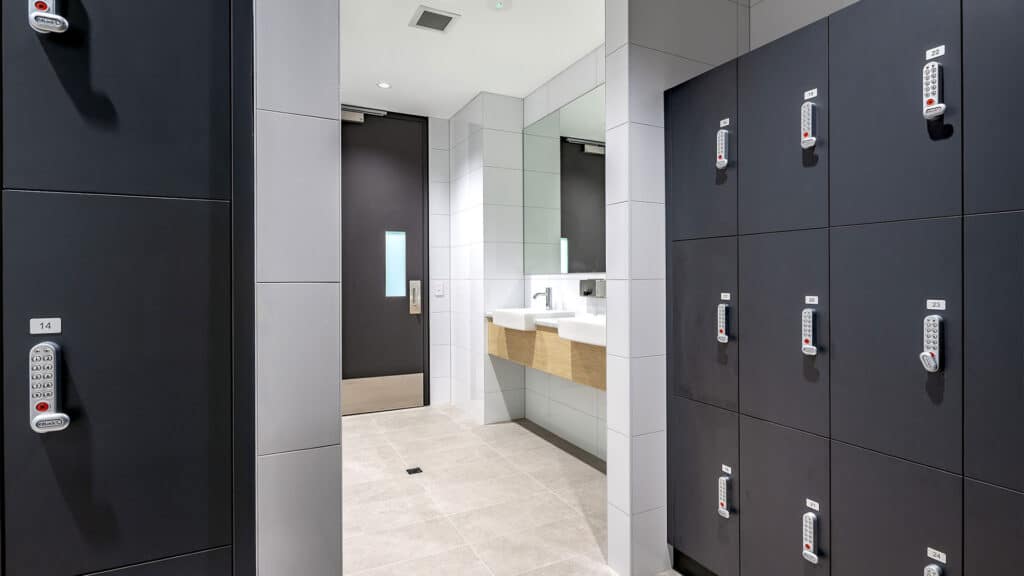
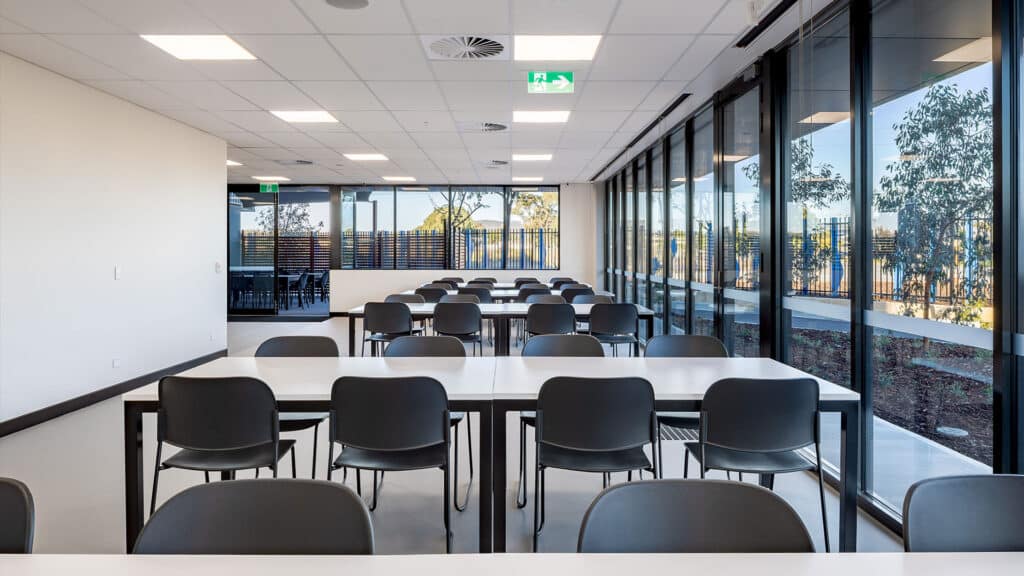
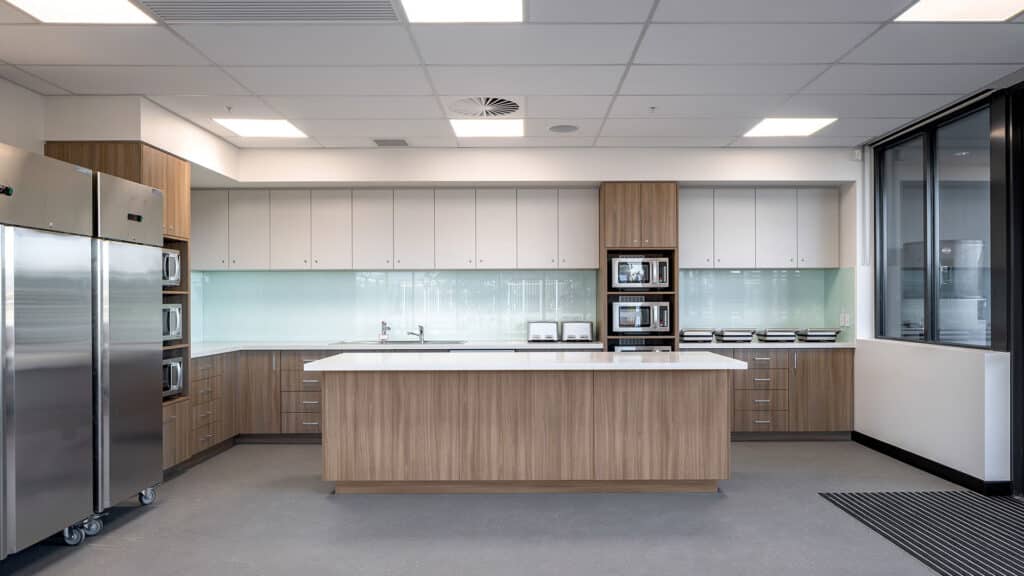
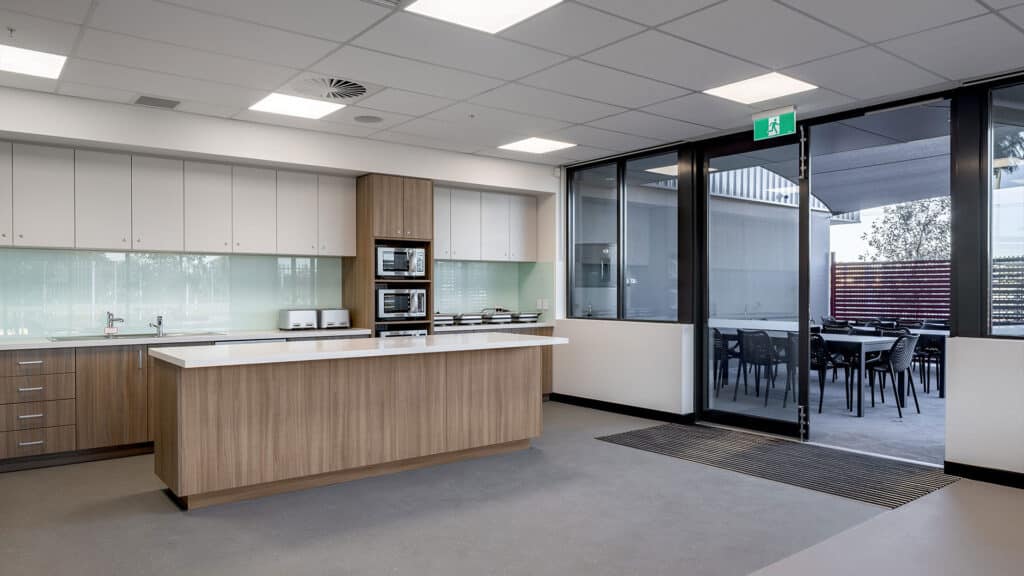
Delivery
Project Delivery
Scope of Works
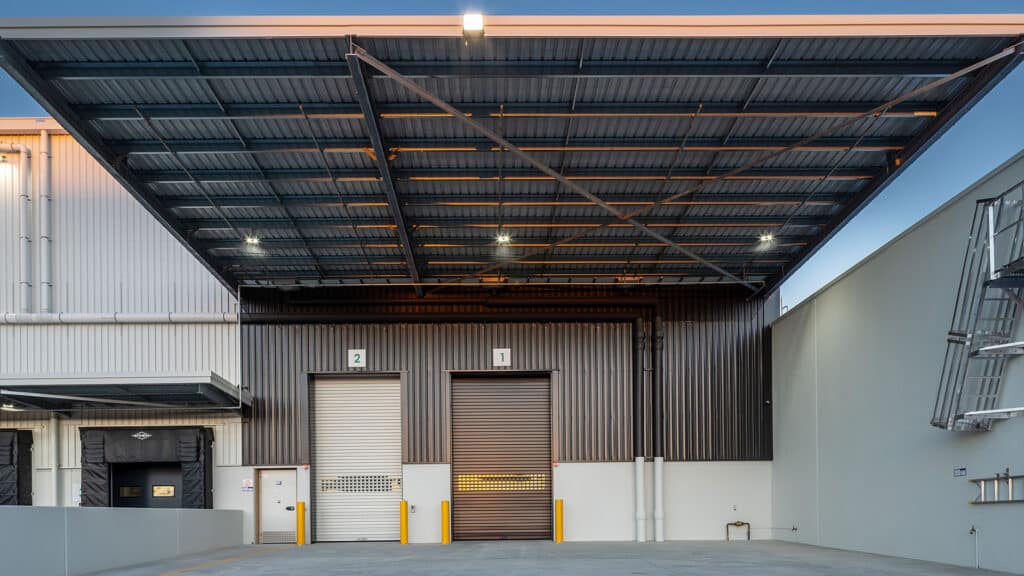
Shelford Constructions delivered the Design & Construct of the approximately 4,200m² Hasfarm Australia facility in Hazelmere, incorporating specialised flower processing, temperature-controlled storage, distribution infrastructure, office accommodation and showroom facilities.
The works included cool room storage, temperature-controlled staging and production areas, loading infrastructure, refrigeration services, a two-storey office, Flower HQ showroom and extensive external hard and soft landscaping.
Specialist environmental and operational systems were also incorporated, including water reclamation and treatment infrastructure designed specifically around wastewater generated through the flower storage and hydration processes.
Key Features
- Approximately 4,200m² industrial facility
- 706m² cool room maintained at 4°C
- 982m² staging area maintained at 14°C
- 1,662m² production area maintained at 14°C
- Four insulated and sealed dock levellers
- Specialist refrigeration infrastructure
- Two-storey office accommodation
- Dedicated Flower HQ showroom
- Purpose-built water reclamation and treatment system
- Non-slip concrete flooring to operational areas
- Hard and soft landscaping
- Designed to target 5-Star Green Star accreditation
- Integrated irrigation water-reuse system
Temperature-Controlled Operations
Maintaining consistent environmental conditions was fundamental to the design and construction of the Hasfarm facility.
The development incorporates dedicated temperature zones tailored to different stages of Hasfarm's flower processing and distribution operations, ranging from cool room storage maintained at 4°C to staging and production environments maintained at 14°C.
Four insulated and sealed dock levellers allow Hasfarm's temperature-controlled transport fleet to load and unload while helping maintain the integrity of the refrigerated internal environment.
Specialised non-slip concrete floor finishes were also installed throughout operational areas, providing a durable and safe surface suited to the wet conditions associated with flower handling, hydration, processing and distribution.
Sustainability & Water Reclamation
A significant feature of the project is its purpose-designed water reclamation and treatment system.
The system captures low-pH runoff generated during flower storage and hydration processes and treats the water so it can be reused through the site's irrigation network. This reduces reliance on potable water while responding directly to the operational requirements of the facility.
The project was also designed to target 5-Star Green Star accreditation, requiring detailed coordination between Shelford, consultants, subcontractors and suppliers across environmental performance requirements, material selection and compliance documentation.
These initiatives formed an integral part of the project's broader environmental performance objectives while being incorporated alongside the specialised operational requirements of the facility.
Construction Challenges
Integrating Specialist Refrigeration Systems
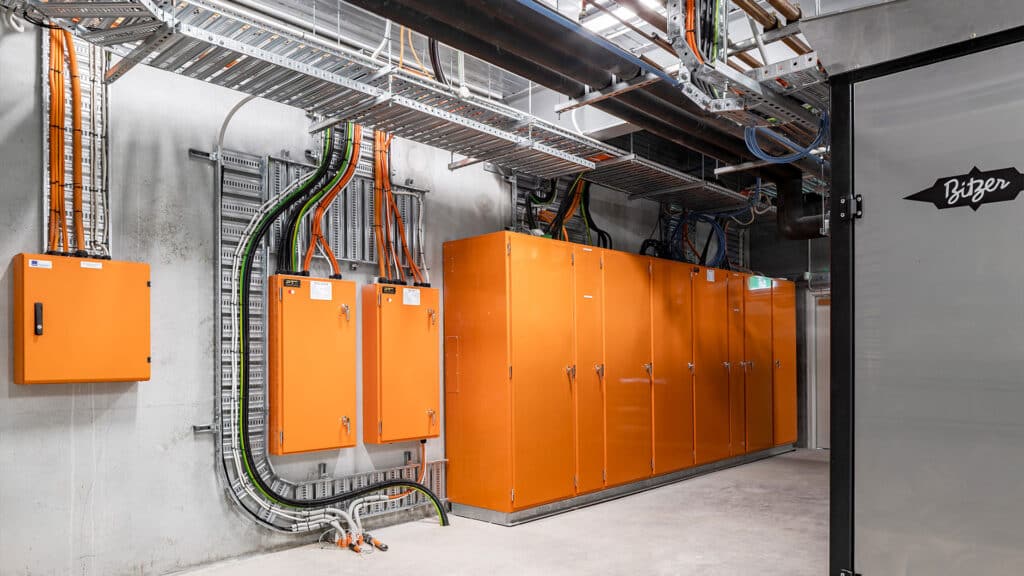
One of the project's key technical challenges was integrating the insulated panel enclosure and associated refrigeration services within a conventionally constructed industrial warehouse.
The works required careful coordination of the suspended insulated ceiling, including transferring structural loads to the roof steelwork, while accommodating refrigeration pipework between evaporator units and the central plant room.
Heat trace cables were installed beneath insulated panel walls to create a thermal break and mitigate the risk of condensation within the cavity between the tilt-up concrete wall panels and insulated enclosure.
Specialised Water Treatment
The design and delivery of the water treatment and reclamation system presented an additional engineering challenge.
The system needed to neutralise low-pH wastewater generated through Hasfarm's flower storage and hydration processes while providing a practical and reliable solution for ongoing operation.
Working with specialist consultants and subcontractors, Shelford developed a sodium bicarbonate dosing system capable of operating for up to six weeks between replenishments, providing a low-maintenance solution aligned with the facility's operational and environmental requirements.
Targeting 5-Star Green Star
Targeting the project's 5-Star Green Star accreditation required extensive collaboration across the project team, consultants, subcontractors and suppliers.
Sustainability initiatives, environmental performance requirements, material selection and supporting compliance documentation were coordinated throughout construction while maintaining the project's programme and quality objectives.
Portfolio
Related Projects
 Industrial
Brady Australia Warehouse & Office – Industrial Warehouse & Distribution Facility
 Industrial
 Industrial
 Industrial
Capability
Related Services
Ready to Build With Confidence?
Whether you're planning an industrial facility, commercial development or community project, our experienced team is ready to discuss your project.