

Project
Lindsay Transport WA – Warehouse & Cold Storage Facility
Industrial
Project Details
Overview
Project Overview
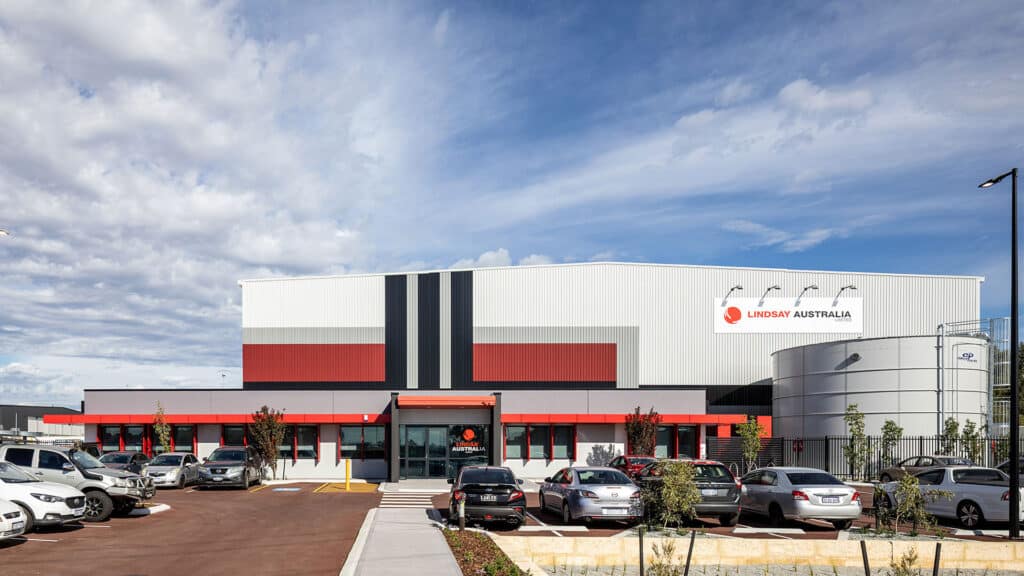
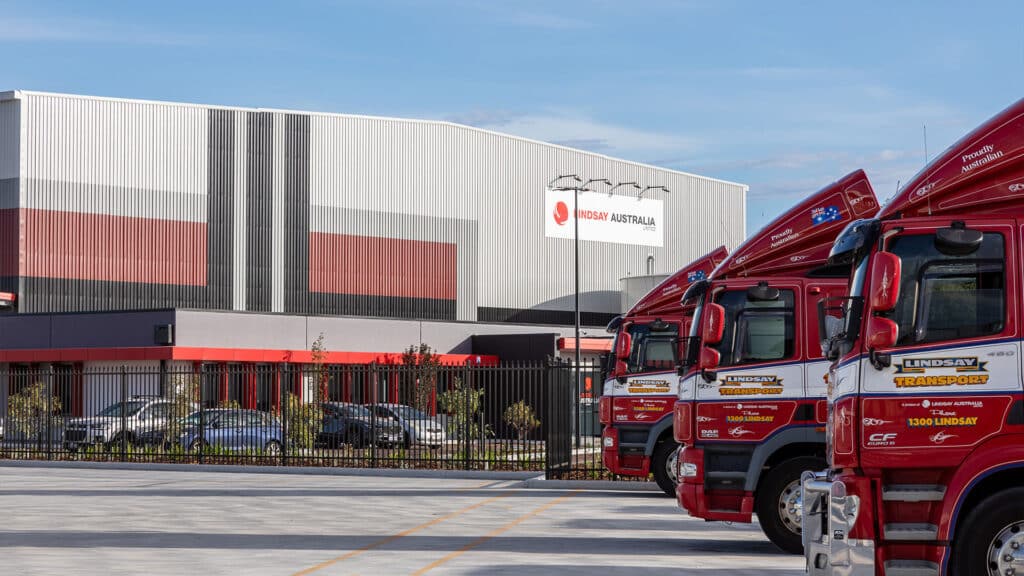
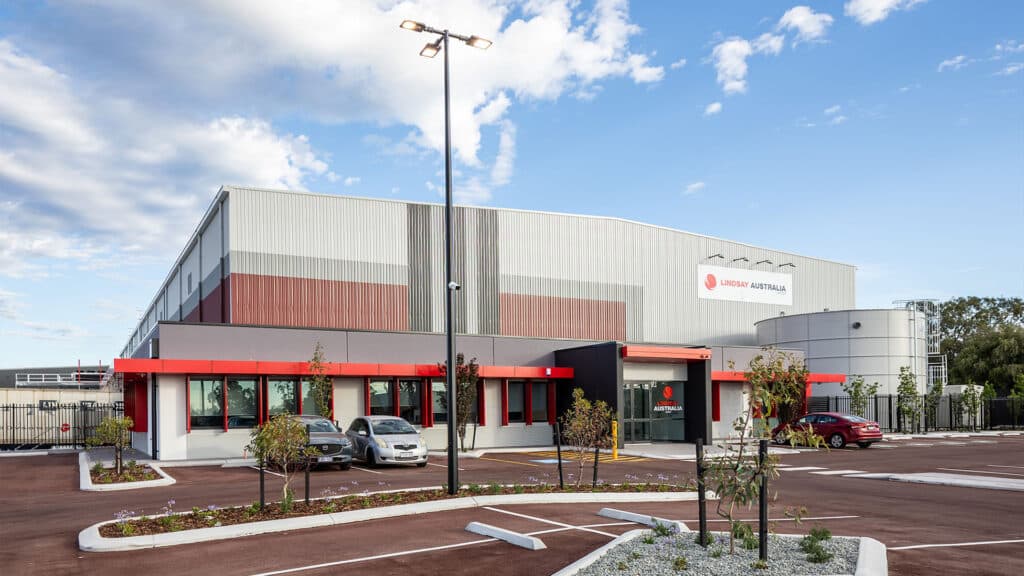
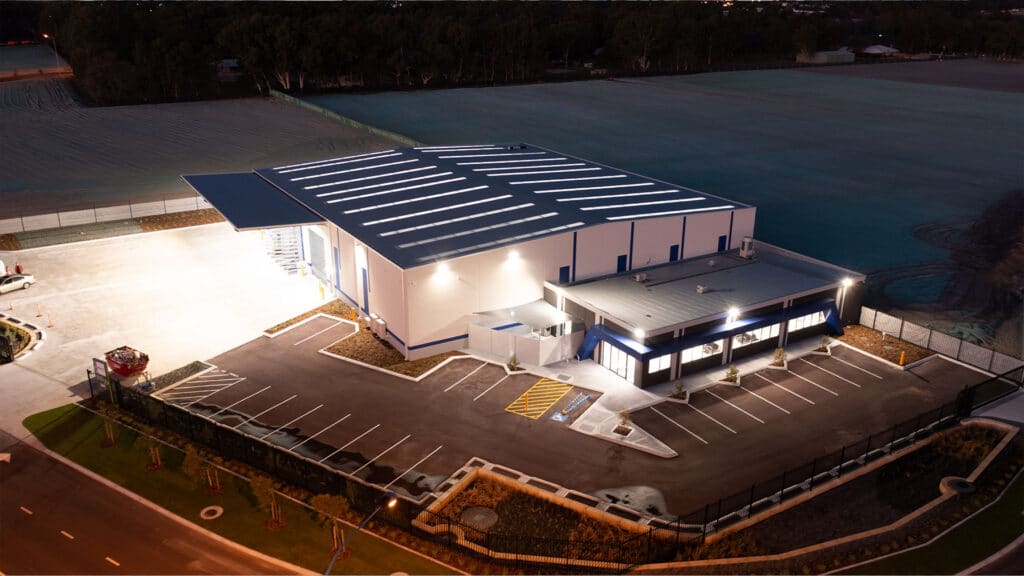
Shelford Constructions delivered the new Lindsay Transport WA headquarters in Hazelmere, creating a purpose-built industrial logistics facility designed to support the company's Western Australian transport and distribution operations.
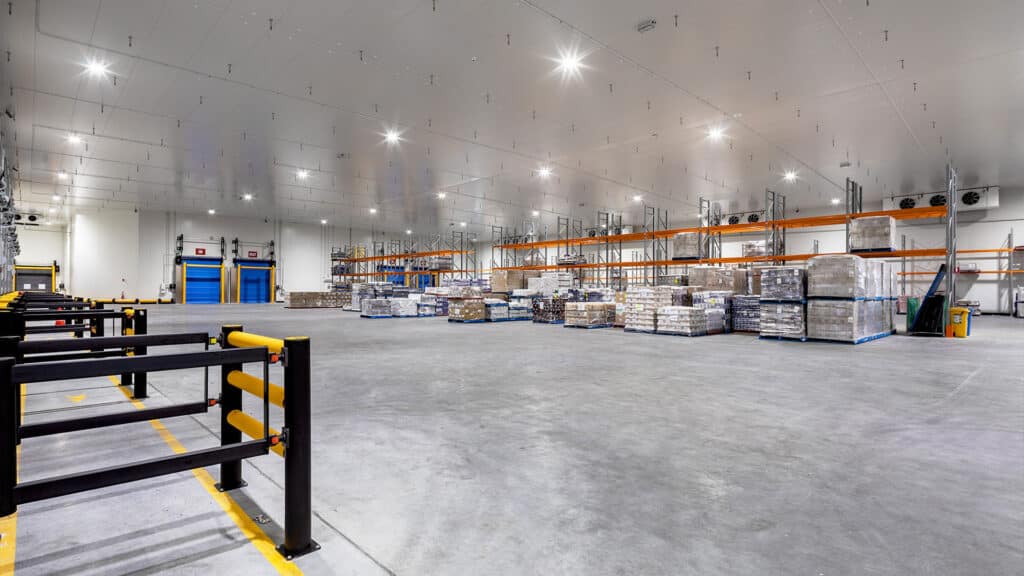
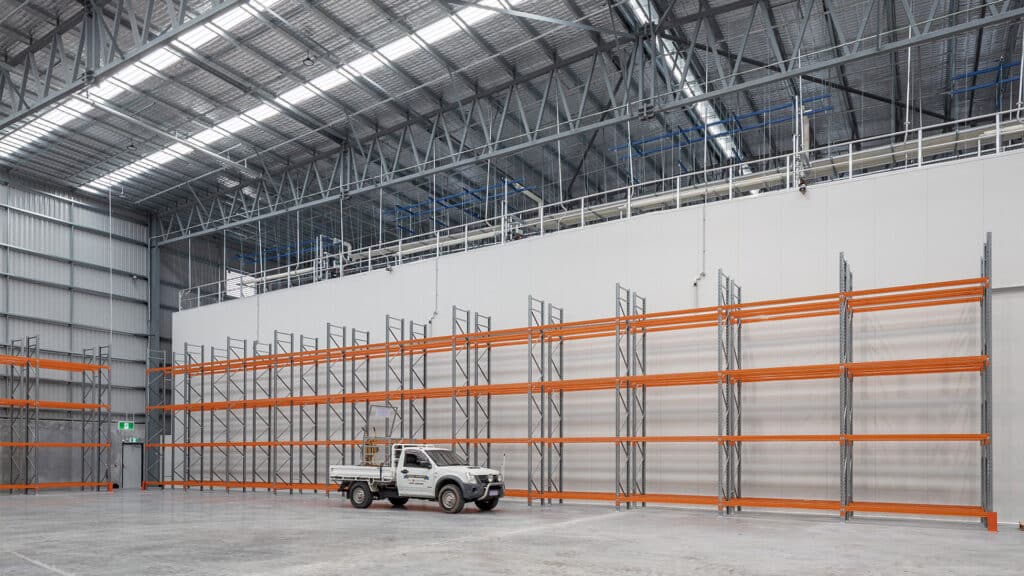
The development incorporates approximately 5,700m² of industrial warehouse space, including approximately 3,000m² of temperature-controlled cold storage maintained at 2°C and 1,000m² of freezer storage operating at -22°C.
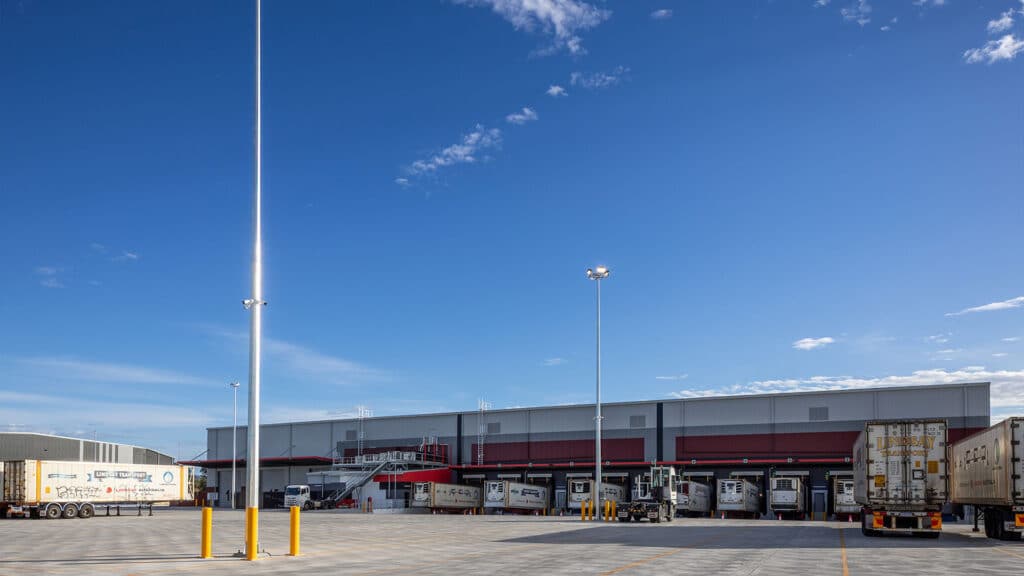
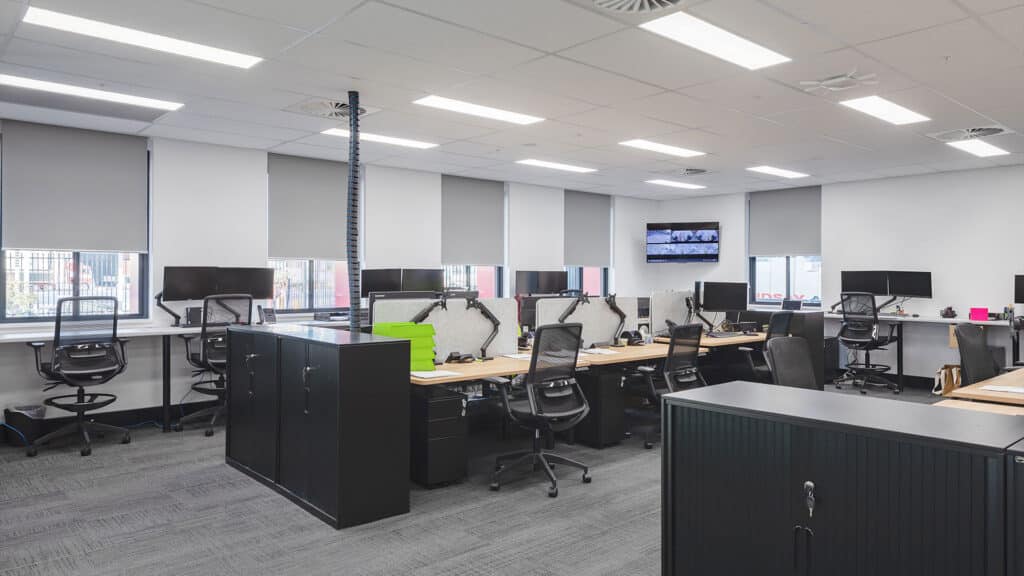
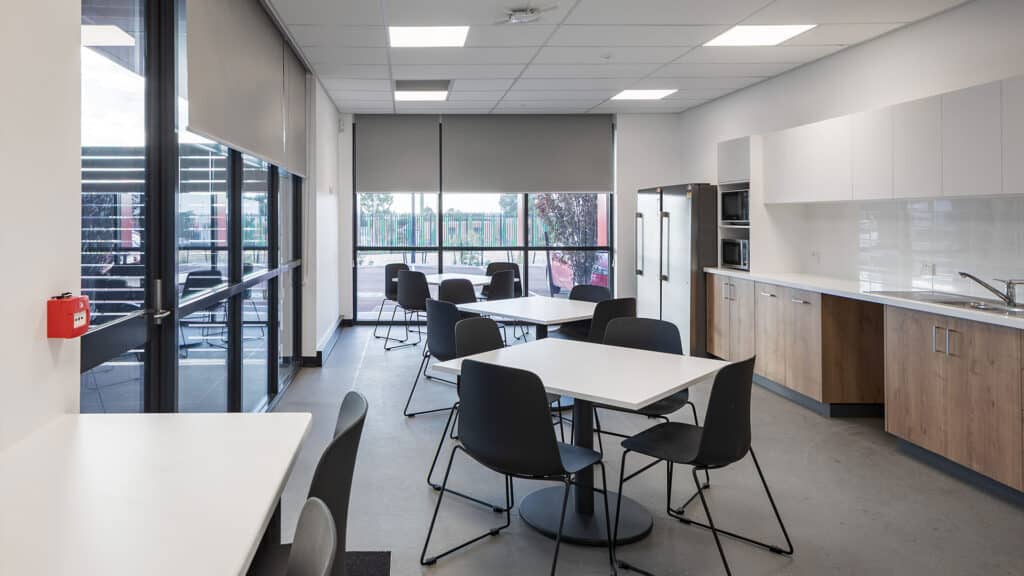
Supporting the warehouse and cold storage operations is approximately 20,000m² of external concrete hardstand, providing extensive heavy-vehicle circulation and operational areas. The facility also incorporates professional office accommodation, creating an integrated headquarters for Lindsay Transport's Western Australian workforce.
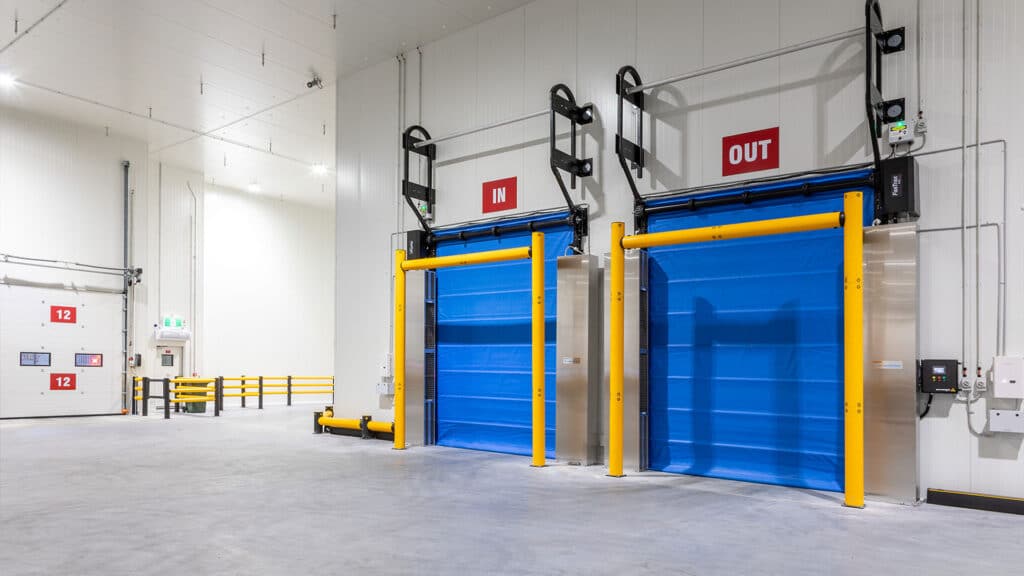
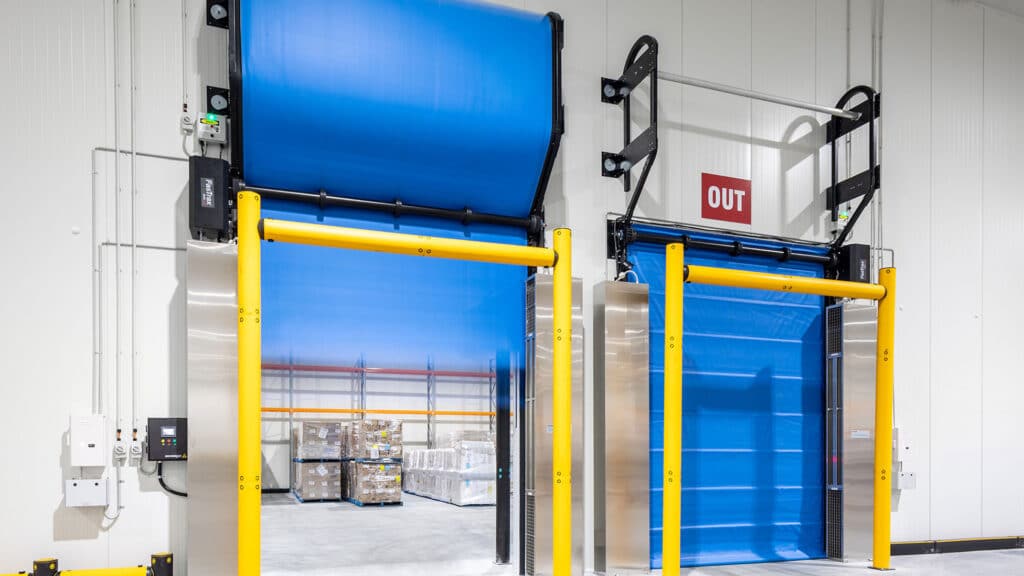
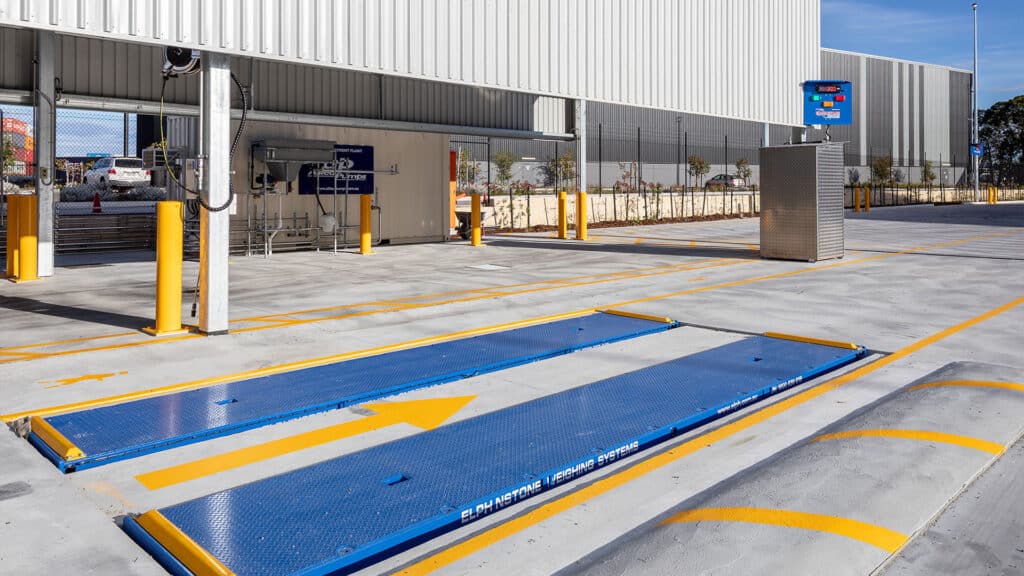
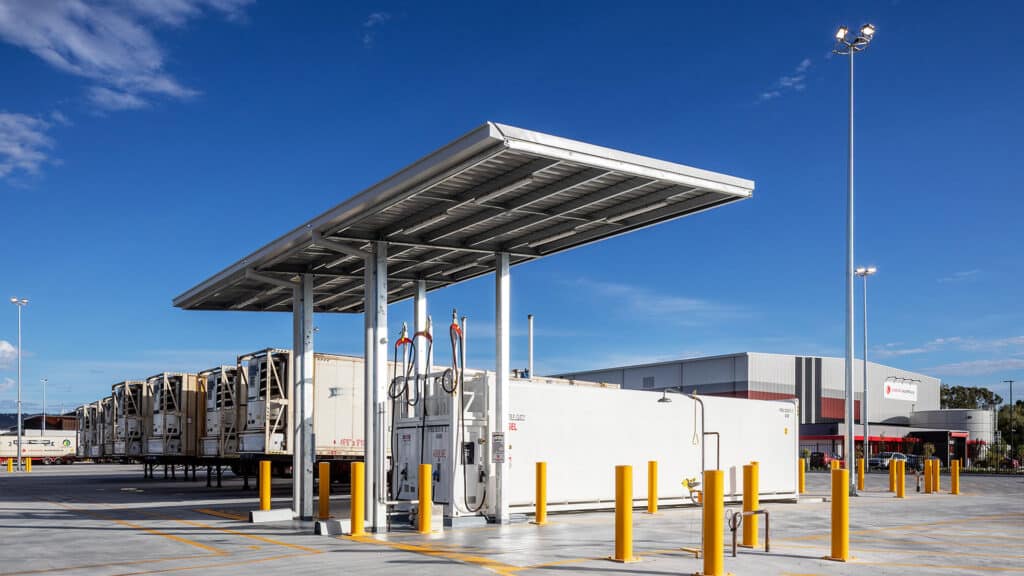
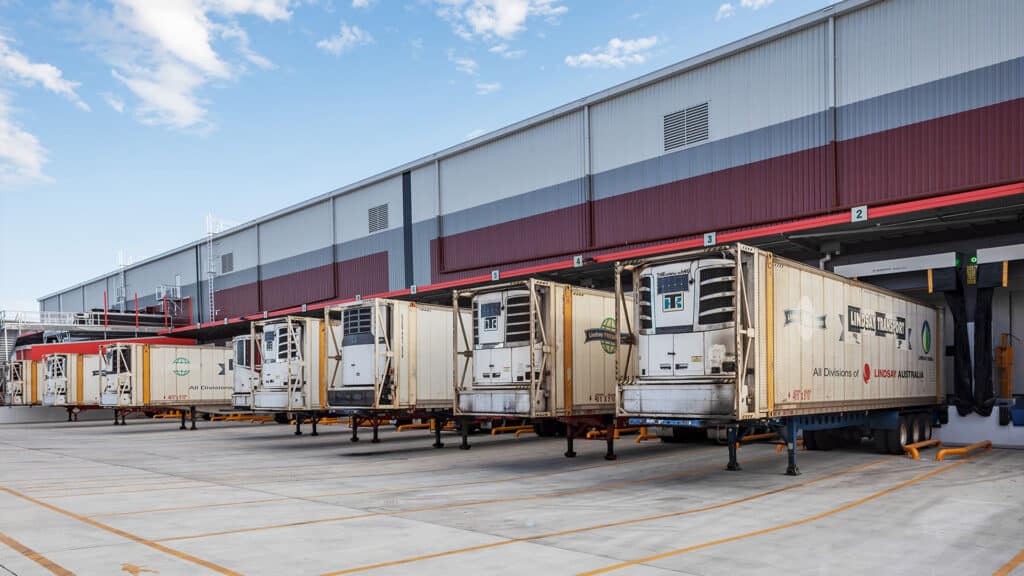
Specialist transport infrastructure includes 12 insulated and sealed transition areas between the temperature-controlled storage areas and loading docks, together with a weighbridge, truck washbay incorporating a recycling system and an on-site refuelling depot.
The completed development brings together warehousing, temperature-controlled storage, transport infrastructure and office accommodation within one purpose-built facility, demonstrating Shelford Constructions' capability to deliver complex industrial and logistics projects with specialised operational requirements.
Gallery
Project Gallery
Delivery
Project Delivery
Scope of Works
Shelford Constructions delivered the construction of Lindsay Transport's new Western Australian headquarters, incorporating industrial warehousing, specialist cold and freezer storage, office accommodation and extensive external transport infrastructure.
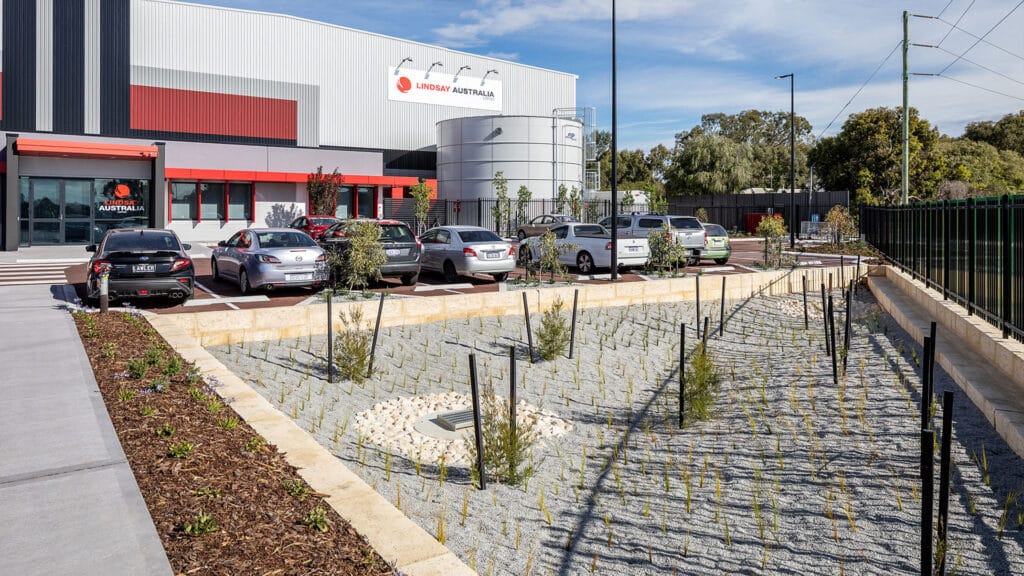
The project included approximately 5,700m² of warehouse space and 20,000m² of external concrete hardstand, together with landscaping and specialist infrastructure supporting the facility's day-to-day logistics operations.
Key Features
- Approximately 5,700m² of industrial warehouse space
- Approximately 3,000m² cold storage at 2°C
- Approximately 1,000m² freezer storage at -22°C
- Approximately 20,000m² concrete hardstand
- Container-rated hardstand
- 12 insulated and sealed transition areas
- Loading dock infrastructure
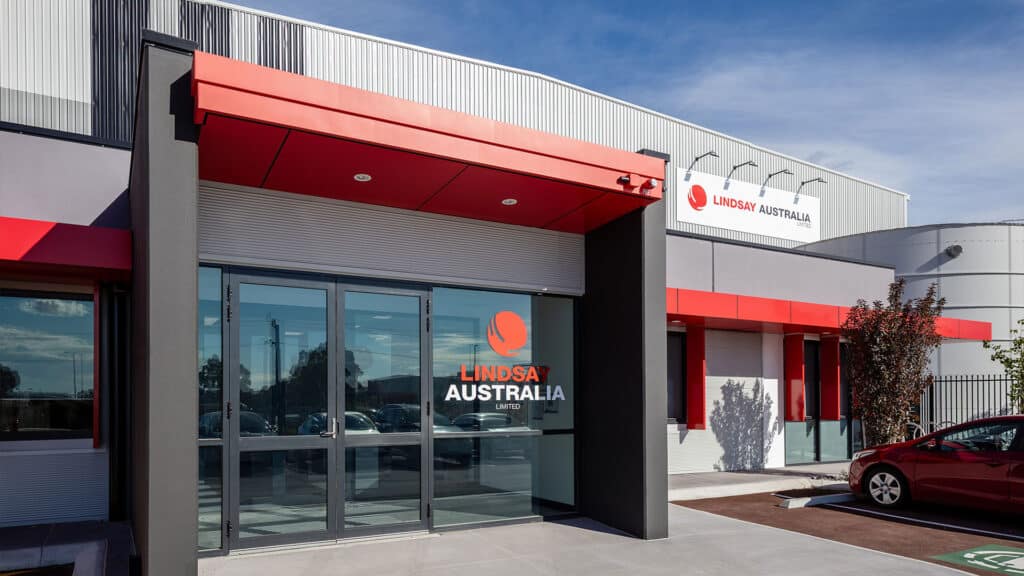
- Professional office accommodation
- Weighbridge
- Truck washbay with recycling system
- On-site refuelling depot
- Hard and soft landscaping
- Integrated logistics and heavy-vehicle infrastructure
Construction Challenges
Integrating Specialist Cold Storage
A key construction challenge was coordinating the insulated panel enclosure and associated refrigeration services required for the cold store and freezer areas within a conventionally designed industrial warehouse.
The temperature-controlled areas required careful coordination between the insulated panel systems, structural steelwork and refrigeration infrastructure. This included accounting for the structural loads created by ceilings supported from the roof steelwork and coordinating refrigeration pipework routes between evaporator units and the dedicated plant room.
Heat trace cables were also installed beneath insulated panel walls to provide a thermal break and reduce the risk of condensation where the insulated panel system interfaced with the external tilt-panel construction.
Successful delivery required detailed coordination across the structural, refrigeration and building-envelope elements to achieve the required temperature-controlled environment while integrating these specialist systems within the broader warehouse facility.
Portfolio
Related Projects
 Industrial
 Industrial
 Industrial
Brady Australia Warehouse & Office – Industrial Warehouse & Distribution Facility
Capability
Related Services
Ready to Build With Confidence?
Whether you're planning an industrial facility, commercial development or community project, our experienced team is ready to discuss your project.