

Project
Shelford Head Office & Workshop / Warehouse Facility
Commercial
Project Details
Overview
Project Overview
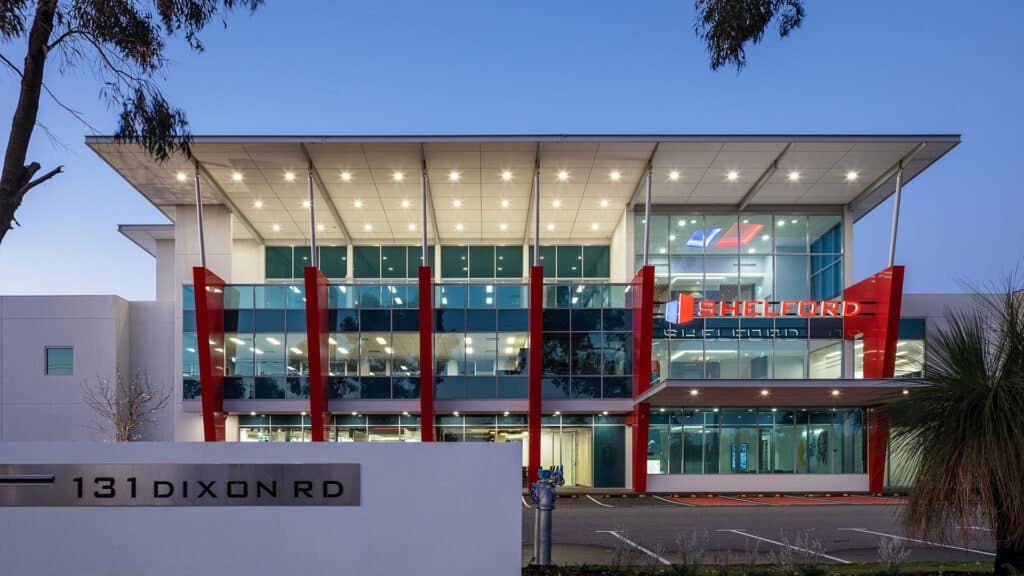
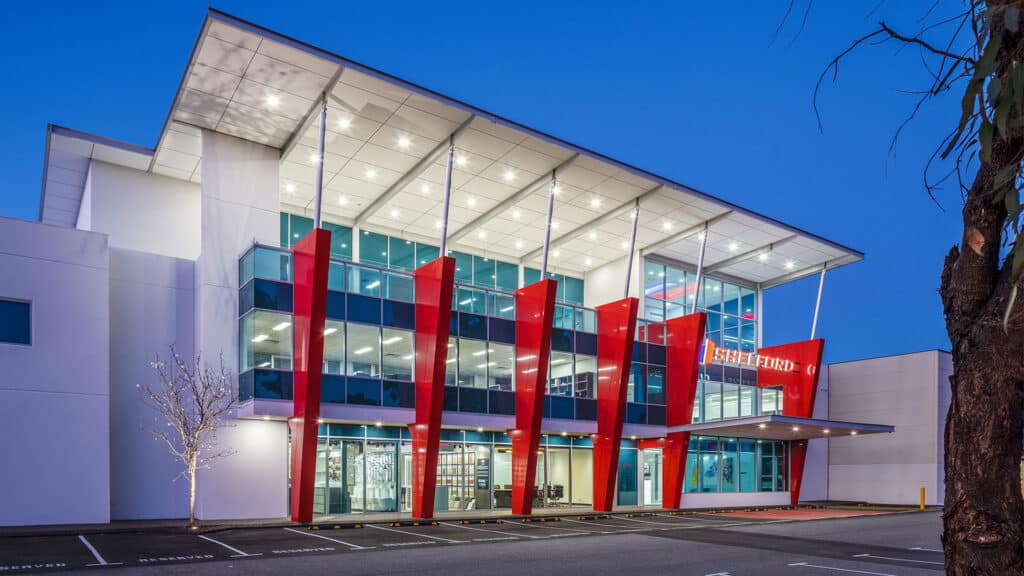
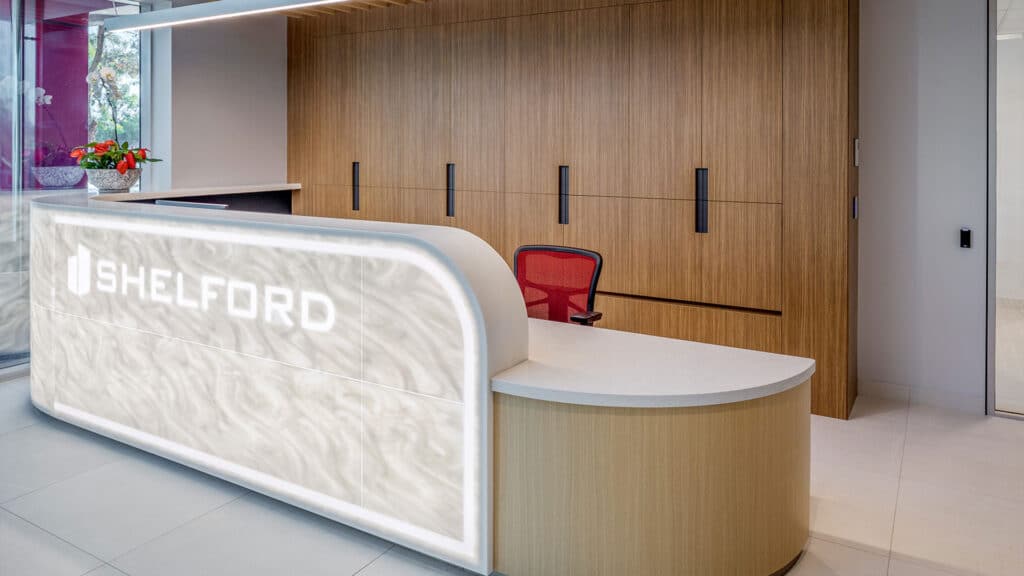
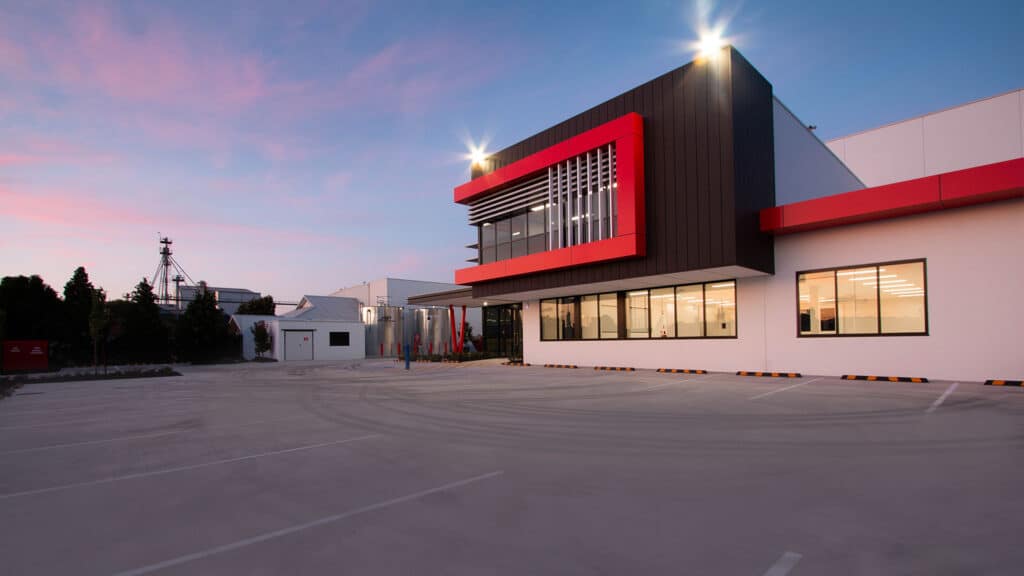
Shelford Constructions delivered its East Rockingham headquarters on Dixon Road, creating an integrated commercial and industrial facility bringing together the company's office operations, client spaces, fabrication workshops and storage facilities.
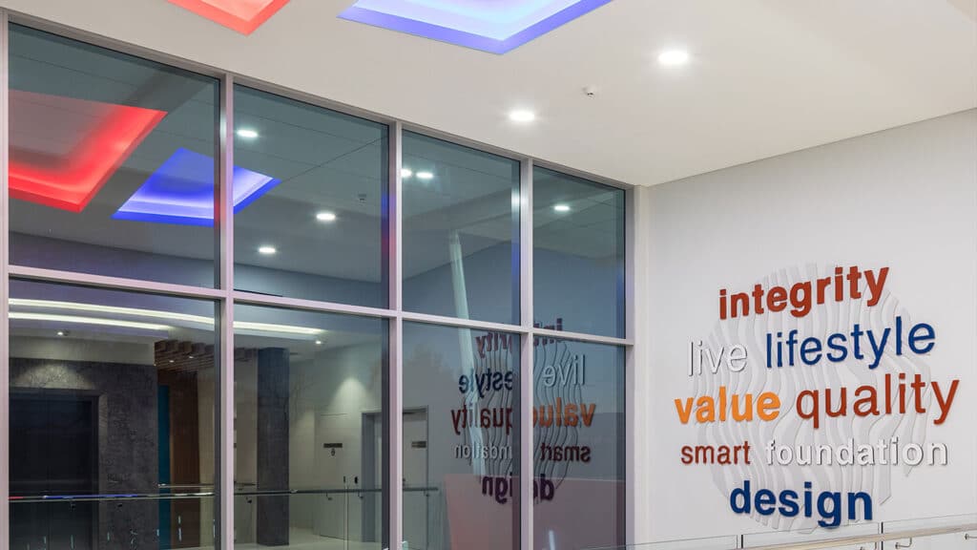
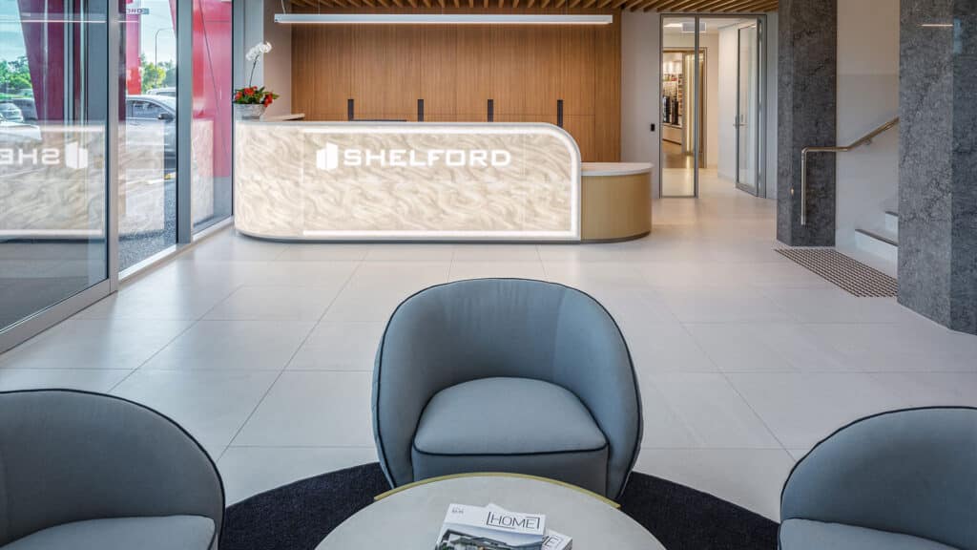
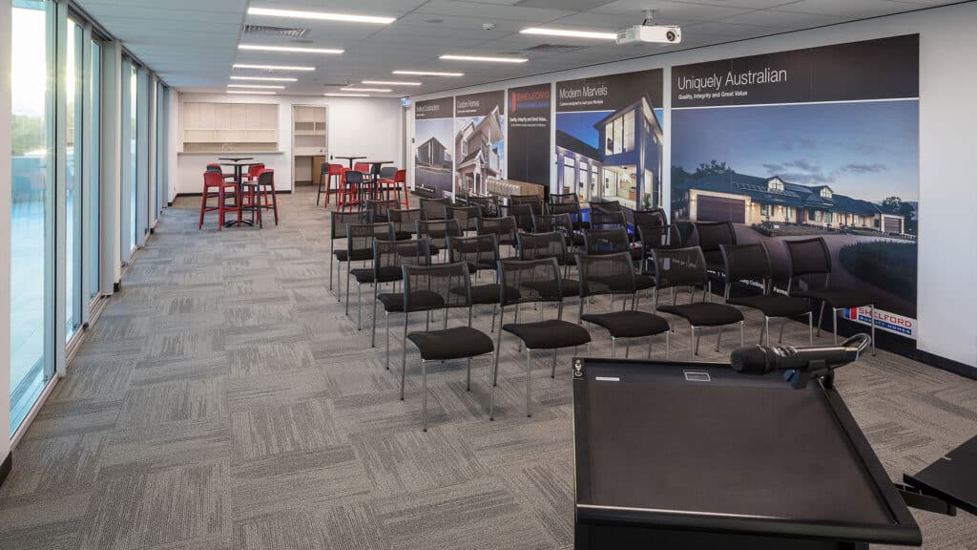
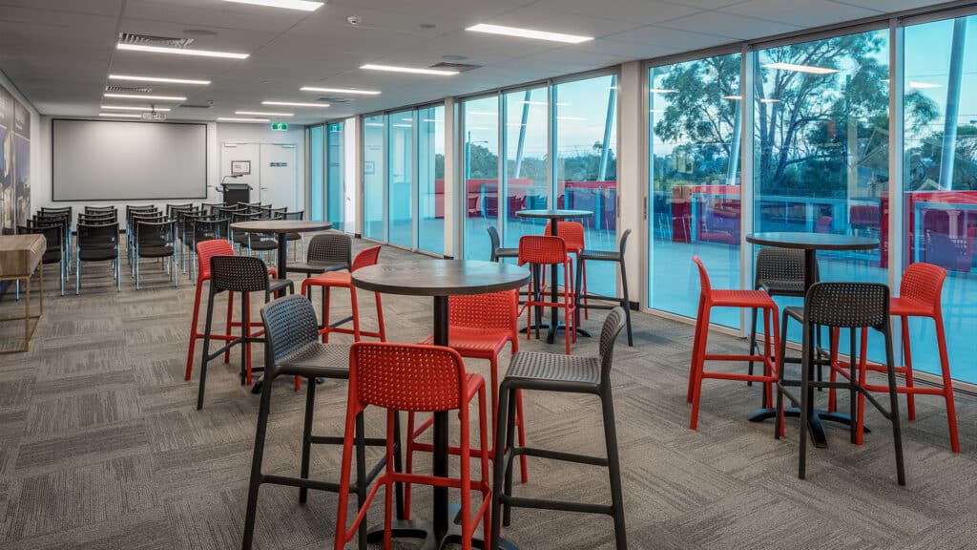
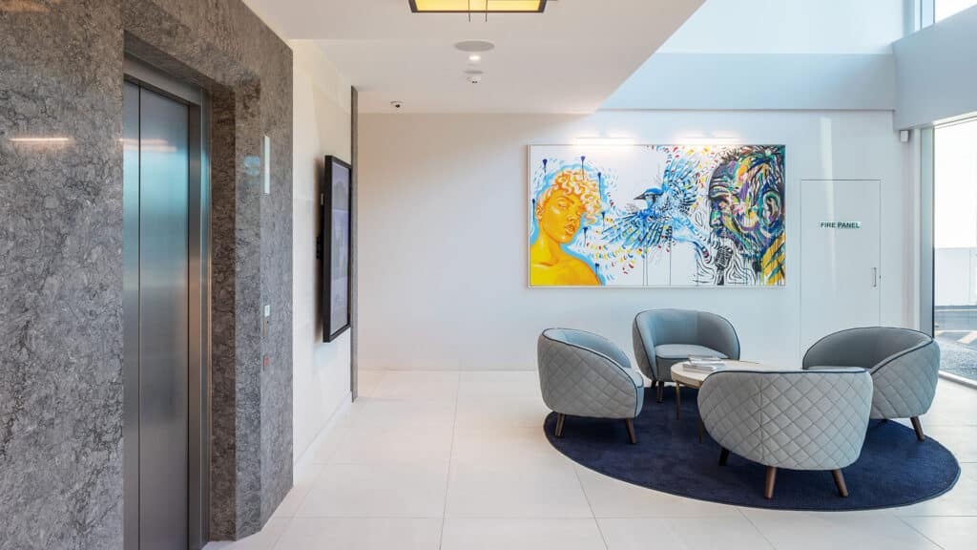
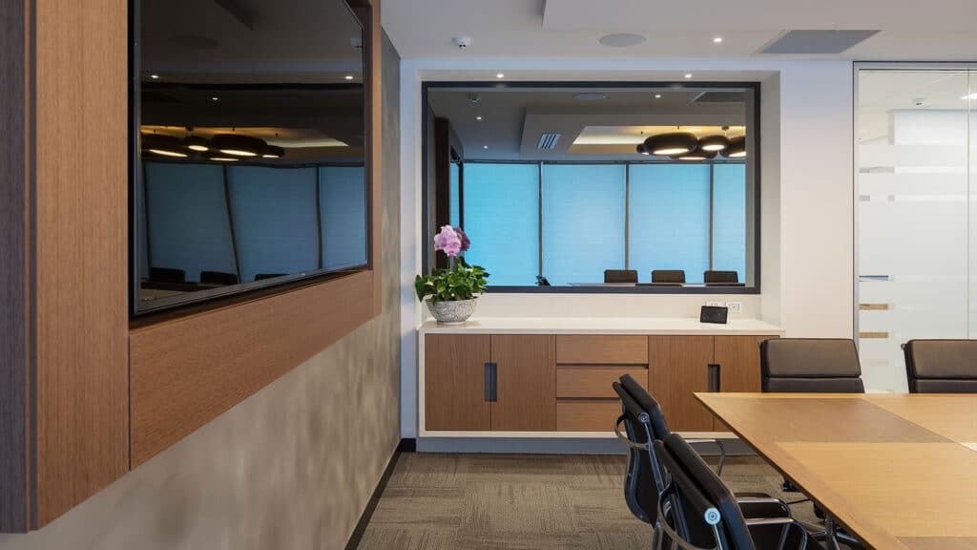
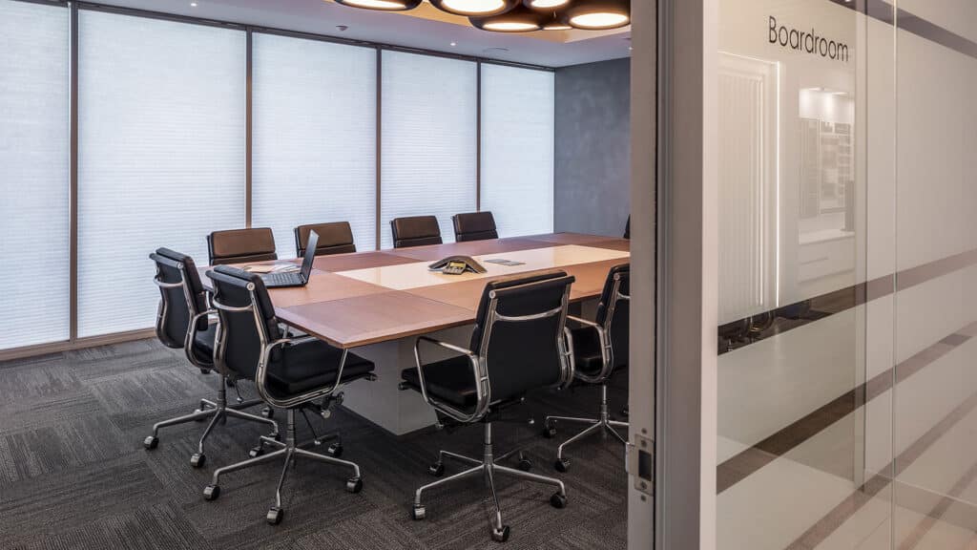
The development incorporates a three-storey office building featuring a full-height lobby, main staircase and lift shaft connecting internal balconies across the first and second floors. Open-plan workspaces support collaboration between departments and provide flexibility for future growth, complemented by offices, meeting rooms and dedicated training facilities.
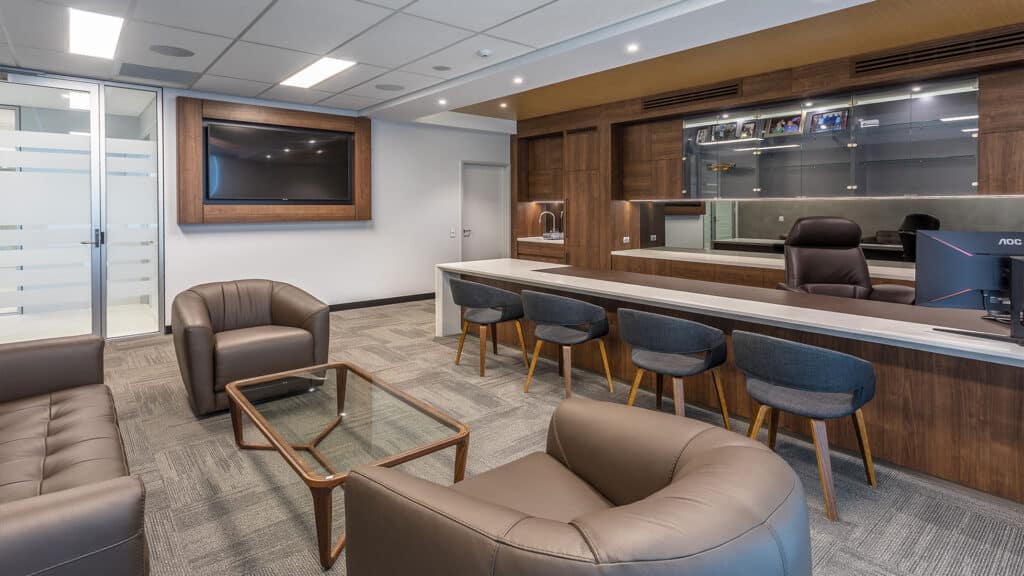
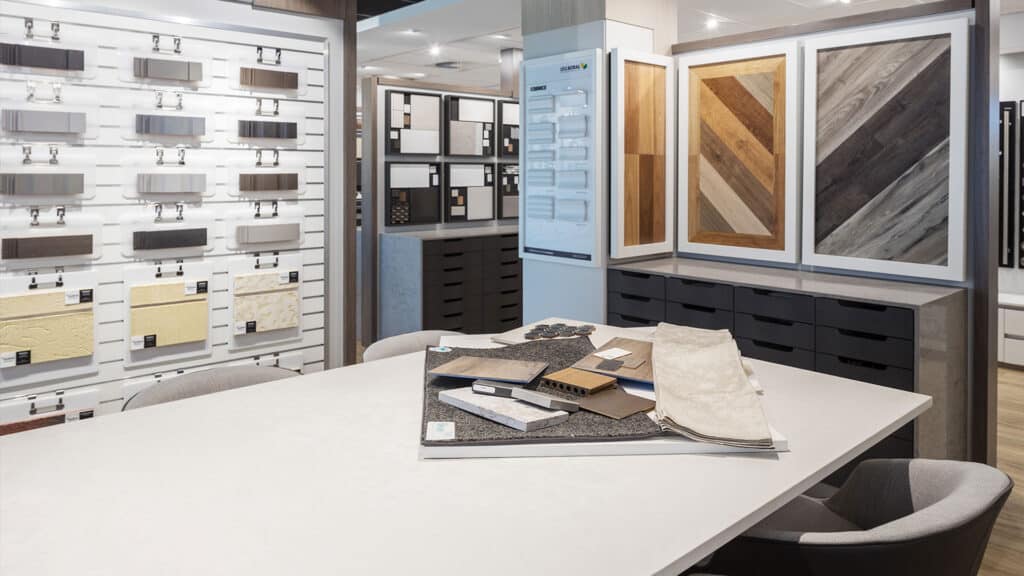
A 116m² display room, extensive storage areas with rack storage and an incorporated mezzanine, and a large multipurpose balcony provide additional operational and client-facing spaces.
The commercial headquarters is supported by more than 1,600m² of workshop space, accommodating Shelford's in-house aluminium joinery, steel fabrication and general storage operations.
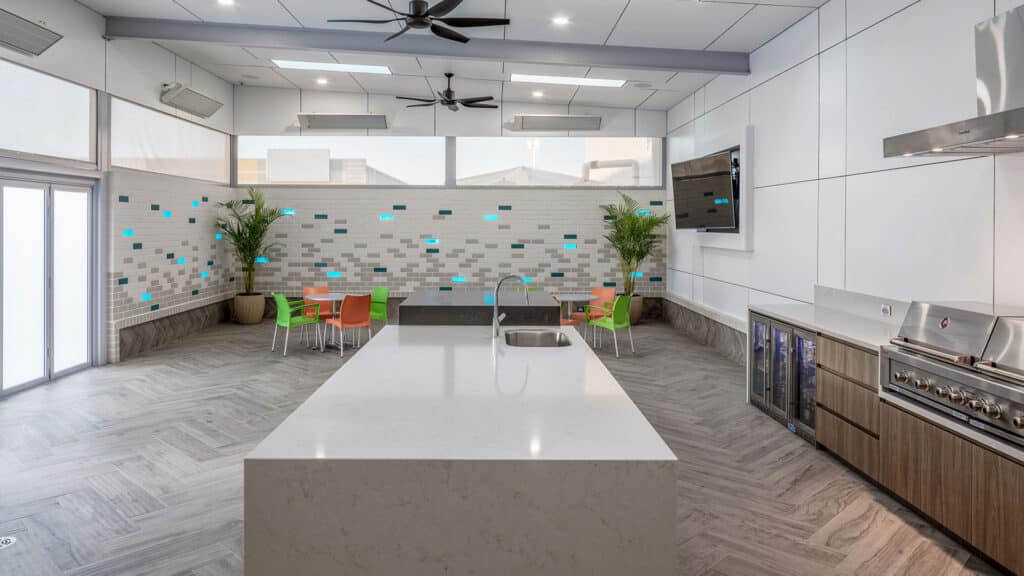
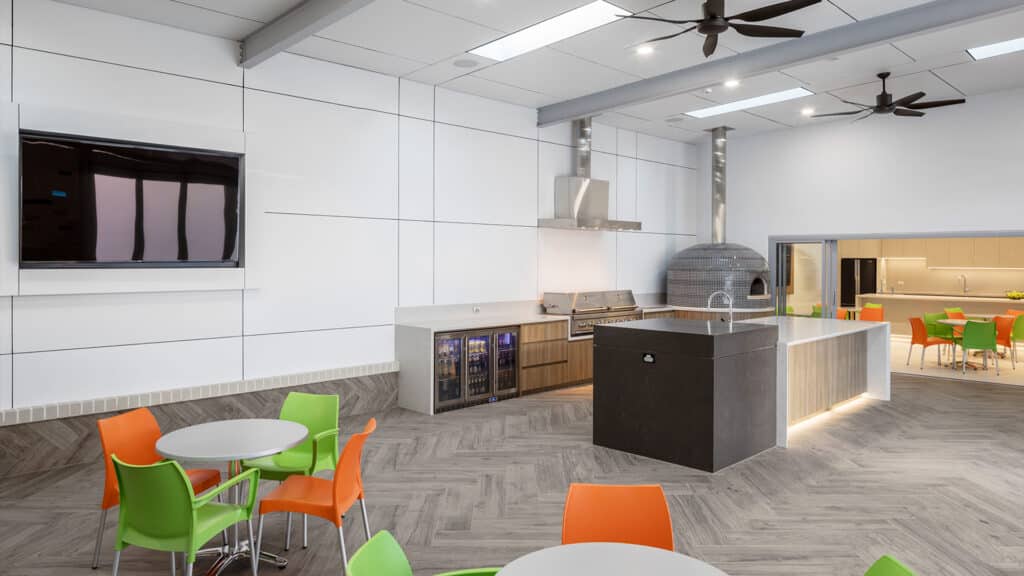
Natural light is introduced through the glazed front façade, while staff amenities include kitchenettes across each level and extensive ground-floor kitchen facilities opening onto a covered outdoor area.
The development also incorporates solar panels and rainwater tanks, combining practical commercial and industrial requirements within one purpose-built headquarters.
Gallery
Project Gallery
Delivery
Project Delivery
Scope of Works
Shelford Constructions delivered the integrated headquarters, office, workshop, warehouse and supporting external infrastructure at Dixon Road in East Rockingham.
The development incorporated a three-storey commercial office building together with more than 1,600m² of workshop space supporting aluminium joinery, steel fabrication and general storage.
The broader facility also includes display and client spaces, training and meeting rooms, storage and mezzanine areas, staff amenities, car parking and outdoor areas.
Key Features
- Three-storey commercial headquarters
- More than 1,600m² of workshop space
- Aluminium joinery workshop
- Steel fabrication facilities
- General storage
- Rack storage and mezzanine
- 116m² display room
- Full-height entrance lobby
- Main feature staircase
- Lift access across three levels
- Internal balconies
- Open-plan office environments
- Offices and meeting rooms
- Training facilities
- Glazed front façade
- Multipurpose balcony
- Kitchenette on each level
- Extensive ground-floor kitchen
- Covered outdoor entertaining area
- BBQ and pizza oven
- Front and rear car parking
- Solar panels
- Rainwater tanks
Bringing Commercial & Industrial Operations Together
The Shelford headquarters was designed to bring the company's commercial operations and in-house manufacturing capabilities together within one integrated facility.
The three-storey office provides open-plan work environments designed to encourage interaction between departments while allowing capacity for future growth.
Alongside the office environment, more than 1,600m² of dedicated workshop space accommodates aluminium joinery, steel fabrication and general storage, providing purpose-built infrastructure for Shelford's operational requirements.
Client, staff and operational spaces are connected within the broader development, creating a headquarters designed around the diverse requirements of the Shelford business.
Designed for People & Performance
The glazed front façade introduces natural light throughout the commercial office, while internal balconies overlooking the full-height lobby create visual connections between the building's three levels.
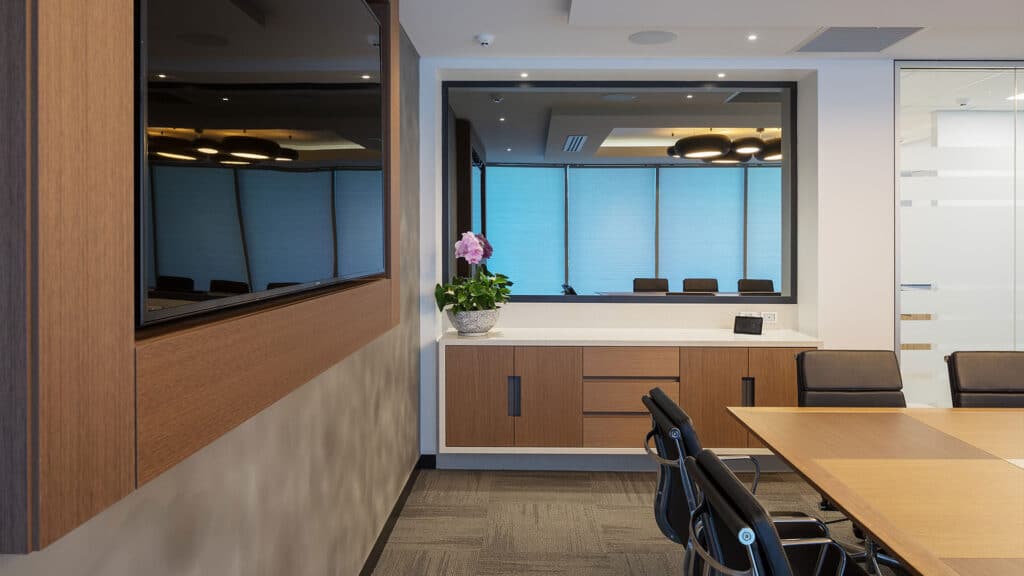
Meeting rooms, offices and training spaces support day-to-day operations, complemented by kitchenettes on each floor.
At ground level, extensive kitchen amenities open onto a covered all-weather outdoor area incorporating a BBQ and pizza oven, providing a dedicated space for staff gatherings and company events.
Solar panels and rainwater tanks were also incorporated into the development to support improved resource efficiency.
Construction Challenges
Construction of the multi-storey office required careful coordination between the tilt-up wall panels, suspended floor slabs and structural-steel installation.
Several wall panels were ultimately designed to be supported by the first and second-floor slabs. However, these panels were also required earlier in the construction sequence to enable subsequent structural-steel works.
To resolve this sequencing challenge, temporary extensions or “false legs” were incorporated into the wall panels, extending them to ground level and providing support while the upper-floor slabs were constructed.
Once the first and second-floor slabs had been poured and the wall panels permanently tied into the structure, the temporary sections were removed.
A similar methodology was adopted for elements supporting the office roof frame, with temporary columns extending to ground level until the permanent second-floor support structure was established.
Working Within the Surrounding Environment
The site's proximity to surrounding operations required controlled site access throughout construction.
Public access controls were implemented, together with site safety documentation, reporting and management procedures to maintain safe separation between construction activities and surrounding operations.
Portfolio
Related Projects
 Commercial
 Commercial
Capability
Related Services
Ready to Build With Confidence?
Whether you're planning an industrial facility, commercial development or community project, our experienced team is ready to discuss your project.