

Project
Classic Hire Cockburn – Office, Showroom & Workshop Facility
Commercial, Industrial
Project Details
Overview
Project Overview
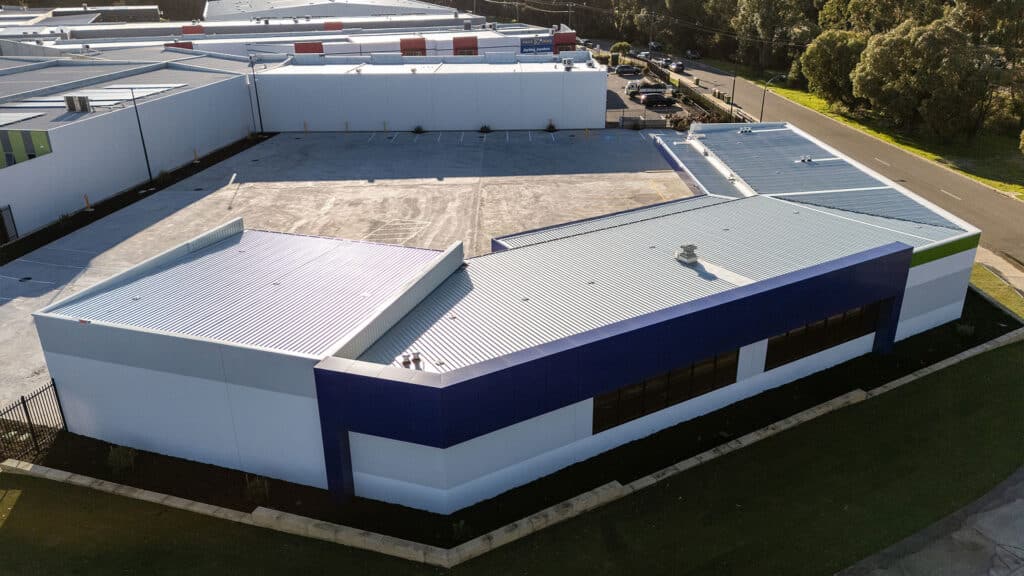
Shelford Constructions partnered with Classic Hire to deliver a purpose-built commercial and industrial facility in Cockburn under a Design & Construct contract.
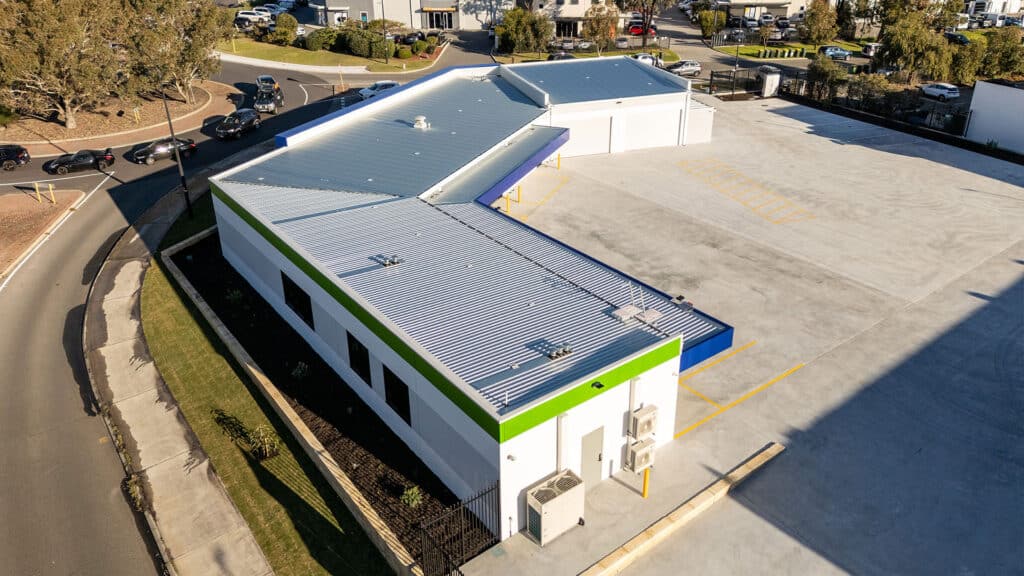
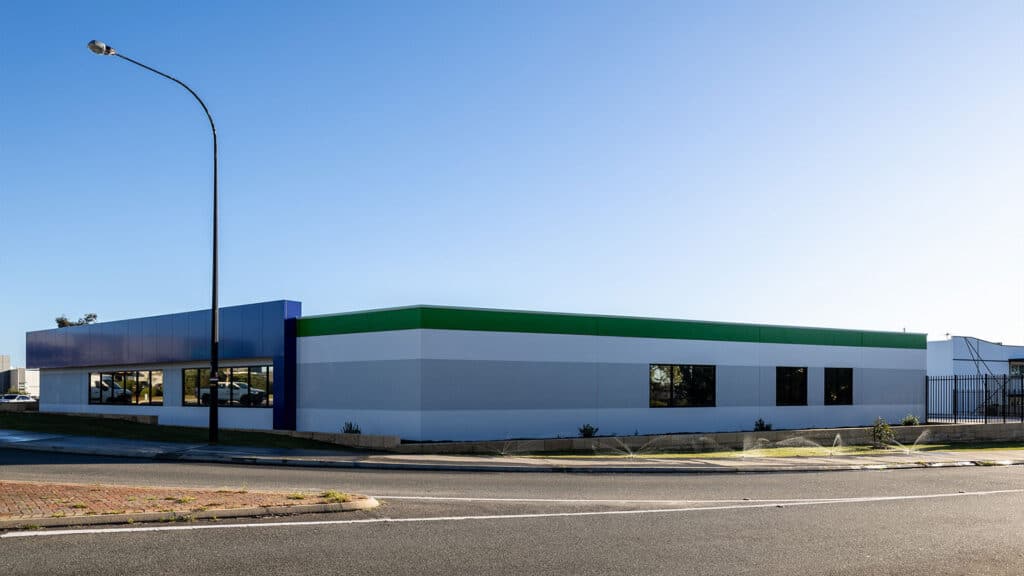
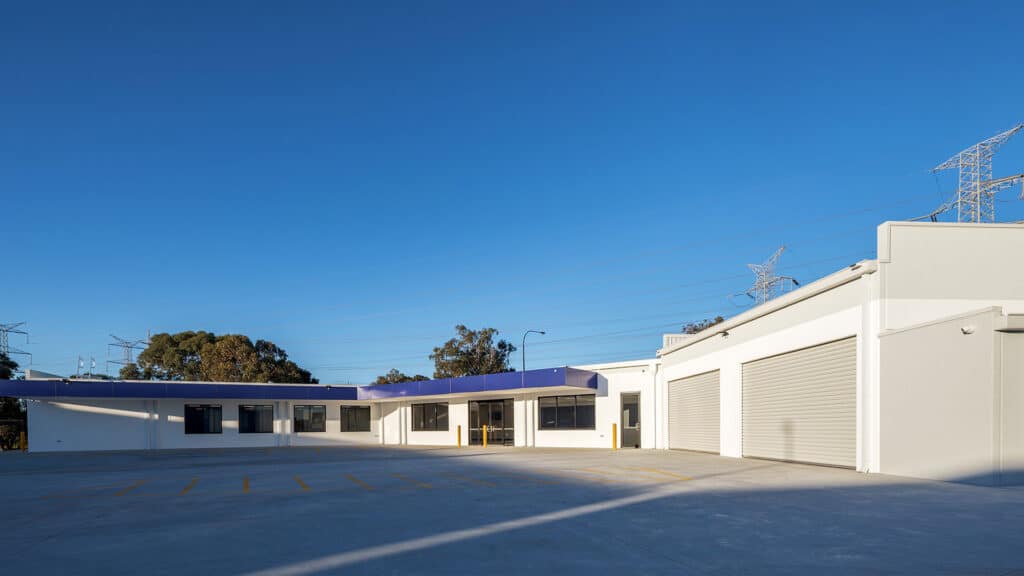
By managing both the design and construction phases, Shelford delivered an integrated solution tailored to Classic Hire's operational requirements, bringing together office accommodation, a 330m² showroom, workshop and dedicated washbay within one purpose-built development.
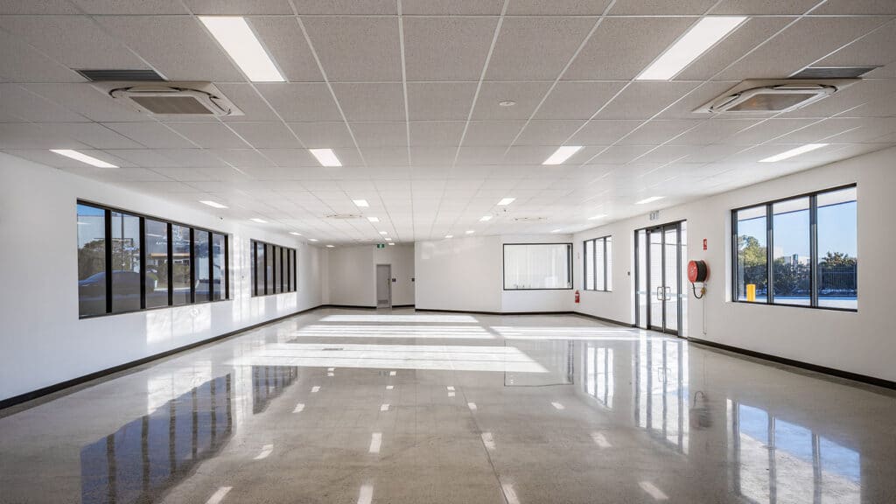
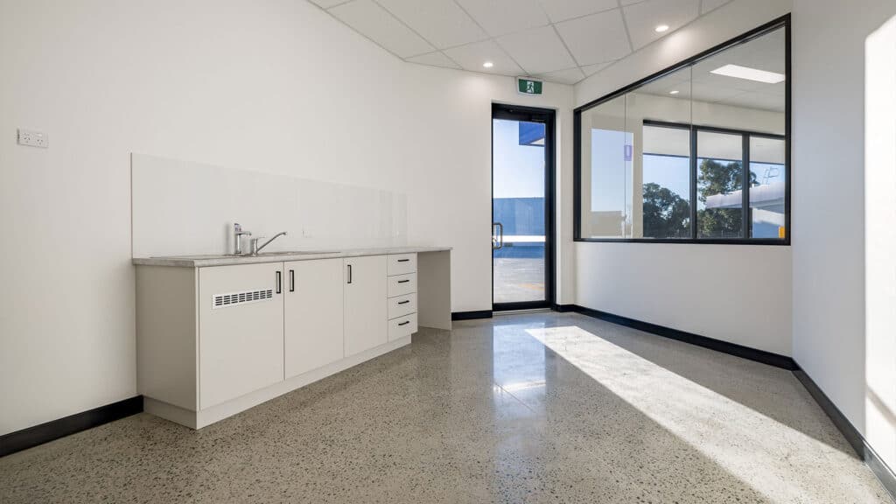
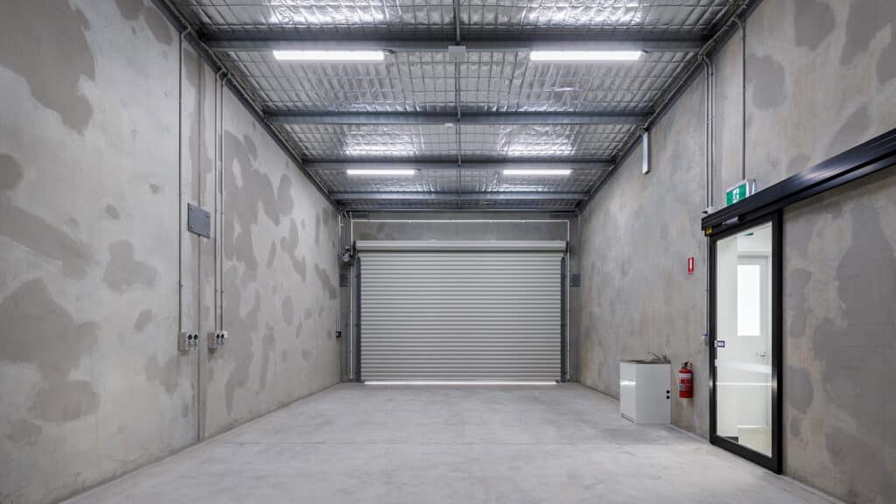
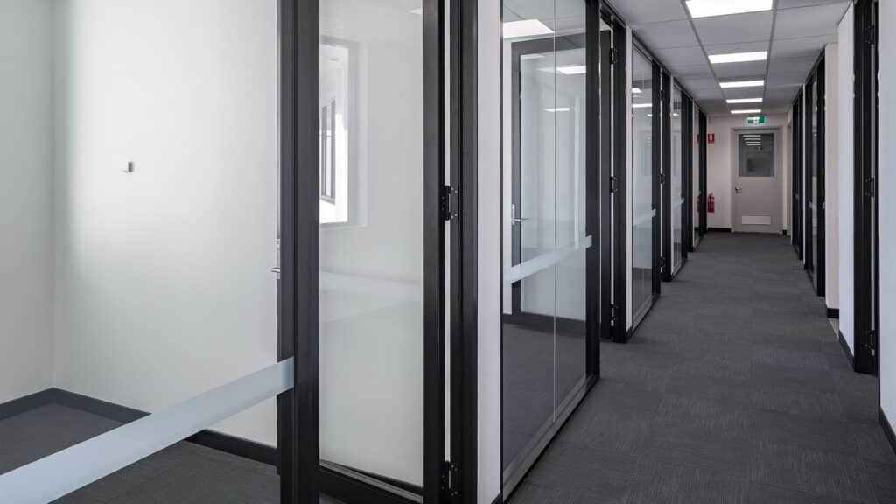
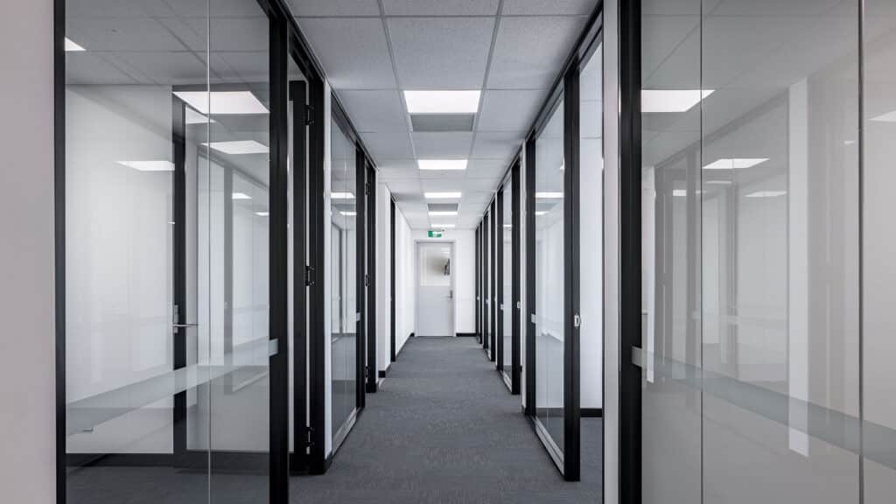
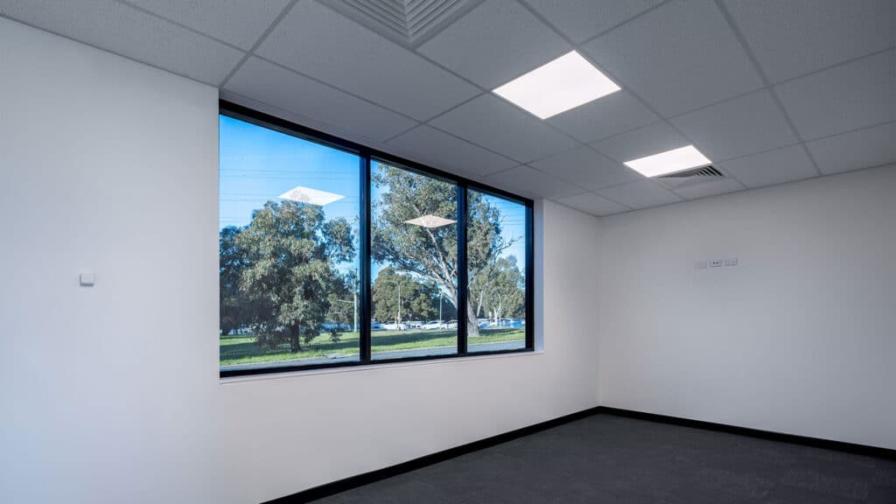
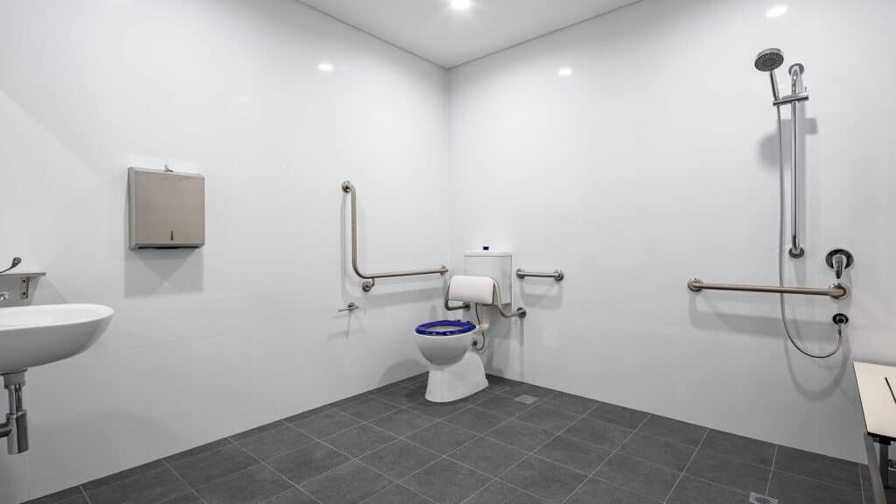
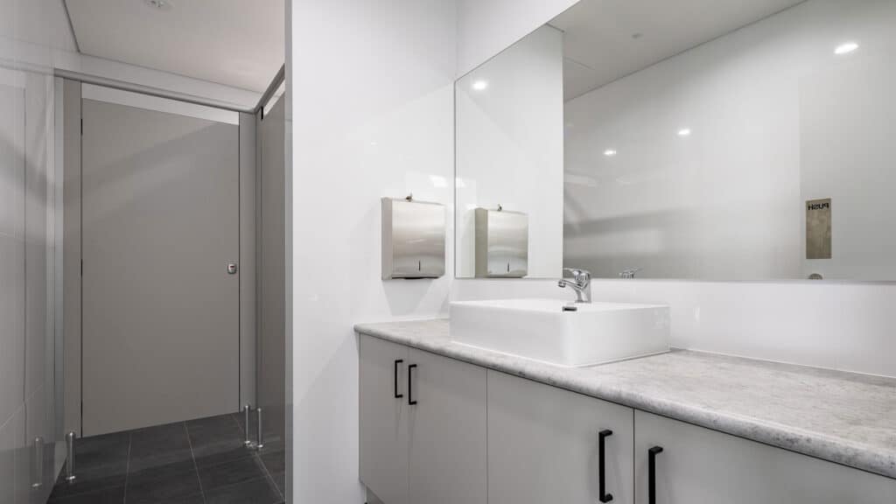
The office incorporates enclosed offices, a boardroom, print room, kitchenette, amenities and communications room, while the showroom provides dedicated customer and staff facilities with direct access to the adjoining workshop via an automatic sliding door.
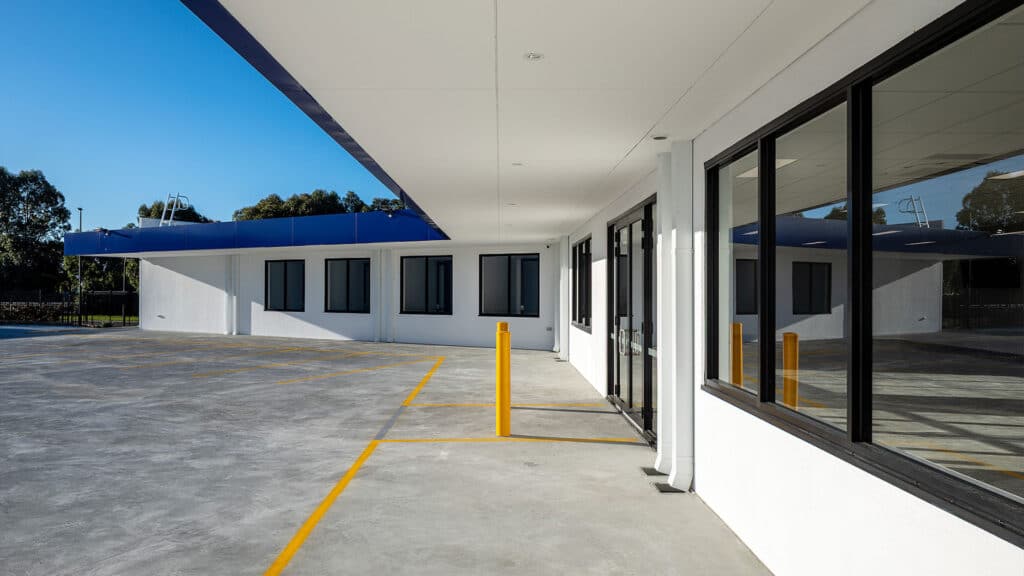
Supporting the operational areas is a dedicated washbay incorporating an oil separator to manage washdown requirements, together with extensive hardstand and external works.
The development also incorporates an integrated security and access-control system designed around the operational requirements of the site.
Completed in July 2026, the Classic Hire facility demonstrates Shelford Constructions' capability to deliver Design & Construct commercial and industrial developments that combine customer-facing spaces, administration facilities and practical workshop infrastructure within one integrated project.
Gallery
Project Gallery
Delivery
Project Delivery
Scope of Works
Shelford Constructions managed both the design and construction of Classic Hire's new Cockburn facility, providing a coordinated approach from design development and approvals through to construction and completion.
Following design completion and building approval, works progressed through site preparation and bulk earthworks, underground services, footings and ground slab construction.
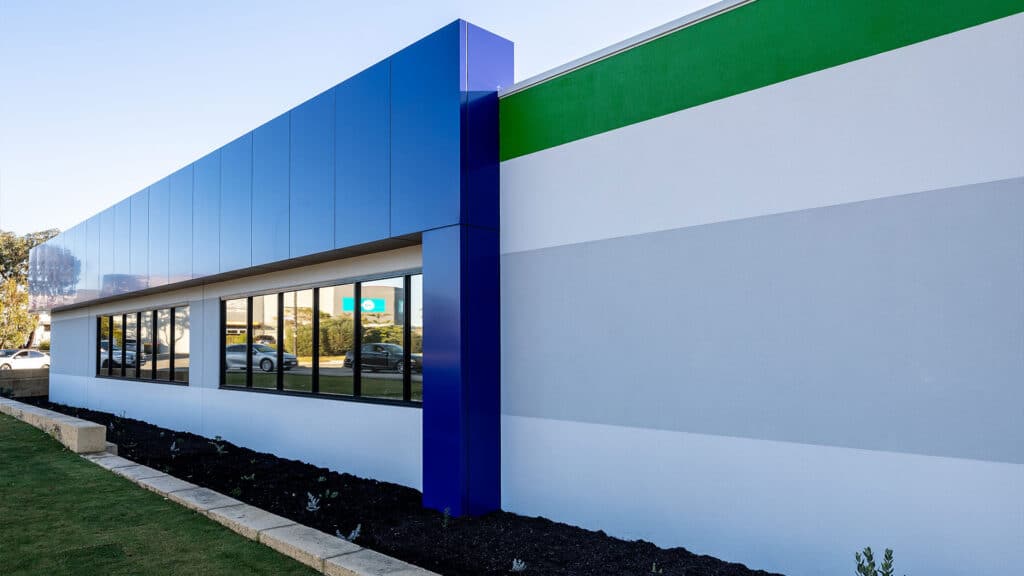
Tilt-up concrete panels were then erected, followed by structural steel, roofing and external cladding. Internal fit-out and finishes were completed alongside the external hardstand, fencing, landscaping and associated site works.
Key Features
- 330m² customer showroom
- Modern office accommodation
- Enclosed offices and boardroom
- Print room and communications room
- Kitchenette and amenities
- Integrated workshop
- Dedicated washbay
- Oil separator supporting washdown operations
- Automatic sliding access between showroom and workshop
- Tilt-up concrete construction
- Extensive hardstand
- Fencing and landscaping
- Integrated security and access control
- Automated site-entry management
Integrated Security & Access
The Classic Hire facility incorporates an integrated Inner Range Inception security and access-control system, providing centralised management of building and site security.
The system includes:
- Remote web-based management
- Commercial-grade motion detection
- Internal and external alarm systems
- Automated access control
- 24/7 back-to-base monitoring
- Battery backup
- Internal and external touch-screen keypads
A key operational feature enables the security system to be armed or disarmed from within the building or at the automated entry gate, allowing authorised users to manage site access before entering the facility.
Construction Challenges
Managing High-Risk Works
Traffic management was required during tilt-panel installation and construction of the crossover driveways.
Neighbouring businesses were notified in advance of affected works, with exclusion zones and site controls implemented to safely manage high-risk construction activities and minimise impacts on surrounding operations.
Site security cameras were also used throughout construction to help deter vandalism and provide additional oversight of the site.
Portfolio
Related Projects
 Industrial
Brady Australia Warehouse & Office – Industrial Warehouse & Distribution Facility
 Industrial
 Industrial
 Industrial
 Industrial
 Industrial
IKAD Engineering Warehouse & Office – Engineering, Fabrication & Industrial Facility
 Industrial
JB’s Wear Office & Warehouse – Industrial Warehouse, Distribution & Showroom Facility
 Industrial
KTrans Logistics Facility – Transport, Warehouse, Workshop & Logistics Facility
 Commercial
 Commercial
Capability
Related Services
Ready to Build With Confidence?
Whether you're planning an industrial facility, commercial development or community project, our experienced team is ready to discuss your project.