

Project Details
Overview
Project Overview
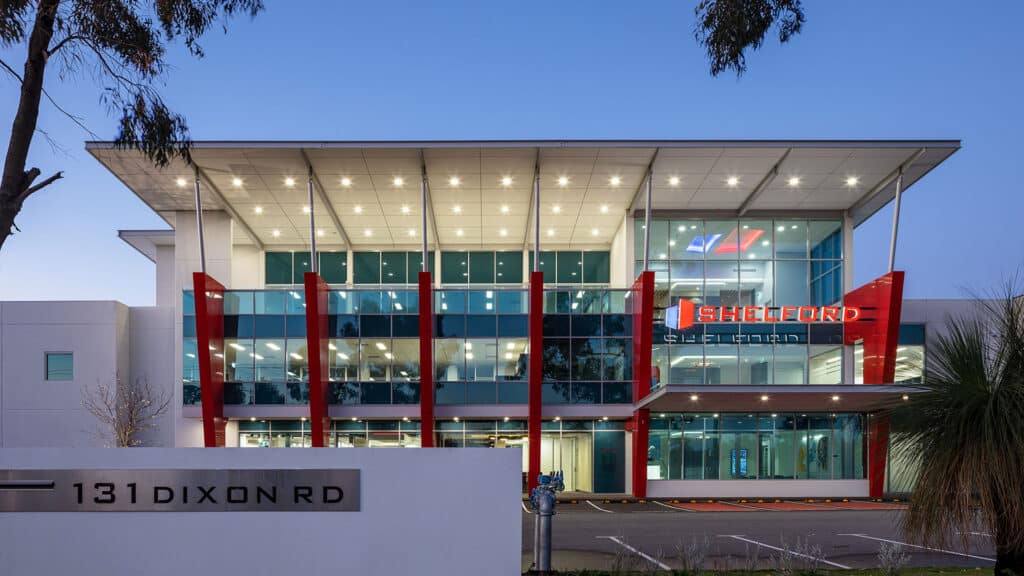
Shelford Constructions delivered the Shelford Head Office Fitout in East Rockingham, creating a contemporary workplace designed to showcase the company's design and construction capability while supporting its residential and commercial operations.
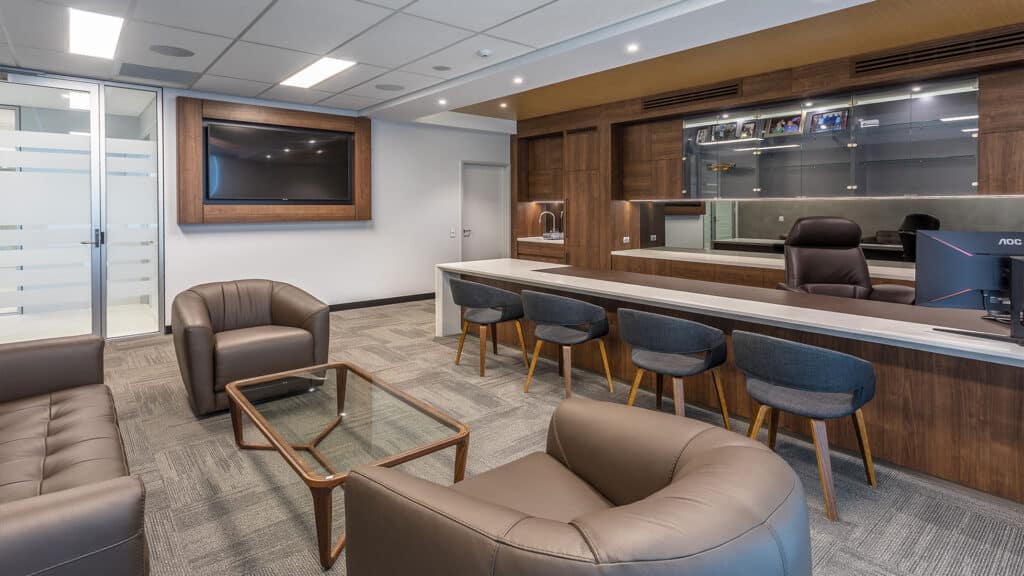
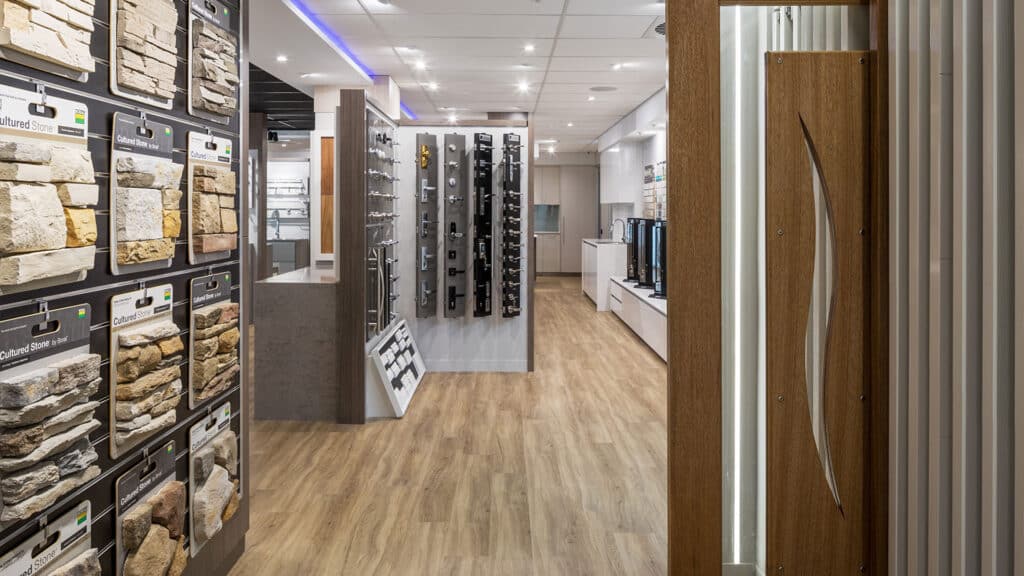
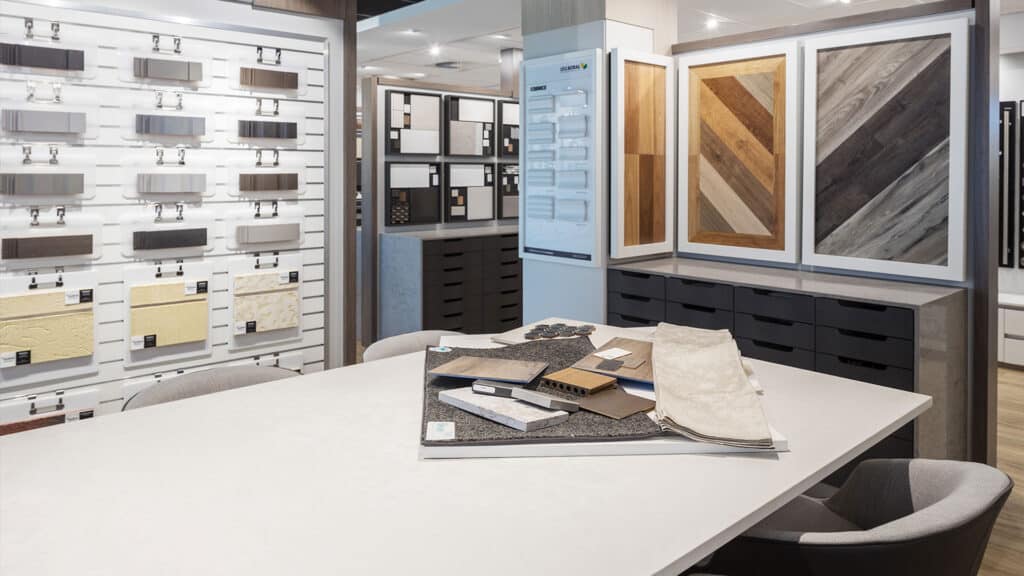
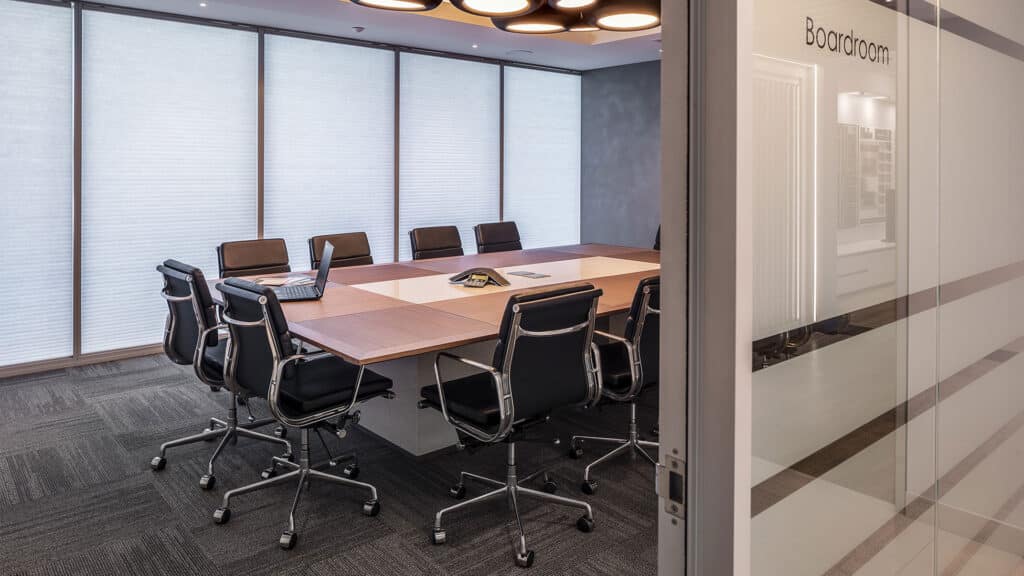
Located on Dixon Road, the headquarters brings together open-plan office accommodation, client-facing spaces, a dedicated selection studio, formal and informal entertaining areas and supporting warehouse facilities within one integrated workplace.
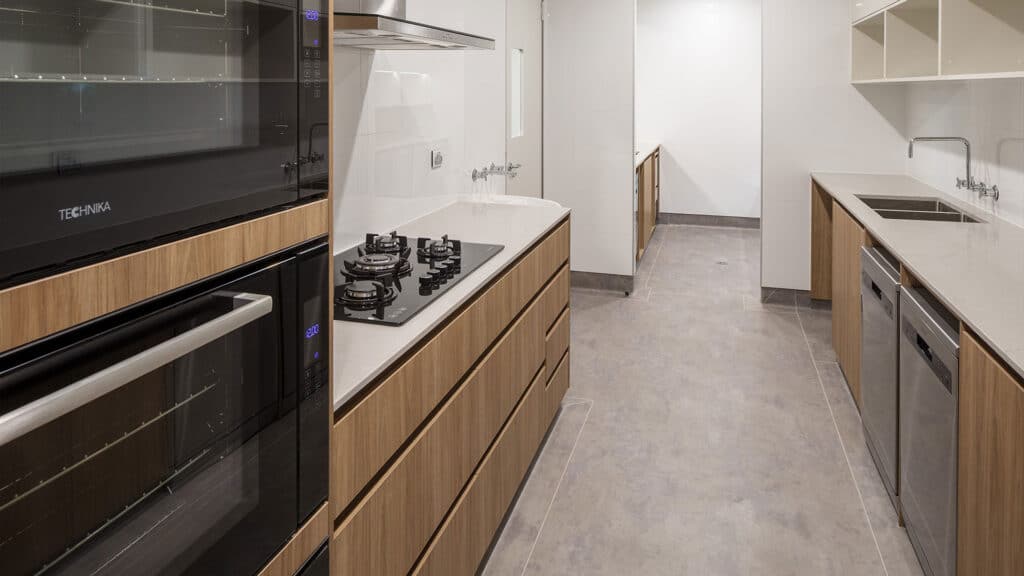
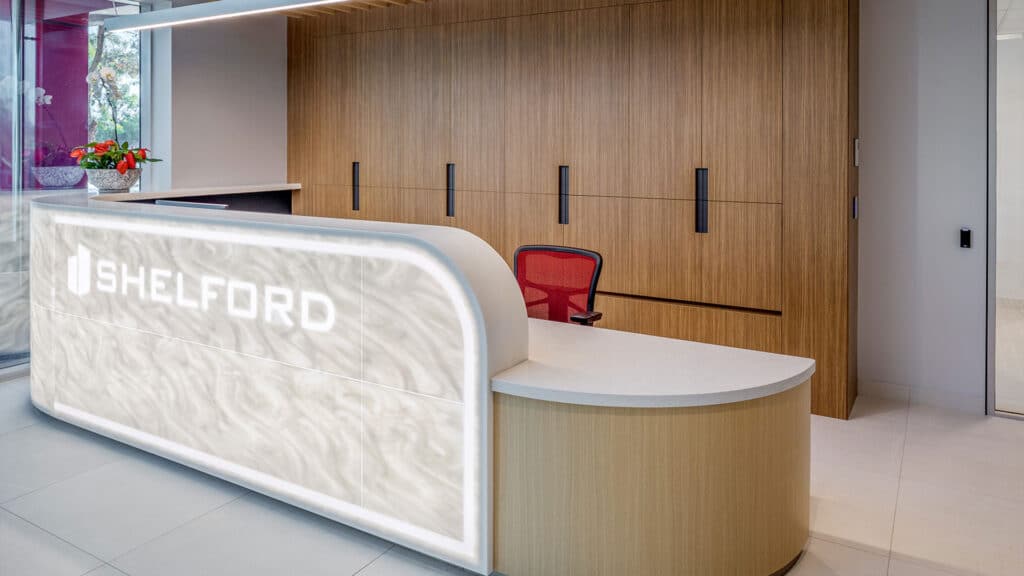
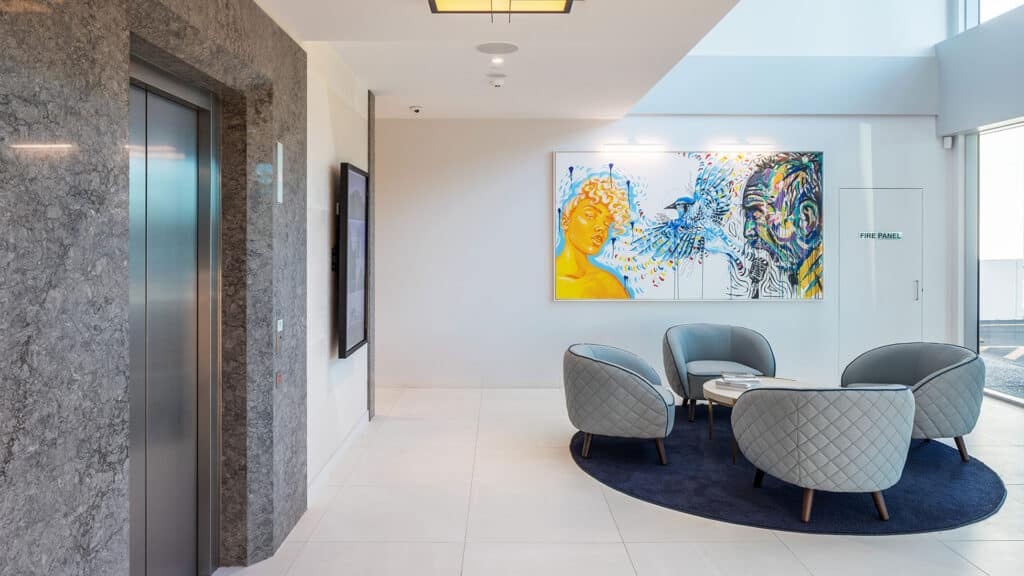
The interior was designed around a contemporary material palette incorporating Caesarstone, Corian, feature brickwork, laminates and timber. Lightweight and solid materials are combined with bold colour and architectural detailing to create a distinctive environment reflecting Shelford's approach to design and construction.
A key architectural feature is the open stairwell within the main lobby. Its design required a specialised engineered fire solution to address Building Code requirements while retaining the architectural intent of the space.
The quality of the completed project was recognised by the Master Builders Association in 2019, receiving Best Building Fit-Out $1.5M–$5M.
The project demonstrates Shelford Constructions' capability to deliver high-quality commercial office fitouts, combining workplace functionality, architectural detailing, building compliance and considered material selection.
Gallery
Project Gallery
Delivery
Project Delivery
Scope of Works
Shelford Constructions delivered the fitout of its East Rockingham headquarters, creating a contemporary workplace incorporating staff, client and operational spaces.
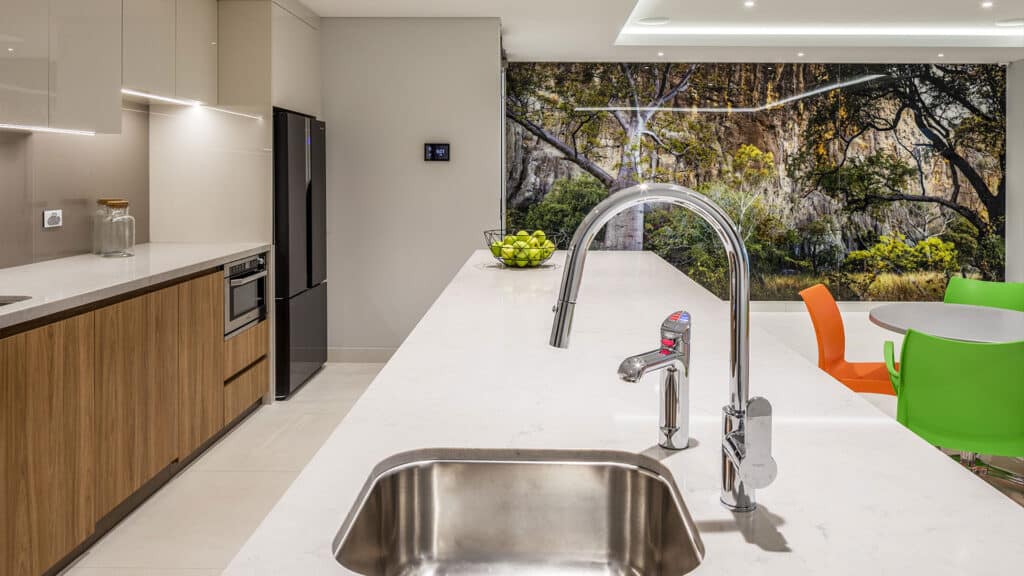
The facility brings together Shelford's residential and commercial operations and includes open-plan office accommodation, a selection studio, formal and informal entertaining spaces and associated facilities.
The fitout incorporated a diverse range of traditional and contemporary building materials, finishes and architectural features designed to showcase Shelford's construction and interior capability.
Key Features
- Open-plan office environment
- Client-facing selection studio
- Formal entertaining spaces
- Informal staff and client areas
- Supporting warehouse facilities
- Feature open lobby stairwell
- Contemporary architectural detailing
- Caesarstone surfaces
- Corian finishes
- Feature brickwork
- Laminates and timber finishes
- Bold feature colours
- Integrated lightweight and solid materials
- Engineered fire solution
- Award-winning commercial fitout
Contemporary Workplace Design
The Shelford headquarters was designed as both a functional workplace and an expression of the company's design and construction capability.
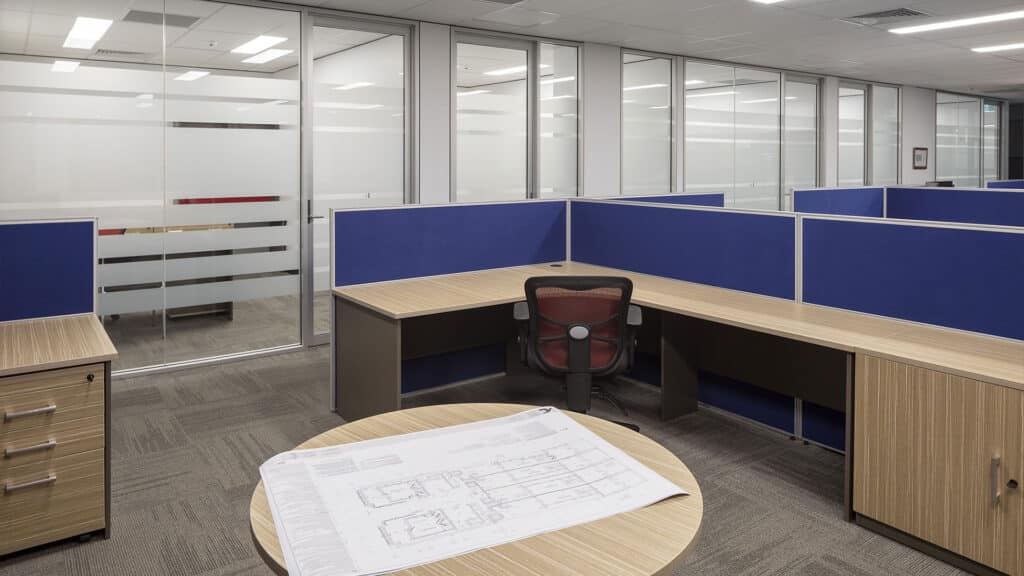
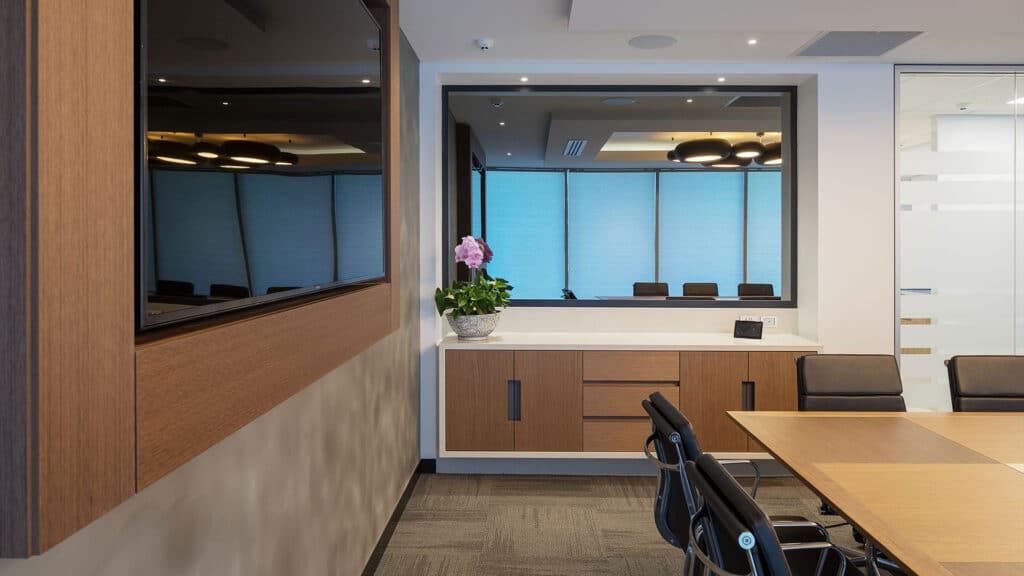
The open-plan office environment combines contemporary architectural elements with a varied material palette, including Caesarstone, Corian, feature brickwork, laminates and timber.
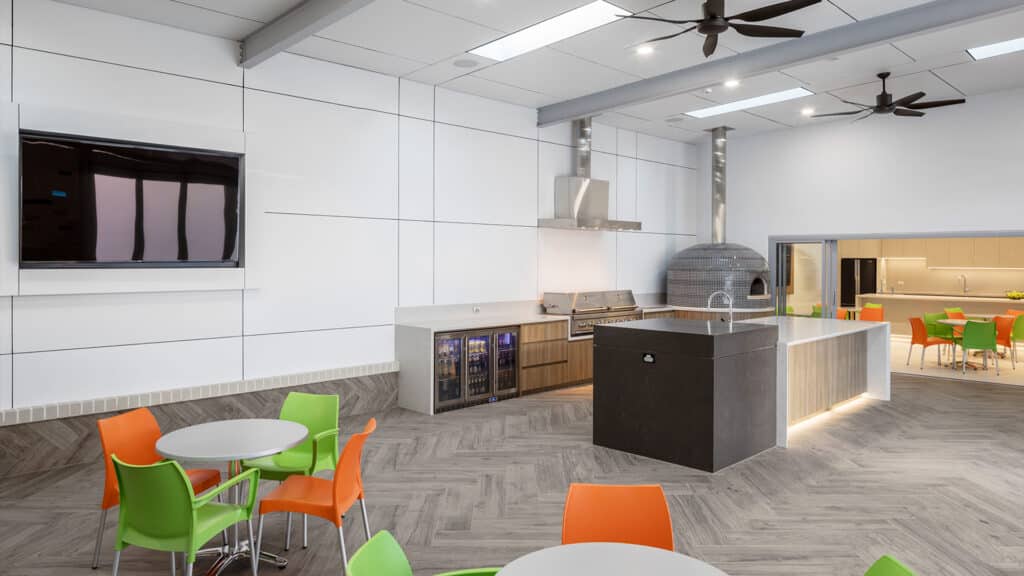
Contrasting materials and bold feature colours create visual interest throughout the workplace, while formal and informal spaces provide different environments for staff, clients and visitors.
The result is a workplace that brings Shelford's operations together while providing clients with a tangible example of the materials, finishes and construction quality the business can deliver.
Award-Winning Fitout
Master Builders Association – 2019
Best Building Fit-Out $1.5M–$5M
The Shelford Head Office Fitout was recognised by the Master Builders Association in 2019, receiving the award for Best Building Fit-Out $1.5M–$5M.
The award recognised the quality of the completed fitout and its combination of contemporary design, materials, finishes and construction.
Construction Challenges
The open stairwell within the main lobby was a significant architectural element of the head office design.
Its configuration presented Building Code challenges because the stairwell connected more than two consecutive open floors while also interacting with required fire-escape provisions.
Rather than removing the feature from the design, Shelford pursued an engineered fire solution that addressed the relevant compliance requirements while retaining the architectural intent of the stairwell.
Portfolio
Related Projects
 Fit outs
 Fit outs
Capability
Related Services
Ready to Build With Confidence?
Whether you're planning an industrial facility, commercial development or community project, our experienced team is ready to discuss your project.