

Project
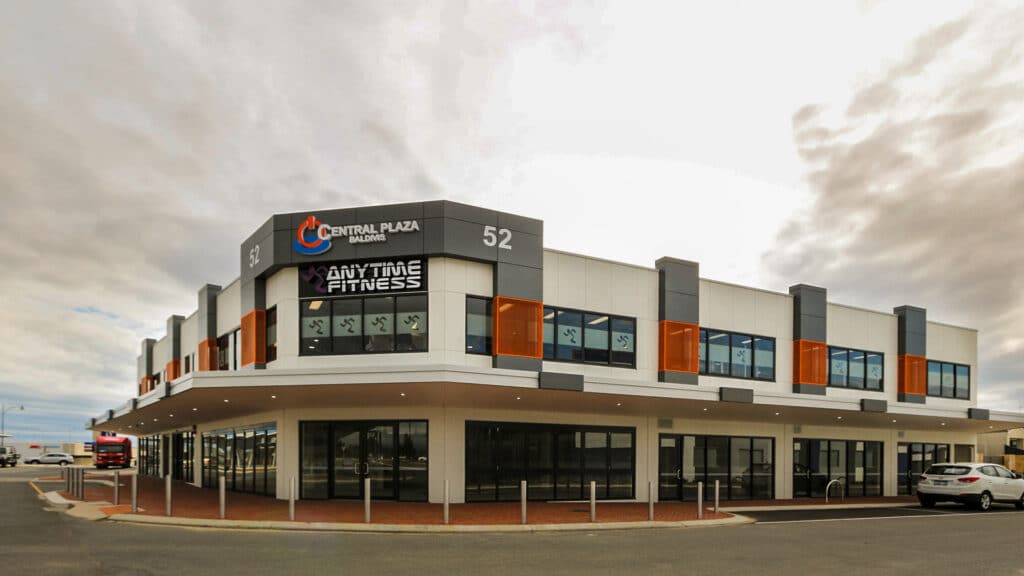
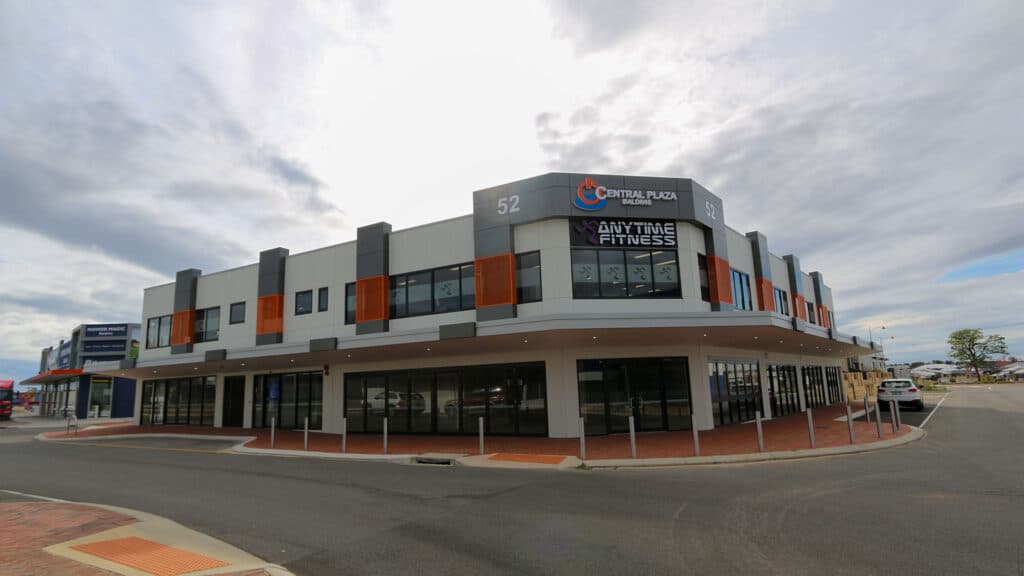
Anytime Fitness Baldivis – Gym & Fitness Centre Fitout
Fit outs, Sports & Recreation
Project Details
Overview
Project Overview
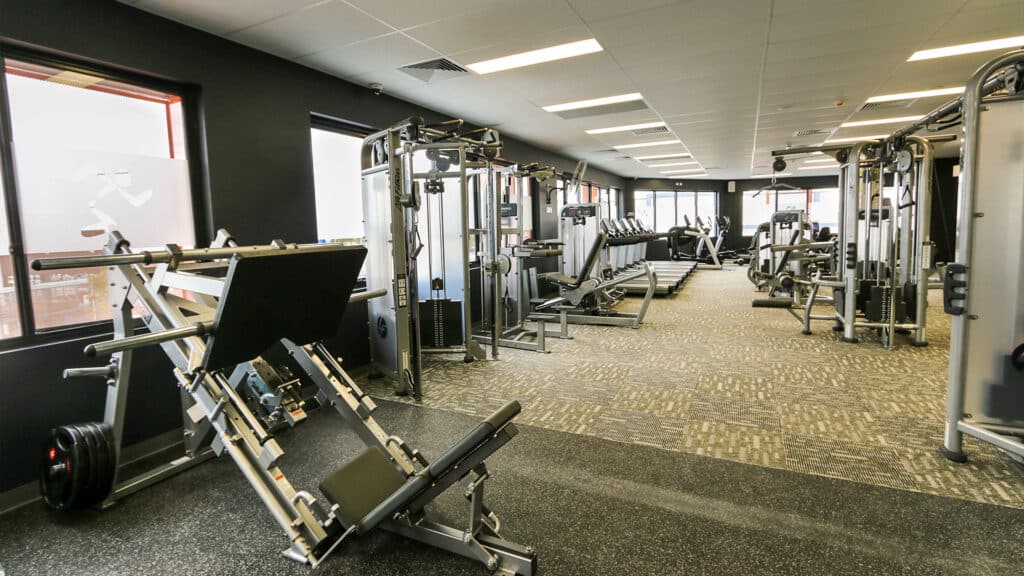
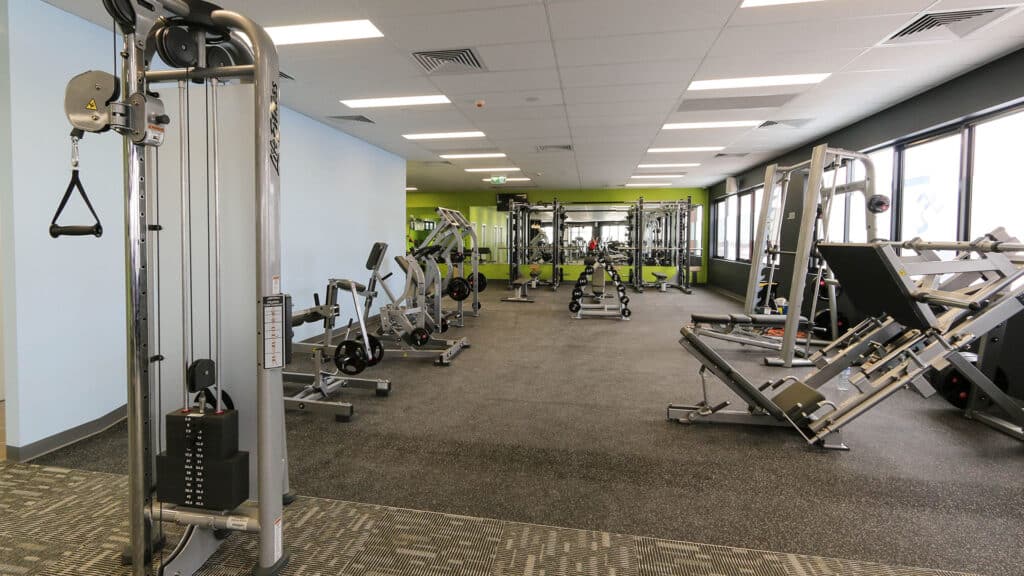
Shelford Constructions delivered the Anytime Fitness Baldivis fitout, creating a purpose-built 24-hour gym facility designed around the operational requirements of the Anytime Fitness franchise.
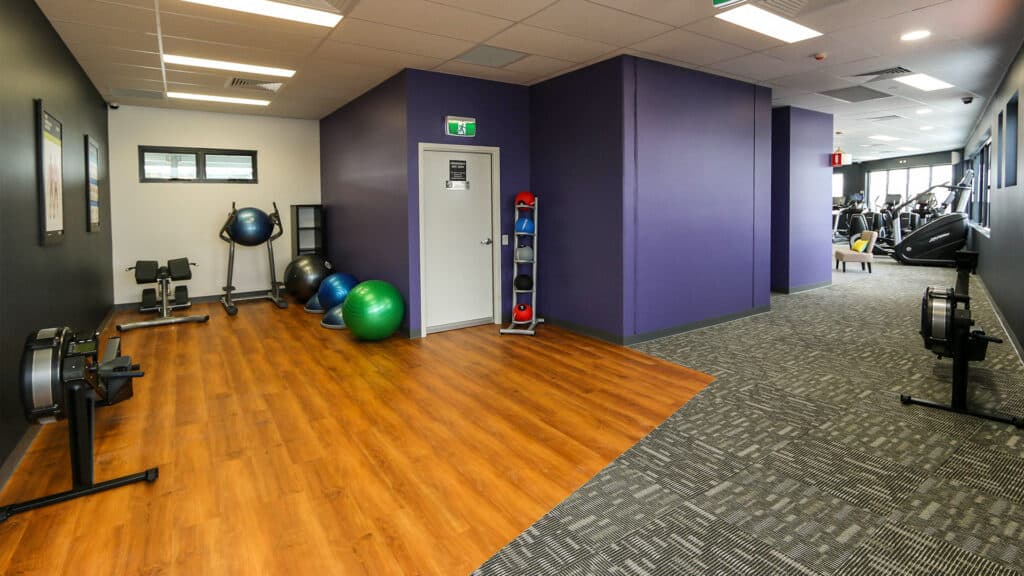
The fitout incorporated the main gym area, a dedicated functional training room and two offices, creating a practical environment supporting both members and staff.
Works included the installation and coordination of electrical, mechanical and hydraulic services, together with internal walls, finishes and feature elements throughout the facility.
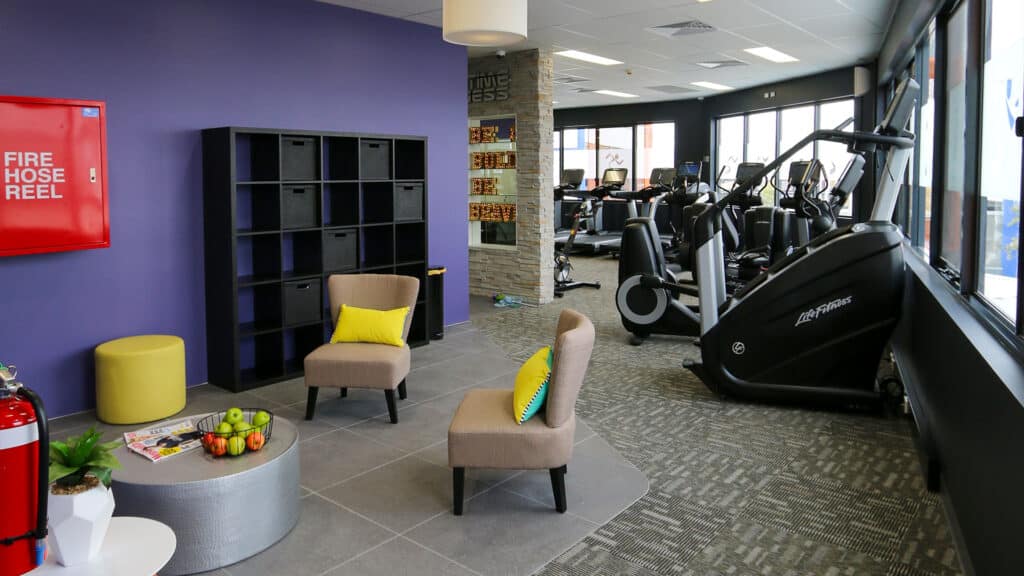
The interior incorporates steel-stud walls with plasterboard linings, mirrored walls within the gym areas and vibrant feature walls reflecting the Anytime Fitness environment. A stone-clad feature wall at the entry provides a strong focal point for the facility's branding and arrival experience.
Shelford also worked with the client and its nominated contractors throughout delivery, coordinating security, flooring and gym-equipment installations within a tight construction programme.
The completed project demonstrates Shelford Constructions' capability to deliver commercial fit outs for sports and recreation environments, balancing design requirements, accessibility, specialist services and programme coordination.
Gallery
Project Gallery
Delivery
Project Delivery
Scope of Works
Shelford Constructions delivered the internal fitout required to transform the Baldivis tenancy into a fully operational 24-hour Anytime Fitness facility.
The works included construction of the main gym and functional training areas, two offices, internal partitions and finishes, together with electrical, mechanical and hydraulic services.
Shelford also coordinated its construction programme around client-appointed contractors responsible for specialist elements including security, flooring and gym equipment.
Key Features
- 24-hour gym facility
- Main gym area
- Dedicated functional training room
- Two offices
- Steel-stud internal walls
- Plasterboard wall linings
- Mirrored gym walls
- Bright feature walls
- Stone-clad entry feature wall
- Electrical services
- Mechanical services
- Hydraulic services
- Coordination with specialist security, flooring and equipment contractors
- Accessible layout
Construction Challenges
Accessibility & Compliance
During delivery, Shelford identified that elements of the proposed internal wall arrangement did not comply with applicable disabled-access requirements.
The layout was subsequently amended to address the accessibility requirements and support a compliant facility.
Delivering to a Tight Programme
The construction programme required close coordination with client-appointed security, flooring and equipment contractors whose scheduled installation dates needed to be incorporated into Shelford's works.
The client also required the facility to be completed ahead of the original contract programme to accommodate a pre-scheduled opening event.
Despite the compressed timeframe and coordination requirements, Shelford successfully completed the fitout in time for the facility's planned opening.
Portfolio
Related Projects
 Sports & Recreation
 Sports & Recreation
 Sports & Recreation
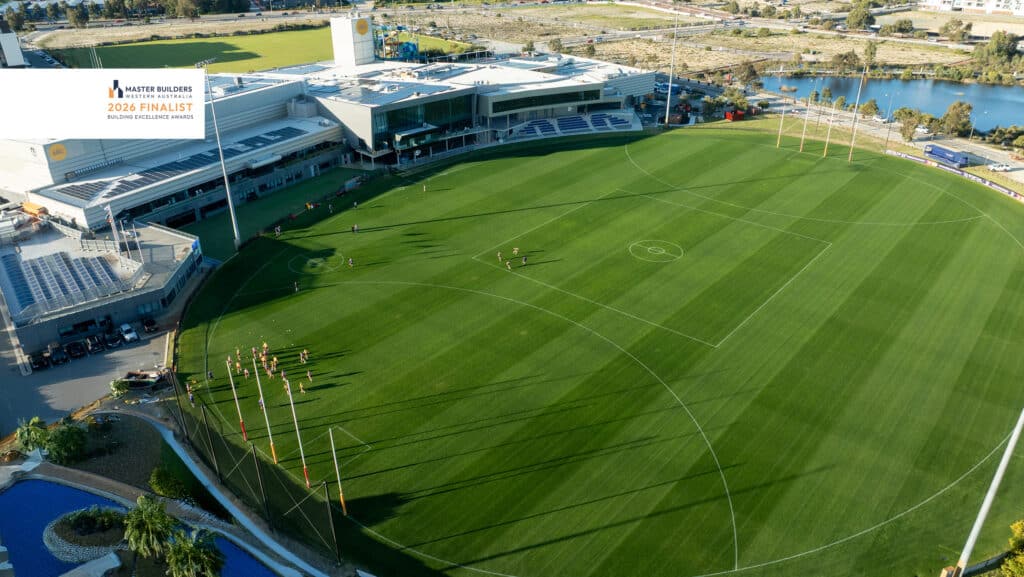
Cockburn ARC Expansion – Major Sports & Recreation Facility Expansion
 Sports & Recreation
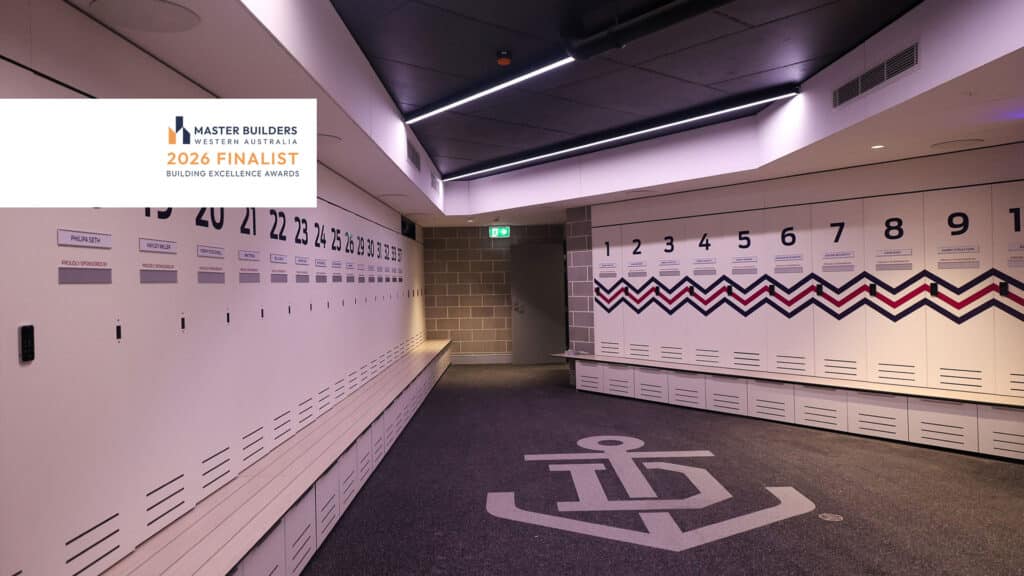
Dockers Changerooms & Stadium – Elite Football, Changeroom & Spectator Facility Expansion
 Sports & Recreation
 Sports & Recreation
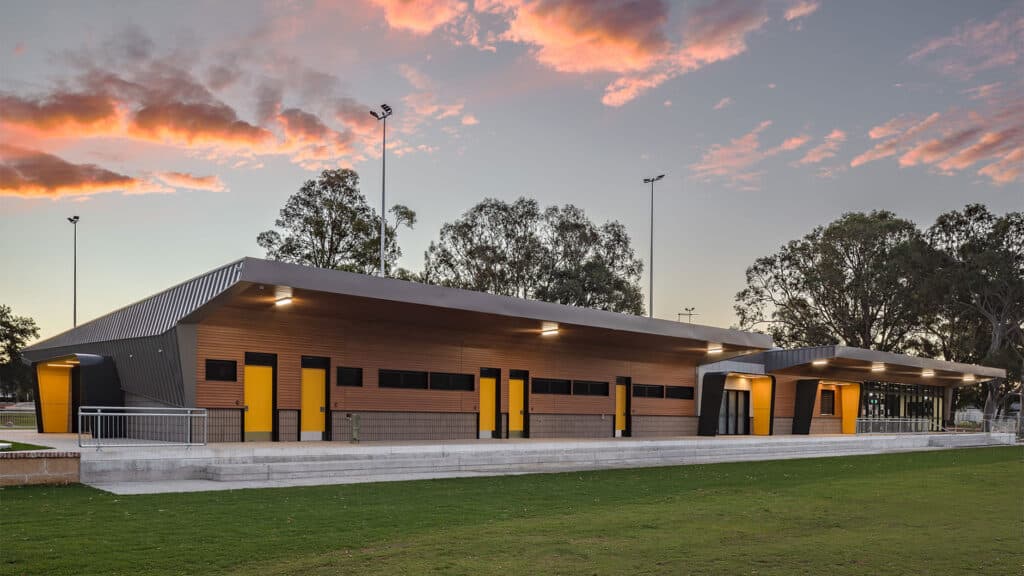
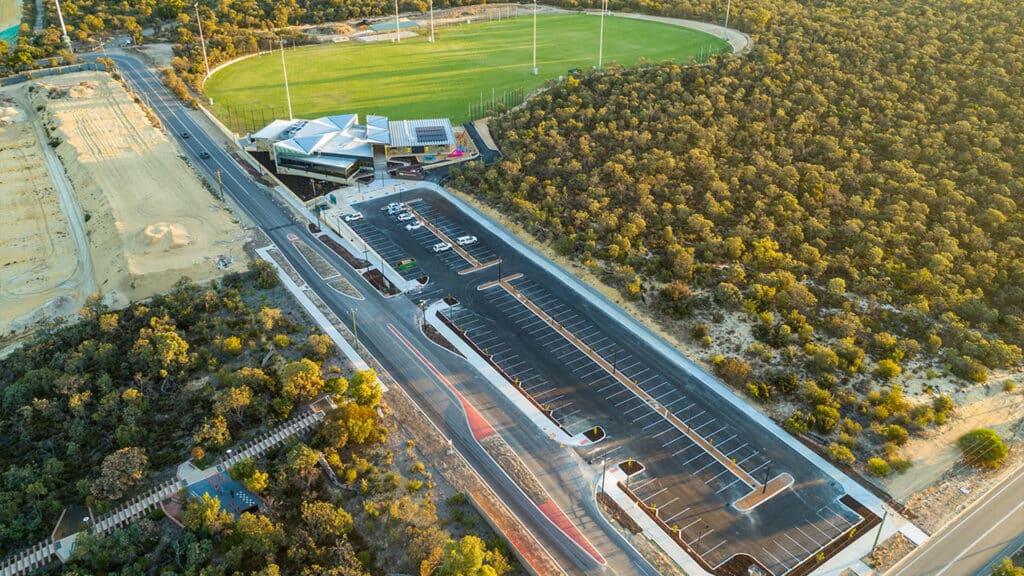
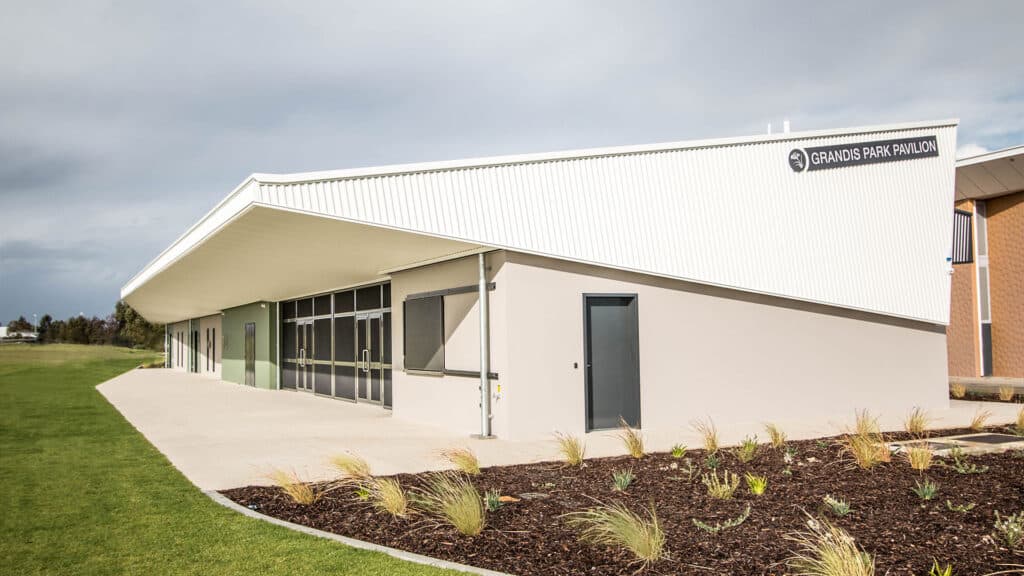
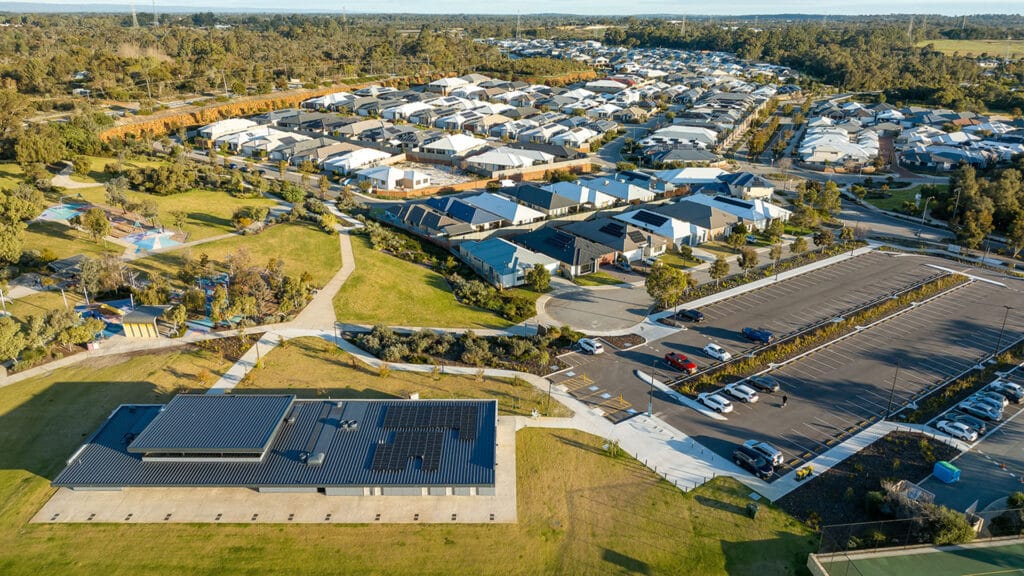
Grandis Park Sports Pavilion – Multipurpose Sporting & Community Facility
 Sports & Recreation
 Sports & Recreation
 Sports & Recreation
 Fit outs
 Sports & Recreation
Capability
Related Services
Ready to Build With Confidence?
Whether you're planning an industrial facility, commercial development or community project, our experienced team is ready to discuss your project.