

Project
Como Secondary College Shed – School Storage Facility Upgrade
Education
Project Details
Overview
Project Overview
Shelford Constructions delivered the Como Secondary College Shed project to provide additional storage capacity in response to the continued expansion of the existing school campus.
The works involved modifications to the existing shed to create additional functional storage space, including the installation of a dividing wall and multiple access points suited to the school's operational requirements.
The completed facility incorporates two single personnel access doors, four double doors and a roller door, providing flexible access for the movement and storage of school equipment.
Steel framing and Colorbond wall and roof cladding form the primary building structure, with the external sheeting selected to complement surrounding school buildings. The project also incorporated a Twinside retaining wall system together with electrical, mechanical and hydraulic services.
Construction was undertaken within an operational school environment and was subject to a tight three-month programme, including the Christmas shutdown period. Access to the construction area also required movement through the school's main car park, creating additional logistical and traffic-management considerations.
The project demonstrates Shelford Constructions' experience delivering education infrastructure and school upgrade works within live campuses, where programme, access, safety and existing school operations require careful coordination.
Gallery
Project Gallery
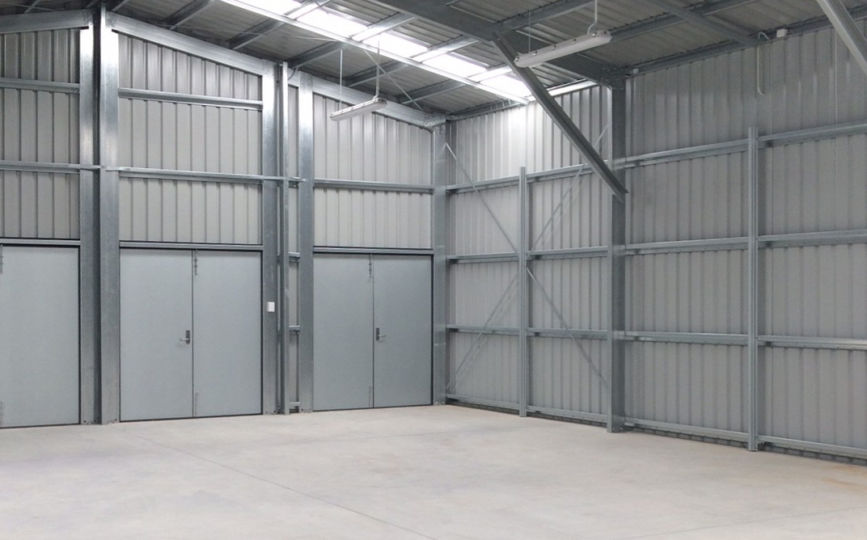
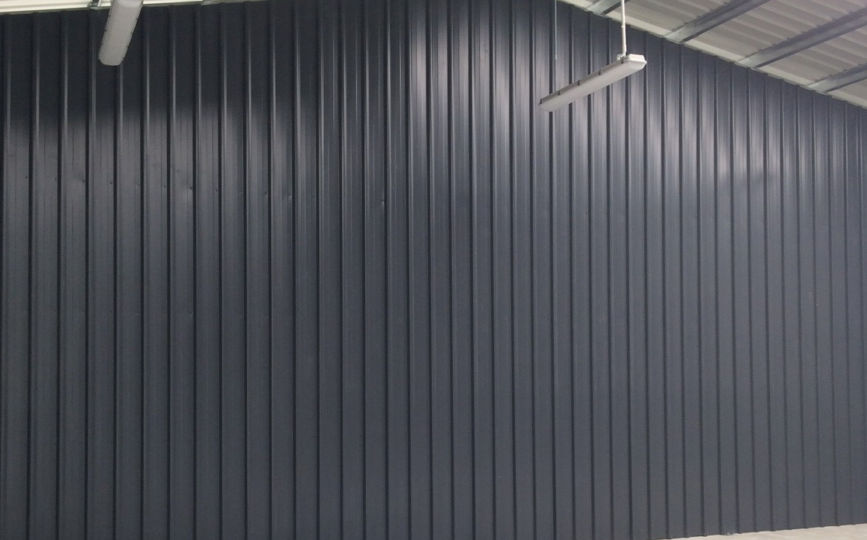
Delivery
Project Delivery
Scope of Works
Shelford's works included:
- Alterations to the existing school shed
- Additional storage areas
- Internal dividing wall
- Two personnel access doors
- Four double access doors
- Roller door
- Steel framing
- Colorbond wall cladding
- Colorbond roofing
- Twinside retaining wall system
- Electrical services
- Mechanical services
- Hydraulic services
- Demolition works
- Associated site works
Key Features
Additional School Storage
The project was undertaken in response to the expansion of Como Secondary College and provided additional storage capacity within the existing campus.
A new dividing wall increased the flexibility of the internal storage arrangement, while multiple door configurations provide practical access for different equipment and day-to-day school requirements.
Integration With the Existing Campus
Colorbond sheeting was selected to complement the surrounding school buildings, allowing the upgraded facility to integrate with the established campus.
The structure incorporates steel framing with Colorbond-clad walls and roofing, creating a practical and durable storage facility.
Multiple Access Points
The facility incorporates two single personnel doors, four double doors and a roller door, providing a variety of access options for staff and equipment.
Construction Challenges
Tight Construction Programme
Programme was one of the principal challenges of the project.
The shed materials were subject to a six-week lead time within an overall three-month construction programme, which also incorporated the Christmas shutdown period.
This required careful programming and coordination of procurement and site activities to maintain the required delivery timeframe.
Construction Within a Live School
The project was located at the rear of the existing school, with construction access requiring vehicles to travel through the main school car park.
The car park experienced significant activity during peak school periods, requiring access and traffic movements to be carefully managed around students, staff and other campus users.
Site Access & Safety
Hoarding and controlled site-access procedures were implemented to separate construction activities from the surrounding school environment.
Site movements were managed by the Site Supervisor, with personnel sign-in and sign-out procedures maintained throughout the works.
Shelford's project management and safety procedures supported the delivery of the works within the operational school environment.
Portfolio
Related Projects
 Education
Baldivis Secondary College Bus Shed – School Transport & Outdoor Education Facility
 Education
Leda Education Support Facility – Accessible Classroom & Education Support Extension
 Education
Capability
Related Services
Ready to Build With Confidence?
Whether you're planning an industrial facility, commercial development or community project, our experienced team is ready to discuss your project.