

Project
Leda Education Support Facility – Accessible Classroom & Education Support Extension
Education
Project Details
Overview
Project Overview
Shelford Constructions delivered the Leda Education Support Facility, extending an existing classroom to provide additional purpose-built learning and support spaces for students and education support staff.
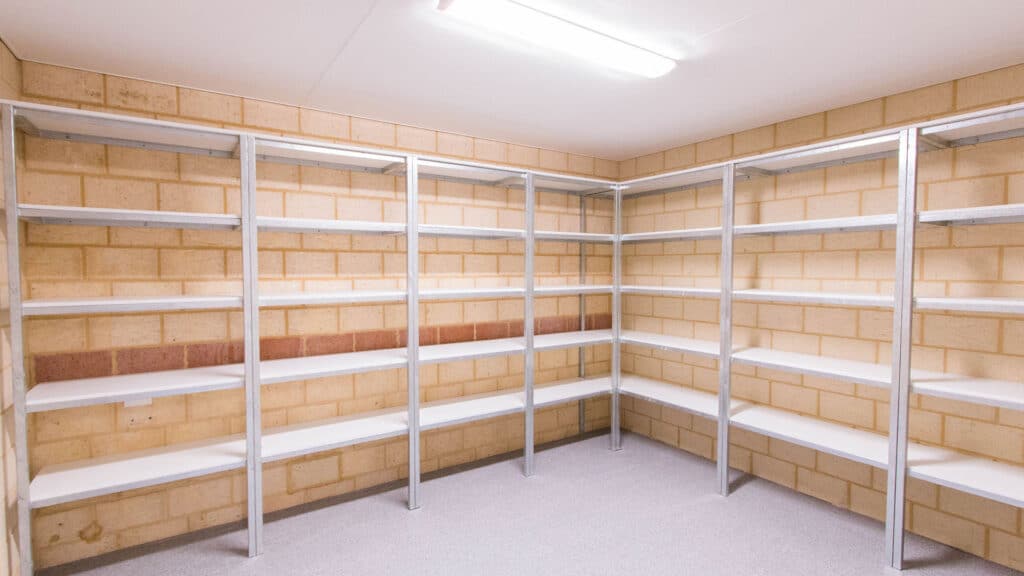
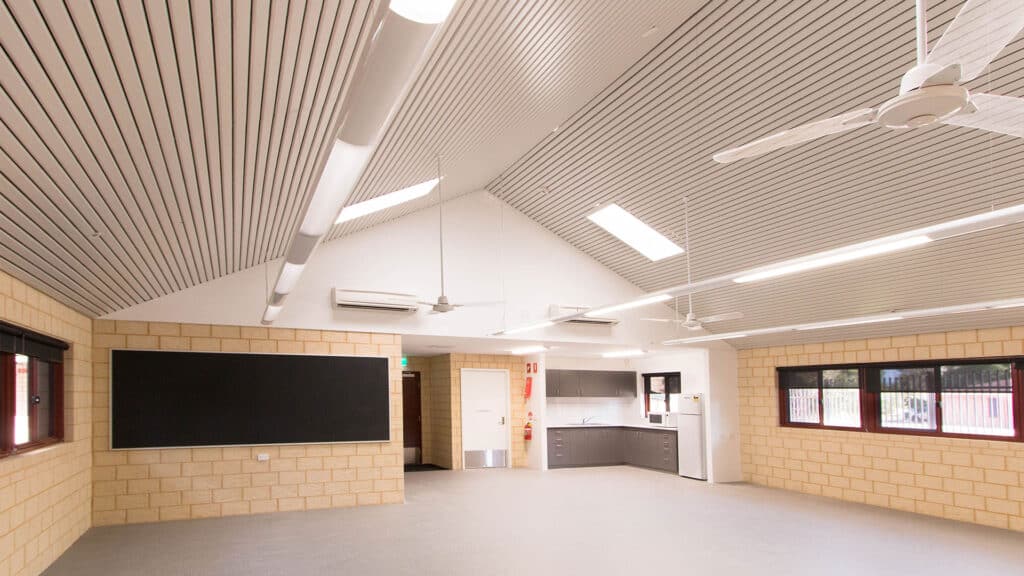
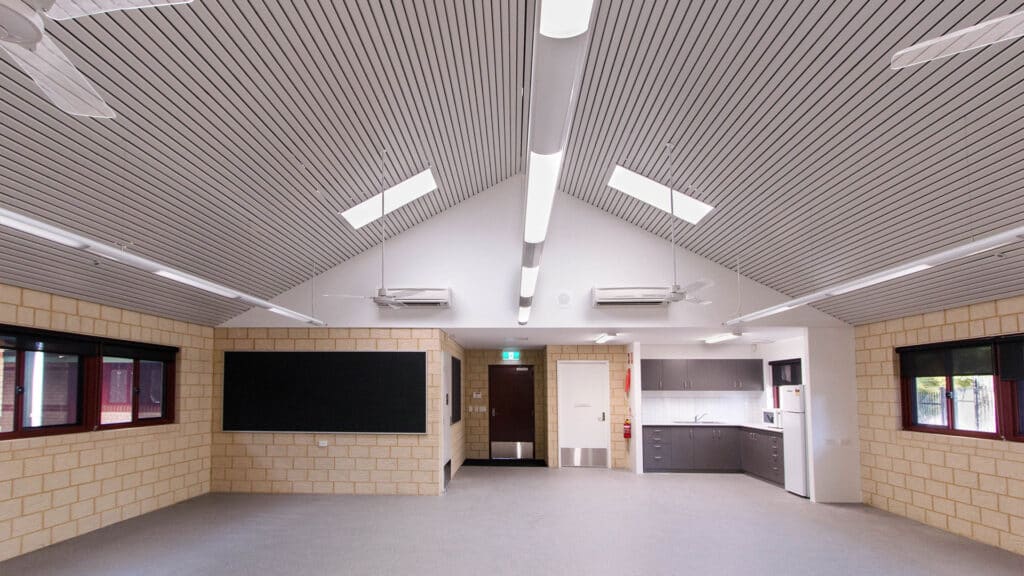
The extension incorporates a large open classroom, multipurpose room, storeroom, tea preparation area and accessible bathroom facilities. The spaces were designed around the practical requirements of the education support environment, with accessibility and student needs forming an important part of the completed facility.
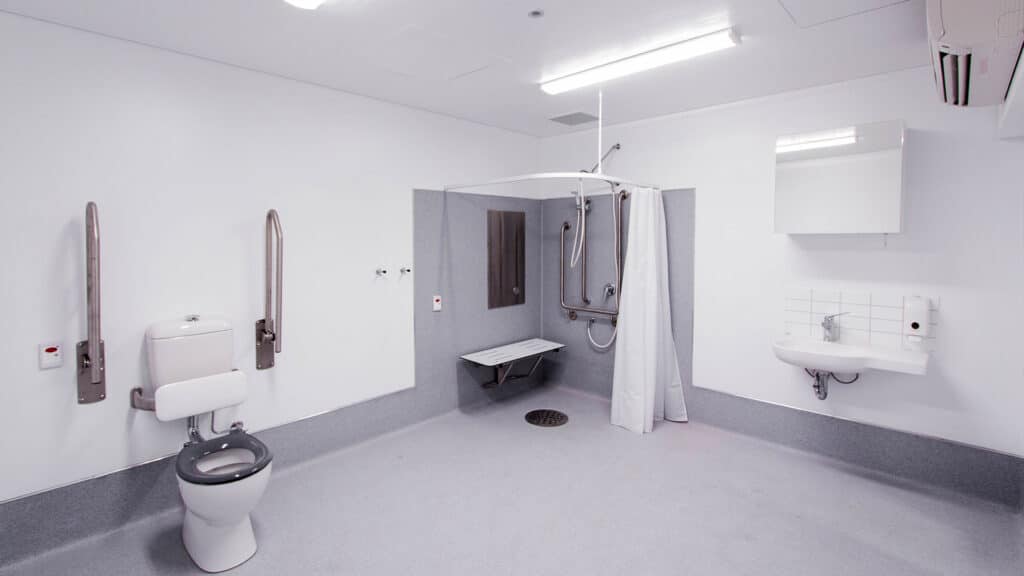
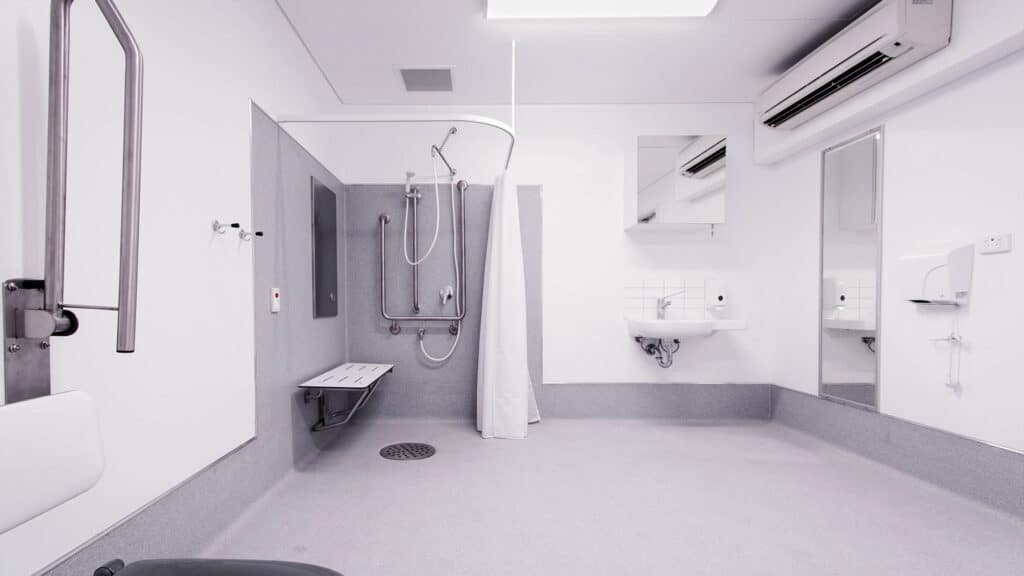
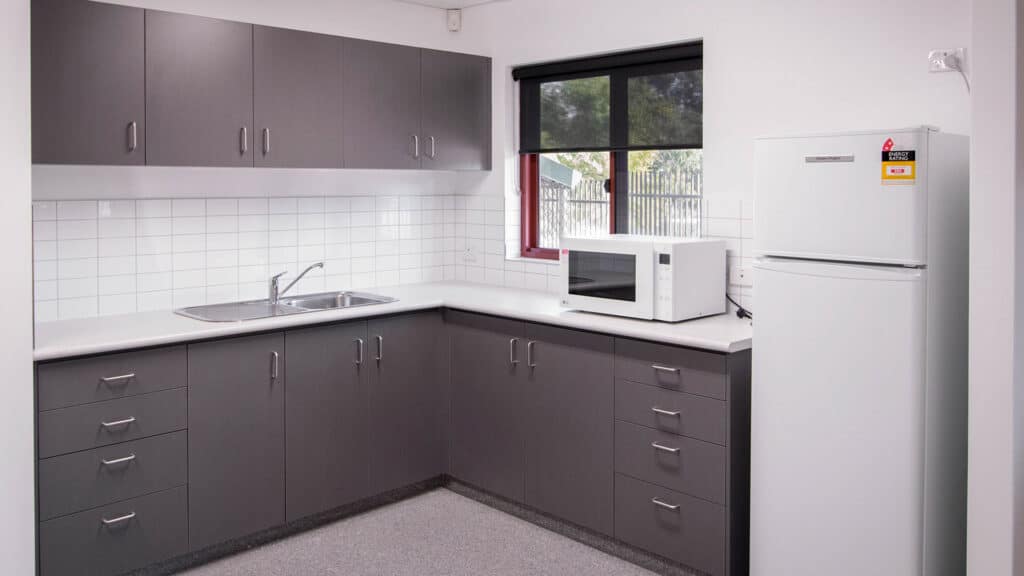
Specialist accessible amenities include a shower, accessible toilet and duress alarm, while the classroom was fitted with practical learning features including pinboards, bag hooks, window blinds and kitchenette appliances.
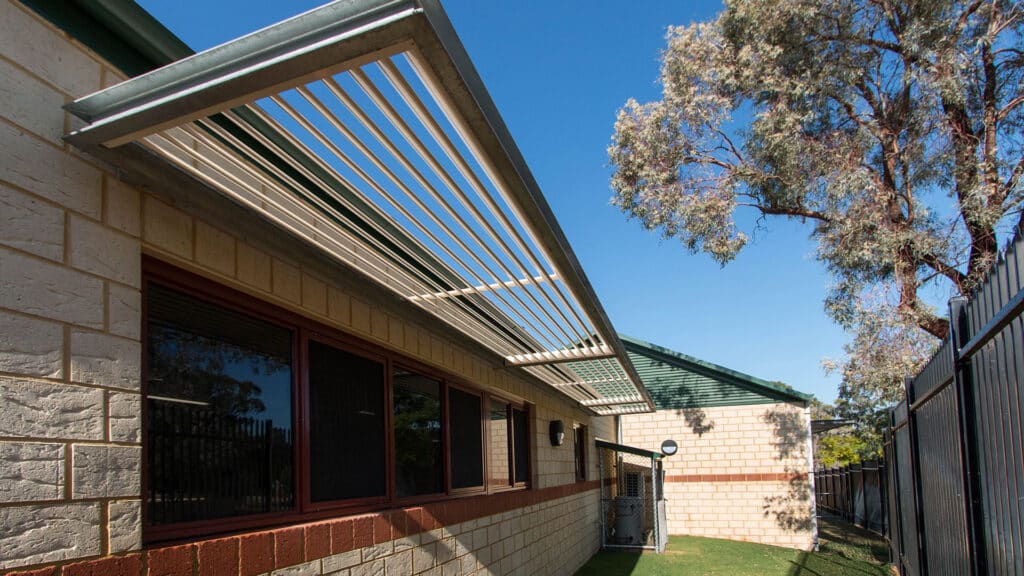
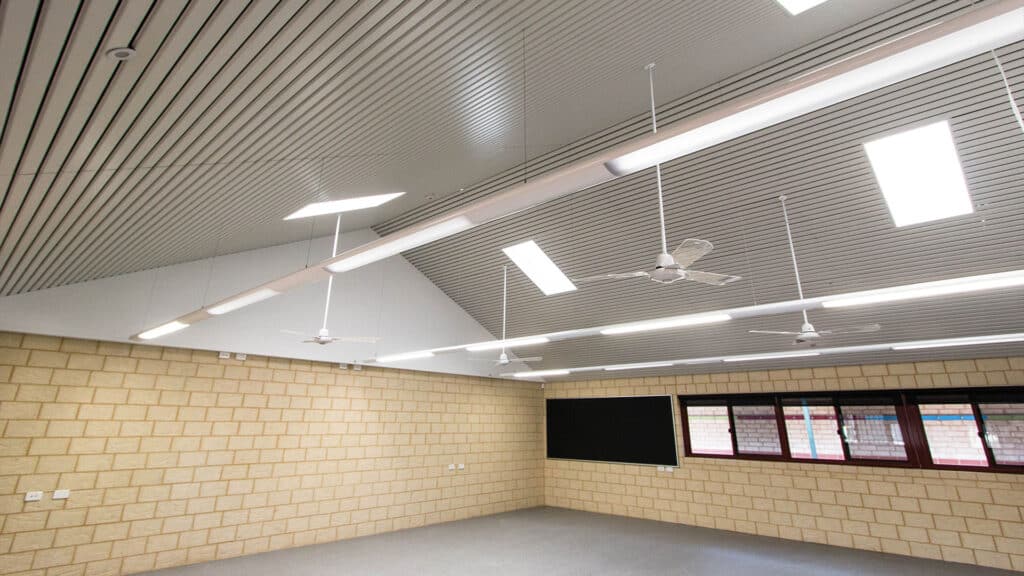
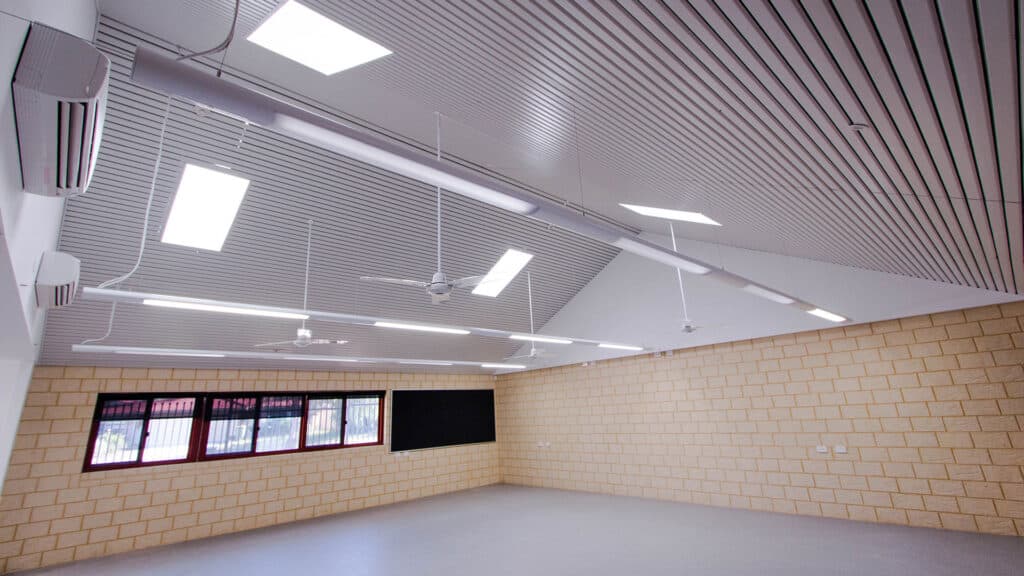
Architecturally, the extension was designed to complement the existing school. Florentine face brickwork with contrasting red brick banding and a Colorbond gable roof provide continuity between the new and existing structures. Internally, a high-pitched Ministrip ceiling and skylight introduce additional height and natural light to the learning environment.
Construction was undertaken within an operational school, requiring careful management of site access, students, staff, traffic and limited parking.
The completed project demonstrates Shelford Constructions' experience delivering accessible education facilities and classroom extensions within live school environments, with careful consideration given to both the needs of students and the existing campus.
Gallery
Project Gallery
Delivery
Project Delivery
Scope of Works
Shelford Constructions delivered an extension to the existing education facility incorporating:
- Large open classroom
- Multipurpose room
- Storeroom
- Tea preparation area
- Accessible bathroom facilities
- Accessible shower
- Duress alarm
- Classroom fit-out
- Skylight
- High-pitched ceiling
- External awnings and sunshades
- Steel portal framing
- Face brick cavity walls
- Colorbond roofing
- Associated building services
Key Features
Accessible Education Facilities
Accessibility is the most important feature of this project and I would make it prominent on the page.
The bathroom facilities were specifically configured to support students' needs, incorporating an accessible toilet, shower and duress alarm.
These facilities complement the large open classroom and supporting spaces to create a practical environment for students and education support staff.
Purpose-Built Learning Environment
The classroom incorporates a range of practical fit-out elements including pinboards, bag hooks and window blinds, together with a microwave and refrigerator supporting day-to-day classroom activities.
A multipurpose room and dedicated storage provide additional flexibility for different learning and support activities.
Natural Light & Architectural Detail
A high-pitched Ministrip ceiling and skylight create additional volume and introduce natural light into the classroom.
Externally, galvanised-steel awnings with aluminium sunshades provide additional architectural and functional elements to the extension.
ntegration With the Existing School
The extension was designed to visually complement the existing campus.
A Colorbond gable roof and Florentine face brickwork with red brick banding reflect the materials and character of the existing school buildings, allowing the addition to sit naturally within its surroundings.
Construction Challenges
Working Within a Live School
Construction was undertaken within an operational school environment, requiring strict separation between students, the public and construction activities.
Secure temporary fencing and hoarding were installed around the works, while site-access protocols included relevant clearances, inductions and regular toolbox meetings.
Restricted Parking & School Traffic
Limited parking and the concentration of vehicle and pedestrian activity during school drop-off and pick-up periods presented additional logistical challenges.
Traffic management measures were implemented to minimise disruption and maintain safe access around the school during construction.
Portfolio
Related Projects
 Education
 Education
 Education
Capability
Related Services
Ready to Build With Confidence?
Whether you're planning an industrial facility, commercial development or community project, our experienced team is ready to discuss your project.