

Project
Baldivis Secondary College Bus Shed – School Transport & Outdoor Education Facility
Education
Project Details
Overview
Project Overview
Shelford Constructions delivered the Baldivis Secondary College Bus Shed, providing the school with a purpose-built facility for the secure storage of buses and outdoor education equipment.
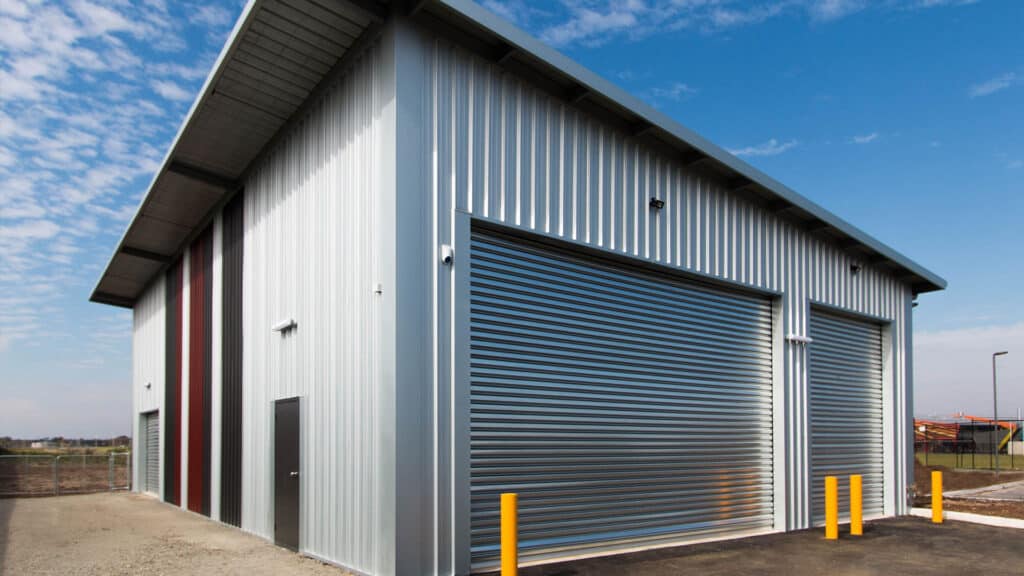
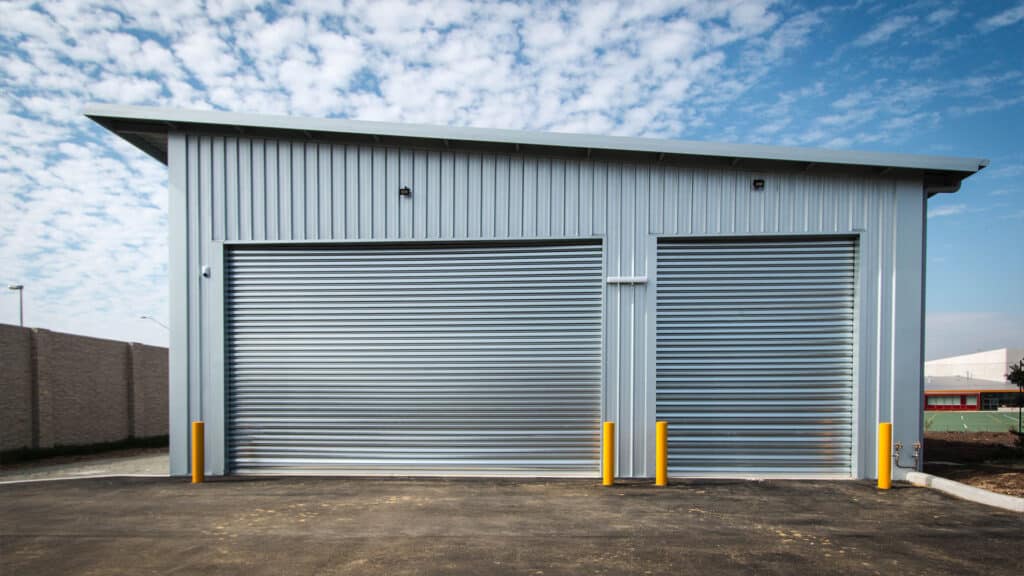
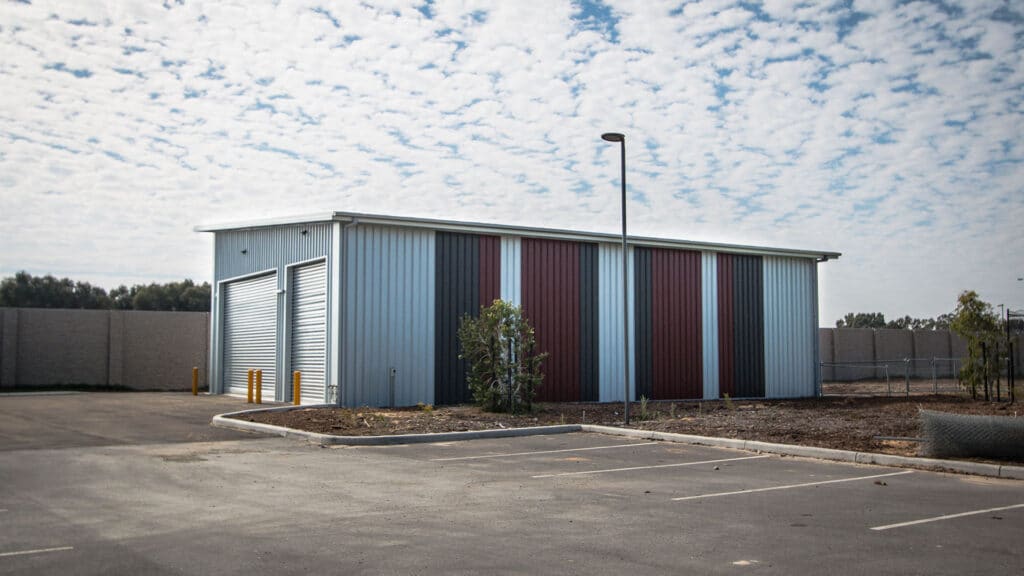
The development comprises a large open shed and warehouse-style structure designed to accommodate school vehicles, with two substantial roller shutters providing convenient access for buses and equipment.
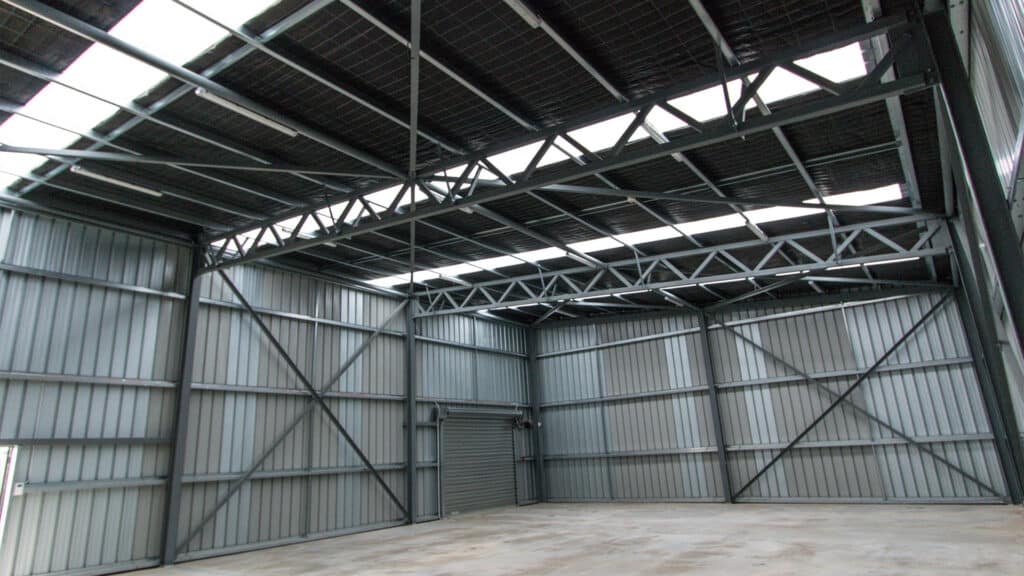
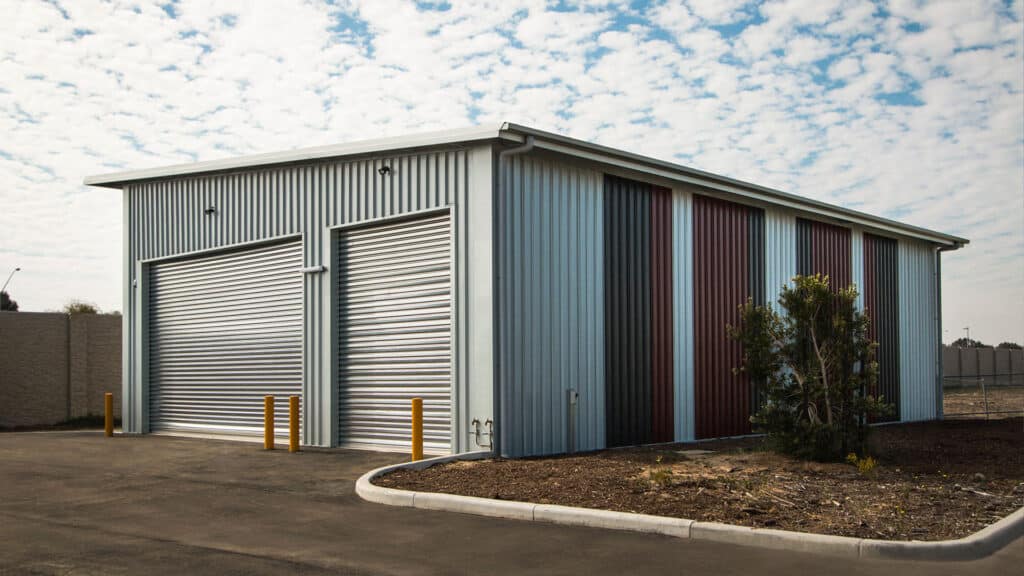
The building was constructed using a concrete slab, structural-steel frame and metal roof and wall cladding. Three complementary Colorbond colours were selected to coordinate with the architecture of the existing school buildings, allowing the new facility to integrate with the broader campus environment.
Water efficiency was also incorporated into the project through a rainwater harvesting system, with roof water collected in a dedicated storage tank for reuse when washing school buses and outdoor education equipment.
As construction occurred within an operational school environment, careful site-access management was required to maintain separation between construction activities, students and members of the public.
Unexpected ground conditions also required the project team to respond during excavation, with unsuitable organic material removed and replaced with clean, compacted fill.
The completed project demonstrates Shelford Constructions' experience delivering education infrastructure within live school environments while responding to operational, safety and unforeseen site requirements.
Gallery
Project Gallery
Delivery
Project Delivery
Scope of Works
Shelford Constructions delivered a purpose-built school transport and storage facility incorporating:
- Bus storage
- Outdoor education equipment storage
- Large open shed and warehouse area
- Two large vehicle roller shutters
- Concrete floor slab
- Structural-steel frame
- Metal wall cladding
- Metal roof cladding
- Rainwater harvesting
- Rainwater storage tank
- Associated site works
Key Features
Bus & Equipment Storage
The facility was specifically designed to accommodate school buses and outdoor education equipment, providing Baldivis Secondary College with dedicated storage infrastructure.
Two large roller shutter systems provide vehicle access to the building and allow buses and equipment to be moved efficiently in and out of the facility.
Integration with the Existing School
The external walls and roof incorporate metal cladding in three Colorbond colours selected to complement the existing school buildings.
This allowed a relatively functional building type to maintain a visual relationship with the architecture of the surrounding campus.
Rainwater Harvesting
Rainwater from the building is captured and stored within a dedicated rainwater tank.
The collected water can be reused for washing the school's buses and other equipment, providing a practical water-saving feature directly related to the operation of the facility.
Construction Challenges
Unexpected Ground Conditions
One of the most significant construction challenges arose when actual ground conditions differed from those anticipated in the geotechnical information.
Excavation revealed organic material within the existing soil, requiring the unsuitable material to be completely excavated.
Clean fill was subsequently imported, placed and compacted to provide suitable ground conditions for construction.
Close communication between Shelford, subcontractors and the client allowed the unexpected conditions to be addressed while minimising their impact on the construction programme.
Working Within a Live School
Construction was undertaken within an operational school environment, requiring careful management of access and interaction between construction activities and the school community.
Secure temporary fencing and hoarding were installed to prevent students and members of the public from entering the construction area.
Site personnel were also required to comply with relevant access protocols, including police clearances and school and project inductions, supported by regular toolbox meetings throughout construction.
Portfolio
Related Projects
 Education
 Education
 Education
 Education
Capability
Related Services
Ready to Build With Confidence?
Whether you're planning an industrial facility, commercial development or community project, our experienced team is ready to discuss your project.