

Project
Leeming SHS ESC Administration Building
Education, Government
Project Details
Overview
Project Overview
Shelford Constructions delivered the Leeming SHS ESC Administration Building for the Department of Finance – Building Management and Works WA, creating a purpose-built administration and staff facility within the existing Leeming school campus.
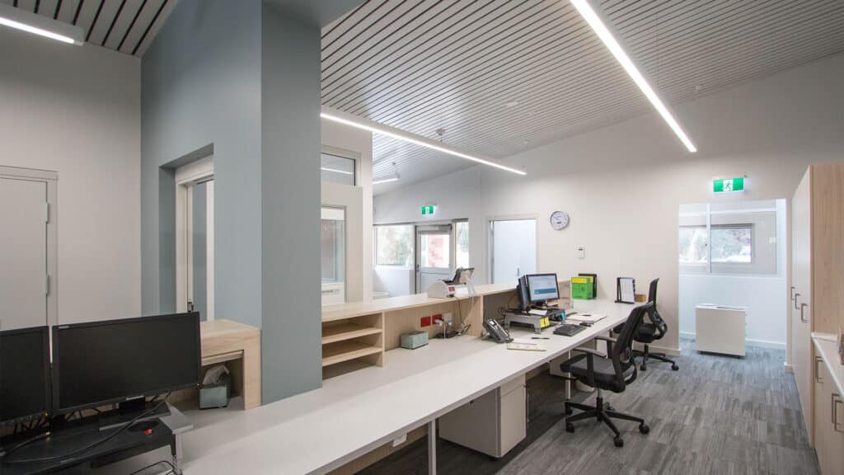
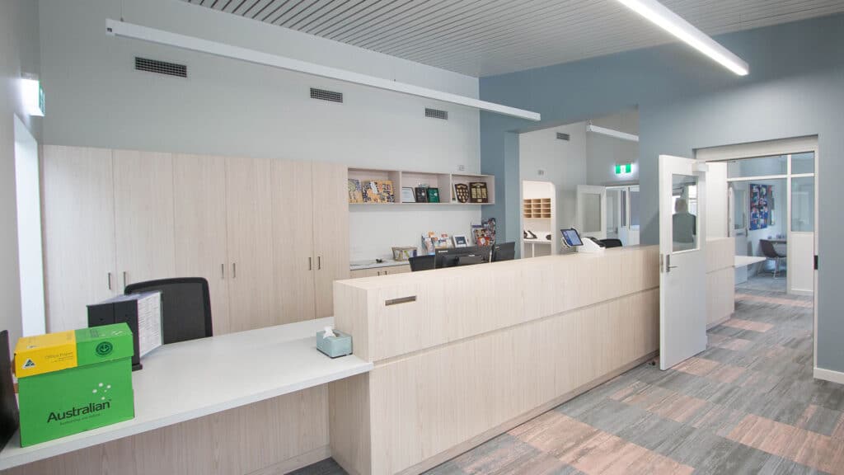
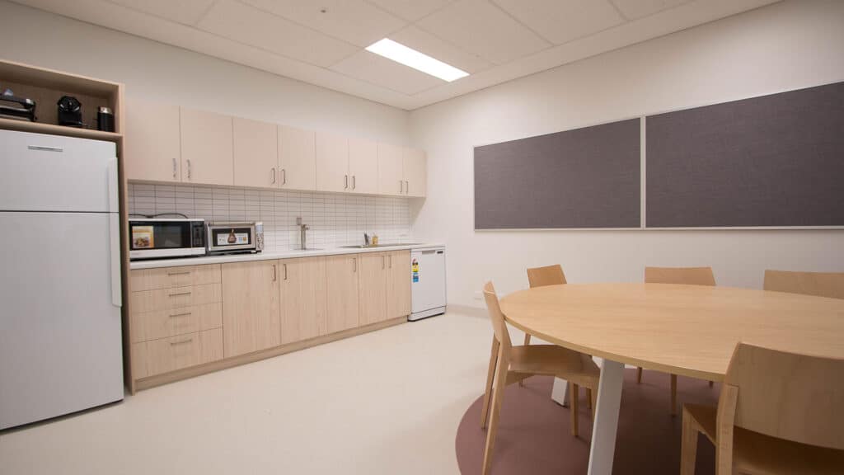
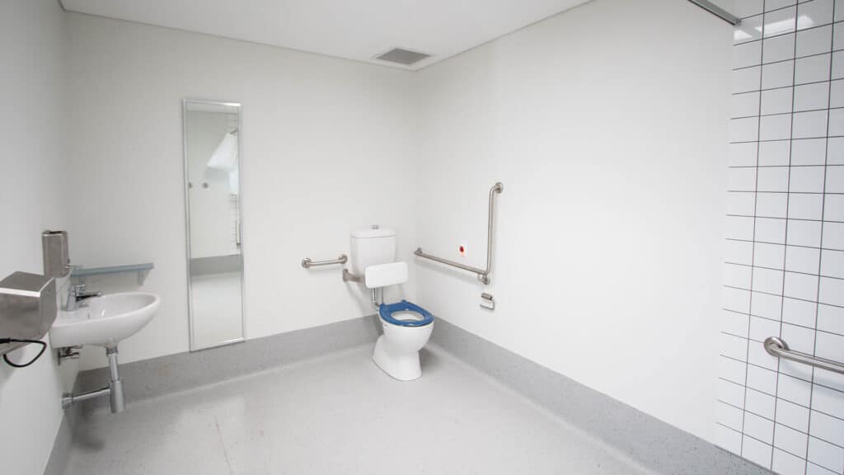
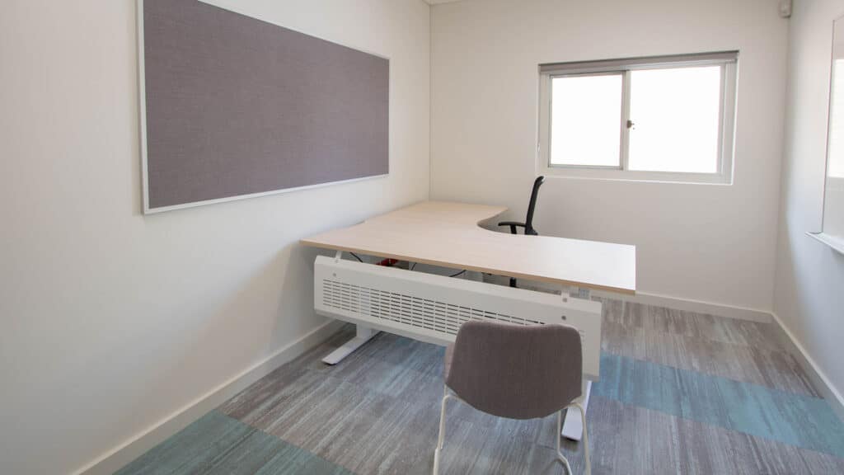
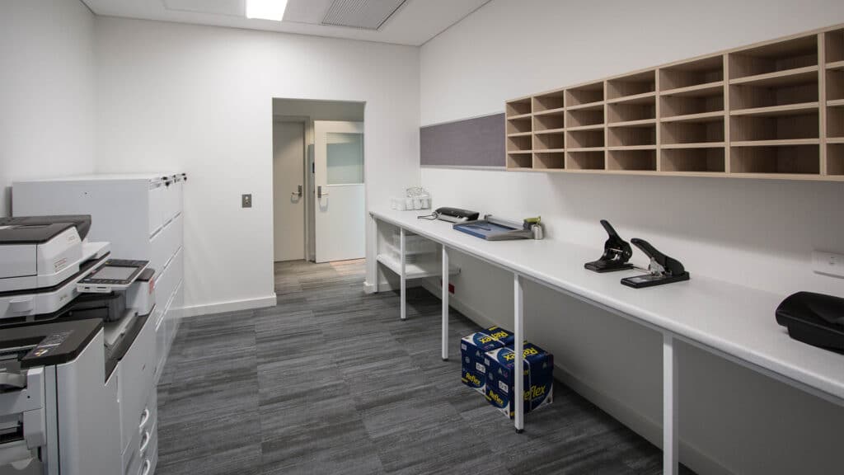
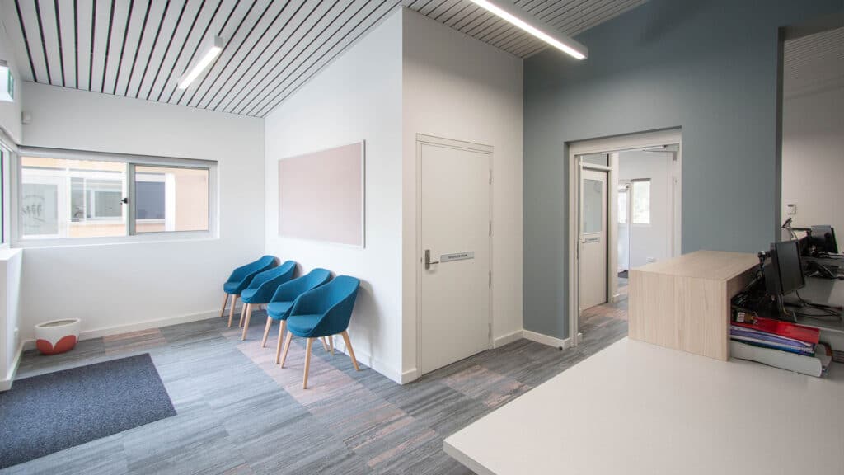
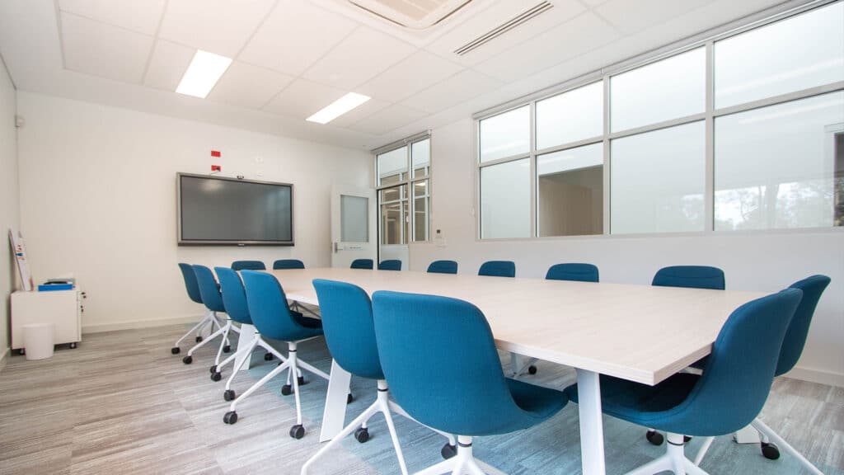
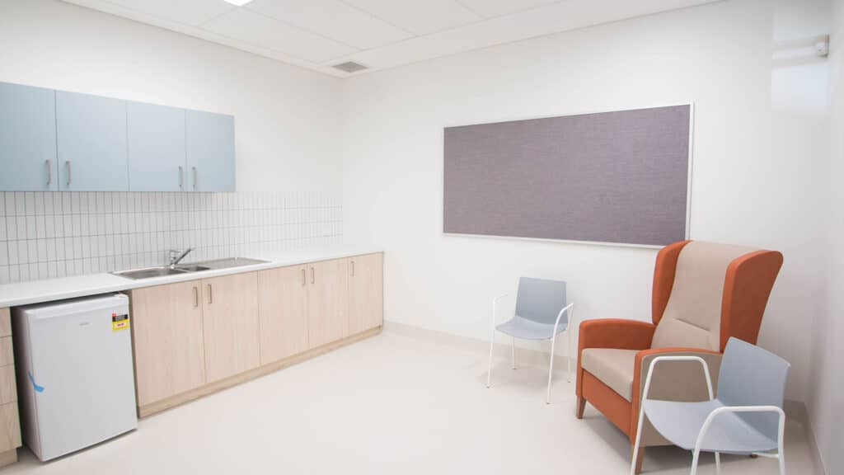
The new building provides a central working environment for school staff and incorporates a reception area, interview room, therapy room, meeting room, first aid facilities, lunchroom and multiple staff offices. Additional storage and amenities support the day-to-day operation of the facility.
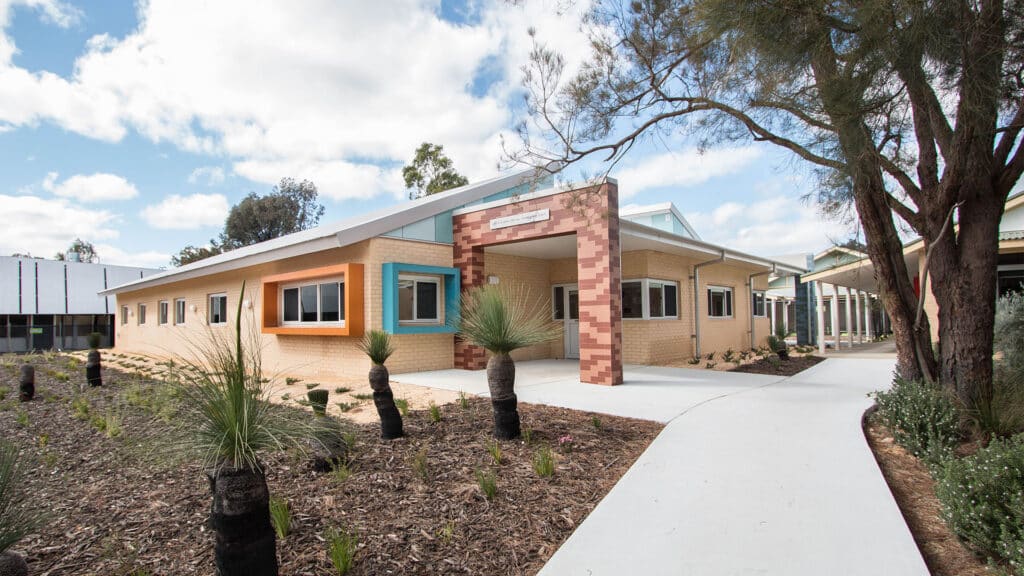
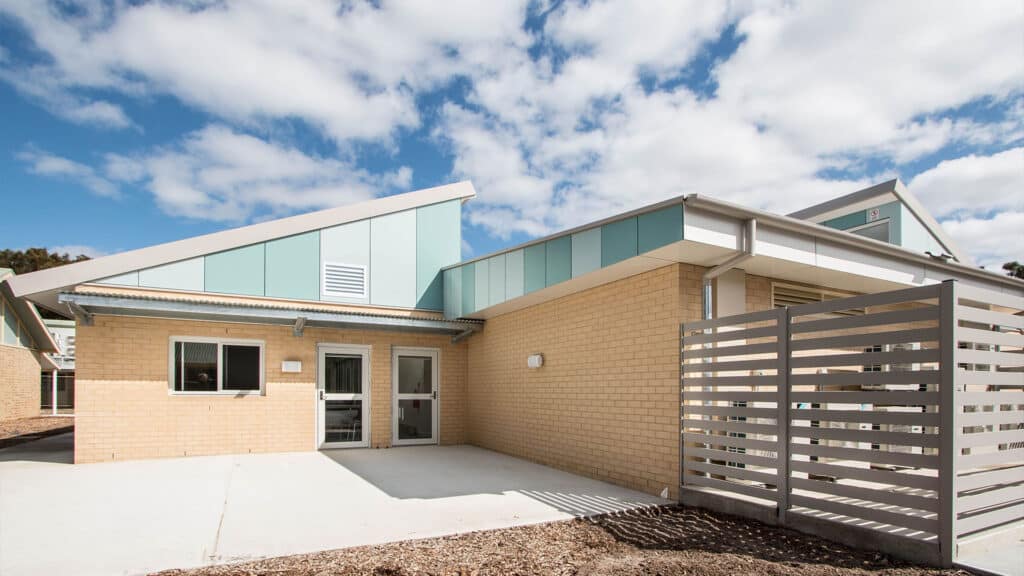
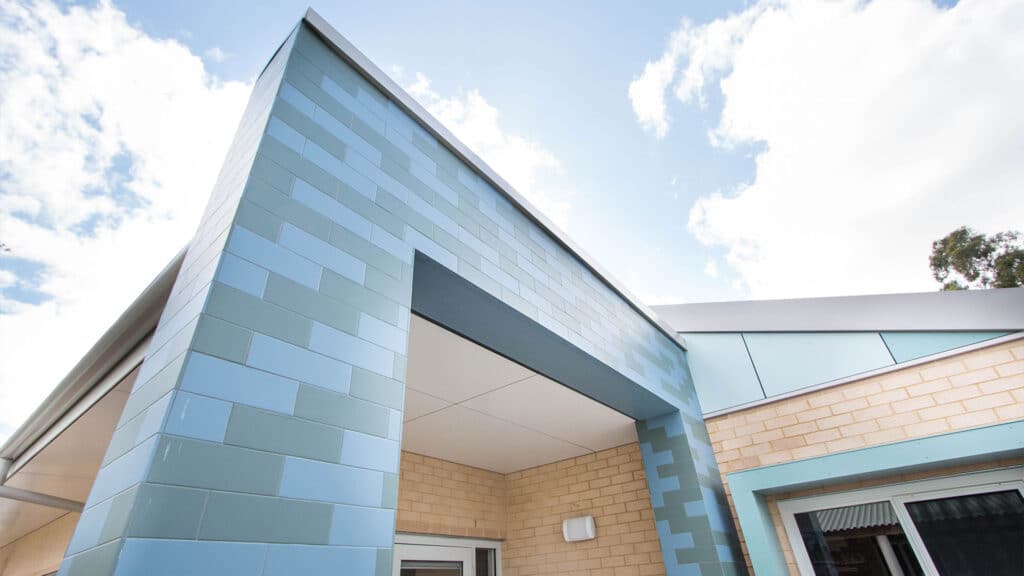
Architecturally, the building is distinguished by two long internal passageways featuring high curved ceilings and elevated windows, allowing natural light to enter the circulation spaces. Pre-finished cladding to the window boxes and high-level windows provides additional architectural detailing to the external elevations.
Construction incorporated double-brick external walls, internal stud partitions, structural-steel columns and roof framing, a Colorbond roof and specified metal doors, windows and glazing.
Delivered within an operational school environment, the project required careful management of construction access, deliveries and traffic movements around students, staff and peak school periods.
The project demonstrates Shelford Constructions' experience delivering education and government construction projects within live school environments where safety, security and continuity of school operations are critical.
Gallery
Project Gallery
Delivery
Project Delivery
Scope of Works
Shelford Constructions delivered a purpose-built administration facility incorporating:
- Reception area
- Staff offices
- Interview room
- Therapy room
- Meeting room
- First aid facilities
- Staff lunchroom
- Storage rooms
- Staff amenities
- Internal circulation spaces
- Associated building services and external works
Key Features
Administration & Staff Facilities
The new building provides a range of spaces supporting school administration, staff and student services.
A central reception is complemented by interview, therapy, meeting and first aid rooms, together with staff offices and a dedicated lunchroom.
The inclusion of a therapy room and first aid facility is worth retaining because it shows this isn't simply a conventional office building—the spaces were designed around the operational requirements of the school.
Architectural Design
Two long passageways form a distinctive feature of the building, incorporating high curved ceilings and elevated windows that introduce natural light into the internal circulation areas.
The architectural treatment includes:
- High curved passageway ceilings
- High-level windows
- Pre-finished feature cladding
- Feature window boxes
- Colorbond roofing
- Double-brick external walls
- Internal stud-wall construction
- Structural-steel columns and roof framing
- Metal doors and windows
- Specified architectural glazing
Maintaining School Operations
Construction was undertaken within an existing operational school, requiring activities to be carefully coordinated around students, staff and normal school operations.
Peak traffic periods at the beginning and end of the school day were identified as particularly sensitive times.
In consultation with the client, construction deliveries were restricted during school drop-off and pick-up periods, helping minimise interaction between construction traffic and school users.
Construction Challenges
Restricted Site Access & Deliveries
The size of the access roads created additional logistical constraints for construction vehicles.
Vehicles larger than six-wheel trucks could not enter the site without providing the school with at least three working days' notice, requiring deliveries and construction activities to be carefully programmed in advance.
Traffic-management procedures were maintained throughout the works to coordinate construction movements within the active school environment.
Security & Public Safety
Strict site-access protocols were implemented throughout construction.
Requirements included police clearances, client and school induction procedures, regular toolbox meetings and controlled access to construction areas.
Secure temporary fencing and hoarding maintained separation between construction activities and the operational school, protecting students, staff, visitors and construction personnel.
Portfolio
Related Projects
 Education
 Education
 Education
Leda Education Support Facility – Accessible Classroom & Education Support Extension
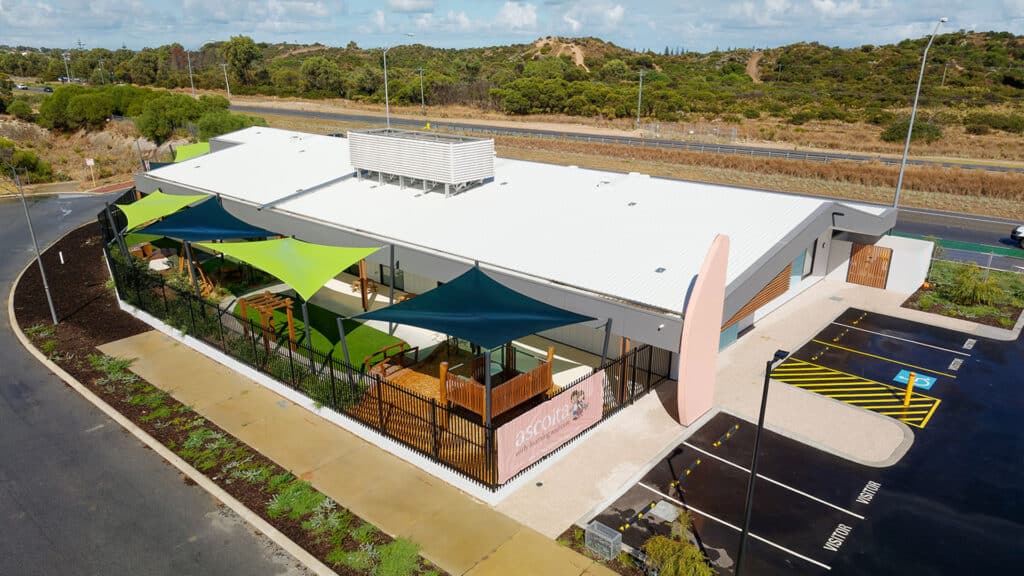 Education
Singleton Childcare Centre – Purpose Built Early Learning & Childcare Facility
Capability
Related Services
Ready to Build With Confidence?
Whether you're planning an industrial facility, commercial development or community project, our experienced team is ready to discuss your project.