

Project
Fuwa K Hitch Office, Warehouse and Workshop Facility
Industrial, Industrial & Resources
Project Details
Overview
Project Overview
Shelford Constructions delivered the design and construction of the Fuwa K Hitch Facility at Roe Highway Logistics Park in Kenwick, creating a purpose-built industrial headquarters designed to support the company's growing client base, operational requirements and increased storage needs.
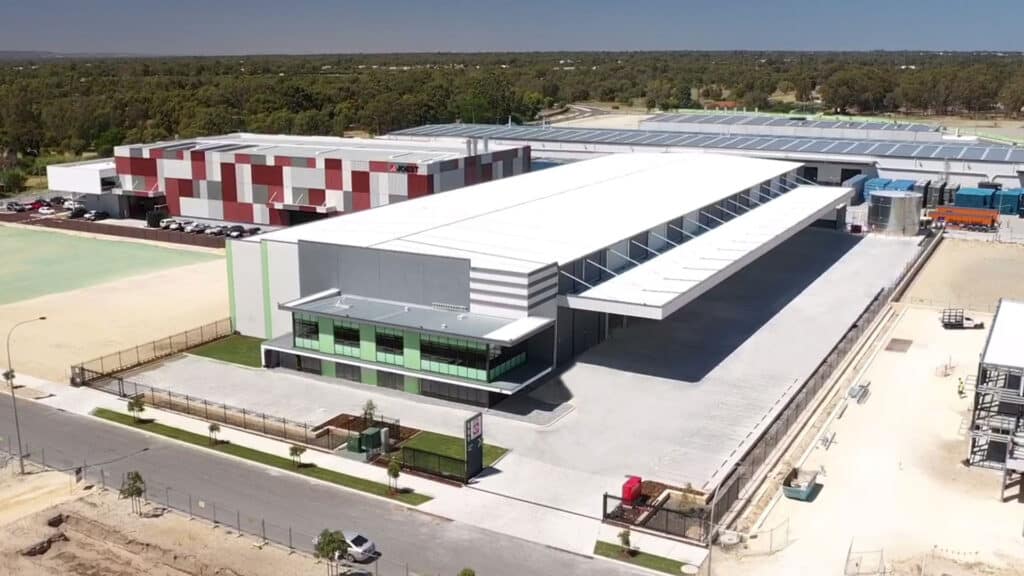
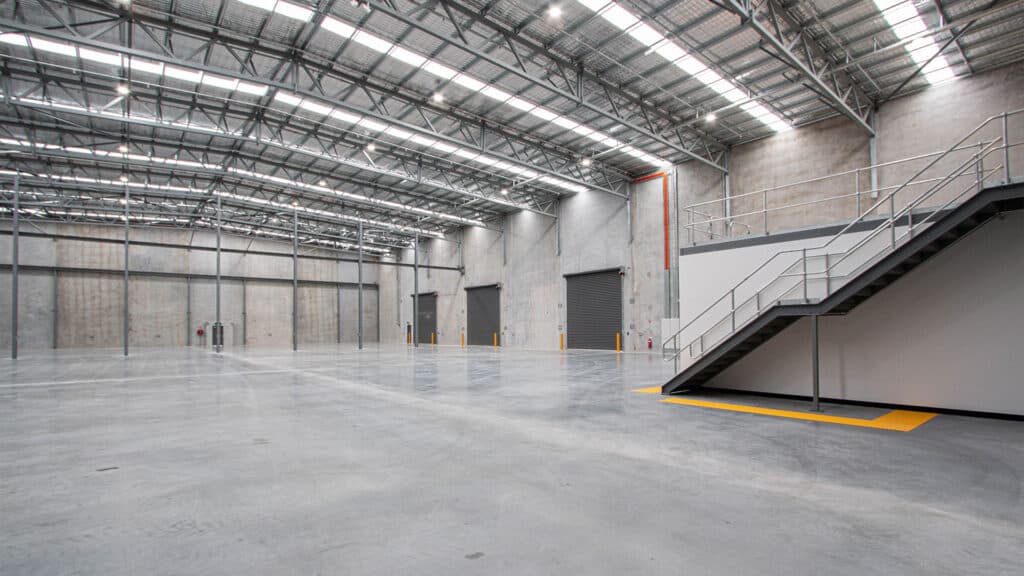
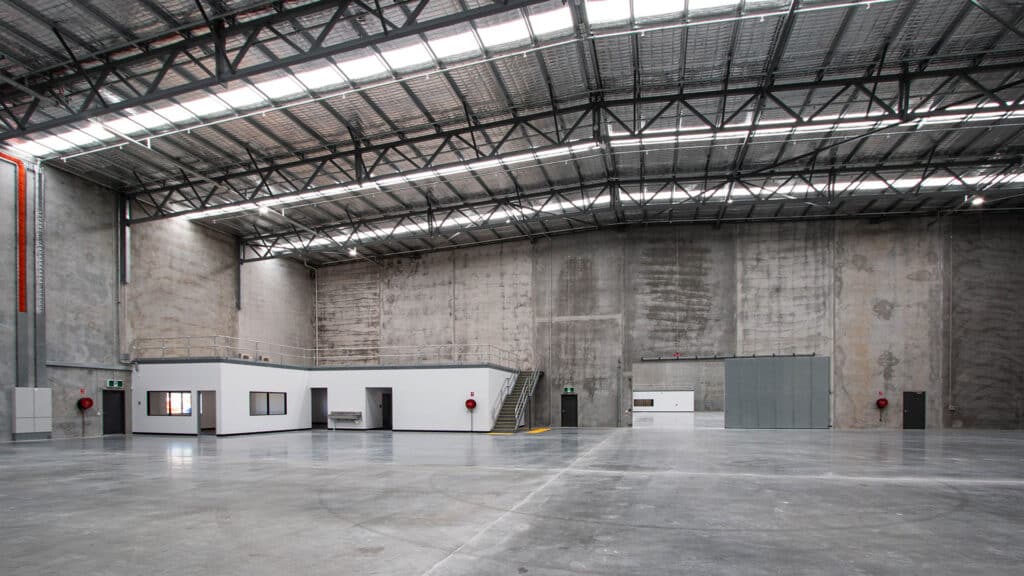
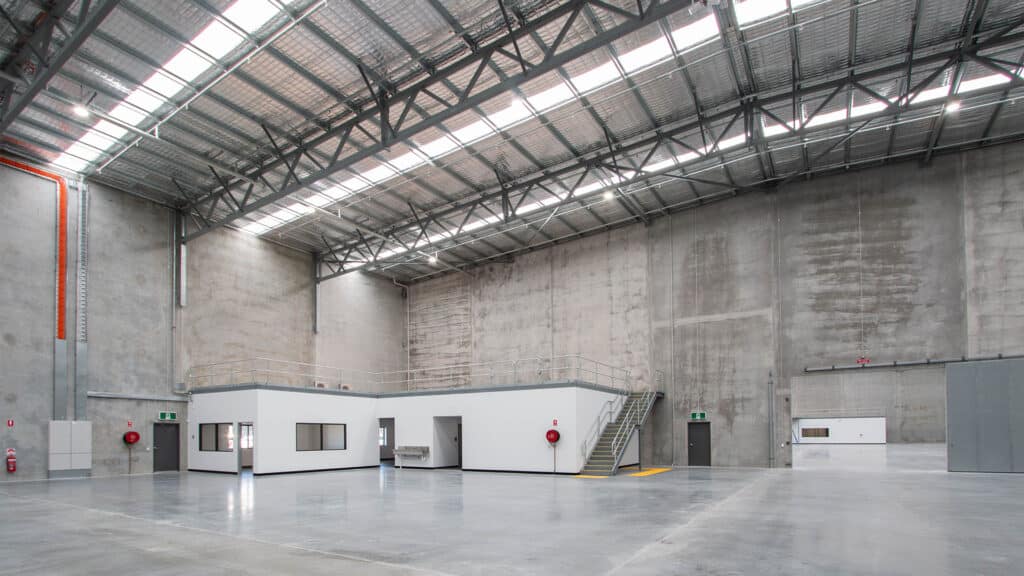
The development comprises a contemporary two-storey office complemented by an approximately 5,000m² warehouse and workshop, together with extensive concrete hardstand and car parking. The facility combines substantial industrial infrastructure with a professional corporate environment tailored to Fuwa K Hitch's day-to-day operations.
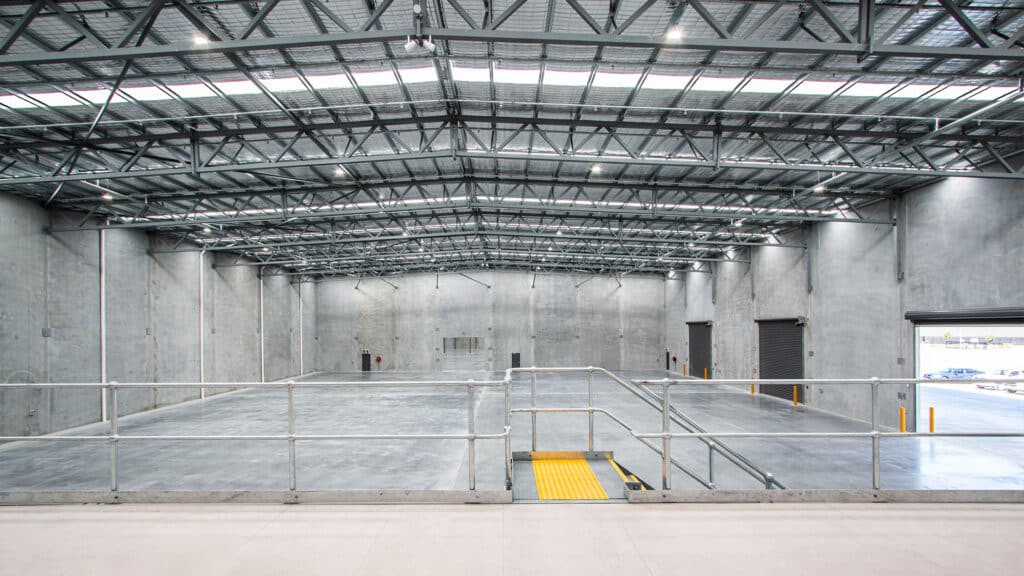
The warehouse was constructed using concrete panels and structural steel framing, while specialist infrastructure included comprehensive fire protection systems and the integration of the client's existing gantry crane, which was relocated from its previous premises for reuse within the new facility.
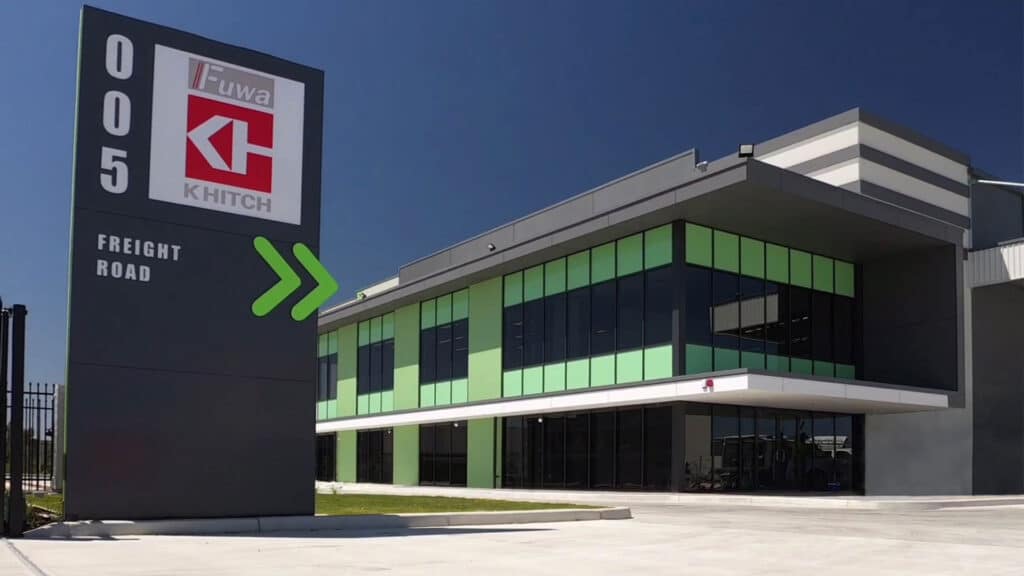
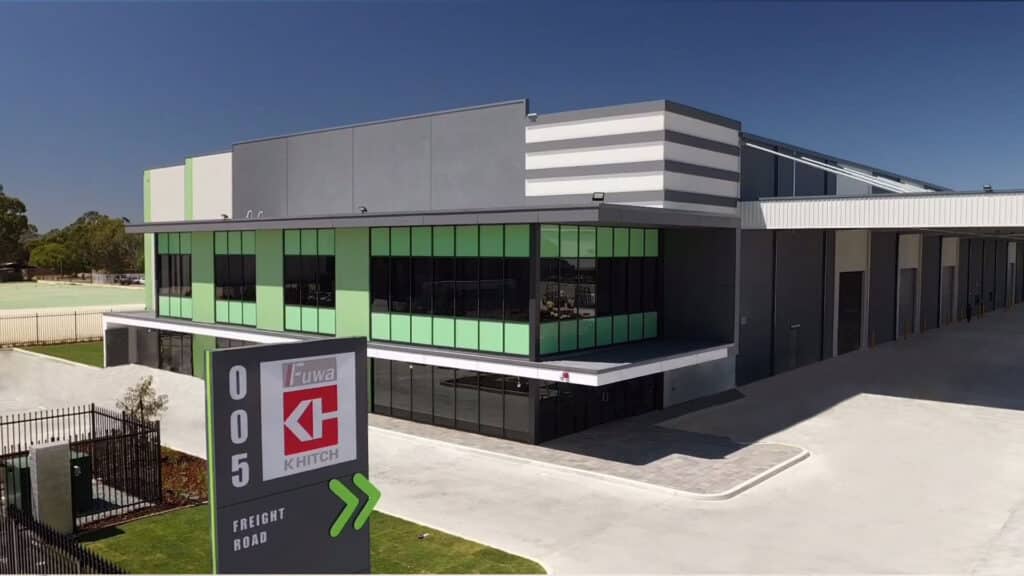
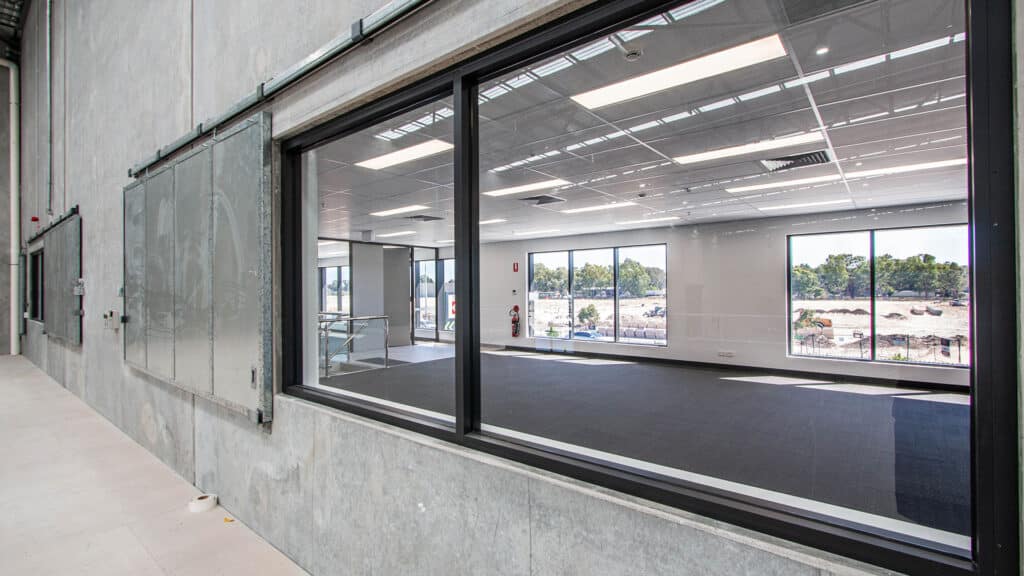
The adjoining office provides reception, open-plan workspaces and staff amenities, with glazed façades, contemporary internal finishes and architectural detailing incorporating Fuwa K Hitch's distinctive corporate green branding.
A major consideration during construction was the design and installation of the substantial warehouse canopy, which required an extensive cantilevered structural solution tied back into the main warehouse structure.
The completed facility demonstrates Shelford Constructions' capability to deliver purpose-built industrial warehouse and workshop facilities that integrate specialised operational infrastructure with contemporary office environments.
Gallery
Project Gallery
Delivery
Project Delivery
Scope of Works
Shelford's Design & Construct scope included:
- Approximately 5,000m² warehouse and workshop
- Two-storey office
- Concrete hardstand and car parking
- Concrete panel construction
- Structural steel roof framing
- Reinforced concrete footings and slabs
- Cantilevered warehouse canopy
- Relocation and integration of existing gantry crane
- Fire sprinkler system
- Standalone fire pump room
- 520,000-litre fire water tank
- Hydraulic, electrical and mechanical services
- On-site wastewater treatment system
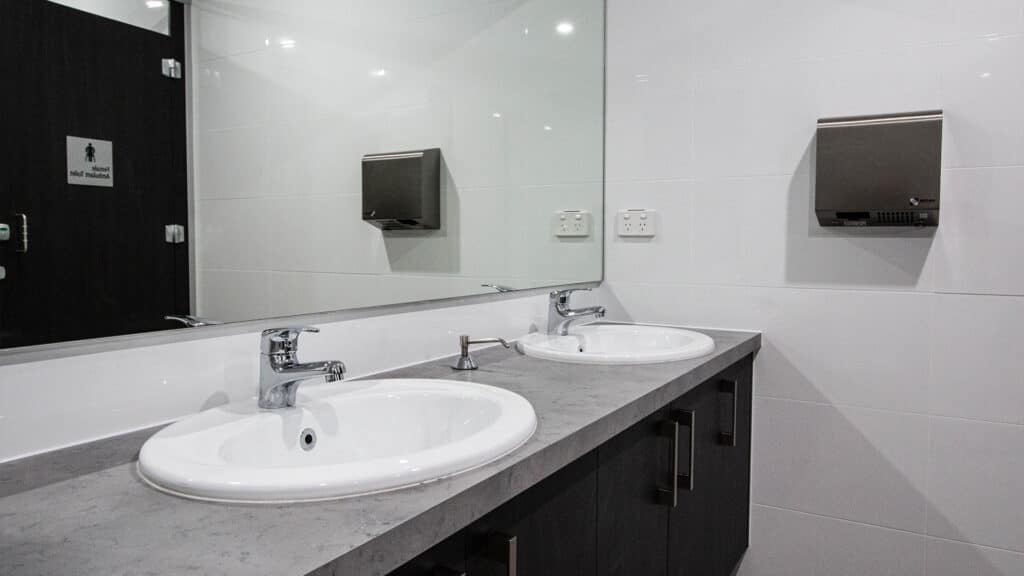
- Office fit-out and staff amenities
- External façade and corporate branding elements
Key Features
Purpose-Built Warehouse & Workshop
The approximately 5,000m² warehouse and workshop forms the operational heart of the development and was designed around Fuwa K Hitch's specific storage and business requirements.
Concrete panel construction, reinforced slabs and structural steel framing provide a robust industrial environment, complemented by extensive external hardstand.
Existing Gantry Crane Integration
A particularly interesting feature was the reuse of the client's existing gantry crane.
Rather than installing an entirely new system, the crane was transported from Fuwa K Hitch's previous premises and incorporated into the new building.
The process required coordination with the original contractor responsible for installing the crane more than 15 years earlier to ensure it could be successfully integrated into the new facility.
Major Fire Infrastructure
Comprehensive fire protection infrastructure was incorporated throughout the office and warehouse.
The sprinkler system is supported by two diesel fire pumps housed within a standalone fire pump room and a 520,000-litre fire water tank, providing dedicated fire protection infrastructure for the facility.
On-Site Wastewater Solution
With no mains sewer available in the area, the development incorporated an Aquarius Aerobic Treatment Unit (ATU) together with two flat-bed leach drains.
This provided a purpose-designed wastewater solution suited to the site's available infrastructure.
Contemporary Corporate Office
The two-storey office creates a professional customer and staff environment alongside the industrial operations.
The front elevation incorporates aluminium framing and glazing, steel-framed CFC awnings and contrasting dark window frames, while Fuwa K Hitch's distinctive corporate green provides a strong visual identity.
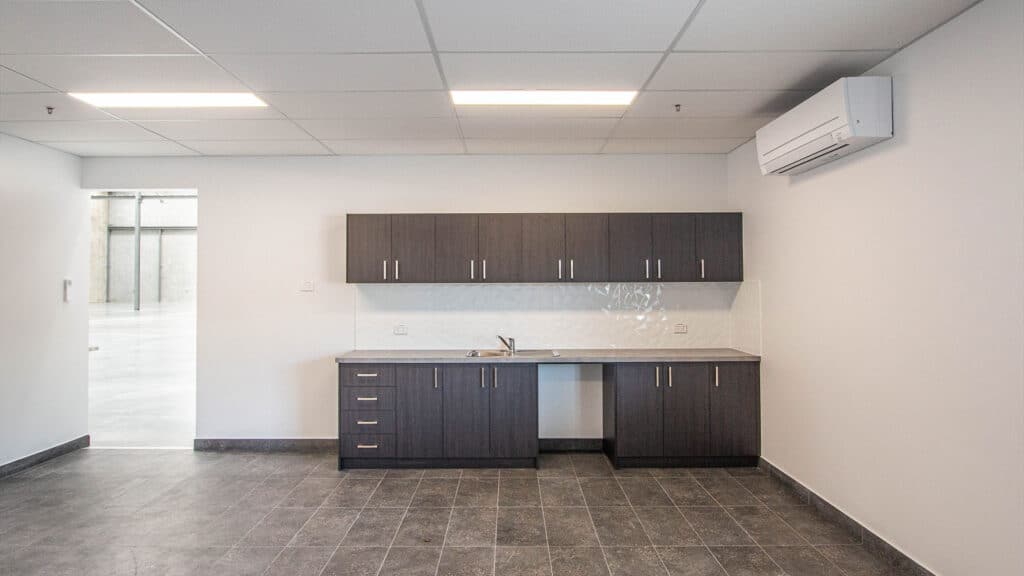
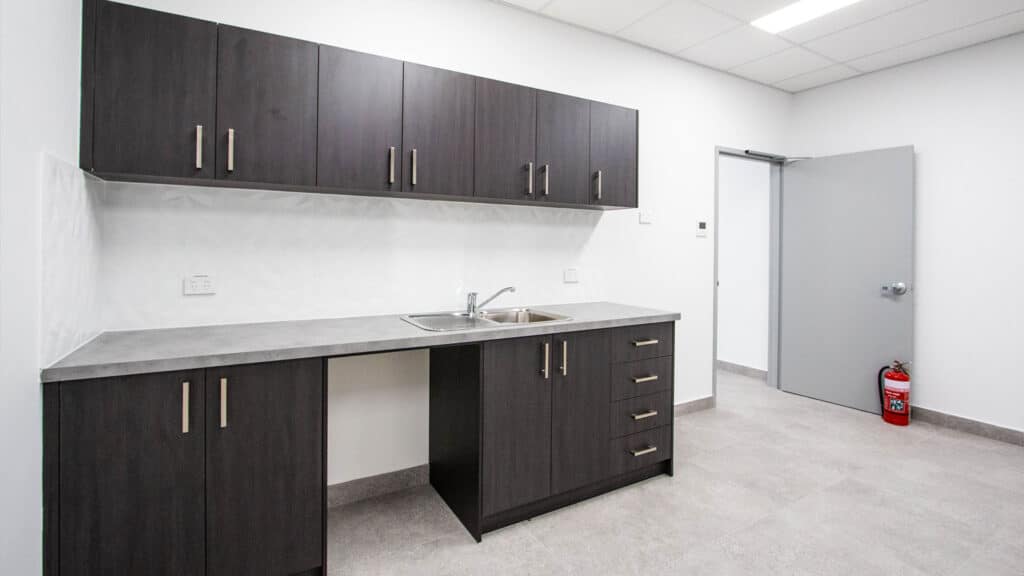
Internally, the office incorporates a large reception area, open-plan workspace, tiled finishes, glass stair balustrading with stainless-steel handrails, staff lunchrooms and joinery with Caesarstone benchtops.
Construction Challenges
Cantilevered Warehouse Canopy
One of the most technically demanding aspects of the project was the construction of the large warehouse canopy.
Due to its substantial weight, the steel canopy structure needed to be tied back into the main warehouse to create an extensive cantilever.
This required precisely positioned cut-outs within the concrete panels, with very limited tolerance for error when coordinating the structural elements.
Relocation of Existing Gantry Crane
The client's requirement to reuse its existing gantry crane created another significant coordination challenge.
The crane had to be safely removed from Fuwa K Hitch's existing premises, transported to the new facility and incorporated into the new warehouse design.
Coordination extended to liaising with the contractor responsible for the crane's original installation more than 15 years earlier, helping ensure the existing equipment could be successfully accommodated within the new building.
Portfolio
Related Projects
 Industrial
 Industrial
 Industrial
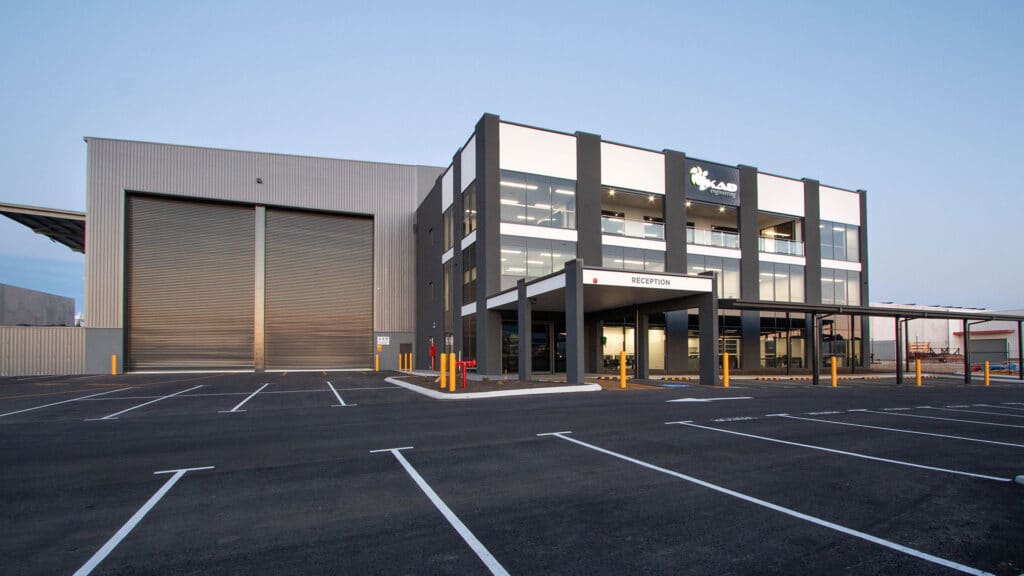
IKAD Engineering Warehouse & Office – Engineering, Fabrication & Industrial Facility
 Industrial
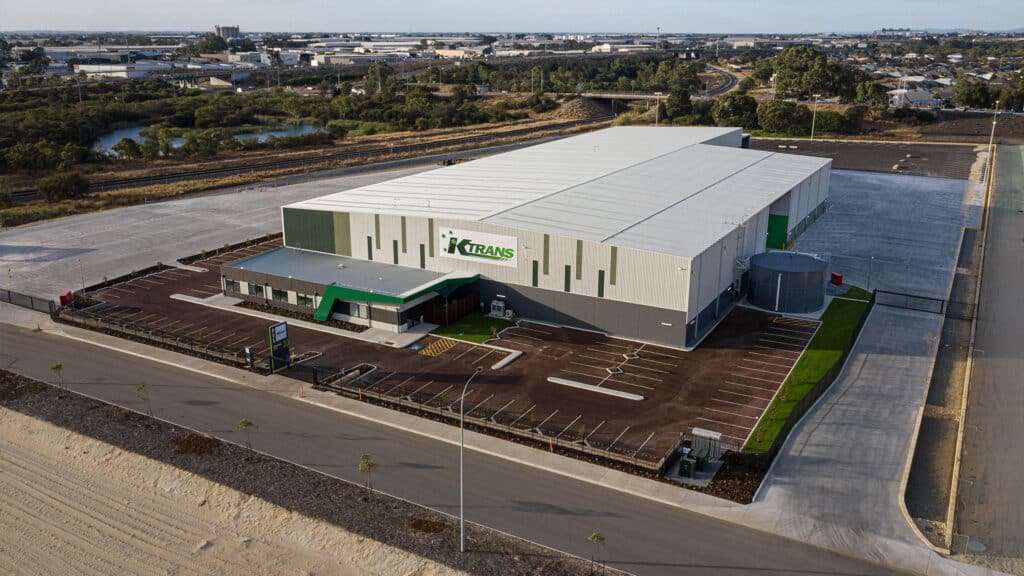
KTrans Logistics Facility – Transport, Warehouse, Workshop & Logistics Facility
Capability
Related Services
Ready to Build With Confidence?
Whether you're planning an industrial facility, commercial development or community project, our experienced team is ready to discuss your project.