

Project
CEA Facility – Industrial Workshop, Warehouse & Showroom Facility
Industrial
Project Details
Overview
Project Overview
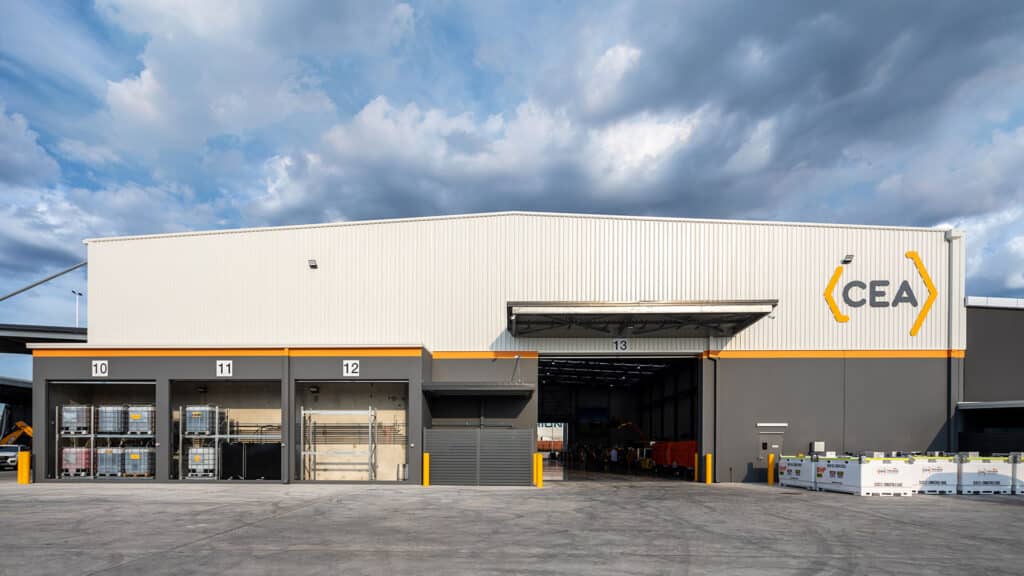
Shelford Constructions delivered the CEA Facility in Hazelmere for Ridgepoint Corporation Pty Ltd, creating a purpose-built industrial development designed around the operational requirements of a major plant and equipment business.
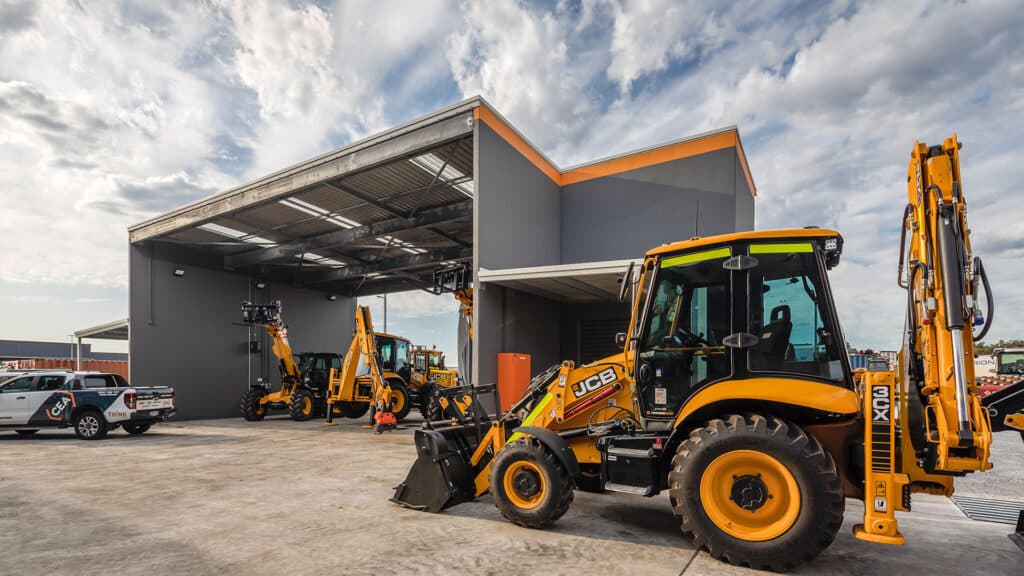
Designed with future operational flexibility in mind, the facility brings together a contemporary office and showroom, warehouse, specialist workshop, dangerous goods storage, dedicated wash bay and extensive heavy-duty external hardstand within one integrated industrial development.
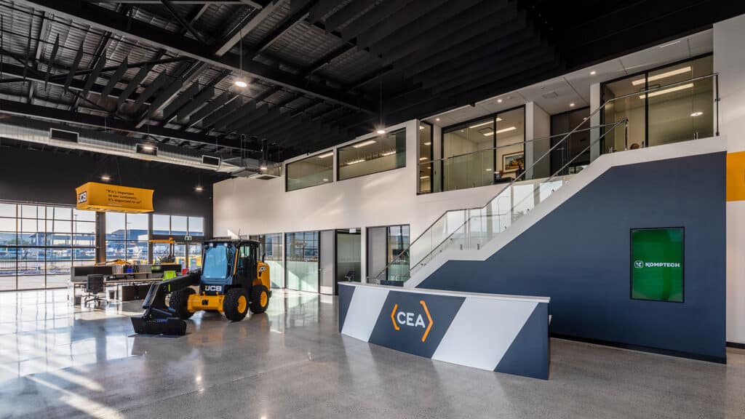
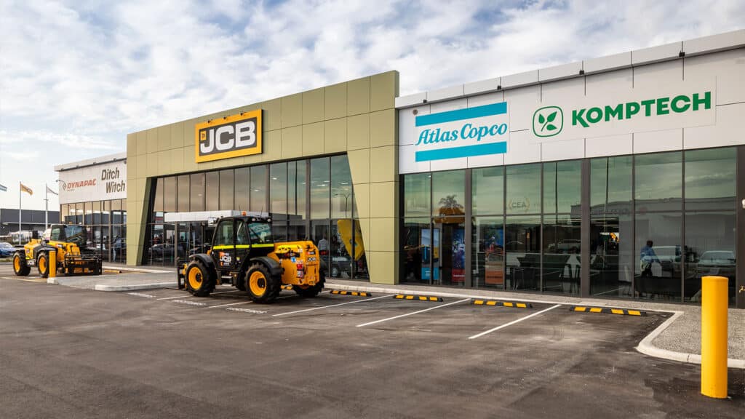
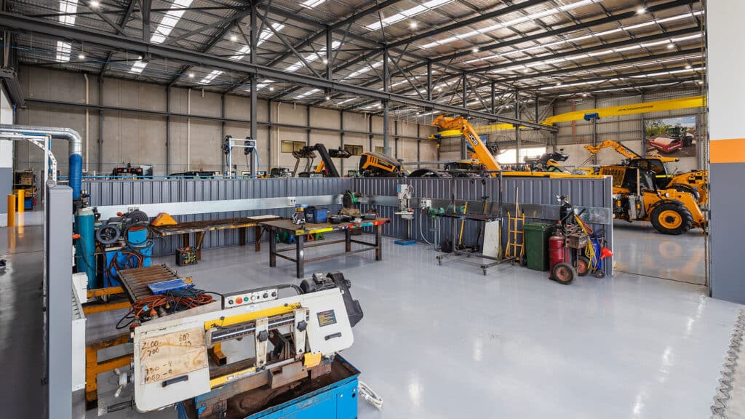
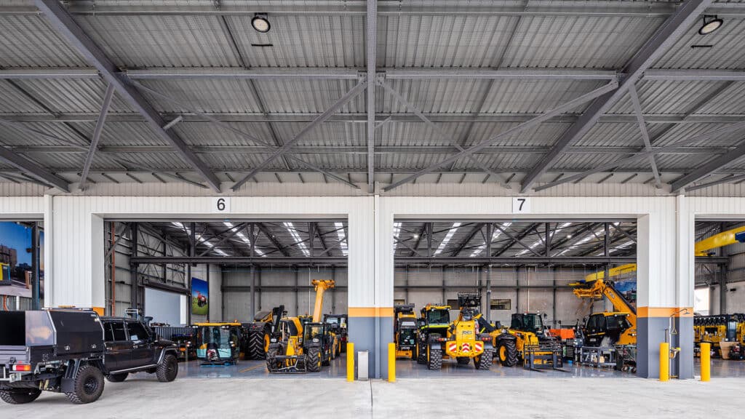
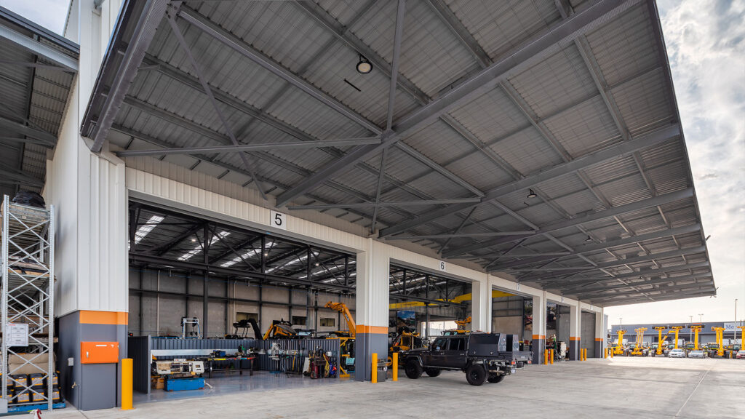
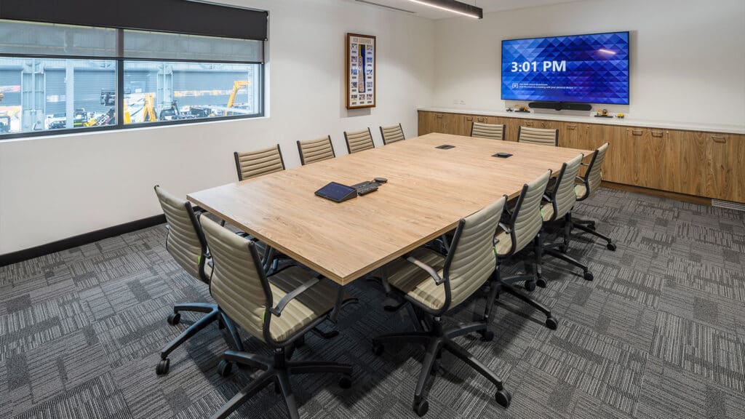
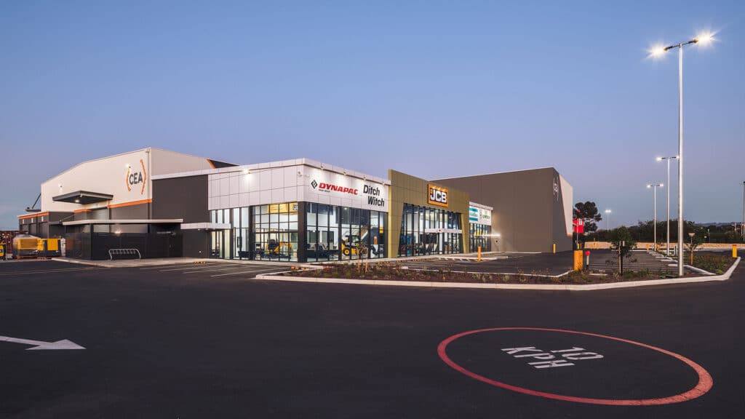
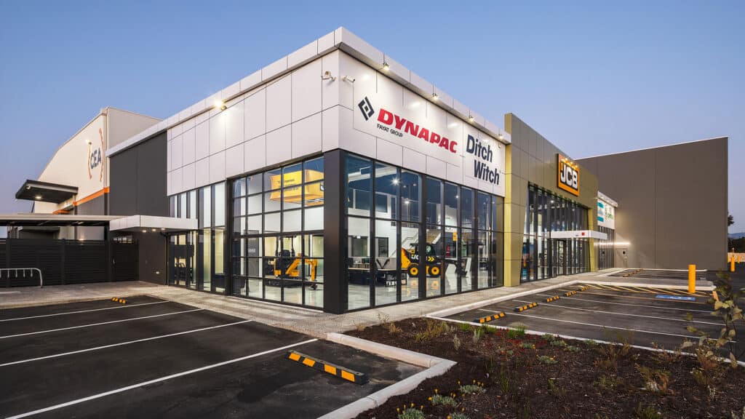
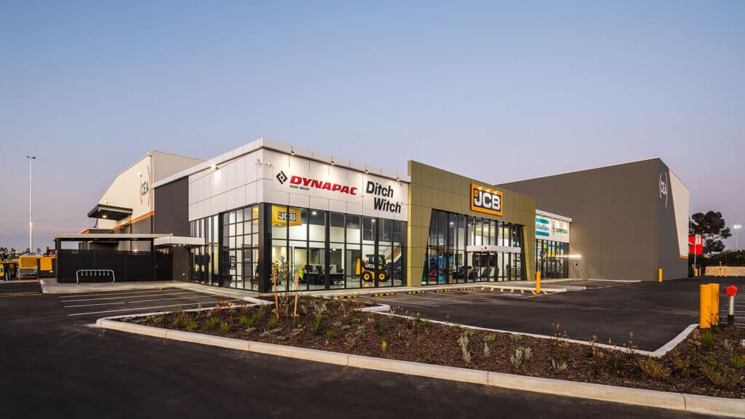
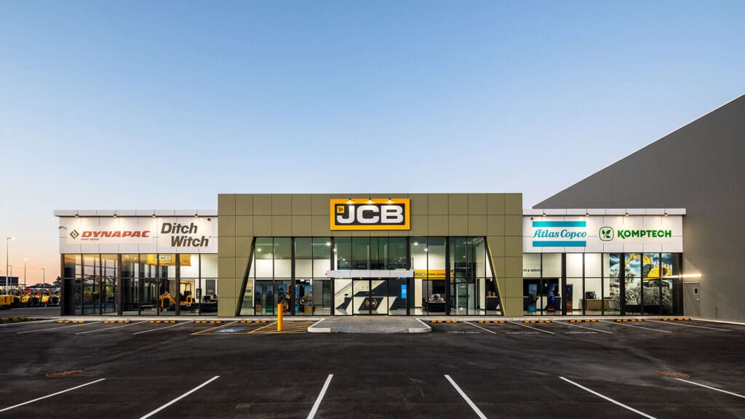
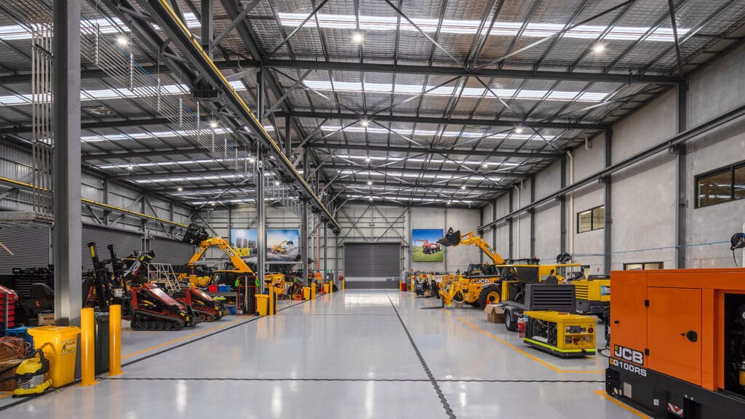
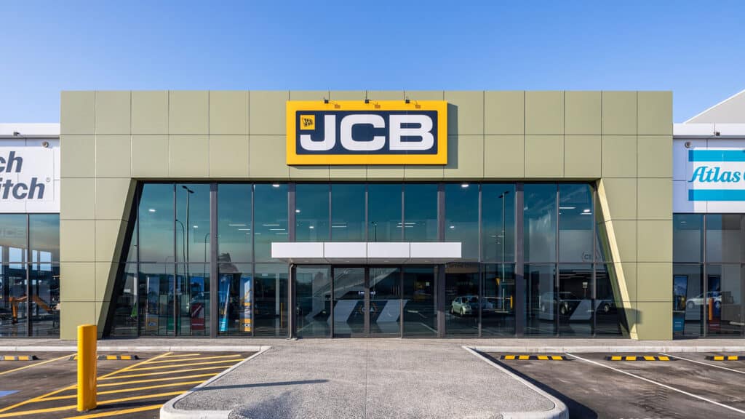
The main office and showroom provide approximately 1,100m² of corporate and display space, presenting a contemporary aluminium-clad and glazed façade to the development. Behind the customer-facing areas, the facility transitions into substantial operational infrastructure including a 750m² warehouse and 1,885m² specialist workshop incorporating six individual work bays and overhead gantry cranes.
A dedicated dangerous goods store supports the safe management of oils, fluids and other hazardous materials, while a standalone drive-through wash bay incorporates wastewater treatment infrastructure.
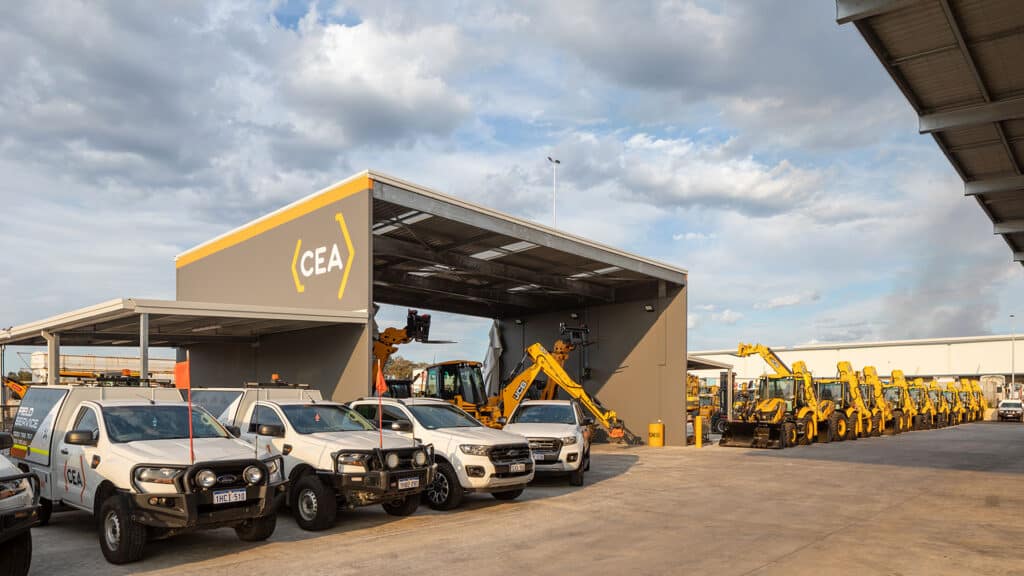
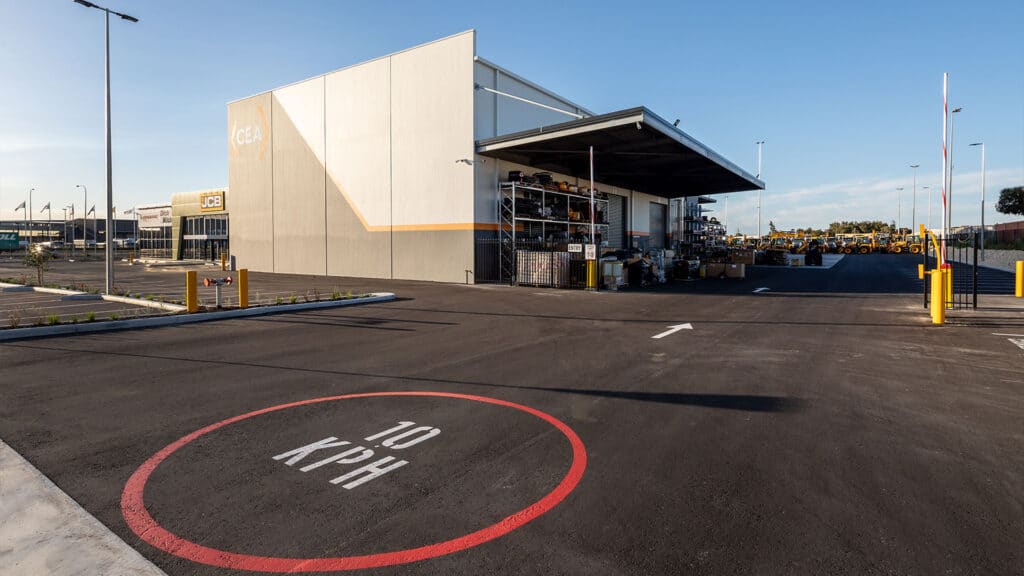
Externally, approximately 11,000m² of 50MPa heavy-duty concrete hardstand supports plant movement, loading, storage and day-to-day operations.
Completed in December 2022, the project demonstrates Shelford Constructions' capability to deliver complex industrial facilities integrating heavy equipment operations with warehouse, workshop and corporate environments.
Gallery
Project Gallery
Delivery
Project Delivery
Scope of Works
Shelford Constructions delivered an integrated industrial facility incorporating:
- Main office and showroom
- 800m² ground-floor showroom and office
- First-floor office accommodation
- Staff kitchen and alfresco
- Staff changerooms and amenities
- 750m² warehouse
- 1,885m² workshop
- Six individual workshop bays
- Overhead gantry cranes
- Gantry fluid-delivery systems
- 39m² dangerous goods storage facility
- 239m² drive-through wash bay
- Wastewater treatment infrastructure
- Compressed-air facilities
- Approximately 11,000m² heavy-duty concrete hardstand
Key Features
Specialist Workshop
The 1,885m² workshop incorporates six individual work bays designed around the servicing of heavy plant and equipment.
Overhead gantry cranes support workshop operations, complemented by gantry fluid-delivery systems.
Individual work areas are separated by protective metalwork and designated 5S line marking, supporting the safe and organised movement of personnel and equipment throughout the facility.
Warehouse
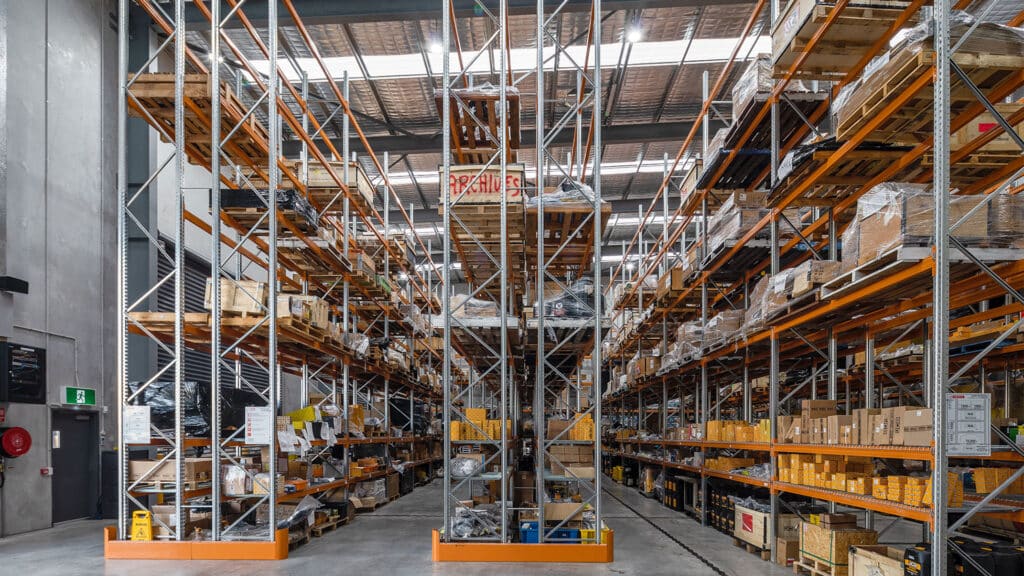
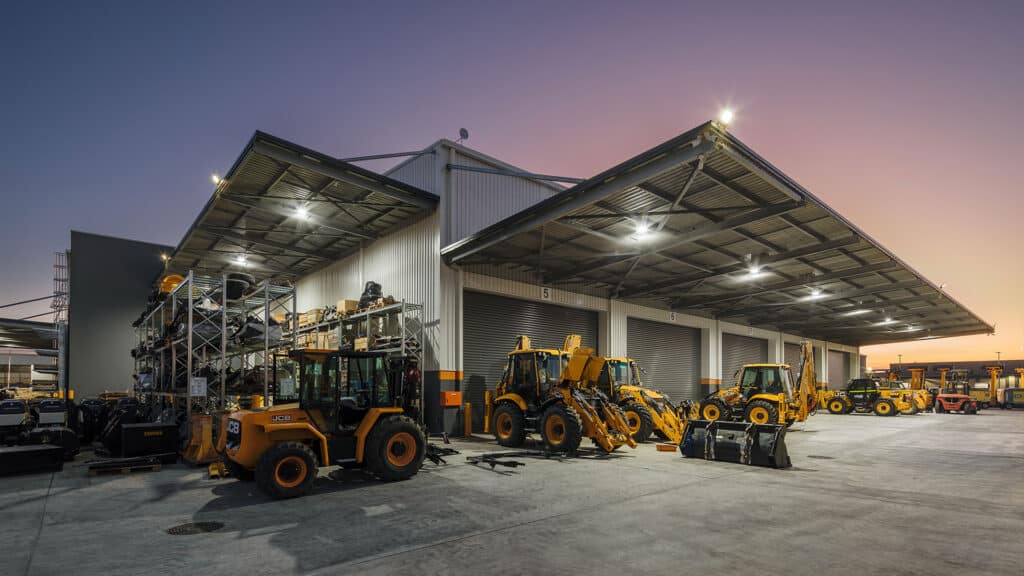
A 750m² steel-framed and concrete-panel warehouse provides dedicated space for racking, bulk storage and parts and inventory management.
Translucent roof sheeting introduces natural light into the warehouse, supporting visibility throughout the operational environment.
Showroom & Office
The main office and showroom create the customer-facing component of the development.
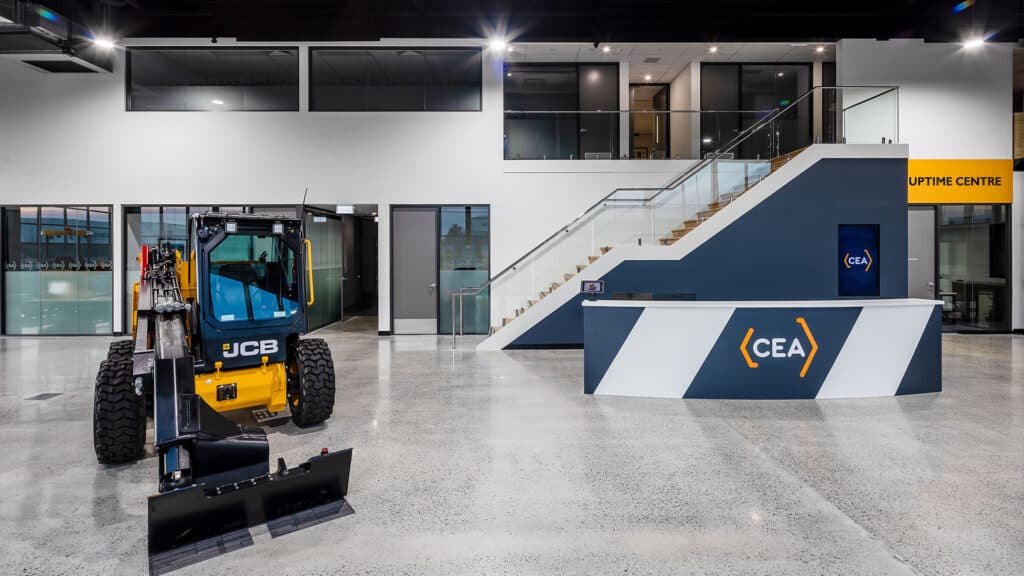
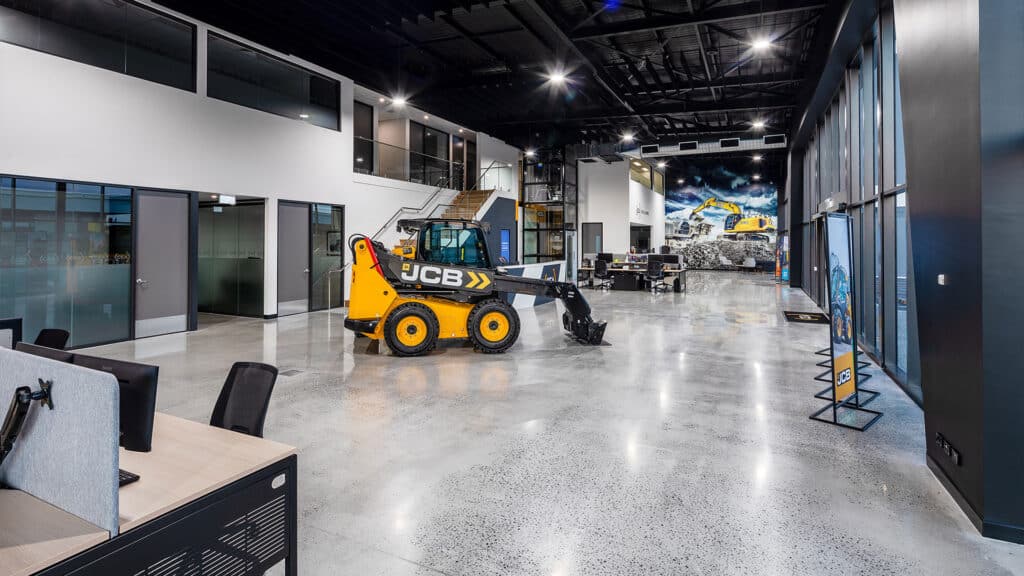
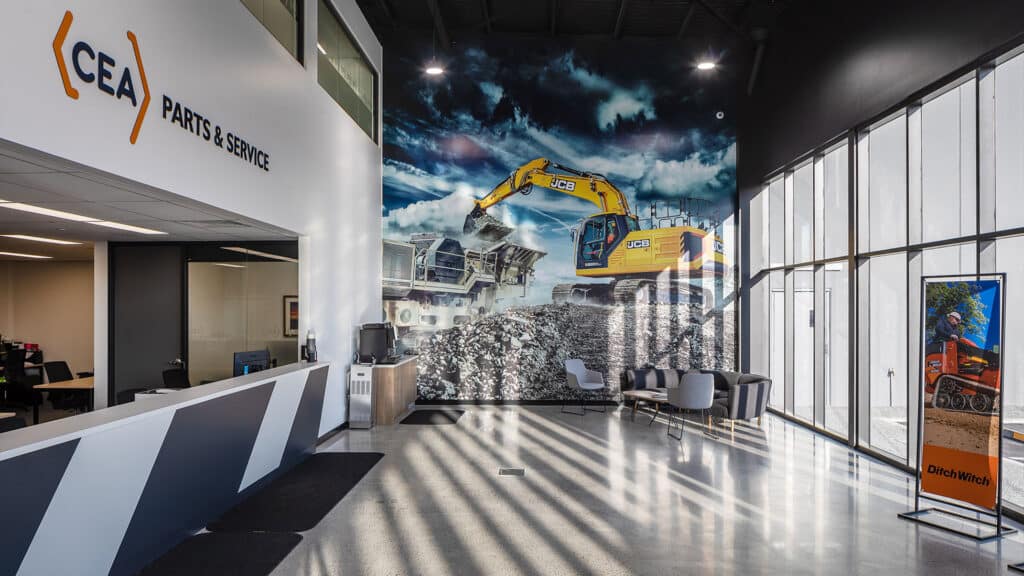
An aluminium-clad and glazed façade leads into an approximately 800m² ground-floor showroom and office, designed to showcase equipment serving industries including construction, agriculture, government, infrastructure, defence, mining, civil works, utilities, waste management and recycling.
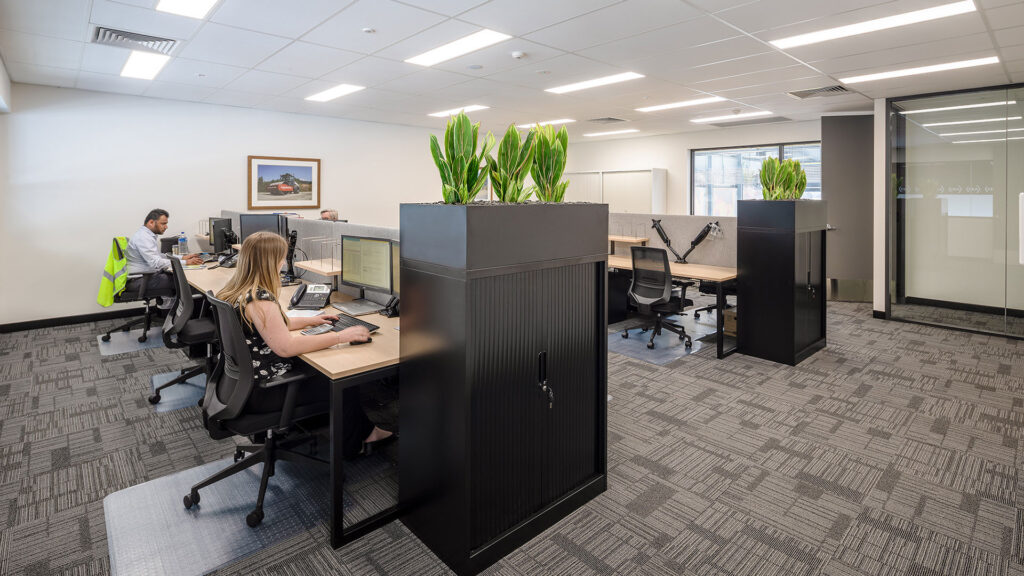
The first-floor office incorporates high ceilings and extensive natural light, with feature voids overlooking the showroom.
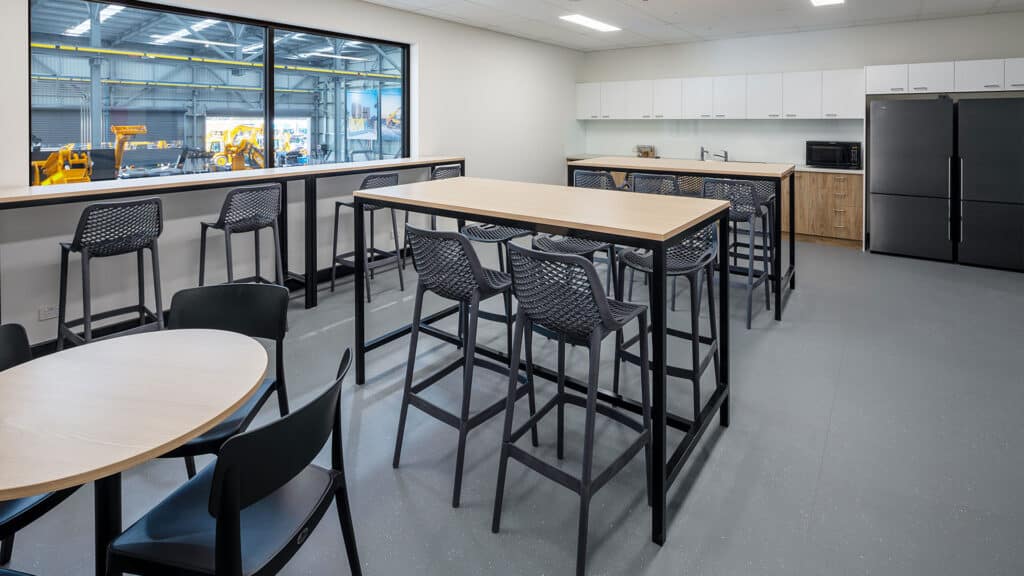
Staff facilities include a dedicated kitchen, alfresco area, showers, changerooms and amenities.
Specialist Storage Infrastructure
A dedicated 39m² dangerous goods storage building was incorporated into the development to provide controlled storage for hazardous materials associated with workshop operations.
The facility includes containment measures designed to manage potential spills or discharge and provide safe operational access to stored materials.
Purpose-Built Heavy Equipment Wash Bay
A standalone 239m² drive-through wash bay provides dedicated infrastructure for cleaning trucks, plant and equipment.
The structural-steel and concrete-panel facility incorporates graded concrete slabs, integrated heavy-duty trench grates, wastewater treatment, holding tanks, plant-room infrastructure and compressed-air facilities.
Built for Heavy Industrial Operations
Approximately 11,000m² of 50MPa concrete hardstand was constructed to accommodate the facility's heavy plant and operational requirements.
Armoured joints were incorporated throughout the hardstand, which supports loading, equipment storage, vehicle movements and day-to-day industrial operations.
Dedicated storage zones and 5S line marking further support organised movement and use of the external operational areas.
Designed for Operational Flexibility
The facility was designed with the ability to respond to changing operational requirements over time.
The integration of showroom, office, warehouse, workshop, storage and external operational areas provides CEA with distinct functional zones while maintaining connectivity throughout the development.
Direct links between the office and operational areas also support communication, site management and security across the facility.
Portfolio
Related Projects
 Industrial
 Industrial
 Industrial
 Industrial
Red Dot Distribution Centre – Retail Distribution & Warehousing Facility
Capability
Related Services
Ready to Build With Confidence?
Whether you're planning an industrial facility, commercial development or community project, our experienced team is ready to discuss your project.