

Project
KTrans Logistics Facility – Transport, Warehouse, Workshop & Logistics Facility
Industrial
Project Details
Overview
Project Overview
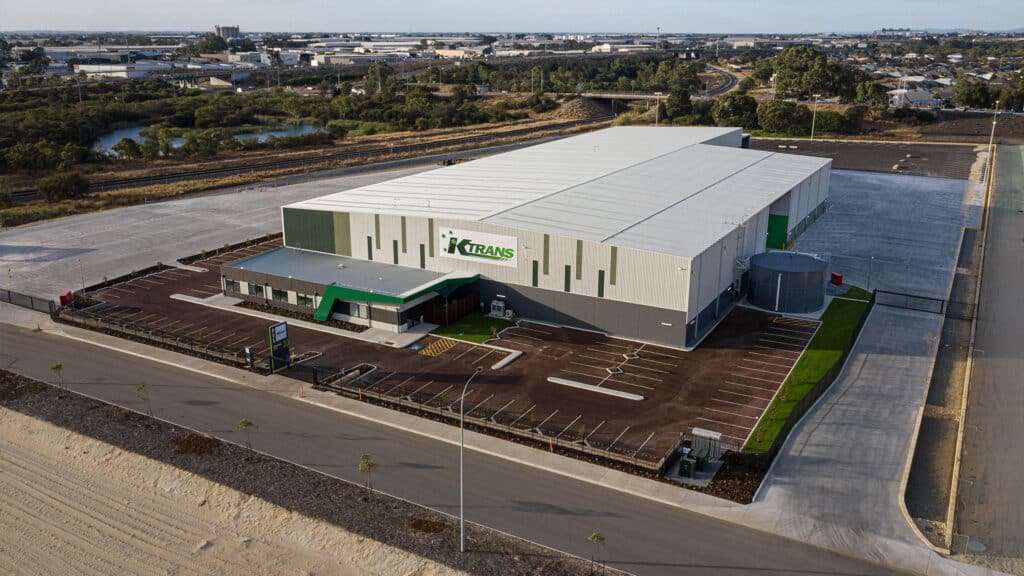
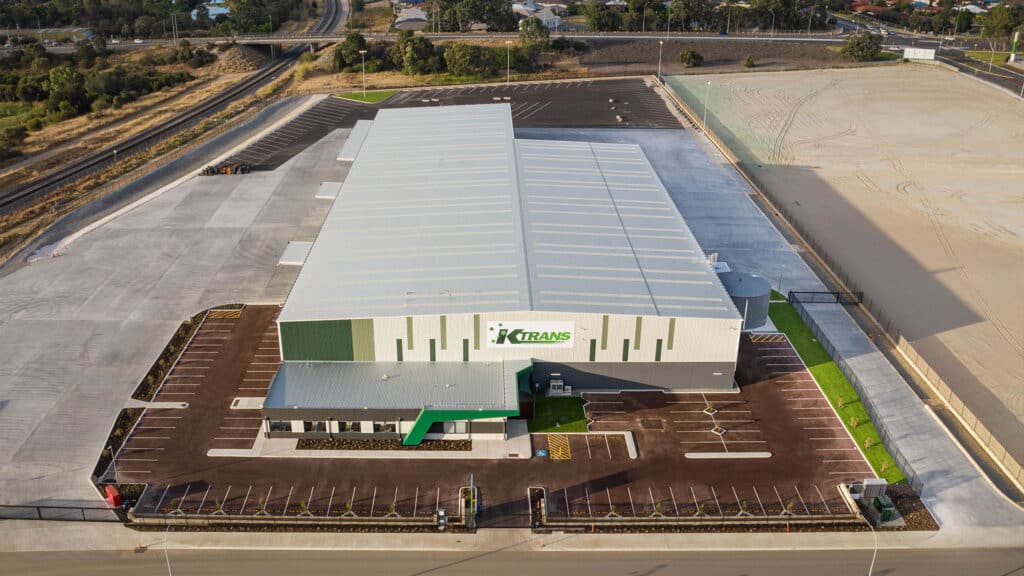
Shelford Constructions delivered the KTrans Logistics Facility at Roe Highway Logistics Park in Kenwick, creating a purpose-built industrial development designed around the operational requirements of a major transport and logistics business.
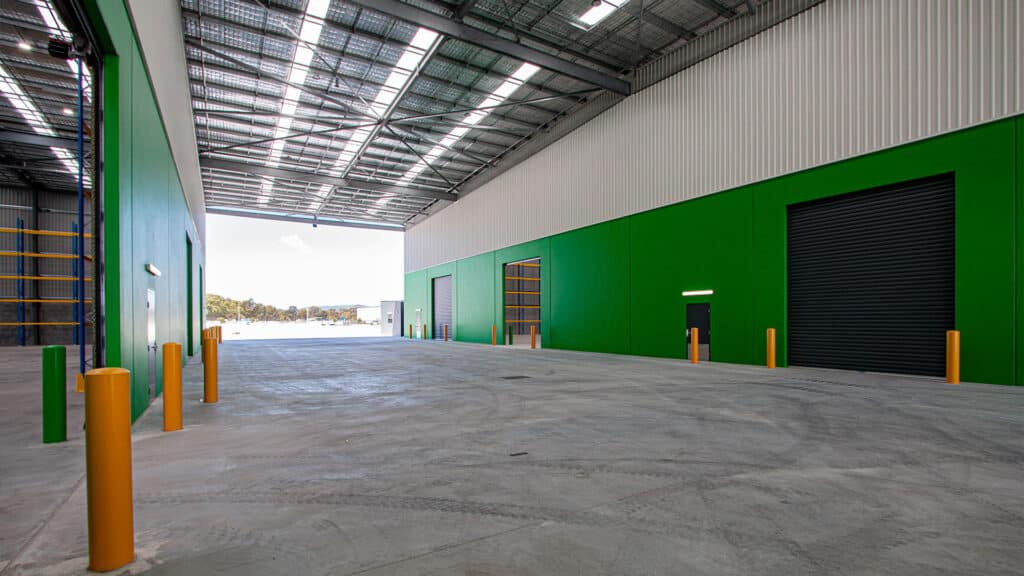
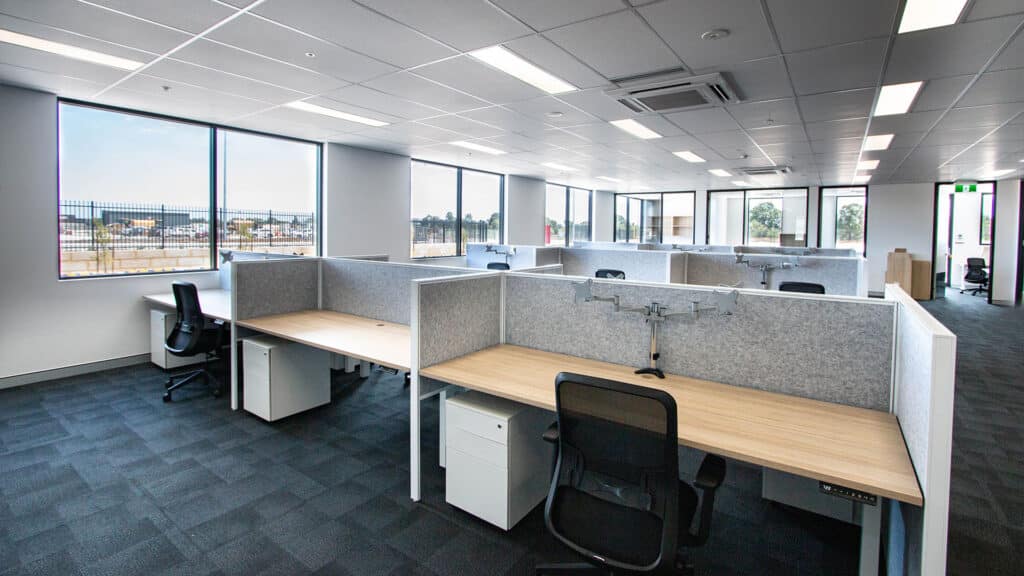
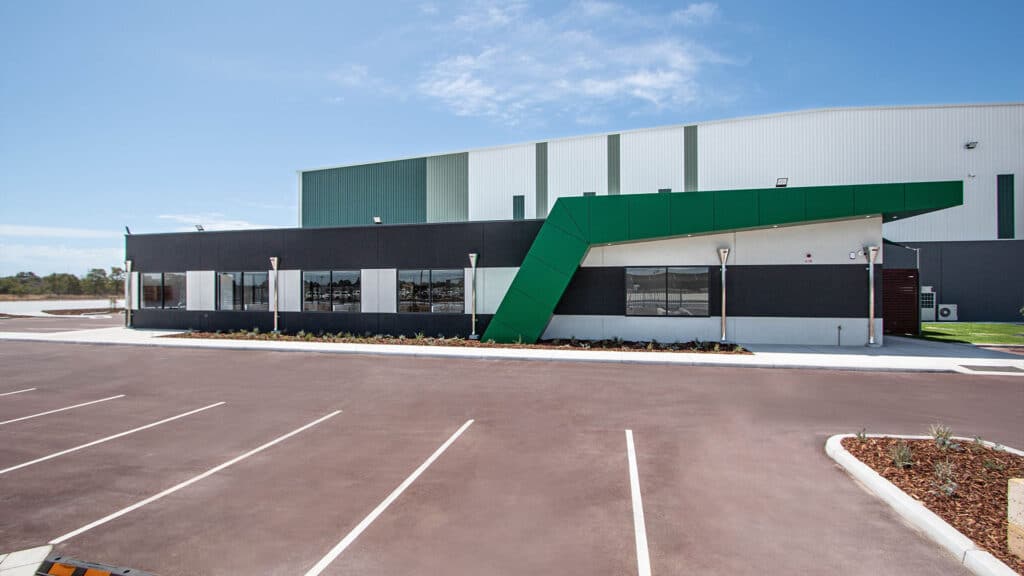
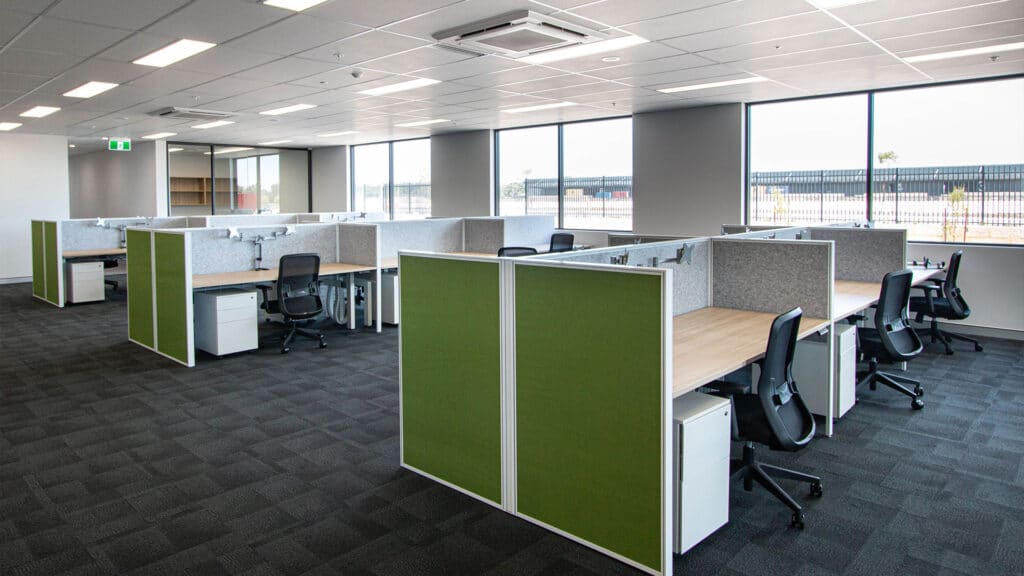
The $10 million development brings together the different functions required to support KTrans' day-to-day logistics operations within one integrated facility. The project incorporates a purpose-built main office, warehouse, workshop, specialist truck wash facility, container storage pavement and a covered breezeway supporting loading and unloading activities.
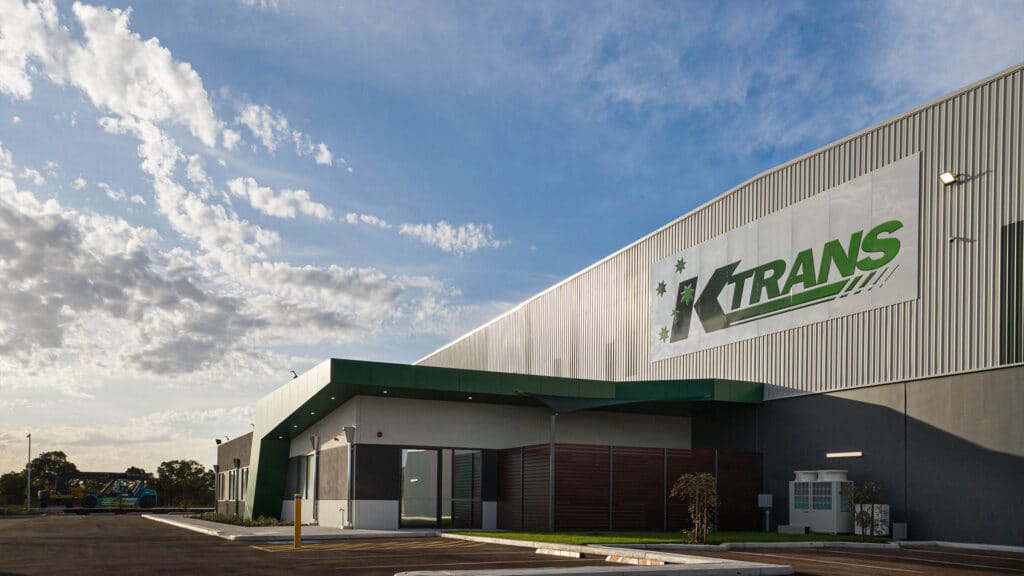
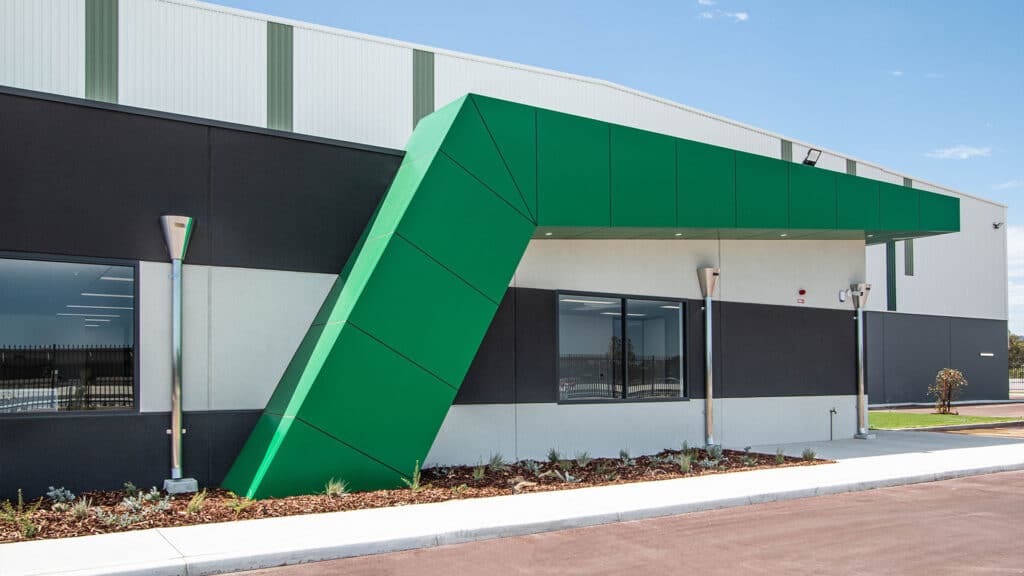
Functionality was central to the design, with the layout developed around the movement of vehicles, goods, equipment and personnel throughout the site. At the same time, the office and broader architectural treatment provide the development with a contemporary appearance reflecting the tenant's established position within the transport and logistics sector.
Construction presented a number of significant site and environmental constraints, including a higher-than-anticipated water table, high wind conditions and the presence of a major gas transmission line along the western side of the site.
Through detailed planning, construction resequencing and close site coordination, these challenges were managed while maintaining progress.
The completed KTrans facility demonstrates Shelford Constructions' capability to deliver complex industrial and logistics developments where warehouse, workshop, vehicle infrastructure and heavy-duty external operations must function as one integrated facility.
Gallery
Project Gallery
Delivery
Project Delivery
Scope of Works
Shelford Constructions delivered a purpose-built transport and logistics facility incorporating:
- Main office
- Industrial warehouse
- Workshop
- Specialist truck wash facility
- Container storage pavement
- Covered breezeway
- Loading and unloading areas
- Supporting operational infrastructure
- Associated external works
Key Features
Integrated Logistics Facility
A defining feature of the KTrans development is the integration of multiple operational functions within a single purpose-built site.
The warehouse, workshop, truck wash, container storage and loading infrastructure were planned around the tenant's transport and logistics operations, allowing different activities to function efficiently across the facility.
Workshop & Warehouse
Dedicated warehouse and workshop facilities provide the operational infrastructure required to support the transport business.
Rather than approaching these areas as generic industrial spaces, the facility was designed with the tenant's operational requirements at the centre of the development.
Specialist Truck Wash Facility
A purpose-built truck wash facility forms an important component of the development, providing dedicated infrastructure to support the ongoing operation and maintenance of the transport fleet.
Container Storage & Loading Infrastructure
Dedicated container storage pavement provides external capacity suited to the logistics operation.
A covered breezeway creates an undercover environment for loading and unloading activities, improving the functionality of the facility across different operating conditions.
Construction Challenges
High Water Table
Ground conditions presented an unexpected challenge when the project encountered a higher-than-anticipated water table.
The construction team responded through detailed planning and adjustments to the sequencing of works, allowing activities to progress while managing the site conditions.
High Wind Conditions
High winds also affected construction activities during the build.
Programming and site activities were coordinated around the conditions, with contingencies incorporated into project planning to minimise impacts on the broader construction programme.
Major Gas Infrastructure
One of the project's most significant site constraints was the presence of a major gas line servicing the greater Perth region along the western side of the development.
Works in proximity to this infrastructure required careful planning and management due to the high-risk nature of construction activities around the gas asset.
Detailed coordination, site planning and construction controls were used to manage the interface while allowing surrounding works to progress.
Maintaining Programme
The combination of ground conditions, weather and major existing infrastructure required the project team to continually coordinate and adjust construction activities.
Works were strategically resequenced where required, with contingencies incorporated into the programme to minimise lost time and maintain progress.
Portfolio
Related Projects
 Industrial
Brady Australia Warehouse & Office – Industrial Warehouse & Distribution Facility
 Industrial
 Industrial
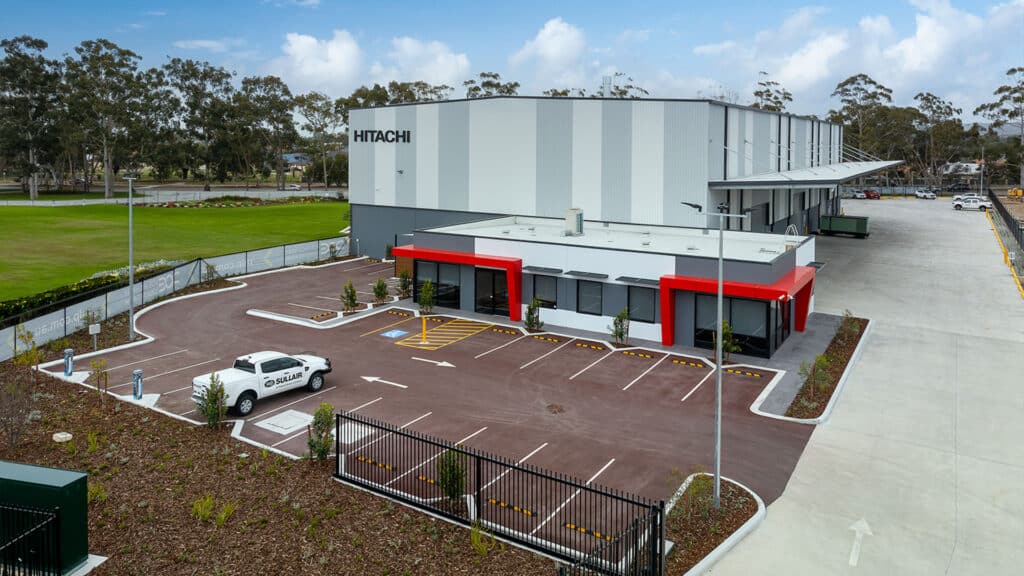
Hitachi Wattle Grove – Industrial Warehouse, Assembly & Service Facility
 Industrial
Capability
Related Services
Ready to Build With Confidence?
Whether you're planning an industrial facility, commercial development or community project, our experienced team is ready to discuss your project.