

Project
Henderson Landfill Dangerous Goods Storage Facility
Government
Project Details
Overview
Project Overview
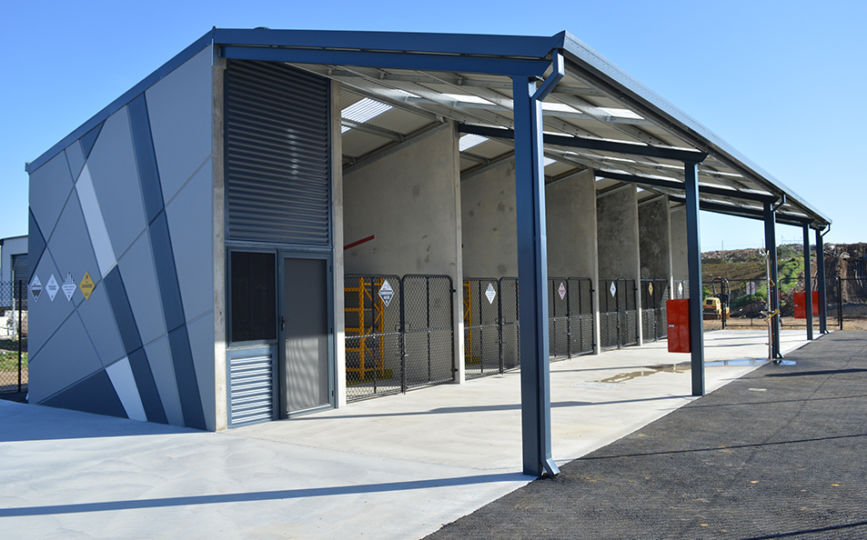
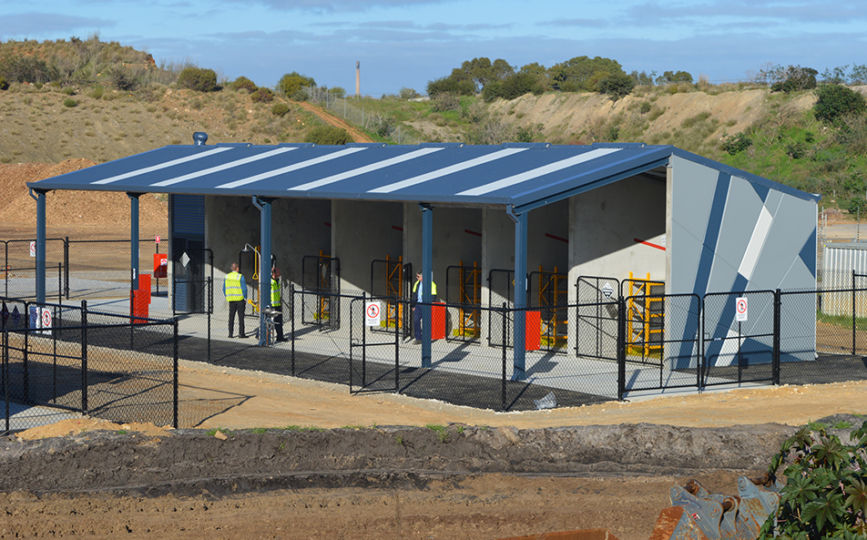
Shelford Constructions delivered the Henderson Landfill Dangerous Goods Storage Facility for the City of Cockburn, providing purpose-built infrastructure for the safe storage of hazardous waste within the City's operational landfill and waste disposal facility.
Located at 920 Rockingham Road in Henderson, the facility was designed to accommodate different categories of hazardous materials, including acids, alkaline materials and flammable goods.
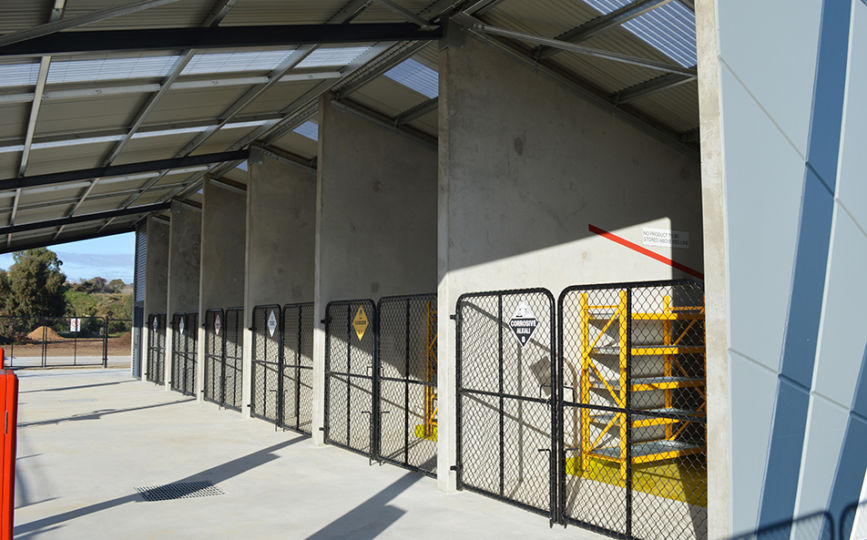
The building incorporates concrete tilt-panel walls configured to create individual storage cells for different waste types. Each cell is separated to support the controlled storage of hazardous materials and incorporates the capacity to contain and capture spills within the designated storage area.
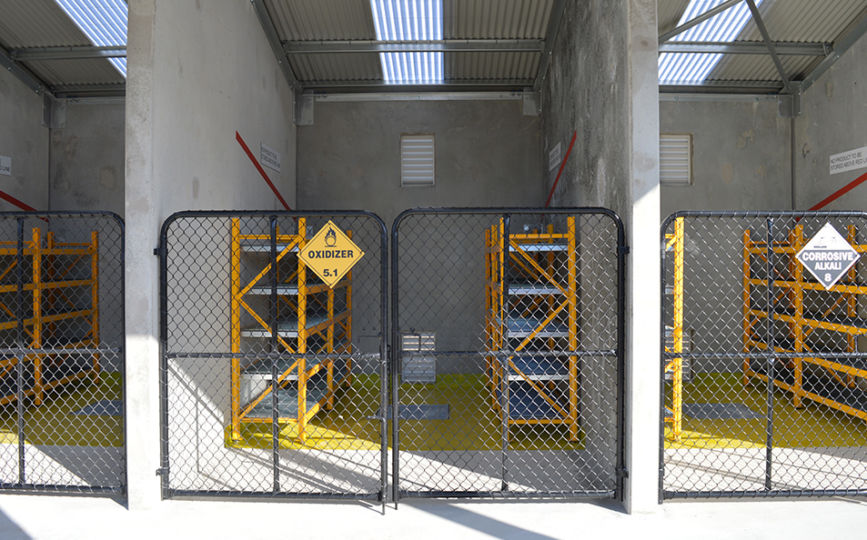
A structural-steel frame and metal roof complete the primary building structure, while chain-link gates secure the front of each storage cell while allowing through-ventilation. Comprehensive fire-fighting provisions were also incorporated to respond to the specialist requirements of the facility.
Construction was undertaken within an active landfill and waste disposal operation, requiring careful planning and coordination to minimise impacts on the City's ongoing activities.
The completed facility demonstrates Shelford Constructions' capability to deliver specialist government infrastructure with operational, containment and safety requirements within live working environments.
Gallery
Project Gallery
Delivery
Project Delivery
Scope of Works
Shelford Constructions delivered a purpose-built dangerous goods storage facility incorporating:
- Hazardous waste storage
- Separate storage cells for different waste categories
- Concrete tilt-panel walls
- Structural-steel framing
- Metal roofing
- Chain-link security gates
- Through-ventilation
- Spill containment
- Fire-fighting provisions
- Associated site and external works
Key Features
Segregated Hazardous Waste Storage
The facility incorporates dedicated storage cells designed to separate different categories of hazardous waste, including acids, alkaline materials and flammable goods.
Concrete tilt-panel walls provide robust physical separation between the individual storage areas.
Spill Containment
Each cell was designed with the capacity to self-contain and capture spills, providing an important safeguard within a facility handling hazardous materials.
Ventilation & Fire Protection
Chain-link gates secure the front of the individual cells while maintaining through-ventilation within the storage areas.
Comprehensive fire-fighting capability was also incorporated into the facility to support its specialised operational requirements.
Construction Challenges
Construction Within an Operational Landfill
The primary construction challenge was delivering the facility within an active landfill and waste disposal site.
Existing landfill operations needed to continue throughout construction, requiring Shelford to coordinate site access and construction activities around the facility's day-to-day operations.
Works were planned to minimise impacts on the City's waste disposal activities while maintaining appropriate separation between construction and operational areas.
Portfolio
Related Projects
 Government
 Defence
HMAS Stirling Redevelopment Stage 3A – BU2 Buildings Package
 Community
Capability
Related Services
Ready to Build With Confidence?
Whether you're planning an industrial facility, commercial development or community project, our experienced team is ready to discuss your project.