

Project
JB’s Wear Office & Warehouse – Industrial Warehouse, Distribution & Showroom Facility
Industrial
Project Details
Overview
Project Overview
Shelford Constructions delivered the JB’s Wear Office and Warehouse in Canning Vale, creating a purpose-built industrial facility designed to support the day-to-day operations of protective workwear supplier JB’s Wear.
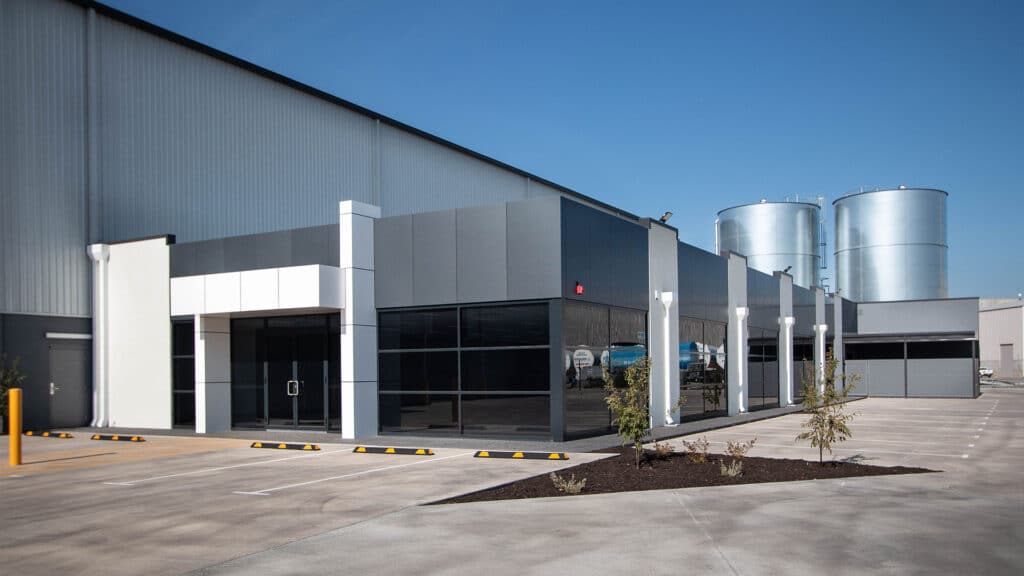
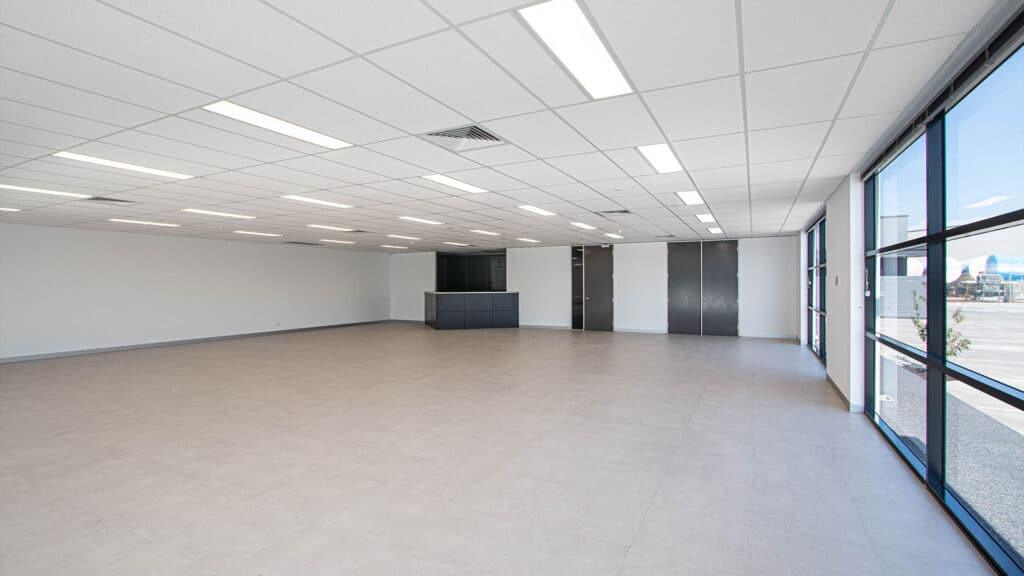
The development combines a large warehouse and distribution environment with integrated office and showroom facilities, providing the business with operational, administrative and customer-facing spaces within a single facility.
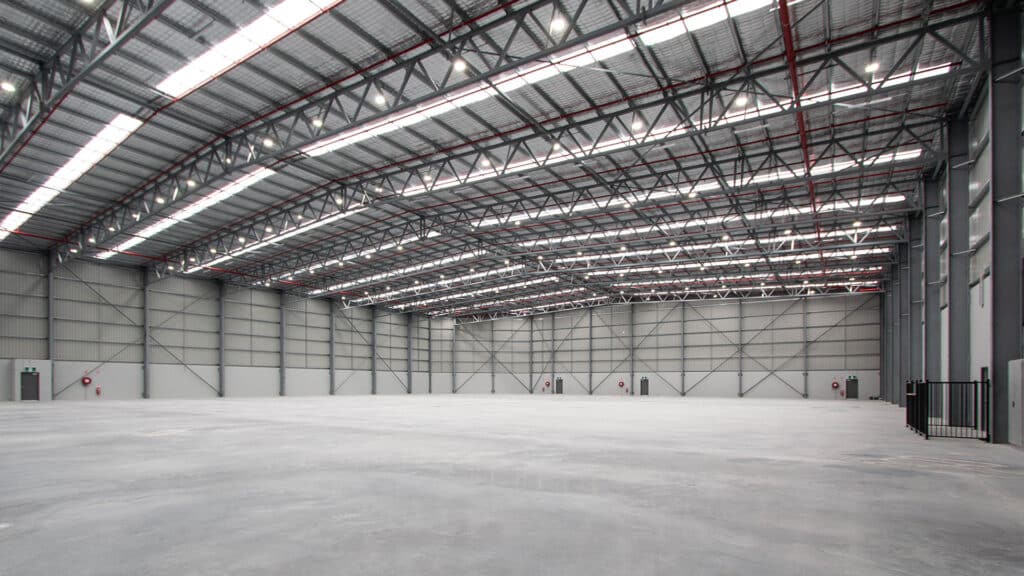
A key element of the warehouse design is its 9.7-metre internal clearance, providing increased vertical storage capacity while supporting the safe and efficient movement of forklifts throughout the warehouse.
External circulation was also designed around the operational requirements of the business. The site allows B-double vehicles to travel around the perimeter of the building, while maintaining dedicated access and parking for customers.
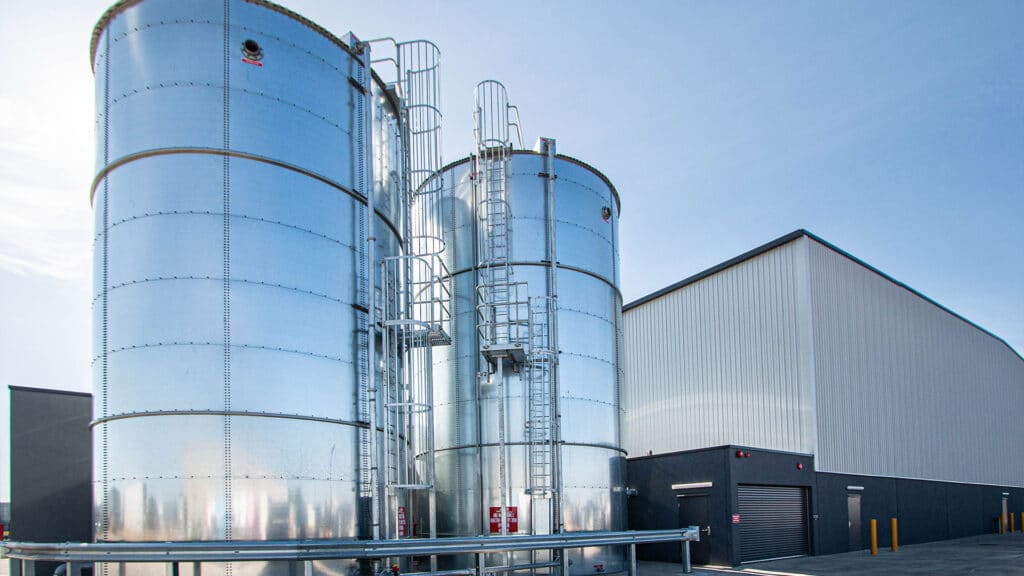
The size and operational requirements of the warehouse also required specialist fire-protection infrastructure. A fire sprinkler system was designed to protect both the warehouse and canopy, with the location of associated fire tanks and pumps carefully coordinated within the site's constraints.
The completed development demonstrates Shelford Constructions' experience delivering purpose-built industrial warehouse and distribution facilities designed around storage capacity, heavy-vehicle access, fire compliance and day-to-day business operations.
Gallery
Project Gallery
Delivery
Project Delivery
Scope of Works
Shelford Constructions delivered a purpose-built warehouse and commercial facility incorporating:
- Industrial warehouse
- Office accommodation
- Customer showroom
- 9.7m internal warehouse clearance
- High-capacity storage areas
- Forklift circulation
- B-double vehicle access
- Customer access and parking
- Fire sprinkler system
- Fire tanks and pumps
- Stormwater infrastructure
- Associated external works
Key Features
High-Clearance Warehouse
The warehouse incorporates approximately 9.7 metres of internal clearance to the roof, providing JB’s Wear with increased vertical storage capacity.
The internal layout was designed to support forklift movement throughout the warehouse, creating an efficient environment for the storage and distribution requirements of the business.
Heavy-Vehicle Circulation
External areas were designed around the movement of large commercial vehicles.
The building and surrounding circulation network allow B-double trucks to travel around the perimeter of the facility, supporting deliveries and distribution without compromising customer access and parking.
Integrated Office & Showroom
Office and showroom accommodation was incorporated alongside the warehouse, bringing JB’s Wear's operational, administrative and customer-facing functions together within one purpose-built facility.
Integrated Warehouse Fire Protection
The size, configuration and intended use of the warehouse required a dedicated fire sprinkler system to meet the applicable National Construction Code requirements.
The system was designed to provide protection to both the warehouse and external canopy.
Fire tanks and pumps also needed to be accommodated within the development, requiring elements of the design to be revised to achieve a practical location while working within the site's physical constraints.
Construction Challenges
Site Easements
The site contained a number of existing easements associated with Water Corporation and the local authority, creating constraints around where building and infrastructure elements could be located.
The building layout and stormwater drainage system had to be carefully designed to avoid these easements.
Surveying and associated legal documentation were also required as part of resolving and formalising the relevant easement requirements.
Fire Services Coordination
The scale and operational requirements of the warehouse required specialist fire-protection infrastructure.
Coordinating the sprinkler system, fire tanks and pumps within the constrained site required design modifications to identify a suitable location while maintaining the functionality of the broader development.
Portfolio
Related Projects
 Commercial
 Industrial
 Industrial
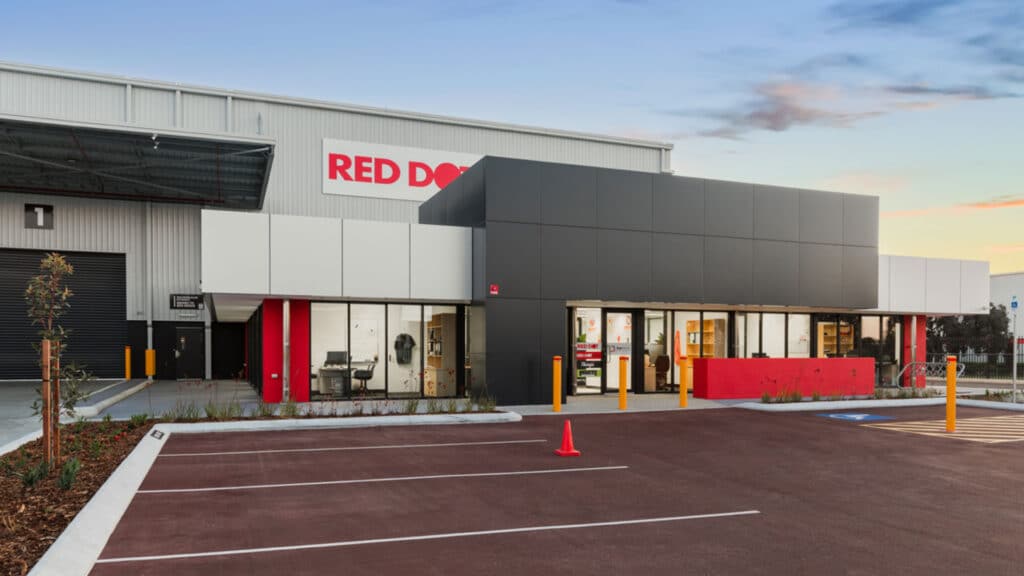
Red Dot Distribution Centre – Retail Distribution & Warehousing Facility
Capability
Related Services
Ready to Build With Confidence?
Whether you're planning an industrial facility, commercial development or community project, our experienced team is ready to discuss your project.