

Project
Hoyle Road Warehouse, Workshop & Office Facility
Industrial
Project Details
Overview
Project Overview
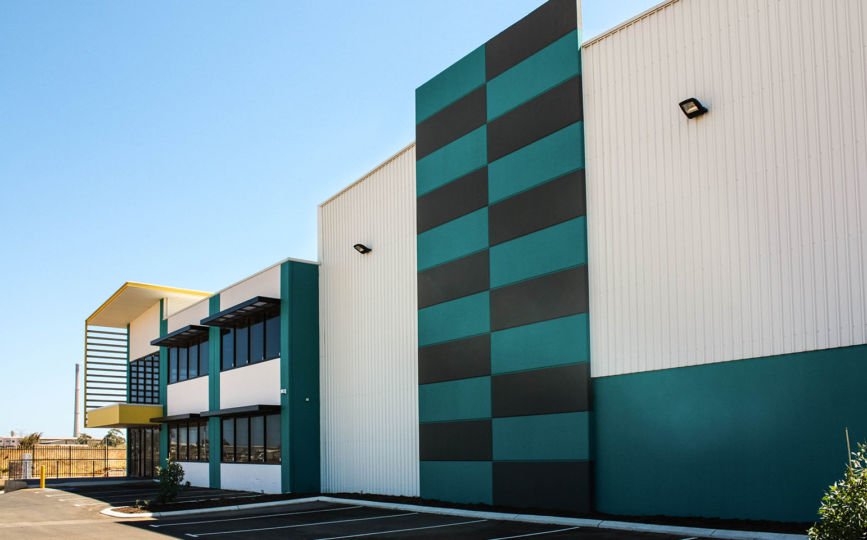
Shelford Constructions delivered the Hoyle Road Warehouse and Office in Hope Valley, creating a purpose-built industrial facility designed to support the storage and handling of materials for the mining sector.
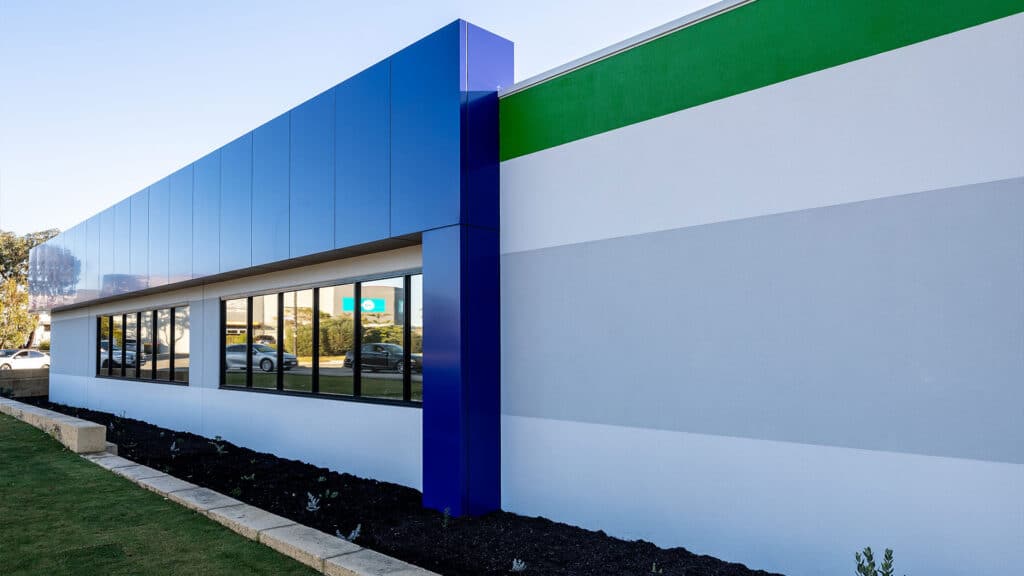
The development comprises a substantial concrete tilt-panel and structural-steel building incorporating warehouse and workshop space together with a two-storey office component. Approximately 1,857m² of external hardstand provides additional operational space, while the office incorporates approximately 180m² of accommodation supporting the facility's day-to-day activities.
The construction utilised concrete tilt-up panels, structural steel framing and external cladding to create a durable industrial building suited to the operational requirements of the client.
A significant package of civil and external works formed part of the project, including retaining walls, kerbing, car parking, line marking and associated site infrastructure.
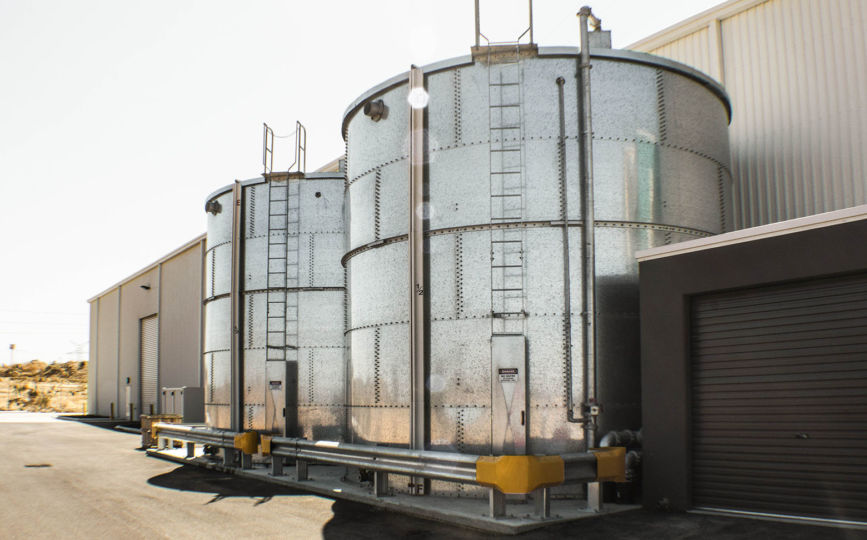
Fire protection was another important component of the facility, incorporating 277,000 litres of dedicated fire-water storage, fire sprinklers, monitoring services and a Fire Occupant Warning System across the office and warehouse.
The completed development demonstrates Shelford Constructions' experience delivering industrial warehouse and workshop facilities incorporating structural, civil and specialist fire-protection infrastructure.
Gallery
Project Gallery
Delivery
Project Delivery
Scope of Works
Scope of Works
Shelford Constructions delivered an industrial warehouse, workshop and office development incorporating:
- Concrete tilt-panel construction
- Structural-steel framing
- Warehouse and workshop facilities
- Two-storey office
- Approximately 180m² of office accommodation
- Approximately 1,857m² of hardstand
- Retaining walls
- Kerbing
- Car parking
- Line marking
- Staff amenities
- Fire-water storage
- Fire sprinkler system
- Fire monitoring
- Fire Occupant Warning System
- Associated external and civil works
Key Features
Industrial Warehouse & Workshop
The facility was purpose-designed to provide storage and operational space for materials servicing the mining sector.
Concrete tilt-up panel construction combined with structural-steel framing provides a robust industrial building suited to warehouse and workshop operations.
The adjoining two-storey office provides approximately 180m² of supporting accommodation and amenities.
External Hardstand & Civil Works
Approximately 1,857m² of hardstand provides external operational space supporting the industrial facility.
The project also incorporated substantial civil works including retaining structures, kerbing, car parking and line marking.
Integrated Fire Systems
A comprehensive fire-protection system was incorporated across the warehouse and office facilities.
The system included 277,000 litres of dedicated fire-water storage, fire sprinklers and monitoring services throughout the development.
A Fire Occupant Warning System was also installed as part of the project's broader fire and life-safety infrastructure.
Construction Challenges
Tilt-Panel Construction
The scale of the tilt-panel building required detailed planning throughout the panel casting and erection process.
Construction activities were undertaken under comprehensive safety-management procedures, with personnel and subcontractors required to complete relevant documentation and site inductions before commencing work.
Regular toolbox meetings, inspections and site controls supported the safe delivery of the large-scale structural works.
Working Near Surrounding Operations
The site's proximity to surrounding operations and local traffic required construction access and public interfaces to be carefully managed.
Temporary fencing, hoarding and signage were implemented to separate construction activities from surrounding areas and minimise disruption to neighbouring operations.
Portfolio
Related Projects
 Industrial
 Industrial
 Commercial
 Industrial
Capability
Related Services
Ready to Build With Confidence?
Whether you're planning an industrial facility, commercial development or community project, our experienced team is ready to discuss your project.