

Project
JTW Auto Parts – Vehicle Dismantling, Warehouse & Office Facility
Industrial, Industrial & Resources
Project Details
Overview
Project Overview
Shelford Constructions delivered a purpose-built industrial facility for JTW Auto Parts in East Rockingham, providing the business with dedicated infrastructure for vehicle dismantling, parts storage and its supporting office operations.
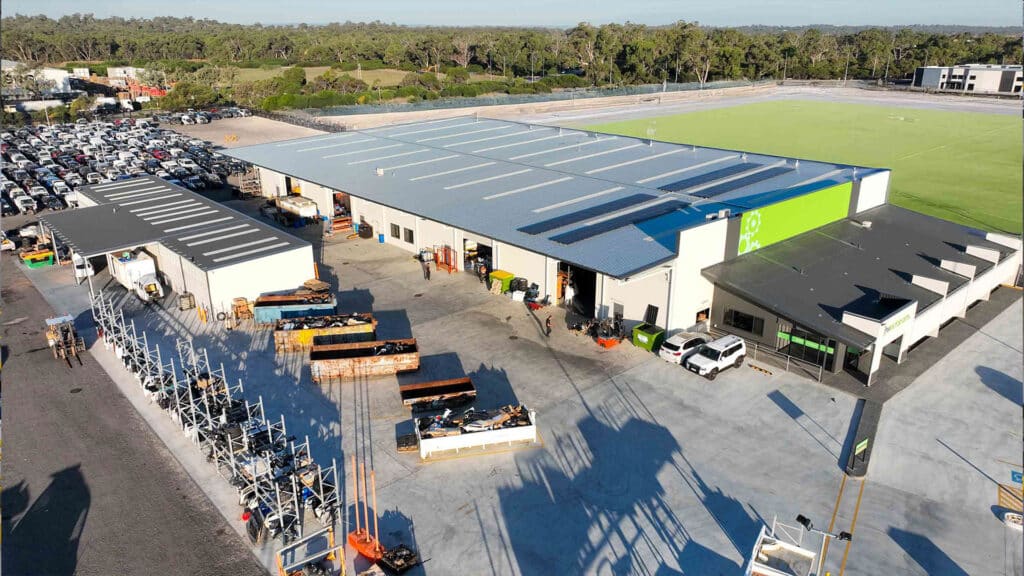
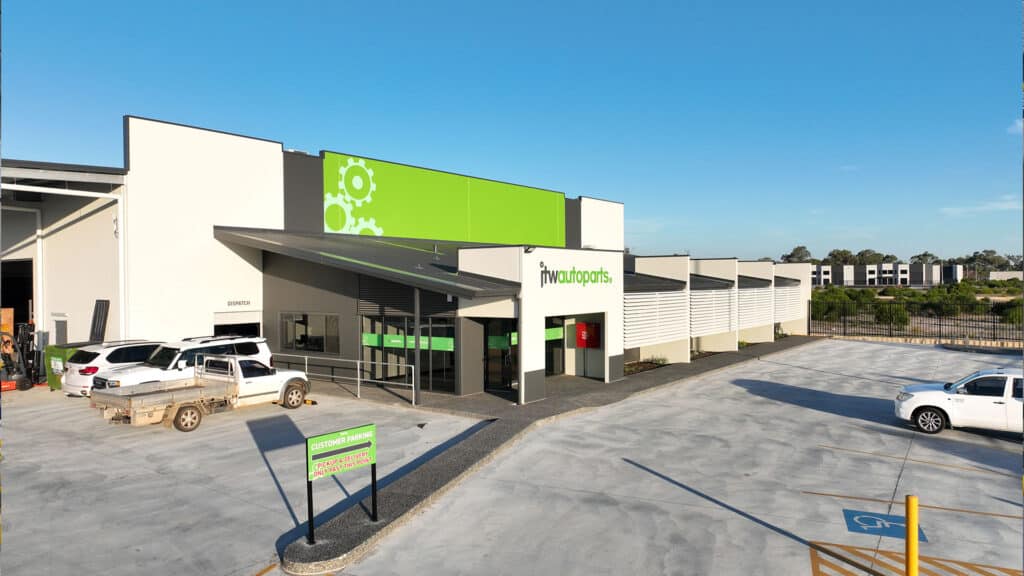
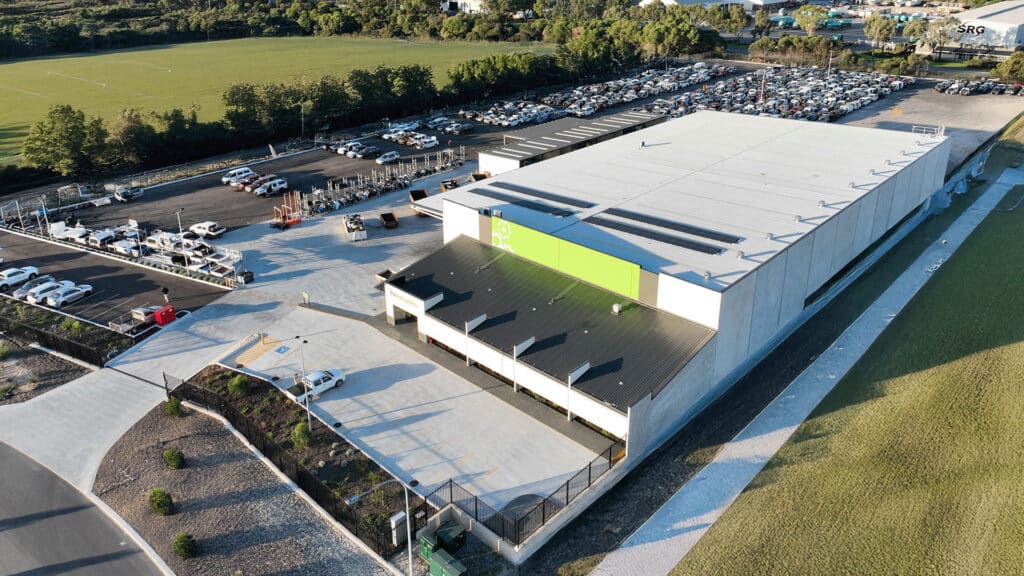
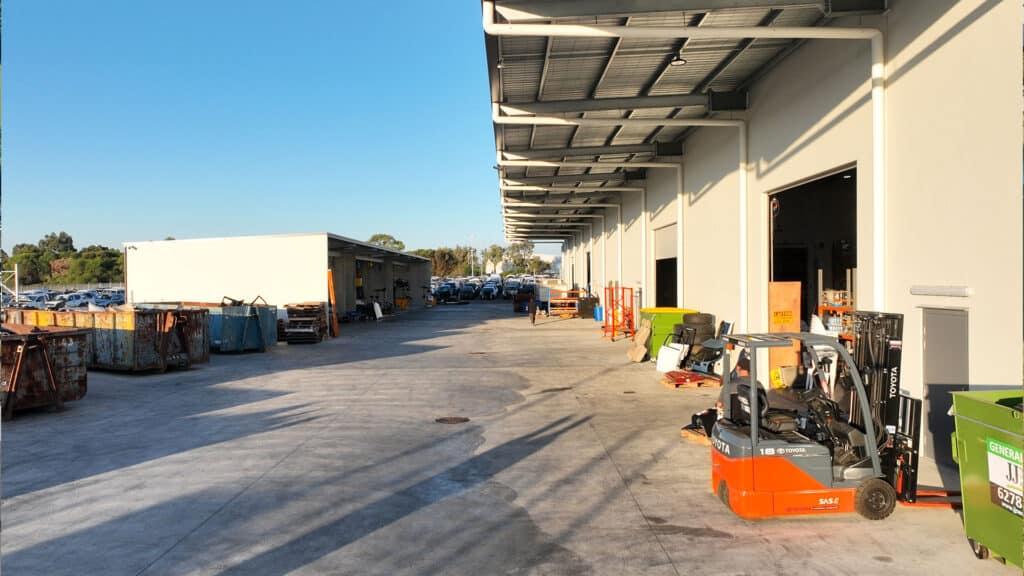
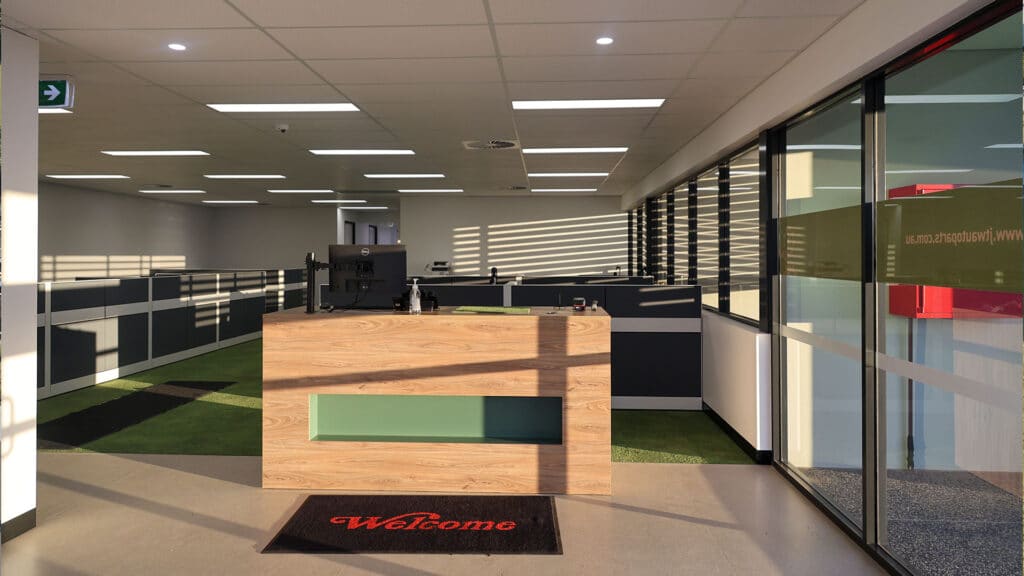
Delivered as a Design & Construct project, the development occupies a substantial 24,870m² site, with approximately 3,135m² of building area. The facility incorporates a 300m² office, extensive warehouse accommodation designed to store thousands of vehicle parts and a separate 361m² purpose-built vehicle dismantling building.
The wider site was designed around the operational requirements of the business. Approximately 21,735m² of external area incorporates recycled road base to accommodate vehicle bodies, together with concrete hardstands surrounding the warehouse and dismantling facility and dedicated parking for staff and visitors.
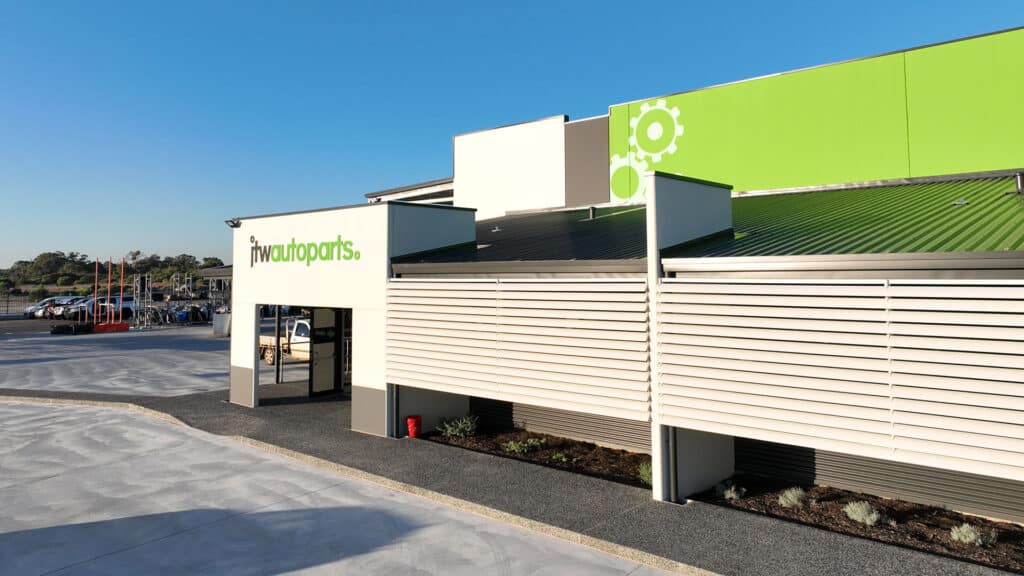
The building uses on-site cast concrete panels and concrete floors, providing the durability required for a high-use industrial environment.
A key consideration in the design was creating a facility that could support the specialised requirements of vehicle dismantling while presenting a clean and professional industrial environment. The dedicated dismantling building incorporates systems for the controlled capture and management of waste materials generated through the dismantling process.
Completed in September 2024, the project demonstrates Shelford Constructions' ability to design and deliver specialised industrial facilities around the operational requirements of the end user.
Gallery
Project Gallery
Delivery
Project Delivery
Scope of Works
Shelford Constructions delivered the design and construction of the JTW Auto Parts facility, including:
- Approximately 3,135m² of total building area
- 300m² office
- Main parts storage warehouse
- 361m² dedicated vehicle dismantling facility
- On-site cast concrete panel construction
- Concrete flooring
- Concrete hardstands
- Extensive recycled road-base external storage areas
- Staff and visitor parking
- Associated external works
Key Features
Purpose-Built Vehicle Dismantling Facility
One of the most distinctive elements of the project is the 361m² standalone dismantling building.
Rather than treating vehicle dismantling as simply another warehouse operation, the facility provides a dedicated environment specifically designed around JTW Auto Parts' processes.
Systems were incorporated to safely capture and manage waste materials generated during vehicle dismantling, supporting a cleaner and more controlled working environment.
Extensive Parts Storage
The main warehouse provides substantial storage capacity for thousands of vehicle parts, supporting JTW Auto Parts' inventory and distribution requirements.
Its layout forms part of a broader site plan designed around the movement, dismantling, storage and management of vehicles and components.
Large-Scale External Operations Area
A significant proportion of the 24,870m² site is dedicated to external operational requirements.
Approximately 21,735m² of recycled road base provides space for the storage of vehicle bodies, complemented by concrete hardstands around the warehouse and dismantling building.
Durable Industrial Construction
On-site cast concrete panels and concrete floors were selected to provide a robust building solution suited to the demands of the facility.
The material selection combines durability and functionality with a professional appearance appropriate for a modern industrial operation.
Construction Challenges
Concurrent Design & Construction
The project was delivered within a tight programme, with design and construction activities progressing concurrently.
This required close coordination between Shelford's in-house design and construction teams to ensure documentation, procurement and site works continued to progress without compromising the overall delivery programme.
Despite the compressed timeframe and specialised operational requirements of the facility, Shelford successfully completed the project on time.
Portfolio
Related Projects
 Industrial
 Industrial
IKAD Engineering Warehouse & Office – Engineering, Fabrication & Industrial Facility
 Industrial
KTrans Logistics Facility – Transport, Warehouse, Workshop & Logistics Facility
 Commercial
Capability
Related Services
Ready to Build With Confidence?
Whether you're planning an industrial facility, commercial development or community project, our experienced team is ready to discuss your project.