

Project
Brady Australia Warehouse & Office – Industrial Warehouse & Distribution Facility
Industrial, Industrial & Resources
Project Details
Overview
Project Overview
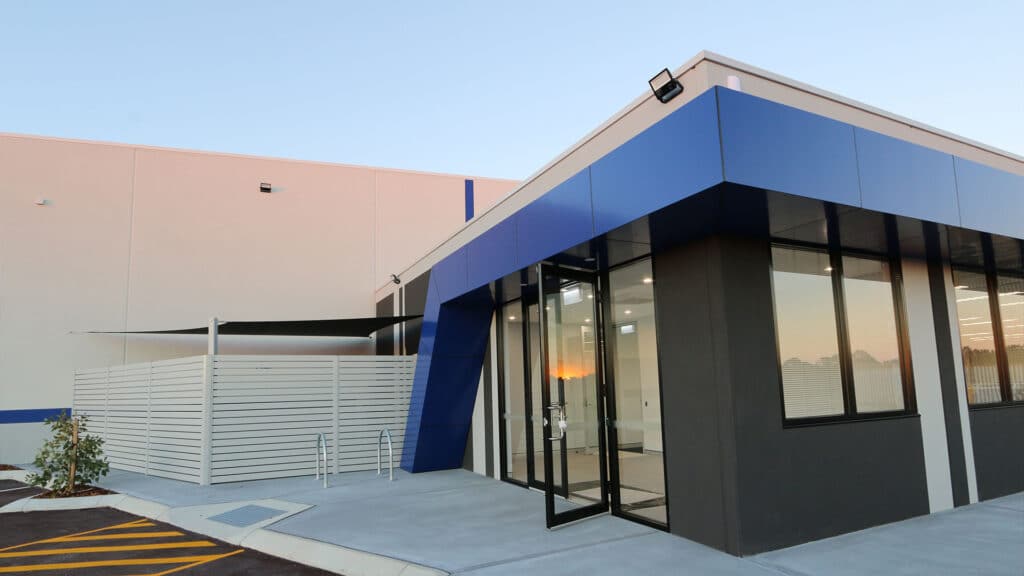
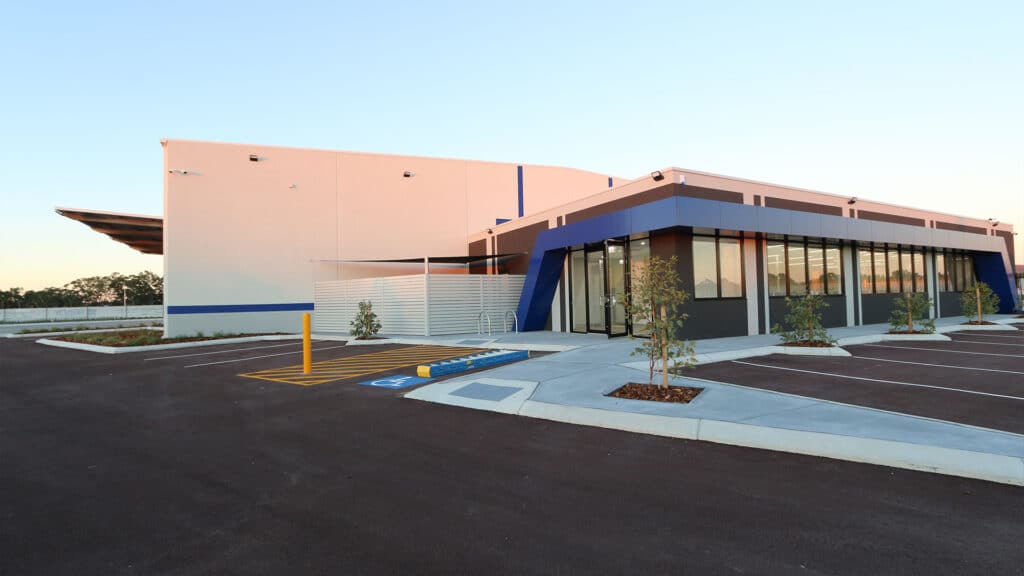
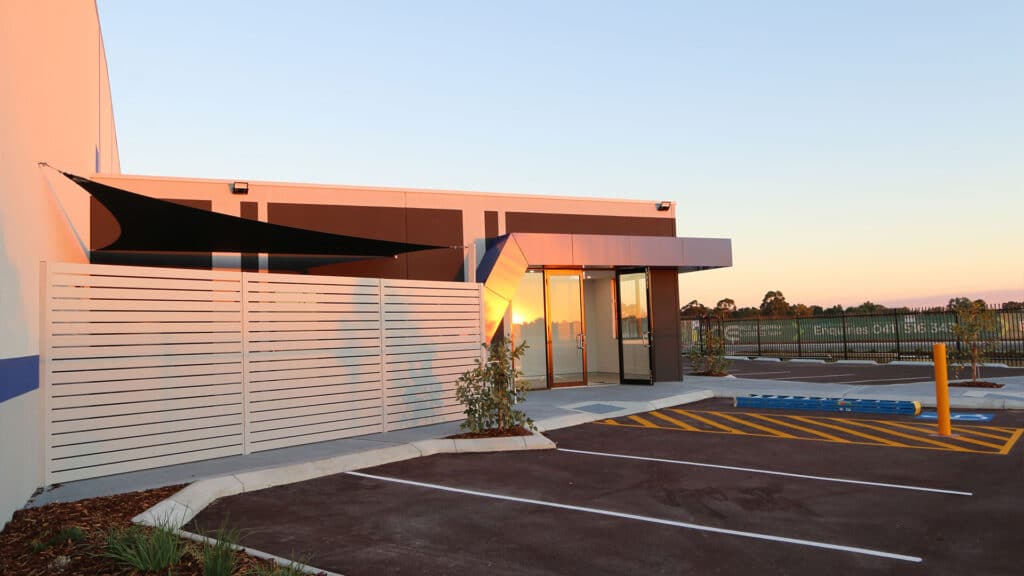
Shelford Constructions delivered the Brady Australia Warehouse & Office facility in Kenwick, creating a purpose-built industrial development within the Roe Highway Logistics Park.
Prominently positioned along the main entrance road to the logistics precinct, the facility was designed and constructed for Brady Australia's tenant, Safety Signs Service, to support its specific warehousing and online order fulfilment requirements.
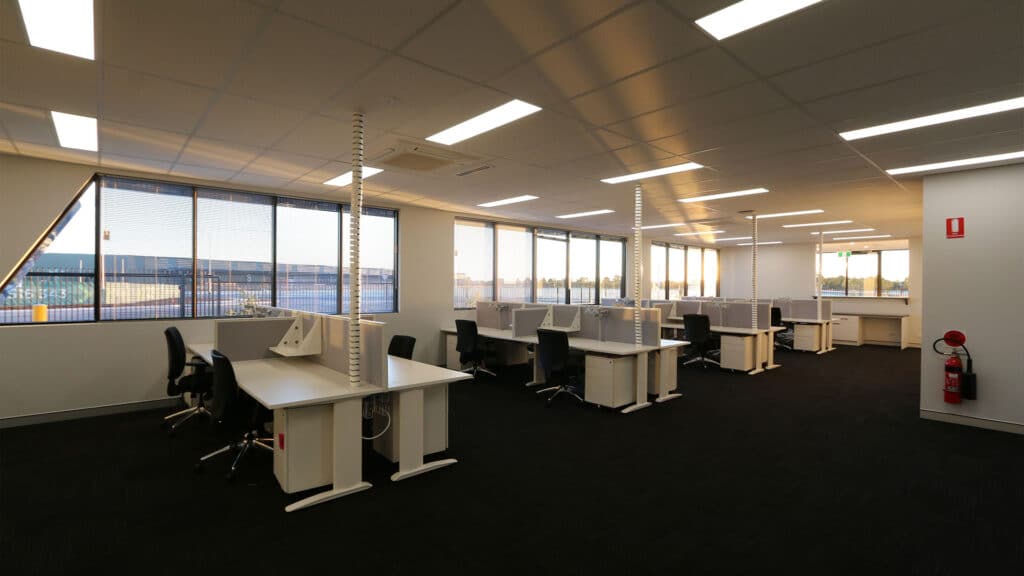
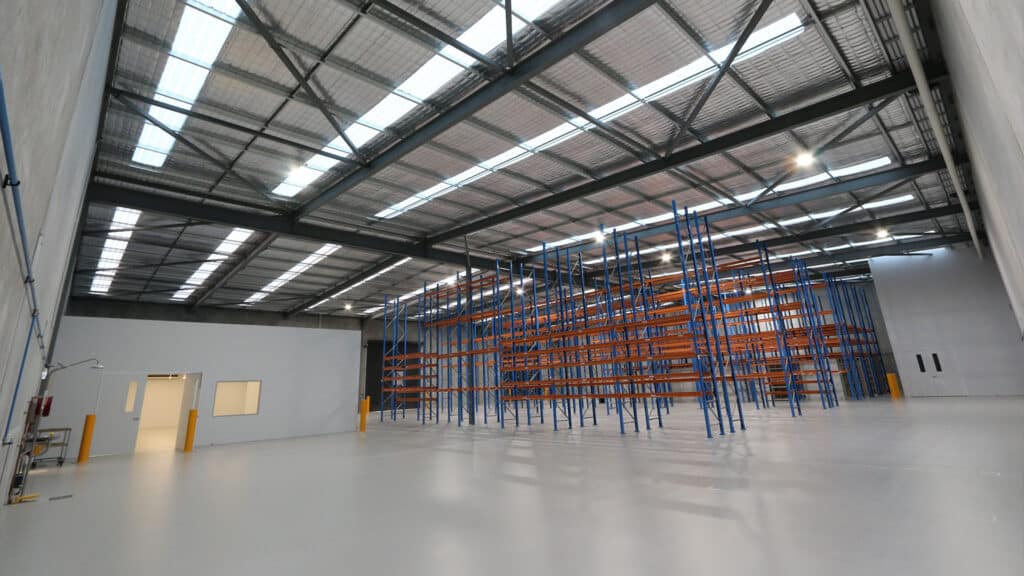
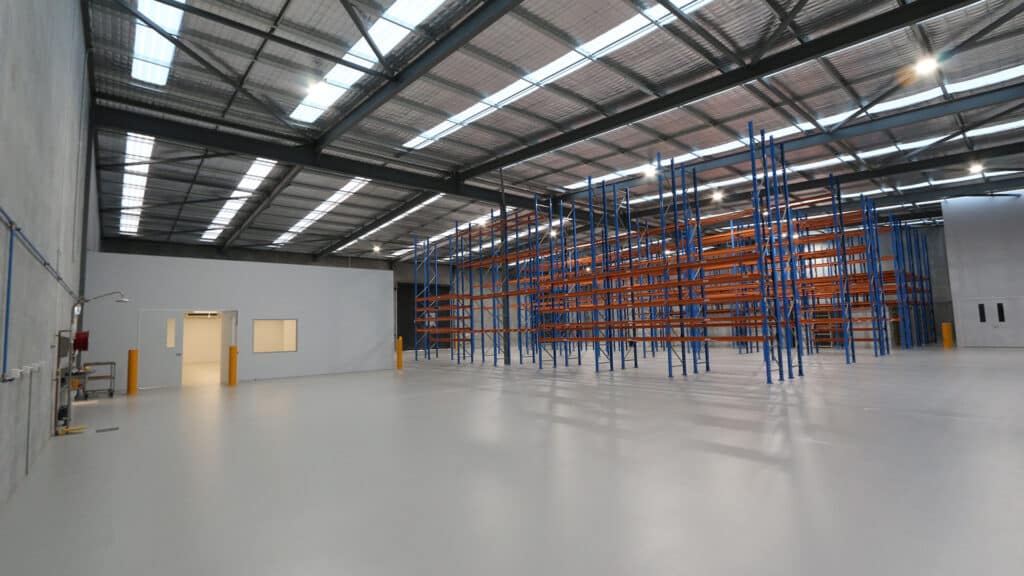
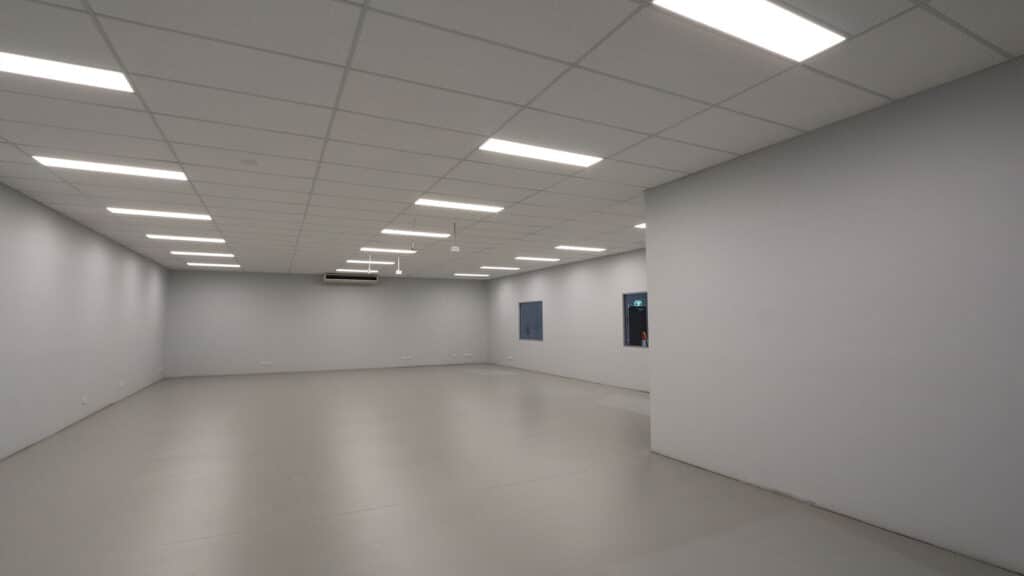
The development combines warehouse and supporting office accommodation within a facility tailored to the tenant's day-to-day operations. The building provides dedicated space for the storage and distribution of safety-related products while supporting the processing and fulfilment of online customer orders.
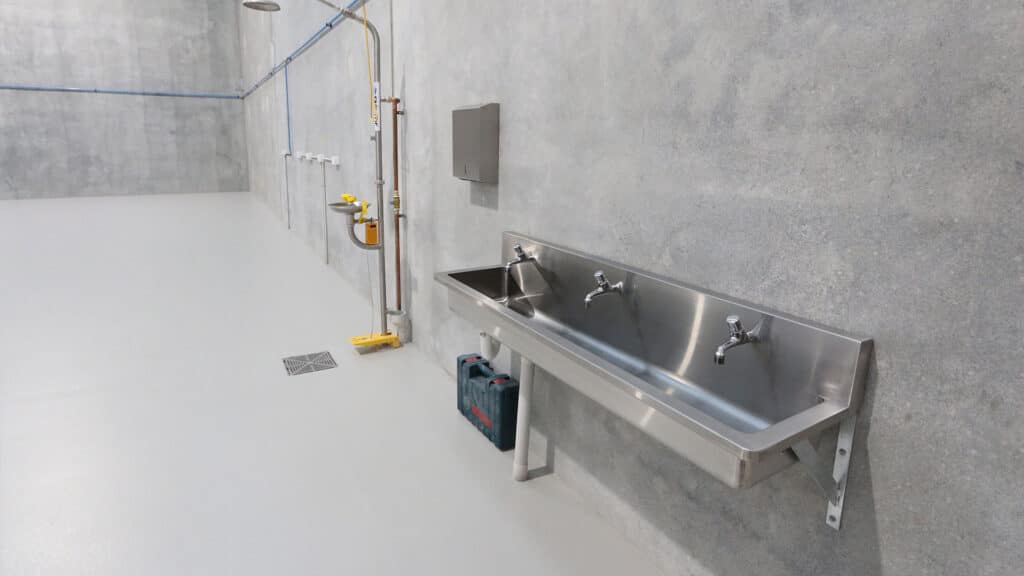
Site infrastructure formed an important part of the development. An integrated stormwater-management system incorporates rainwater storage tanks and perimeter drainage swales, while an on-site Aerobic Treatment Unit (ATU) provides wastewater treatment infrastructure.
A key consideration throughout construction was coordinating the tenant's transition from its existing premises into the completed facility. With a tight construction programme and the need to minimise disruption to ongoing business operations, completion and commissioning activities were carefully planned around the relocation requirements.
The completed facility demonstrates Shelford Constructions' capability to deliver purpose-built industrial warehouse and distribution facilities aligned with specific tenant operations and programme requirements.
Gallery
Project Gallery
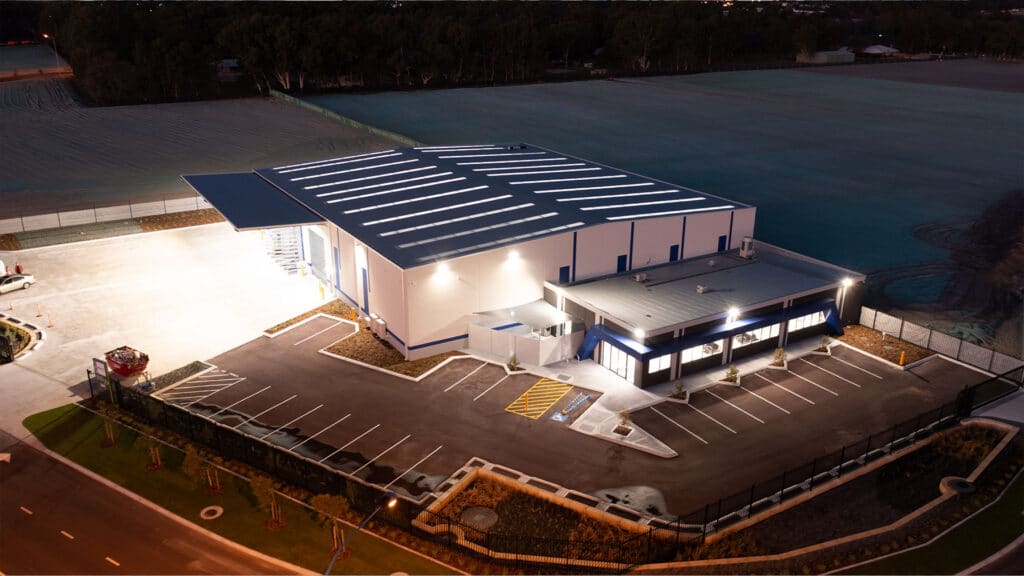
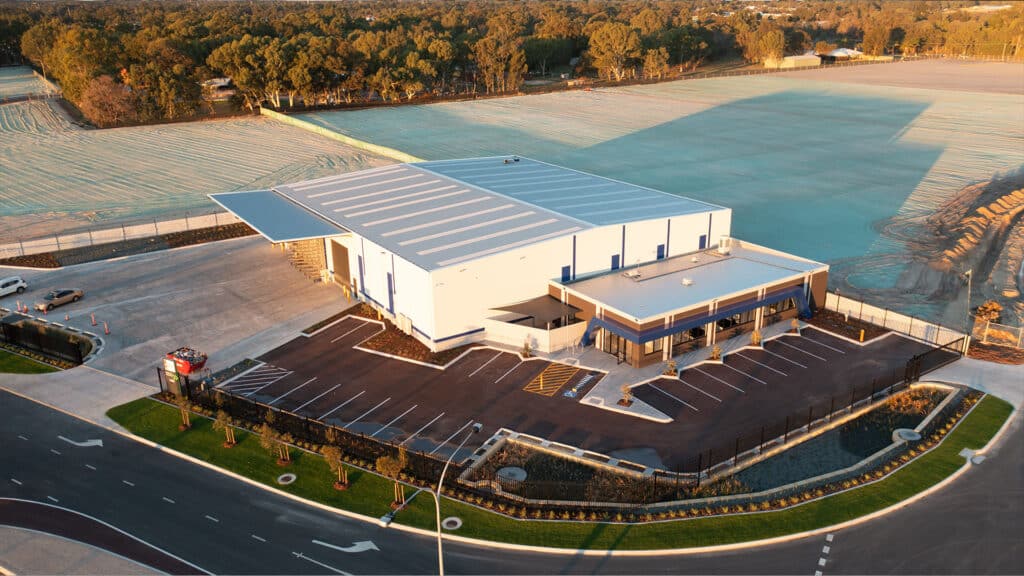
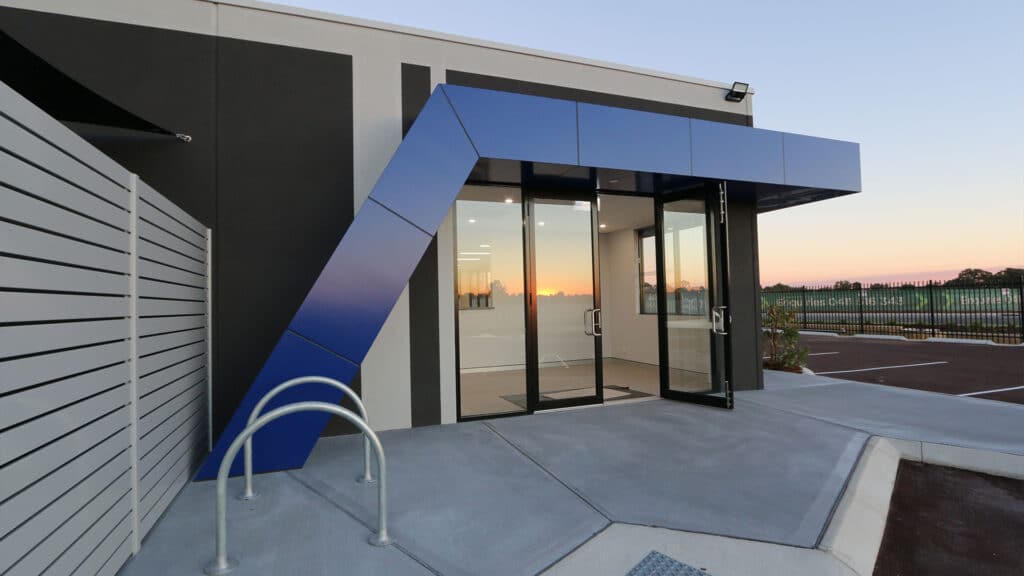
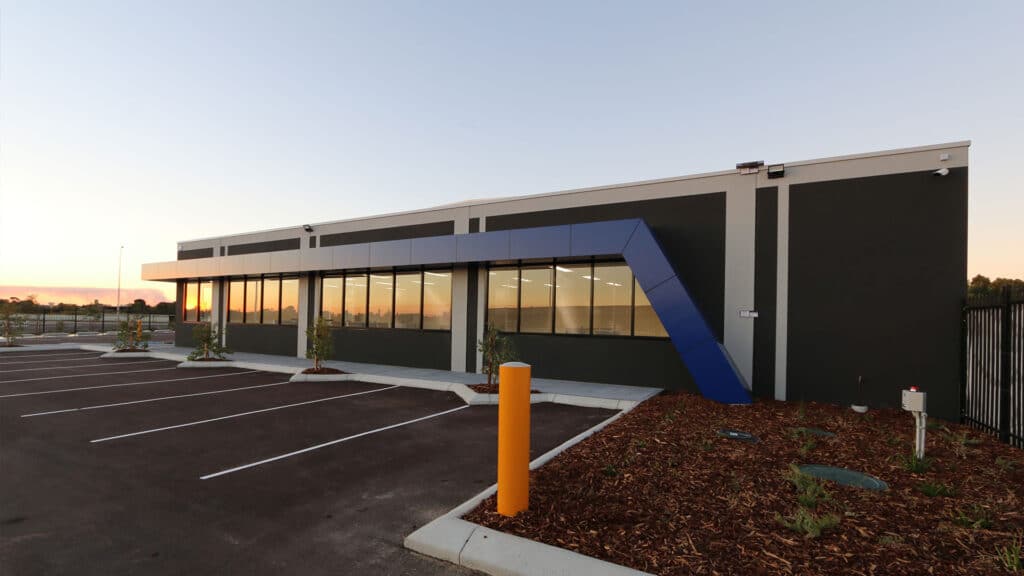
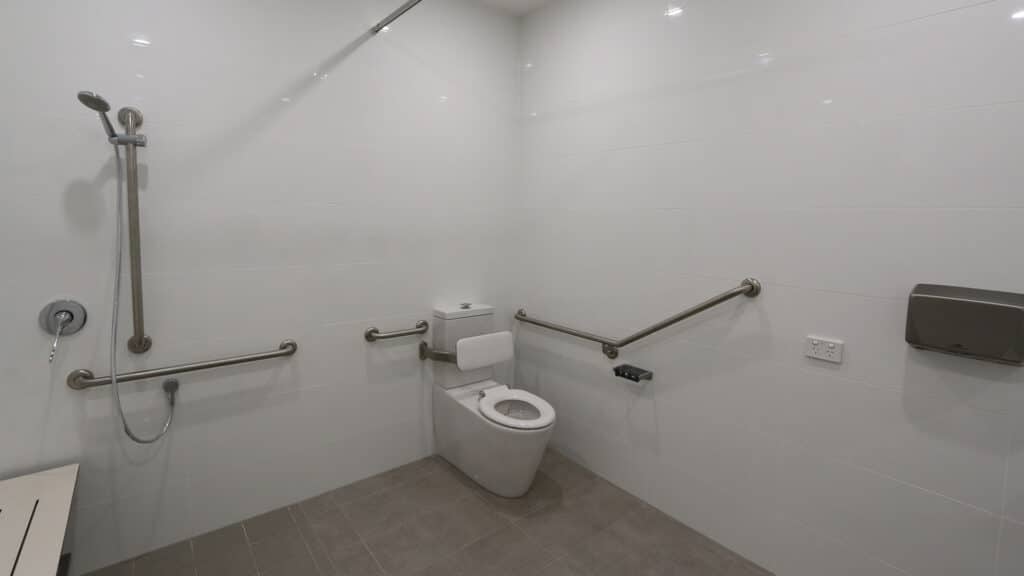
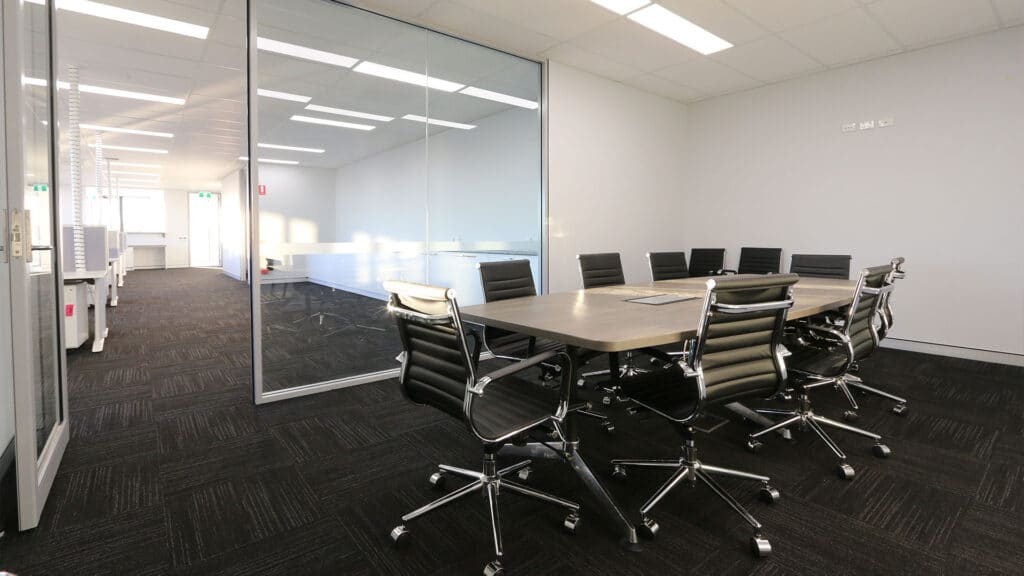
Delivery
Project Delivery
Scope of Works
Shelford Constructions delivered a purpose-built industrial warehouse and office facility incorporating:
- Warehouse and distribution space
- Supporting office accommodation
- Online order fulfilment facilities
- Storage areas for safety-related products
- Rainwater storage tanks
- Perimeter drainage swales
- Stormwater retention infrastructure
- Aerobic Treatment Unit (ATU)
- Associated site and external works
Key Features
Purpose-Built Distribution Facility
The facility was designed specifically around the operational requirements of Safety Signs Service, supporting the storage, processing and distribution of its range of safety-related products.
The warehouse provides the operational environment required to service online orders and manage product storage within a purpose-built industrial facility.
Prominent Logistics Park Location
Located along the main entrance road to the Roe Highway Logistics Park, the building occupies a prominent position within one of Perth's established industrial and logistics precincts.
The development combines practical warehouse functionality with a building designed to present strongly within the emerging industrial estate.
Integrated Water Management
Stormwater management was incorporated into the site's infrastructure through a combination of rainwater tanks and perimeter drainage swales.
An on-site Aerobic Treatment Unit was also installed to provide the required wastewater treatment solution for the development.
Construction Challenges
Tight Construction Programme
A key project requirement was the need to complete the new facility in line with the tenant's planned relocation from its existing premises.
The tight construction programme required careful coordination between the project team, client, tenant and other stakeholders to ensure the facility was ready for occupation within the required timeframe.
Managing the Tenant Transition
The transition between the existing and new facilities needed to be carefully managed to minimise disruption to Safety Signs Service's ongoing operations.
Completion of the building's essential operational systems was coordinated with the relocation programme, enabling the tenant to transition into the new premises while minimising business downtime.
Portfolio
Related Projects
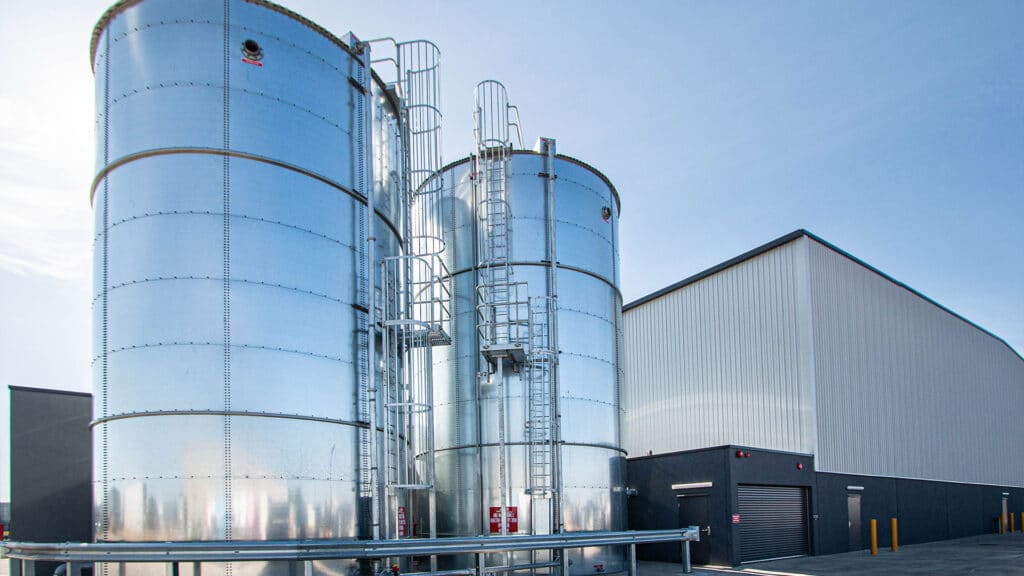 Industrial
JB’s Wear Office & Warehouse – Industrial Warehouse, Distribution & Showroom Facility
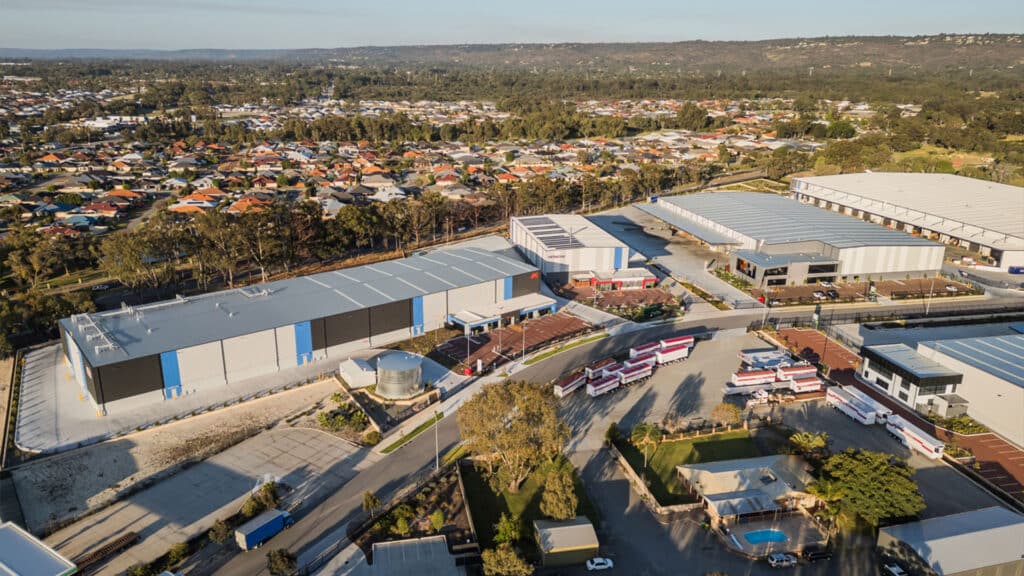 Industrial
 Industrial
 Industrial
Red Dot Distribution Centre – Retail Distribution & Warehousing Facility
Capability
Related Services
Ready to Build With Confidence?
Whether you're planning an industrial facility, commercial development or community project, our experienced team is ready to discuss your project.