

Project
Melville Material Storage Bins – Operations Centre Storage Infrastructure
Government
Project Details
Overview
Project Overview
Shelford Constructions delivered the Melville Material Storage Bins project for the City of Melville, replacing deteriorated storage infrastructure within the City's operational facilities in Murdoch.
The project involved the demolition and replacement of existing concrete holding bins used for the storage of various bulk materials. Existing structures incorporated concrete walls up to 300mm thick, requiring controlled demolition before construction of the new infrastructure could commence.
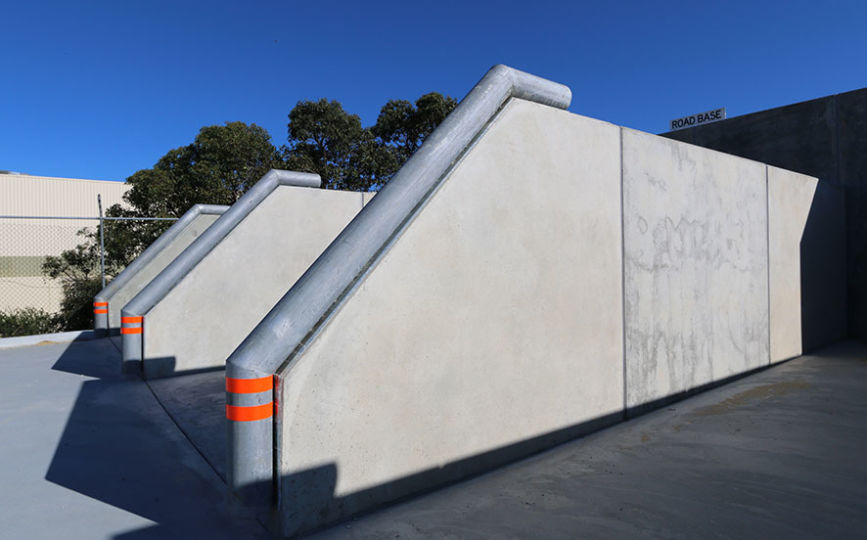
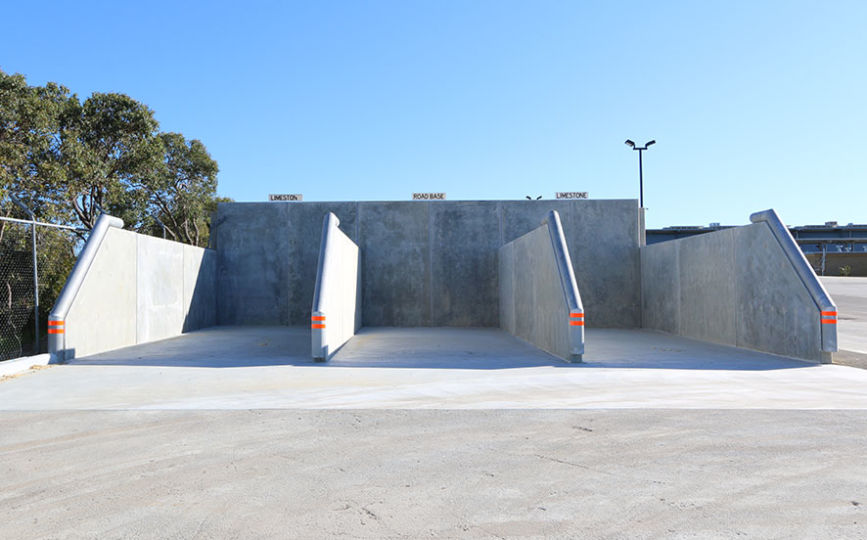
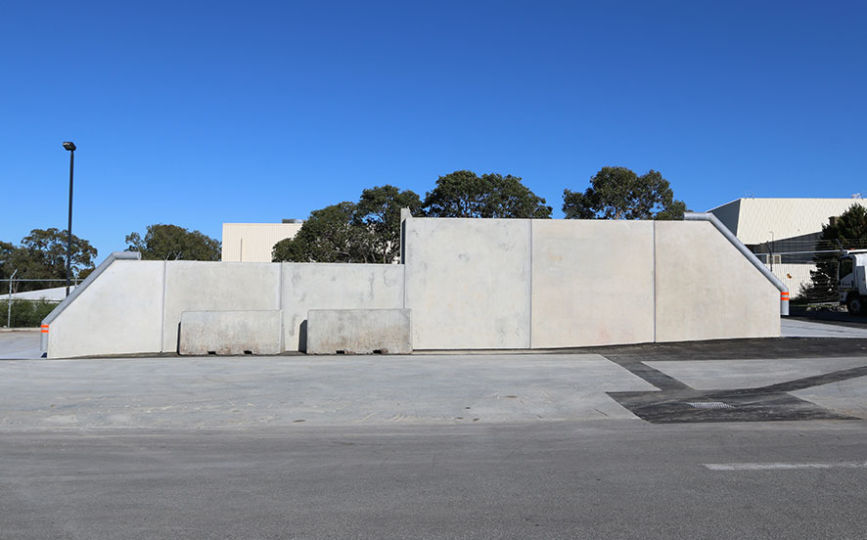
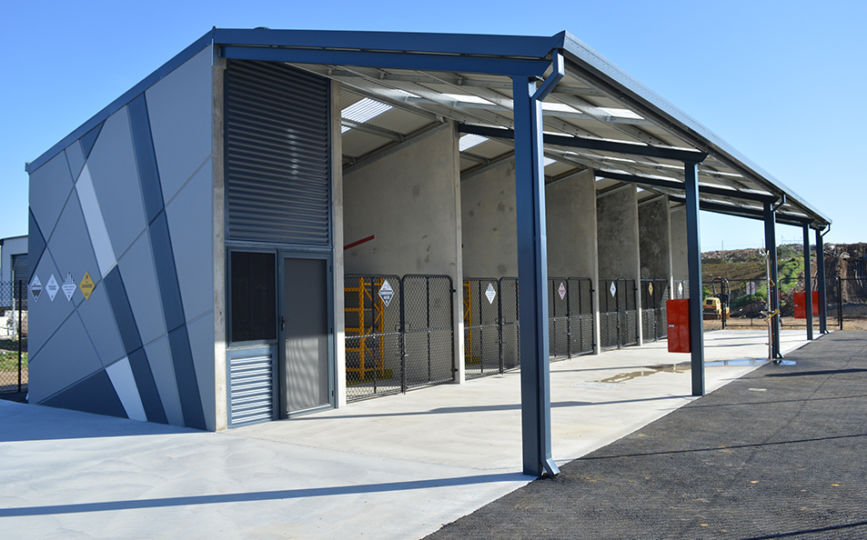
Shelford constructed six new material storage bins incorporating heavily reinforced concrete tilt-panel walls, tiered reinforced concrete raft footings, drainage infrastructure and associated retaining works. Custom-manufactured crash protection rails were cast directly into the concrete panels to provide additional protection within the operational environment.
The works were undertaken within an active and heavily trafficked Operations Centre, requiring careful coordination with City of Melville personnel throughout construction. Site access, exclusion zones and traffic management were particularly important to maintaining safe operations while allowing construction activities to progress.
The completed project provided the City of Melville with durable new bulk material storage infrastructure designed around the practical requirements of its Operations Centre.
The project demonstrates Shelford Constructions' capability to deliver specialised government infrastructure and concrete construction within live operational environments.
Gallery
Project Gallery
Delivery
Project Delivery
Scope of Works
Shelford's works included:
- Demolition of existing concrete storage bins
- Class 2 demolition works
- Construction of six new material storage bins
- Reinforced concrete raft footings
- 200mm reinforced concrete tilt panels
- Custom crash protection rails
- Concrete infill slabs
- New ACO drainage systems
- Retaining works
- Integration with existing bitumen levels
- Casting beds
- Site access management
- Exclusion zones
- Traffic management
Key Features
Heavy-Duty Concrete Construction
The new storage bins incorporate heavily reinforced 200mm concrete tilt-panel walls designed for the demands of an operational material storage environment.
Custom-manufactured crash protection rails were cast directly into the panels, providing additional protection from vehicles and operational equipment.
Reinforced Foundations
The storage structures were constructed on tiered reinforced concrete raft footings, incorporating more than 50 cogged starter bars threaded into the tilt-panel grout tubes.
This required careful set-out and coordination during construction to ensure the structural components aligned correctly.
Integrated Drainage
Graded concrete infill slabs were constructed to direct water towards new ACO drainage systems, with the works carefully integrated into the levels of the existing bitumen surfaces.
This allowed the new infrastructure to work effectively within the established Operations Centre rather than being treated as an isolated structure.
Construction Challenges
Working Within an Active Operations Centre
The principal challenge was delivering the works within a live and heavily trafficked City of Melville Operations Centre.
Construction activities needed to coexist with ongoing operational movements, making communication with Operations Centre supervisors critical throughout the project.
Access to the secured complex, construction exclusion zones and traffic management were carefully coordinated to maintain safe separation between construction activities and facility operations.
Demolition of Existing Infrastructure
The existing storage bins incorporated concrete walls up to 300mm thick, requiring Class 2 demolition before the new infrastructure could be constructed.
Demolition activities needed to be carefully managed within the operational site before construction could progress to new footings, panels and drainage infrastructure.
Complex Concrete Coordination
The combination of tiered raft footings, numerous starter bars, grout tubes and customised steelwork created detailed coordination requirements during the concrete works.
Particular attention was required when positioning grout tubes over the starter bars and preparing casting beds for the reinforced tilt panels.
Despite these site and construction constraints, Shelford successfully delivered the project within the agreed programme and budget.
Portfolio
Related Projects
 Government
 Government
 Government
Capability
Related Services
Ready to Build With Confidence?
Whether you're planning an industrial facility, commercial development or community project, our experienced team is ready to discuss your project.