

Project
Ridgewood Park Multipurpose Room Extension -Community Facility Extension
Sports & Recreation
Project Details
Overview
Project Overview
Shelford Constructions delivered the Ridgewood Park Multipurpose Room Extension for the City of Wanneroo, expanding an existing sporting and community facility to provide additional space for public meetings, club activities and functions.
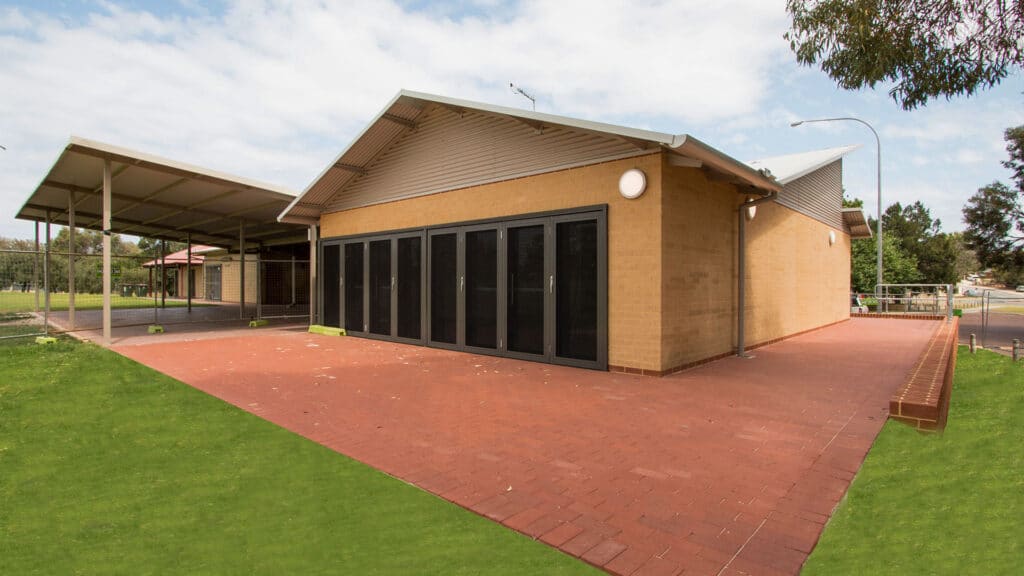
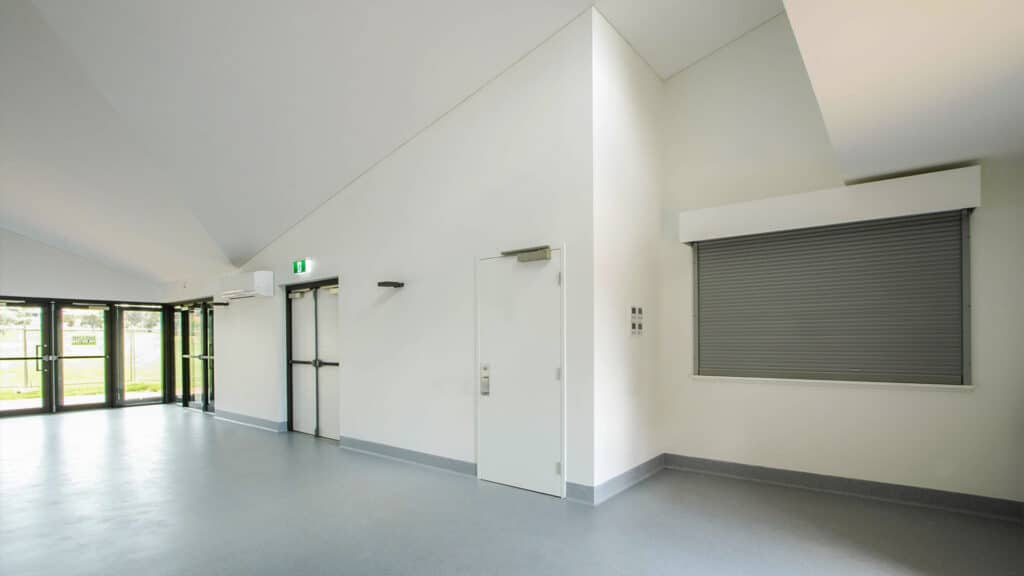
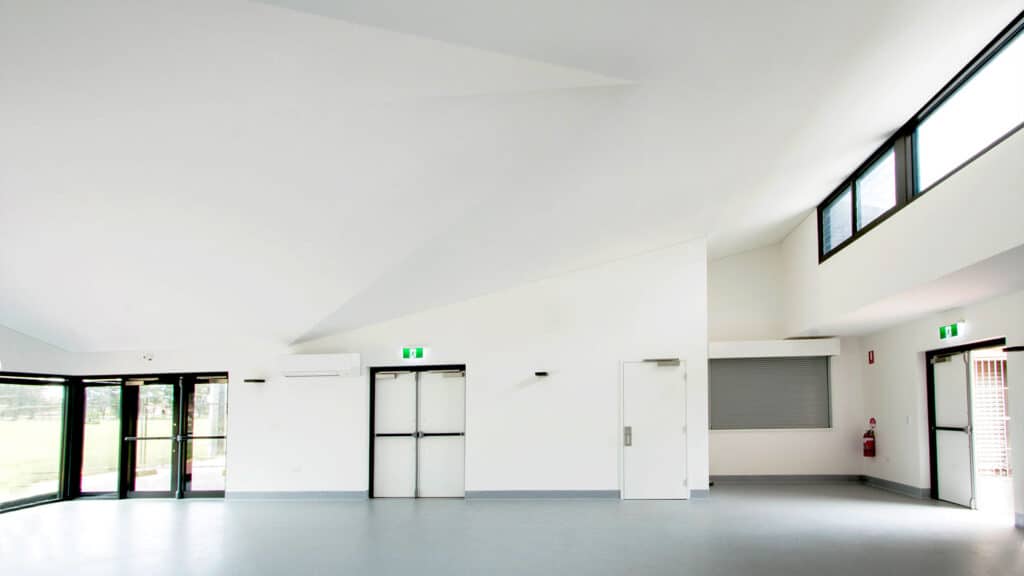
Located at Ridgewood Park, the new multipurpose room was constructed as an extension to the existing clubroom and change-room facility and connects directly with the existing kitchen. The open-plan space incorporates high raking and angled ceilings designed to complement the existing building while creating a spacious environment suitable for a variety of community uses.
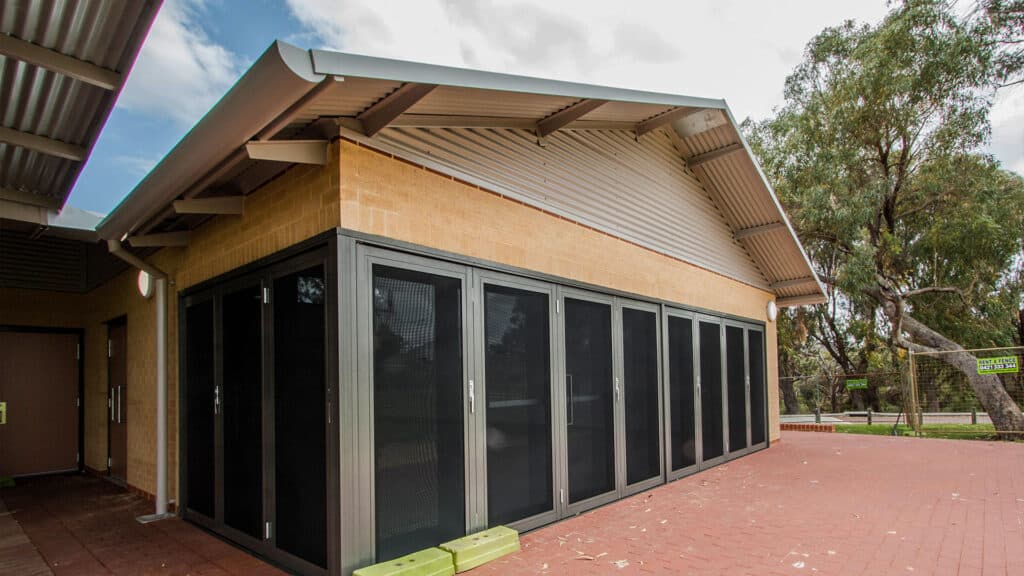
Works included a new concrete slab, face brick external walls, rendered internal brickwork and the installation of four reverse-cycle air-conditioning units. The existing kitchen was also modified with a new opening and automatic roller door, creating a servery between the kitchen and multipurpose room for functions and events.
Construction was staged around the ongoing use of the existing facility. In particular, the kitchen needed to remain available to sporting clubs on weekends, requiring Shelford to carefully manage temporary site boundaries and public access.
The completed extension demonstrates Shelford Constructions' experience delivering sports and community facility extensions within existing operational environments, balancing new construction with ongoing public and club use.
Gallery
Project Gallery
Delivery
Project Delivery
Scope of Works
Shelford's works included:
- Multipurpose room extension
- Integration with existing clubroom facilities
- Connection to existing kitchen
- New kitchen servery
- Automatic roller servery door
- Concrete footings and slab
- Face brick external walls
- Rendered internal brickwork
- Raked and angled ceilings
- Four reverse-cycle air-conditioning units
- Automatic glass louvre highlight windows
- Security grille doors
- Automatic quick-release doors
- Structural-steel elements
- Associated building works
Key Features
The new open-plan room was designed to accommodate public meetings, sporting club activities and community functions, increasing the versatility of the existing Ridgewood Park facility.
High raking and angled ceilings create additional volume within the room and were configured to complement the architectural form of the existing building.
Kitchen & Function Integration
A key component of the extension was improving the connection between the existing kitchen and the new multipurpose room.
An opening was formed within the existing kitchen wall and fitted with an automatic roller door, creating a new servery that allows food and refreshments to be prepared in the kitchen and conveniently served into the function space.
Architectural & Structural Detailing
Automatic glass louvred highlight windows introduce additional light and ventilation, while full-height stacking security grille doors and automatic quick-release doors support the practical operation of the facility.
The building also incorporates a concealed internal steel structure with exposed projecting structural-steel elements externally, adding architectural definition to the extension.
Construction Challenges
Maintaining Weekend Club Operations
The most important construction challenge was maintaining access to the existing kitchen throughout the works.
The kitchen needed to remain operational for sporting clubs on weekends, meaning construction activities and public access had to coexist within the same facility.
Each Friday, temporary security fencing was reconfigured to maintain safe separation from the construction zone while creating controlled access to the kitchen for weekend club activities.
Staged Construction
Construction was delivered across two stages.
Initial works involved excavation for the concrete footings and concrete-filled cavity wall before the concrete floor slab was formed and poured.
Sequencing these works alongside continued use of the existing facility required careful coordination throughout the programme.
Portfolio
Related Projects
 Sports & Recreation
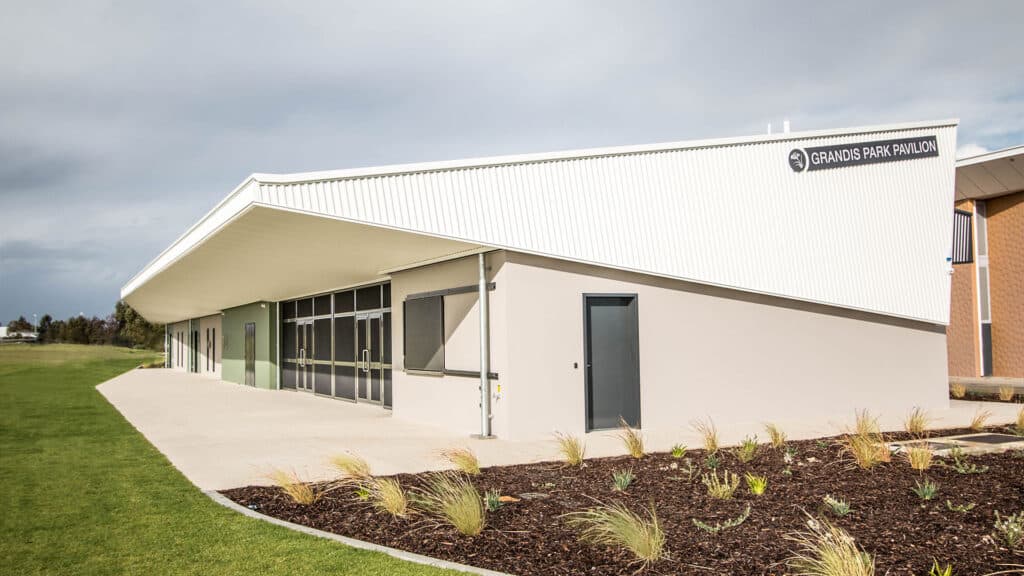
Grandis Park Sports Pavilion – Multipurpose Sporting & Community Facility
 Sports & Recreation
 Sports & Recreation
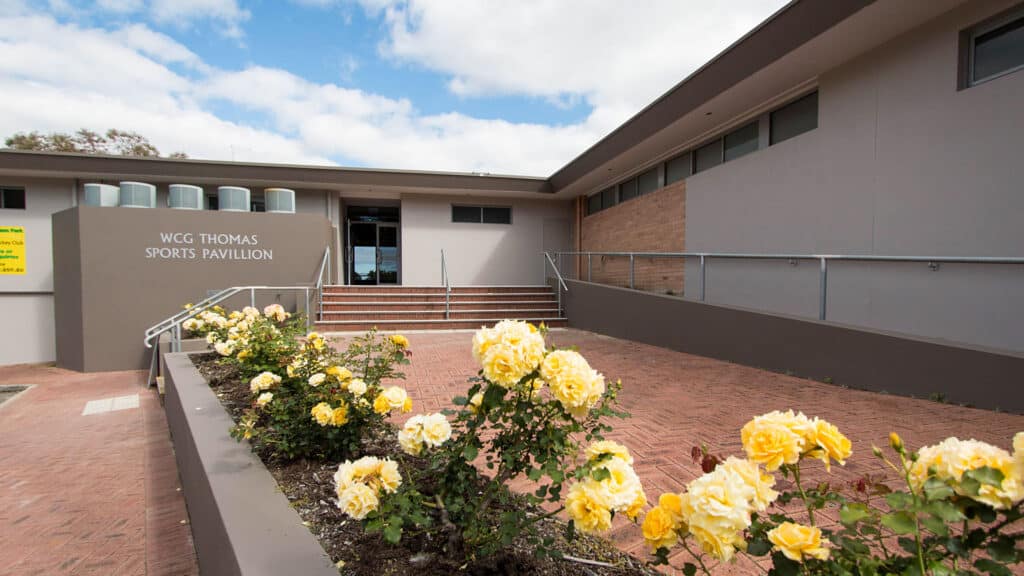
WCG Thomas Pavilion Refurbishments – Sporting Clubroom Refurbishment & Fire Damage Restoration
Capability
Related Services
Ready to Build With Confidence?
Whether you're planning an industrial facility, commercial development or community project, our experienced team is ready to discuss your project.