

Project
Grandis Park Sports Pavilion – Multipurpose Sporting & Community Facility
Sports & Recreation
Project Details
Overview
Project Overview
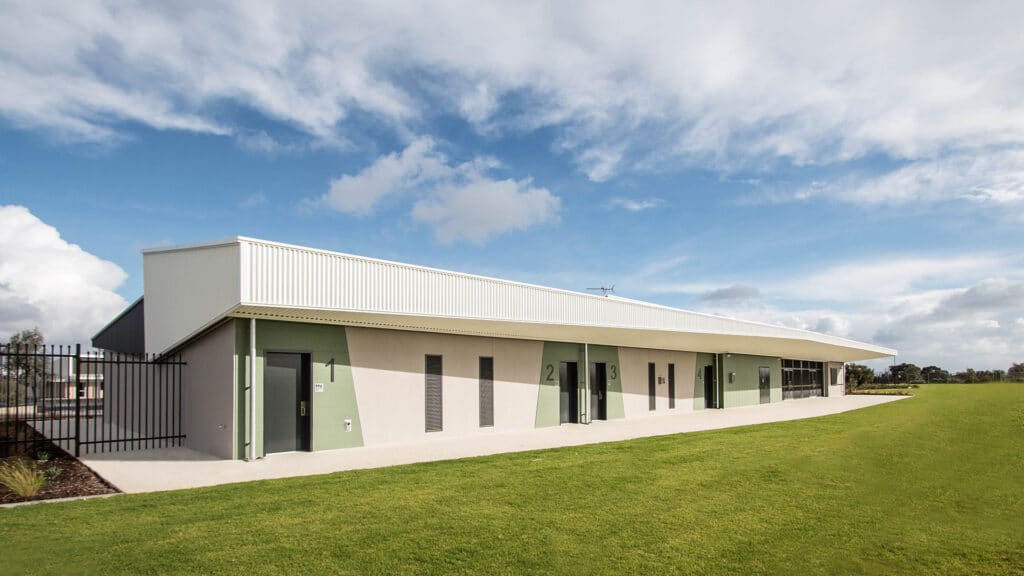
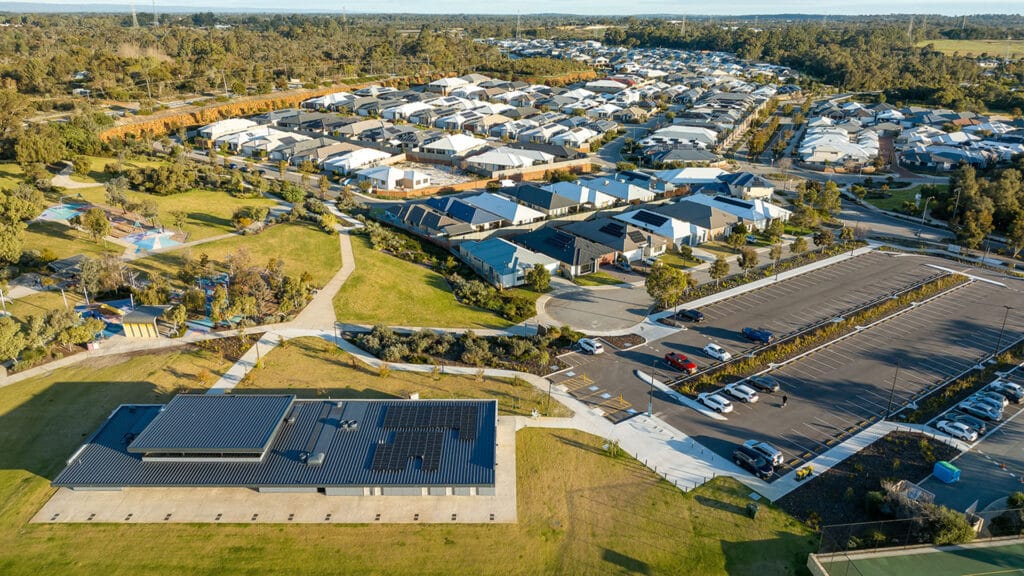
Shelford Constructions delivered the Grandis Park Sports Pavilion in Banksia Grove for the City of Wanneroo, creating a multipurpose sporting facility designed to accommodate a variety of sporting clubs, participants and community activities.
The pavilion incorporates a multipurpose hall, fully operational kiosk and commercial kitchen, five storage rooms, first aid facilities, male and female amenities and four dedicated changerooms with toilet and shower facilities.
An external accessible unisex toilet incorporates an automatic time-lock system, while dedicated external storage areas provide additional capacity for sporting equipment and operational requirements.
Supporting the broader sporting precinct, the project also included 10 sports-lighting towers servicing two ovals, providing infrastructure to support sporting activities across extended hours.
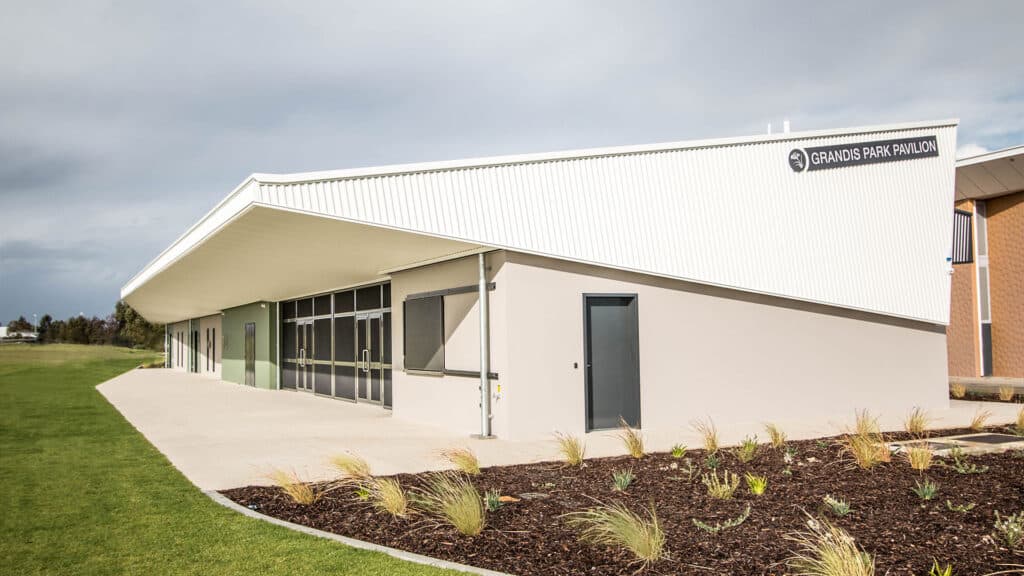
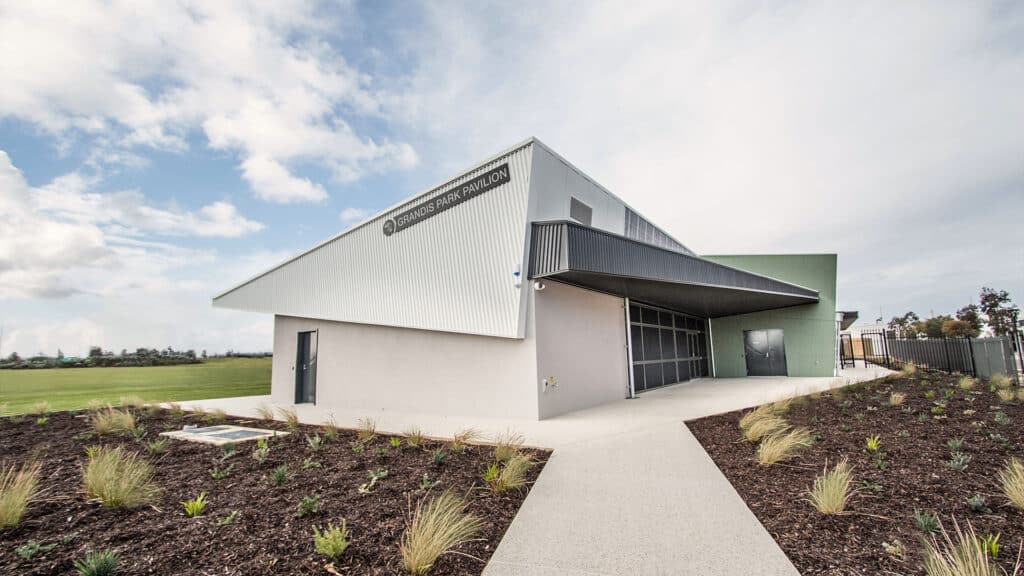
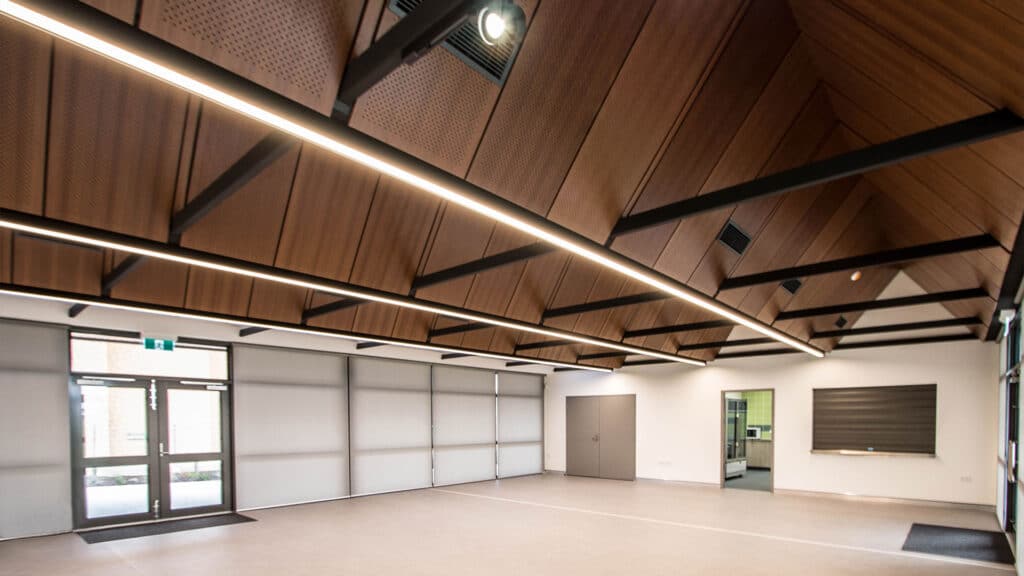
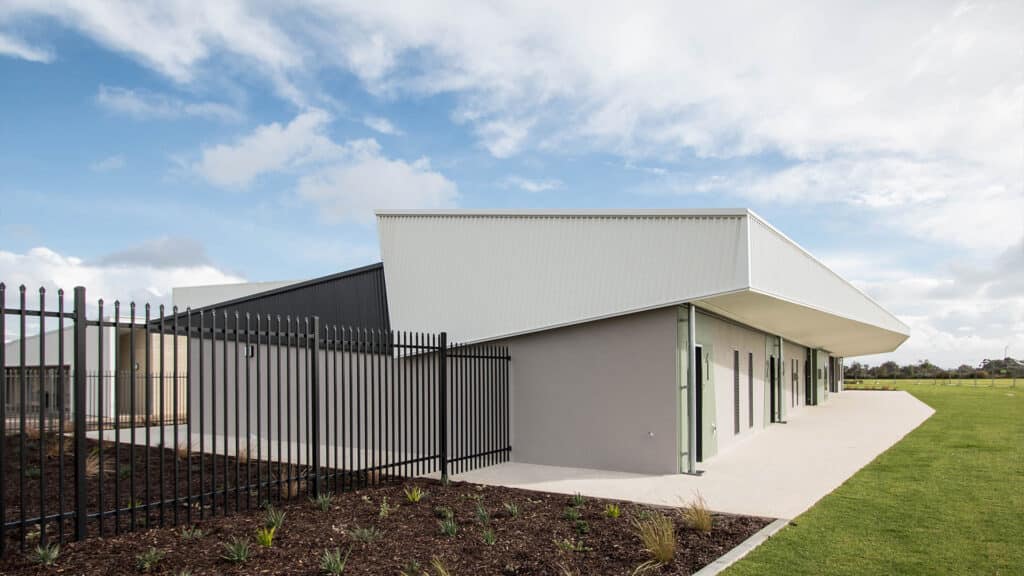
Architecturally, the pavilion is distinguished by its angled roofline and angled building corners, creating a unique form throughout the development. Timber acoustic ceilings within the multipurpose room provide an additional architectural feature while supporting the functional requirements of the space.
The completed project demonstrates Shelford Constructions' experience delivering sports and recreation facilities for local government, combining club amenities, sporting infrastructure, accessible facilities and distinctive architectural detailing.
Gallery
Project Gallery
Delivery
Project Delivery
Scope of Works
Shelford Constructions delivered the multipurpose sports pavilion and associated sporting infrastructure for the City of Wanneroo.
The works incorporated club, changeroom, kitchen, storage, first aid and amenity facilities together with supporting external areas.
The project also included the delivery of 10 sports-lighting towers across two ovals, creating supporting infrastructure for the wider sporting precinct.
Key Features
- Multipurpose sporting pavilion
- Multipurpose hall
- Four changerooms
- Changeroom shower and toilet amenities
- Male and female public amenities
- Accessible external unisex toilet
- Automatic time-lock access system
- First aid room
- Fully operational kiosk
- Commercial kitchen
- Commercial rangehood
- Five internal storerooms
- External sporting equipment storage
- 10 sports-lighting towers
- Lighting infrastructure supporting two ovals
- Feature angled roofline
- Angled building corners
- Timber acoustic ceiling to multipurpose room
Designed for Multiple Sporting Users
Grandis Park Sports Pavilion was designed to accommodate the requirements of multiple sporting bodies within one purpose-built facility.
Four changerooms with dedicated shower and toilet amenities support players and sporting participants, while first aid, storage and accessible amenities provide the supporting infrastructure required for day-to-day club operations.
The multipurpose hall provides additional flexibility for club and community activities, while the fully operational kiosk and commercial kitchen support sporting events and functions.
Five internal storerooms and additional external storage areas provide dedicated space for sporting equipment and operational goods.
A Distinctive Pavilion Design
One of the defining architectural features of Grandis Park Sports Pavilion is its angled roofline, complemented by angled corners incorporated throughout the building.
The geometry gives the pavilion a distinctive identity but also introduced additional construction complexity during delivery.
Within the multipurpose room, timber acoustic ceilings provide a feature finish while contributing to the functionality and character of the internal space.
Construction Challenges
Delivering the Complex Roof Geometry
The pavilion's angled roofline and associated soffits represented the principal construction challenge on the project.
The complexity of the geometry required careful coordination and close supervision throughout construction to achieve the intended architectural outcome.
Shelford implemented dedicated supervision and quality-management processes during these works to manage the construction methodology and maintain the required standard of finish.
Portfolio
Related Projects
 Sports & Recreation
 Sports & Recreation
 Sports & Recreation
 Sports & Recreation
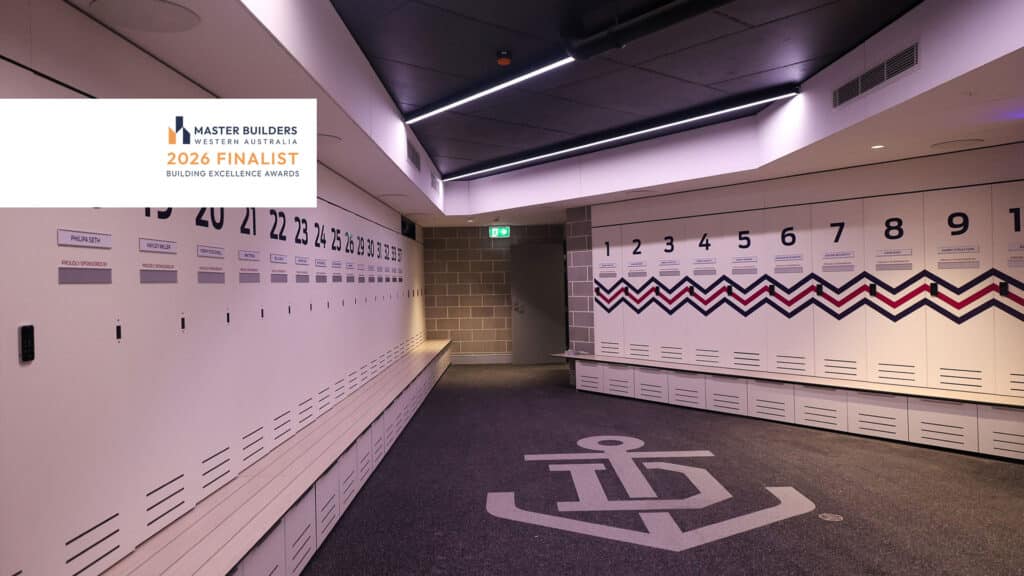
Dockers Changerooms & Stadium – Elite Football, Changeroom & Spectator Facility Expansion
 Sports & Recreation
 Sports & Recreation
 Sports & Recreation
 Sports & Recreation
 Sports & Recreation
 Sports & Recreation
Capability
Related Services
Ready to Build With Confidence?
Whether you're planning an industrial facility, commercial development or community project, our experienced team is ready to discuss your project.