

Project
WCG Thomas Pavilion Refurbishments – Sporting Clubroom Refurbishment & Fire Damage Restoration
Sports & Recreation
Project Details
Overview
Project Overview
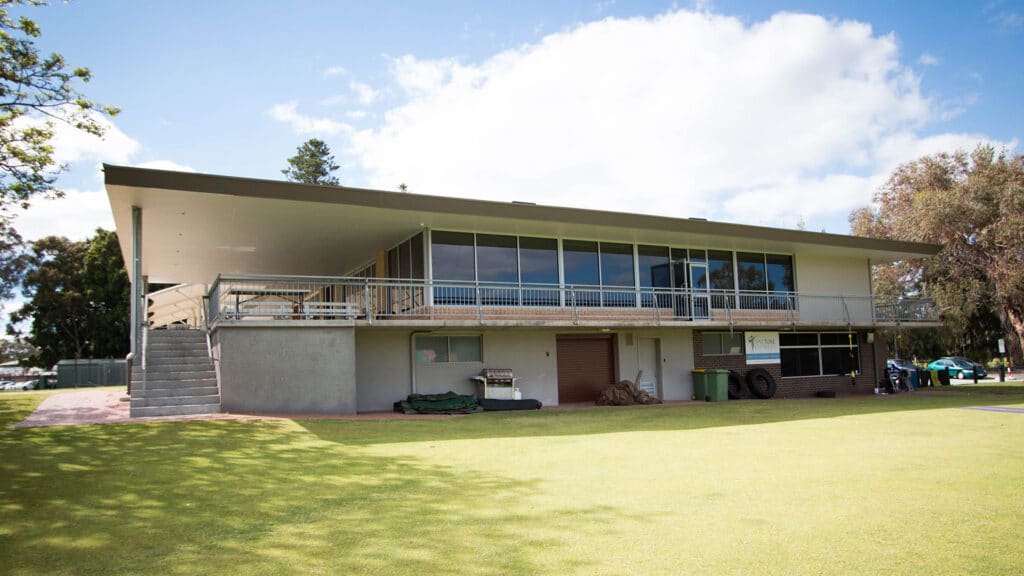
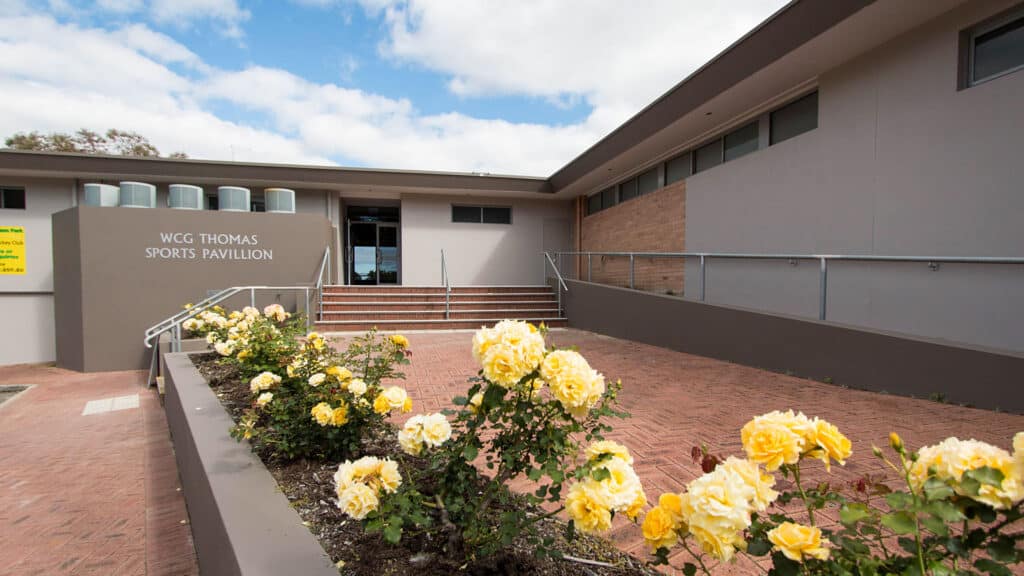
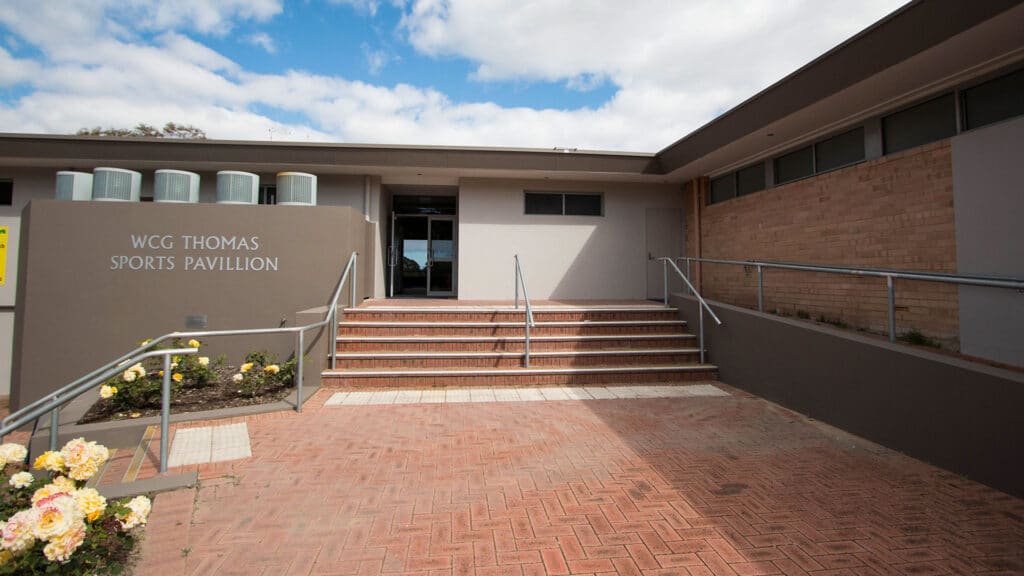
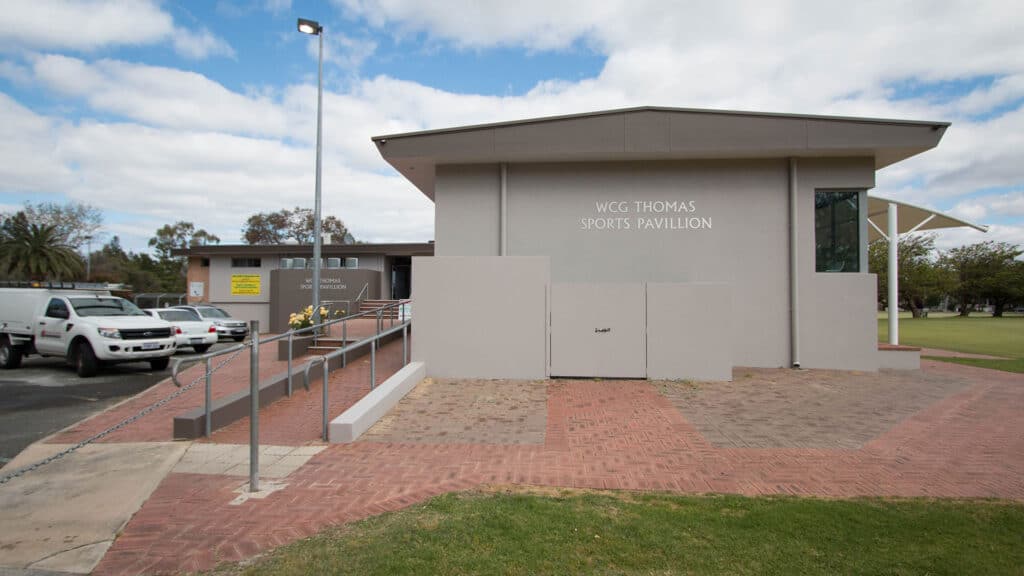
Shelford Constructions delivered the WCG Thomas Pavilion Refurbishment for the City of South Perth, restoring existing sporting clubrooms following significant fire damage.
The pavilion is used by the South Perth cricket and hockey clubs, providing an important shared venue for club activities, functions and community gatherings. The refurbishment was undertaken to reinstate the damaged areas while upgrading key internal spaces and returning the facility to a functional and welcoming environment for its users.
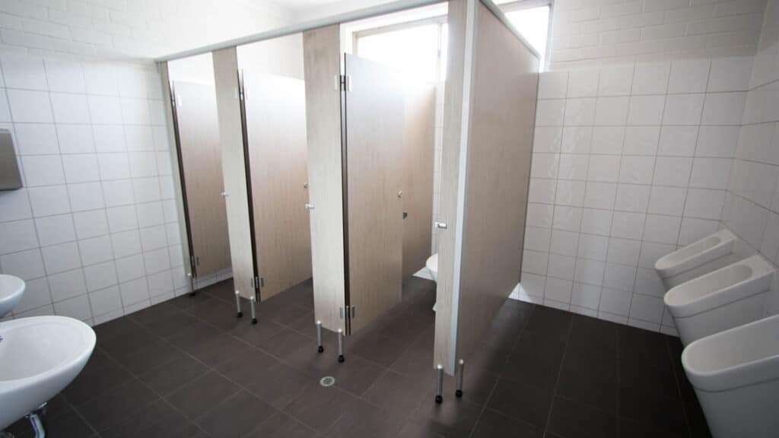
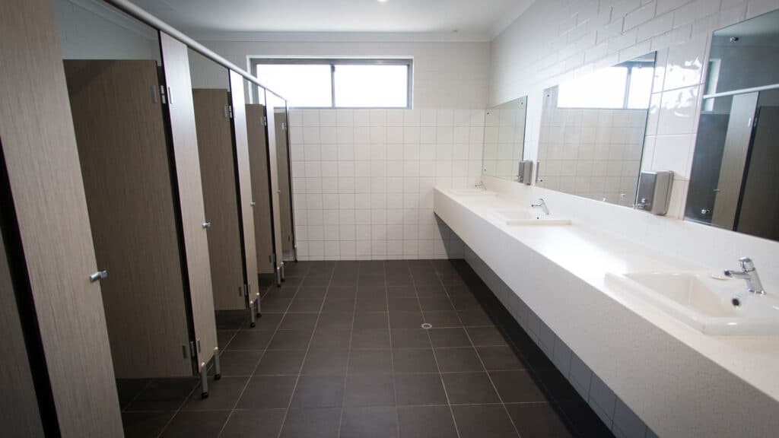
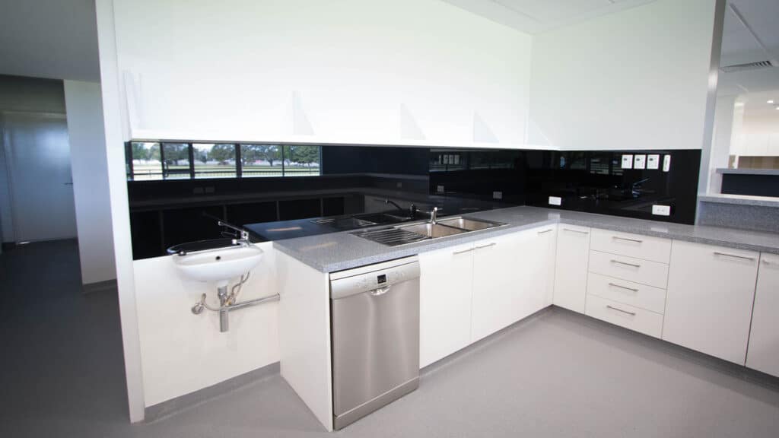
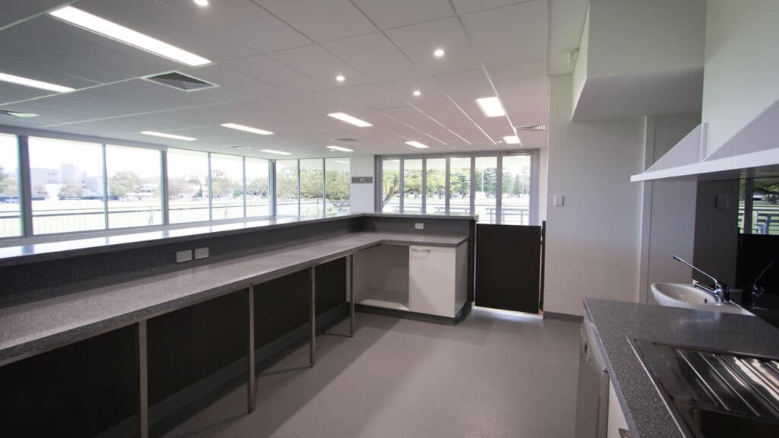
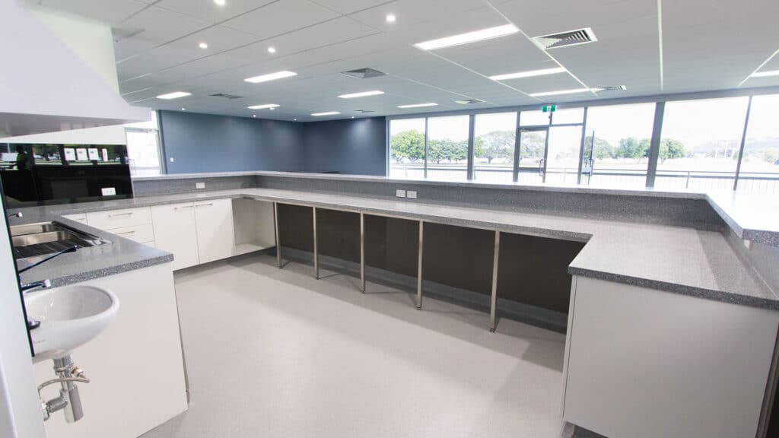
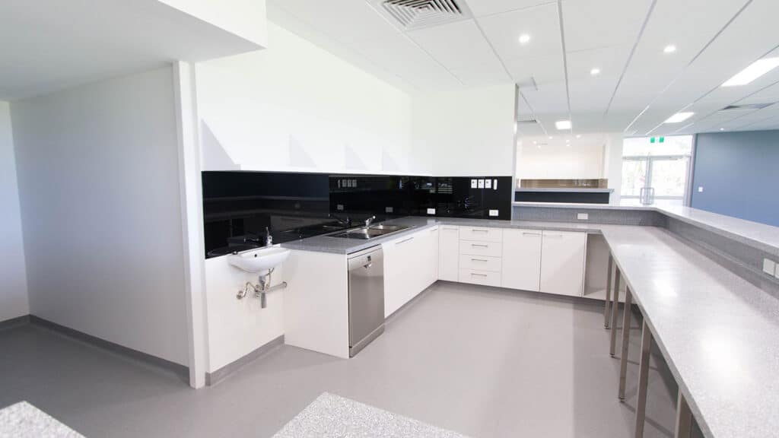
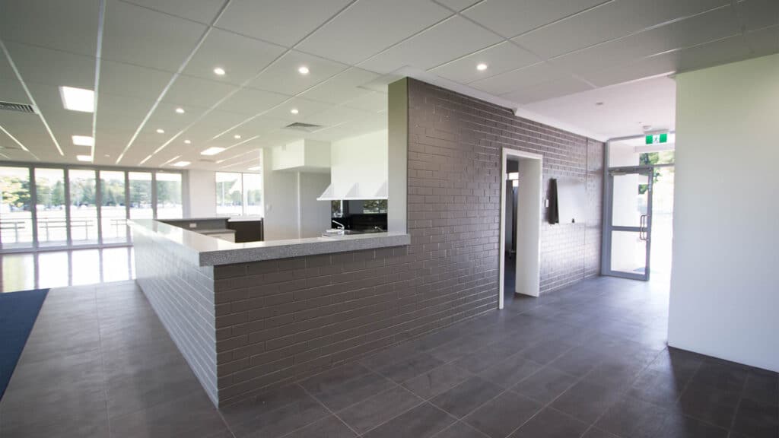
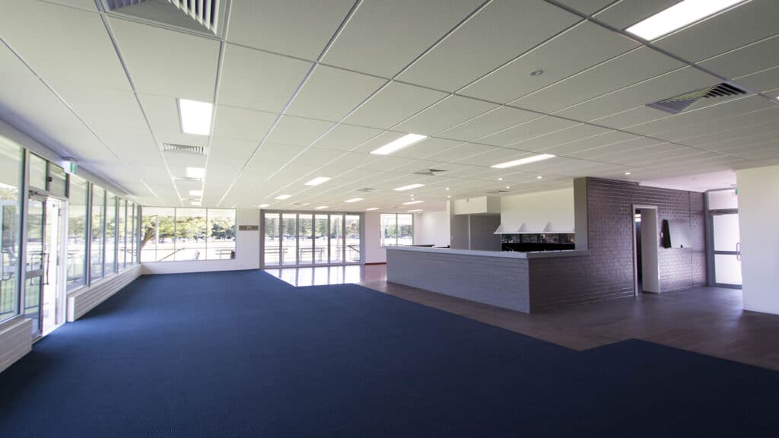
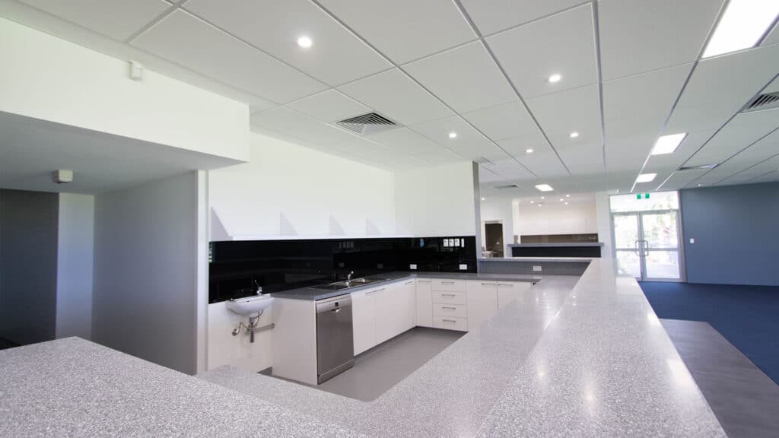
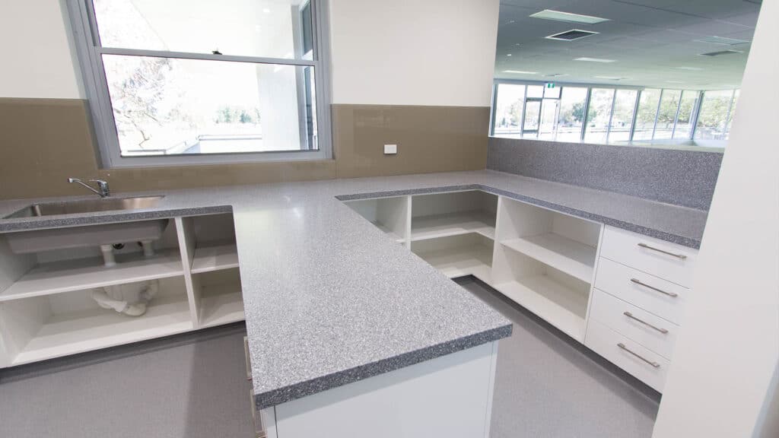
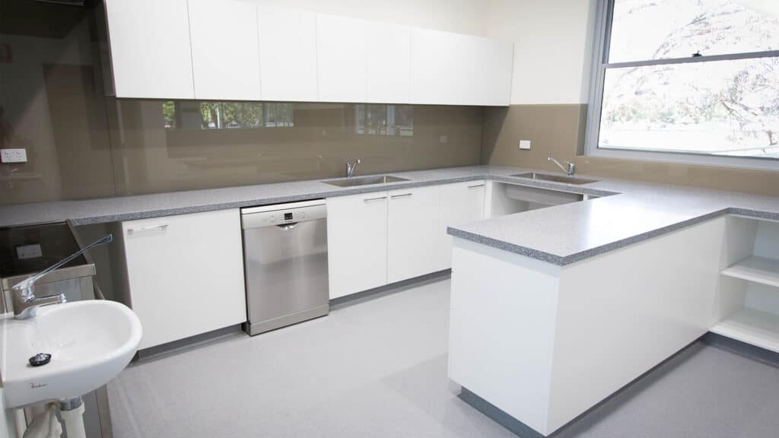
Works included demolition and removal of fire-damaged building components, followed by the refurbishment of the pavilion's kitchen, bar, toilet facilities, open function area and dance floor.
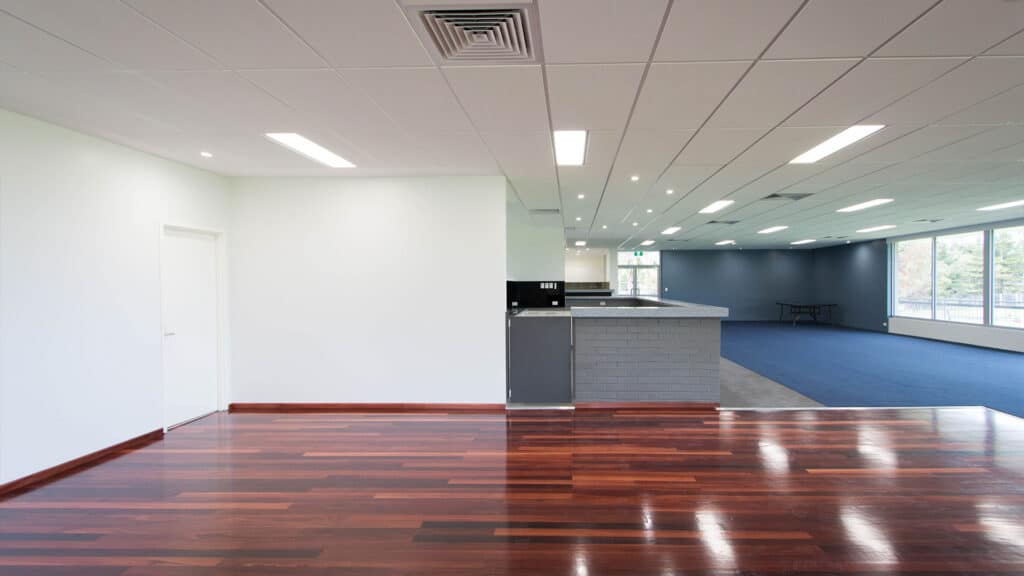
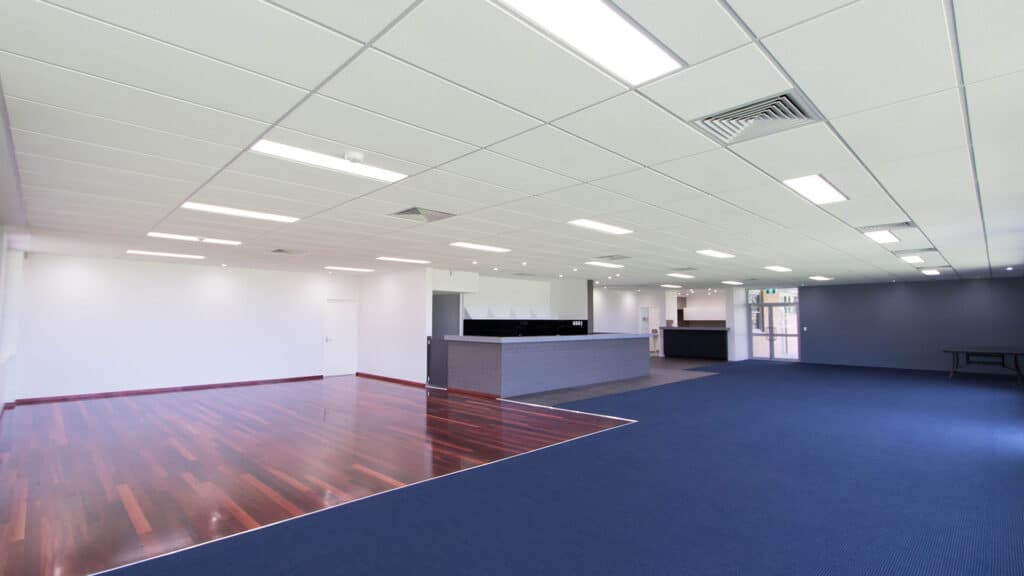
New finishes included stone benchtops to the kitchen and bar and Jarrah timber floorboards through the dance floor and open function space. The building also incorporates a steel roof structure with Colorbond metal roofing.
Working within an existing structure introduced additional complexity, particularly when the original documentation did not accurately represent existing roof conditions. Shelford worked collaboratively with the relevant authorities and project stakeholders to resolve these issues during construction.
The completed project demonstrates Shelford Constructions' capability in sports facility refurbishment, working with existing buildings and delivering construction within active community environments.
Gallery
Project Gallery
Delivery
Project Delivery
Scope of Works
he refurbishment works included:
- Demolition of fire-damaged building components
- Refurbishment of existing clubrooms
- New kitchen facilities
- Refurbished bar
- Toilet facilities
- Open function room
- Dance floor
- Stone kitchen and bar benchtops
- Jarrah timber flooring
- Steel roof structure
- Colorbond metal roofing
- Recycling of suitable demolished materials
- Associated restoration and refurbishment works
Key Features
Restored Club & Function Facilities
The refurbishment reinstated the pavilion as a shared facility for the local cricket and hockey clubs.
The completed spaces include an open function room and dance floor together with refurbished kitchen, bar and amenities, allowing the pavilion to support sporting activities, club functions and community events.
Jarrah Timber & Stone Finishes
The internal refurbishment incorporates Jarrah timber floorboards through the dance floor and open function area, providing warmth and character to the shared club spaces.
Stone benchtops were incorporated into the kitchen and bar areas, providing durable finishes suited to regular community and function use.
Fire-Damaged Building Restoration
Unlike a new-build sporting pavilion, this project required Shelford to work with an existing fire-damaged structure.
Damaged building elements were carefully demolished and removed before reconstruction and refurbishment works could proceed, with suitable demolished materials recycled as part of the process.
Construction Challenges
Working With Existing Conditions
One of the principal challenges was the discrepancy between the supplied documentation and the actual existing roof structure.
Once works commenced, it became apparent that the existing conditions differed from the available plans. This meant structural steel could not simply be fabricated off-site based on the original documentation.
Shelford worked through the existing conditions and coordinated with the relevant local government authorities and project stakeholders to resolve the issue and allow construction to continue.
Despite these complications, the works were completed ahead of programme.
Public Access & Site Separation
The pavilion's location within an actively used sporting environment required careful public-access management, particularly during peak periods.
Hoarding and temporary fencing were used to establish clear separation between construction activities and public-use areas while maintaining the security of the existing building throughout the refurbishment.
Portfolio
Related Projects
 Sports & Recreation
 Sports & Recreation
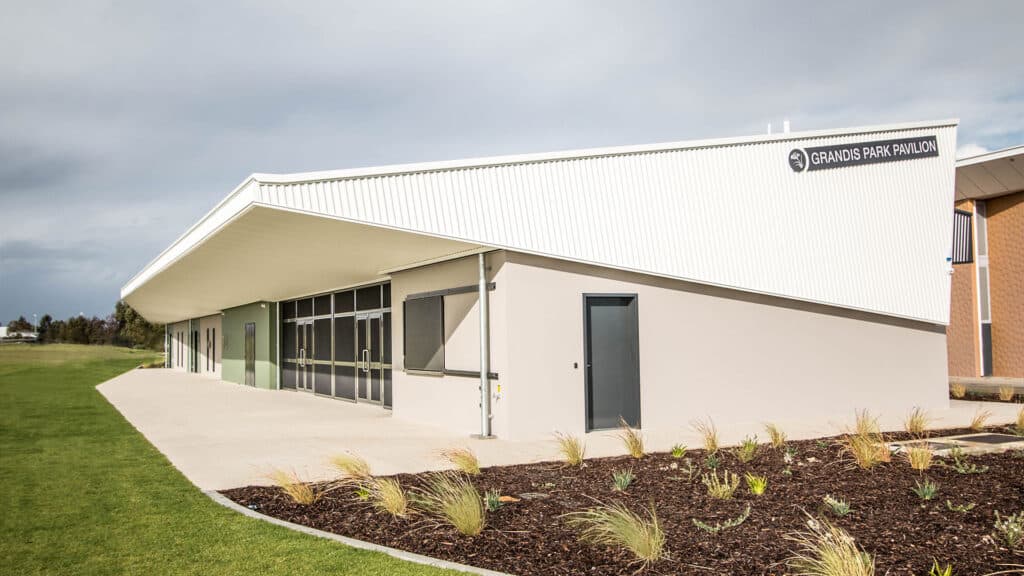
Grandis Park Sports Pavilion – Multipurpose Sporting & Community Facility
 Sports & Recreation
 Sports & Recreation
 Sports & Recreation
Capability
Related Services
Ready to Build With Confidence?
Whether you're planning an industrial facility, commercial development or community project, our experienced team is ready to discuss your project.