

Project
Toll Pharmaceutical Warehouse & Office Facility
Industrial, Industrial & Resources
Project Details
Overview
Project Overview
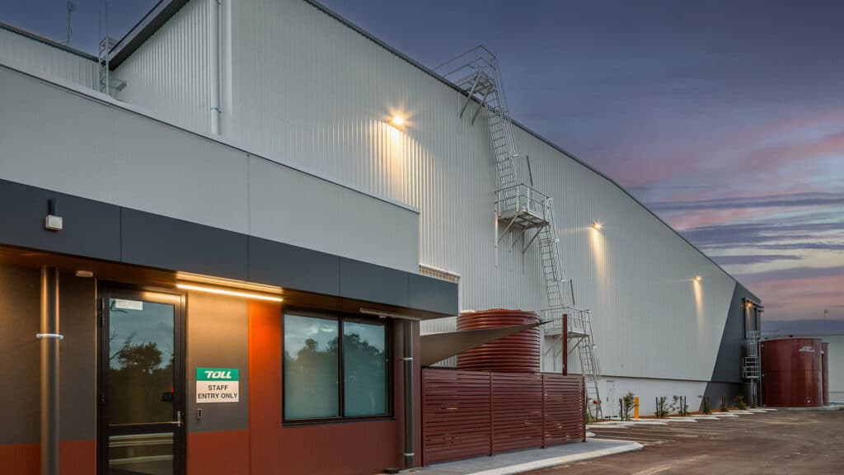
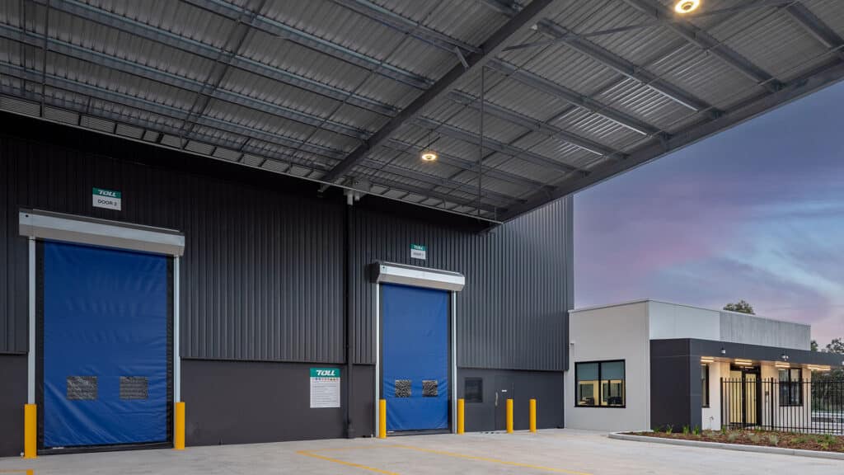
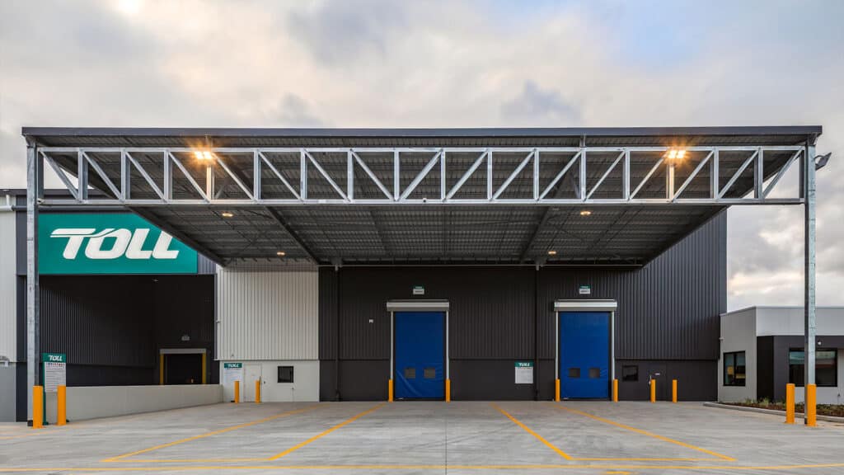
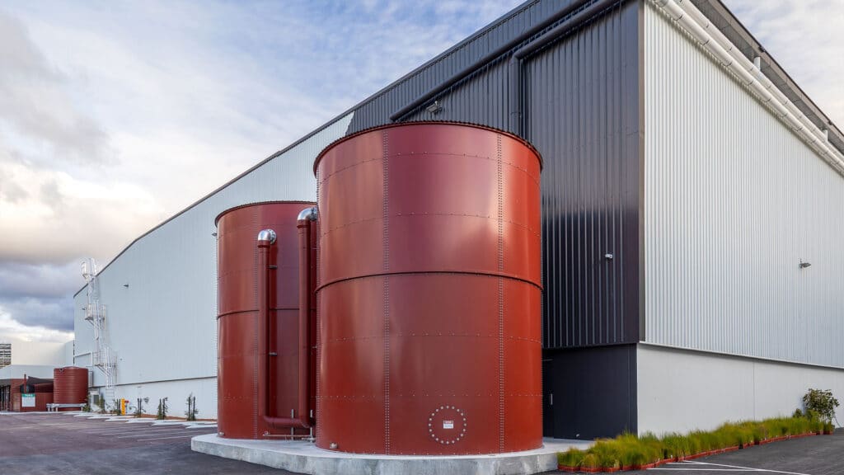
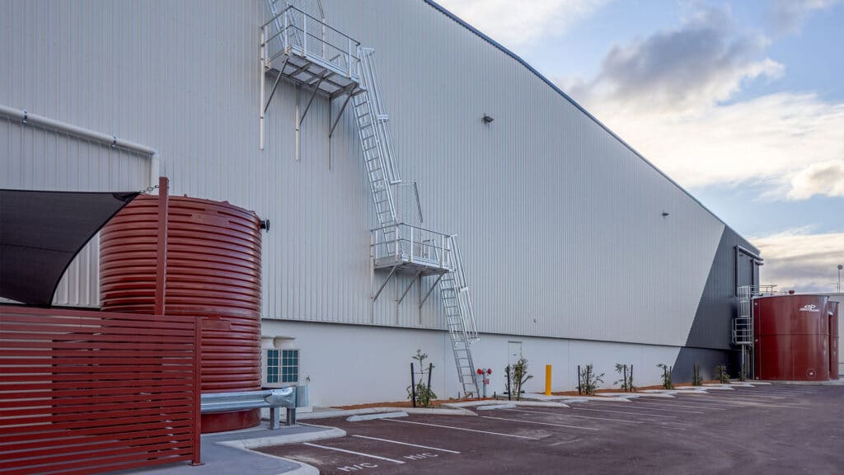
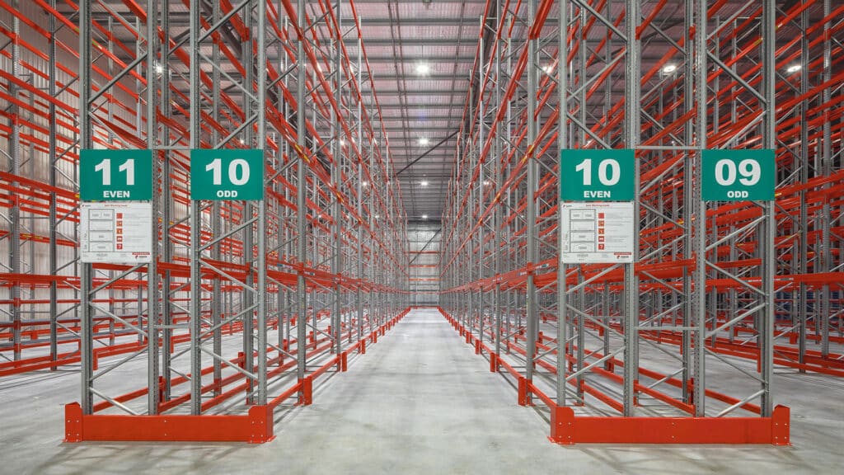
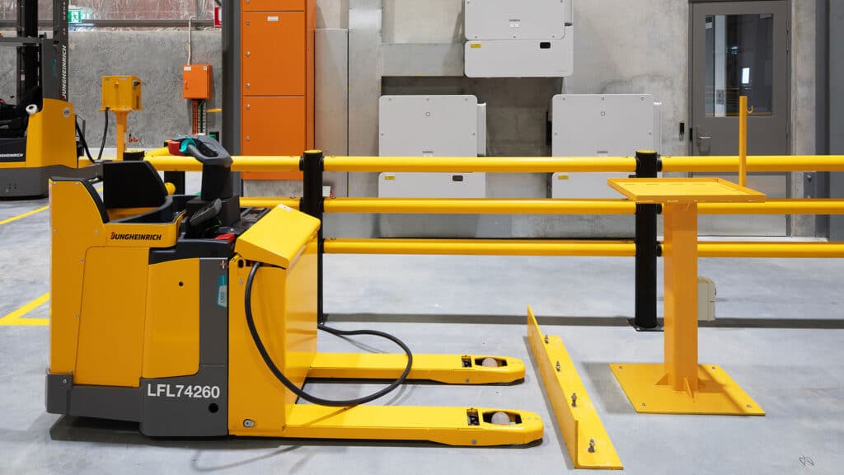
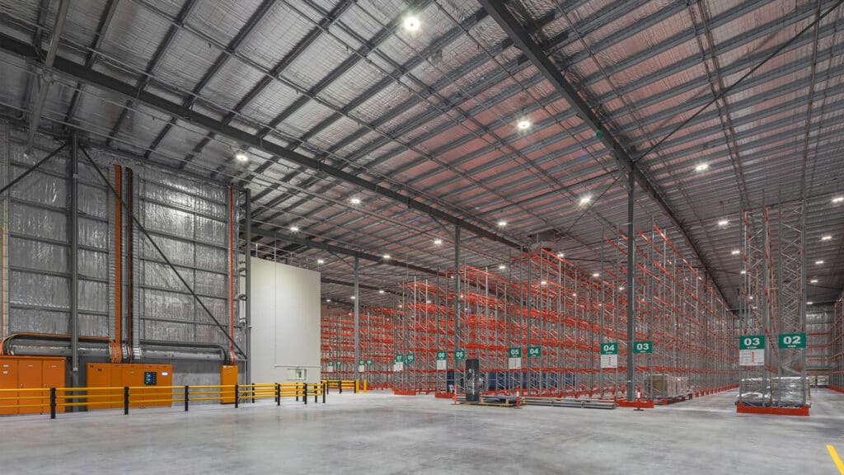
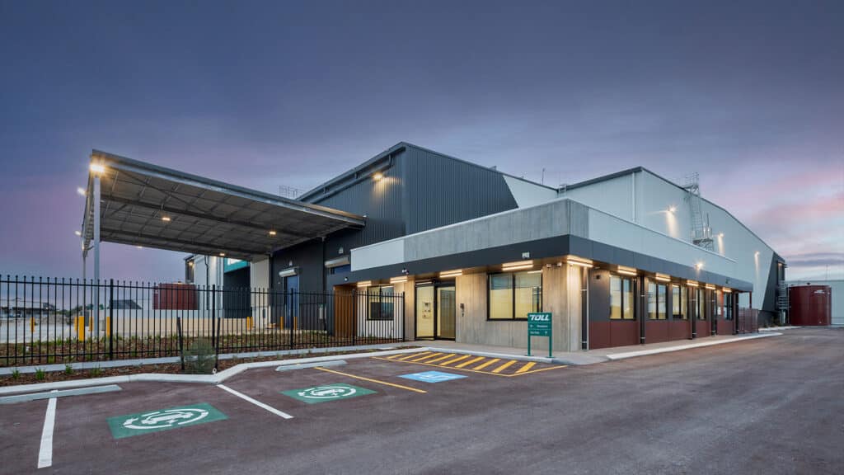
Shelford Constructions delivered a purpose-built pharmaceutical storage and logistics facility for Toll on behalf of Hesperia in Hazelmere, providing a highly controlled environment designed for the storage and distribution of temperature-sensitive pharmaceutical products.
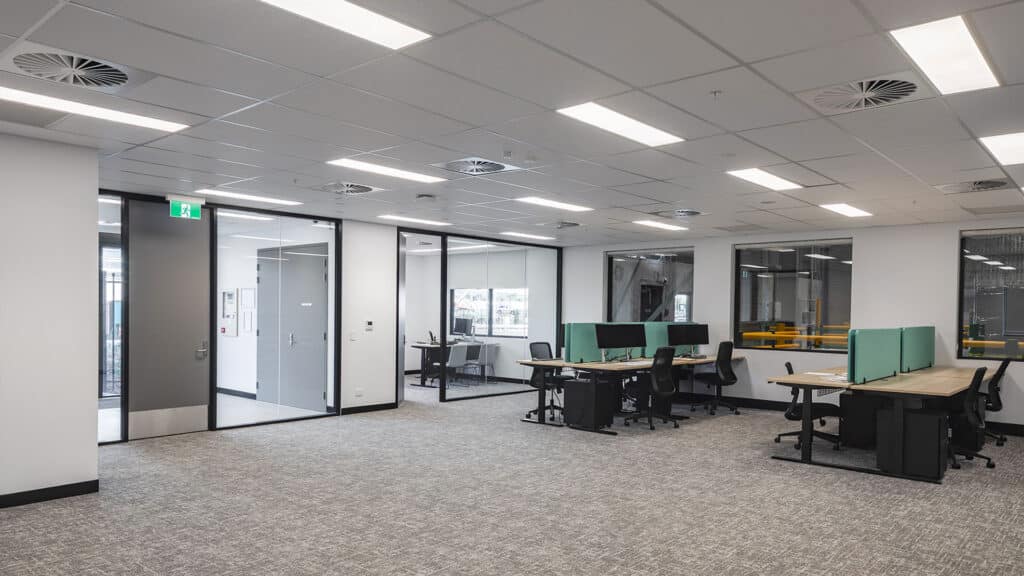
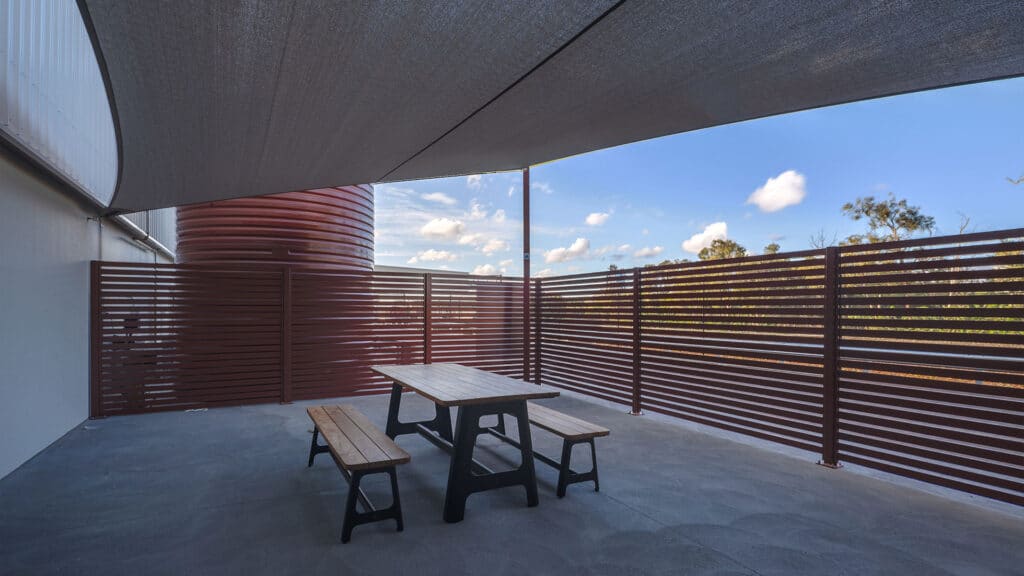
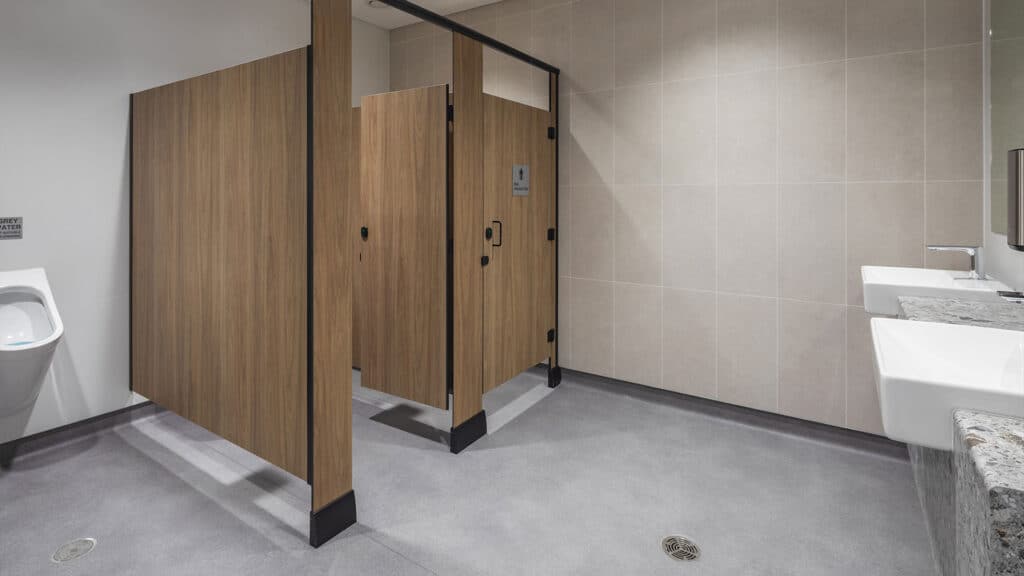
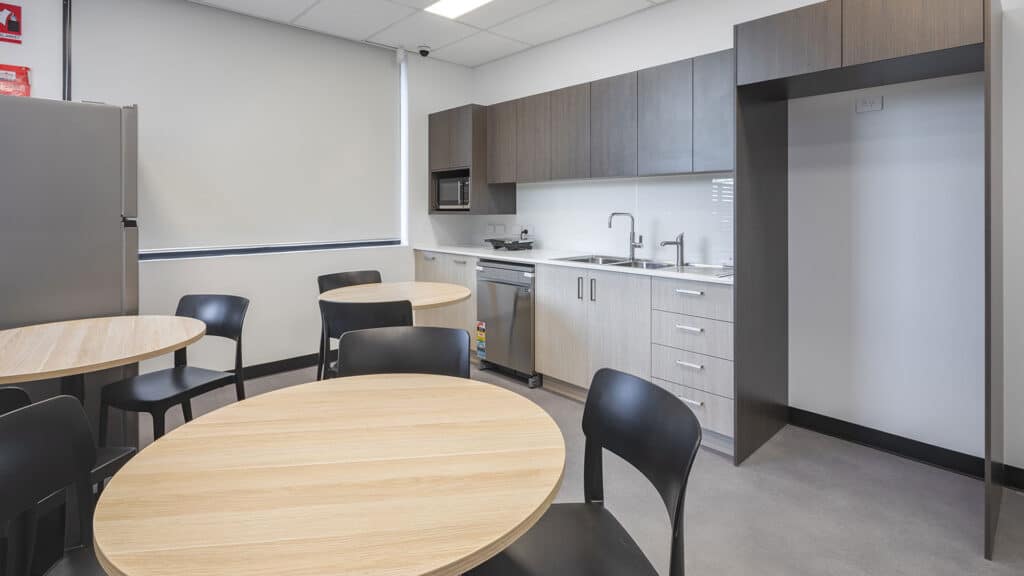
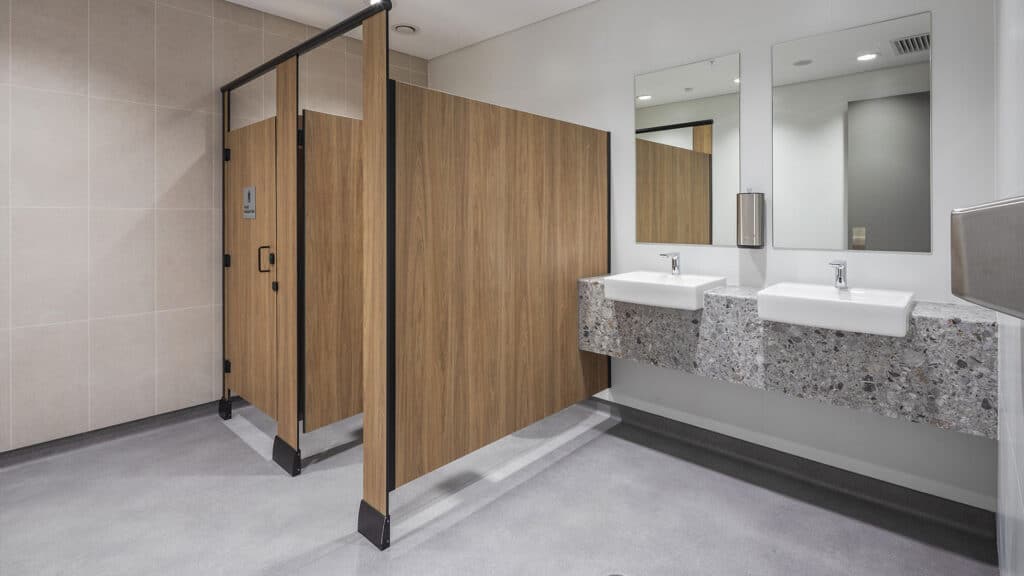
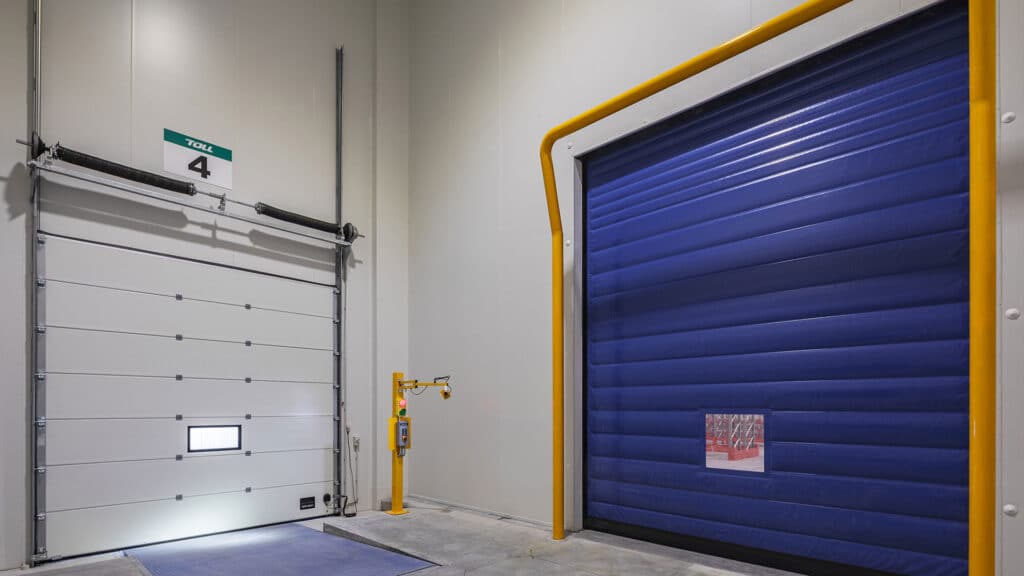
The development incorporates a fully temperature-controlled warehouse with 590m² of dedicated cold storage, loading docks, professional office accommodation and extensive external hardstand and landscaping.
Unlike a conventional logistics warehouse, the facility was designed around stringent temperature-control and building-performance requirements. The entire warehouse is temperature controlled to maintain the integrity and condition of stored pharmaceutical products, with increased cooling redundancy incorporated to support temperature stability in the event of equipment failure.
The development was also designed to achieve 5-Star Green Star accreditation, representing the first Shelford project delivered to this environmental standard.
The specialised nature of the facility required extensive coordination across refrigeration, HVAC, structural systems, airtightness, commissioning and quality assurance. The completed development demonstrates Shelford's capability to deliver technically demanding industrial facilities where building performance is critical to the end user's operations
Gallery
Project Gallery

Delivery
Project Delivery
Scope of Works
Shelford's delivery included:
- Purpose-built pharmaceutical warehouse
- Fully temperature-controlled warehouse environment
- 590m² dedicated cold storage
- Loading dock facilities
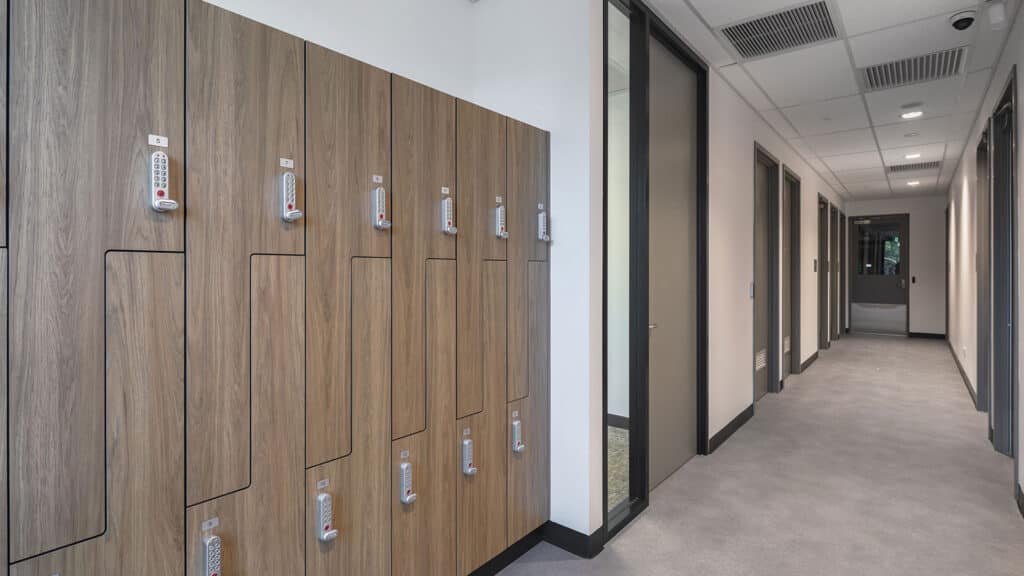
- Professional office accommodation
- Fusion Modulair temperature-control system
- Structural integration of large HVAC equipment
- Increased cooling redundancy
- Building airtightness requirements and testing
- Extensive external hardstand
- Soft landscaping
- 5-Star Green Star requirements
Key Features
Pharmaceutical-Grade Temperature Control
The facility was designed specifically around the storage of temperature-sensitive pharmaceutical products.
In addition to 590m² of dedicated cold storage, the entire warehouse incorporates temperature control to maintain stable environmental conditions and protect the integrity of stored goods.
Given the critical nature of the products handled within the facility, increased cooling redundancy was incorporated into the design to help maintain temperature stability in the event of equipment failure.
5-Star Green Star Design
The Toll facility was designed to achieve 5-Star Green Star accreditation, establishing an important sustainability benchmark for Shelford Constructions.
As Shelford's first development delivered to the 5-Star Green Star environmental standard, the project required sustainability objectives to be integrated throughout design, procurement, construction and documentation.
Fusion Modulair System
The project marked Shelford's first delivery of a fully temperature-controlled warehouse incorporating the Fusion Modulair system.
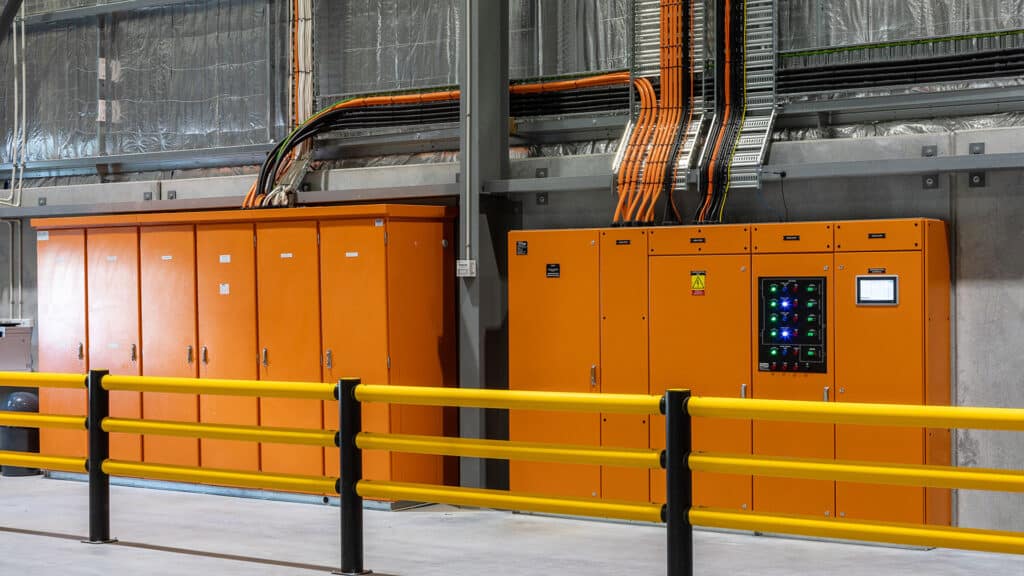
Integration of the system required careful coordination between the warehouse structure, services and substantial HVAC equipment, including roof structures designed to accommodate the loads associated with the large mechanical units.
Airtight Building Performance
Strict airtightness requirements formed an important component of the warehouse's environmental performance.
The Toll facility became the first Shelford warehouse to undergo formal airtightness testing, requiring particular attention to building interfaces and penetrations throughout construction.
The completed facility achieved an excellent airtightness test result without prolonged rectification, supporting both temperature stability and operational energy efficiency.
Construction Challenges
Refrigeration Commissioning & Quality Assurance
The specialised pharmaceutical environment required a rigorous approach to the commissioning and QA/QC of the refrigeration and temperature-control systems.
Systems needed to perform reliably against the facility's strict operational requirements, with particular attention given to temperature stability and redundancy.
Integration of Large HVAC Equipment
The Fusion Modulair system introduced structural and logistical complexities not typically encountered within a conventional warehouse.
Roof structures were required to accommodate substantial HVAC equipment, while lifting and installation activities needed to be carefully planned and coordinated to safely position the units.
Achieving Airtightness Requirements
The stringent performance requirements of the temperature-controlled warehouse meant that air leakage through the building envelope needed to be carefully controlled.
As Shelford's first warehouse to undergo formal airtightness testing, this required detailed attention to construction interfaces, penetrations and sealing.
Through careful coordination and quality assurance during construction, the facility achieved a strong airtightness result without significant ongoing rectification.
Green Star Coordination
Targeting 5-Star Green Star accreditation introduced another layer of coordination across the project.
Sustainability requirements, material selections, environmental targets and supporting documentation required close collaboration between Shelford, consultants, subcontractors and suppliers throughout delivery.
This placed additional demands on programme and project administration while ensuring environmental performance requirements were incorporated into the completed building.
Portfolio
Related Projects
 Industrial
 Industrial
 Industrial
Capability
Related Services
Ready to Build With Confidence?
Whether you're planning an industrial facility, commercial development or community project, our experienced team is ready to discuss your project.