

Project
JFC Kenwick – Food-Grade Warehouse, Freezer & Cold Storage Facility
Industrial
Project Details
Overview
Project Overview
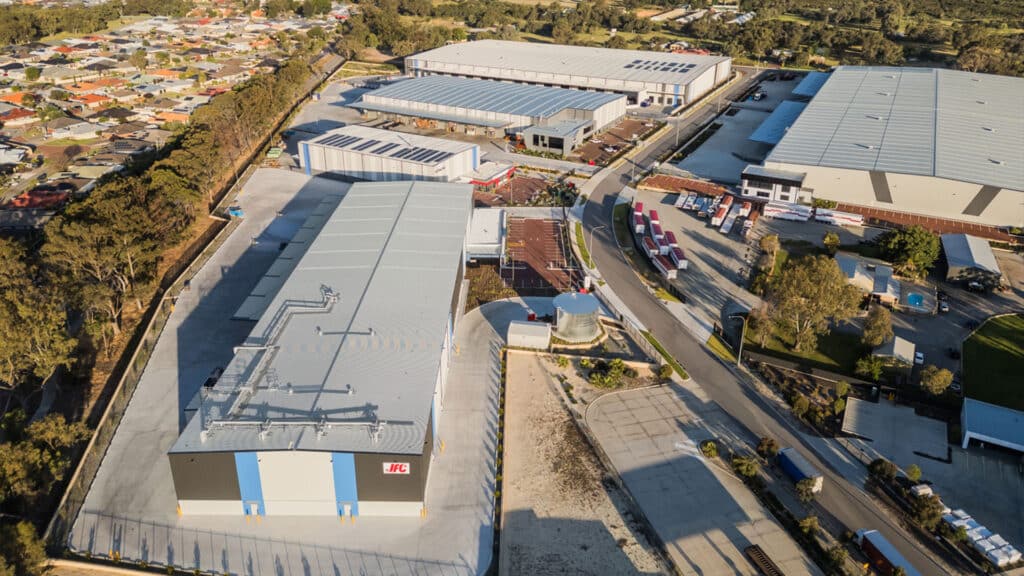
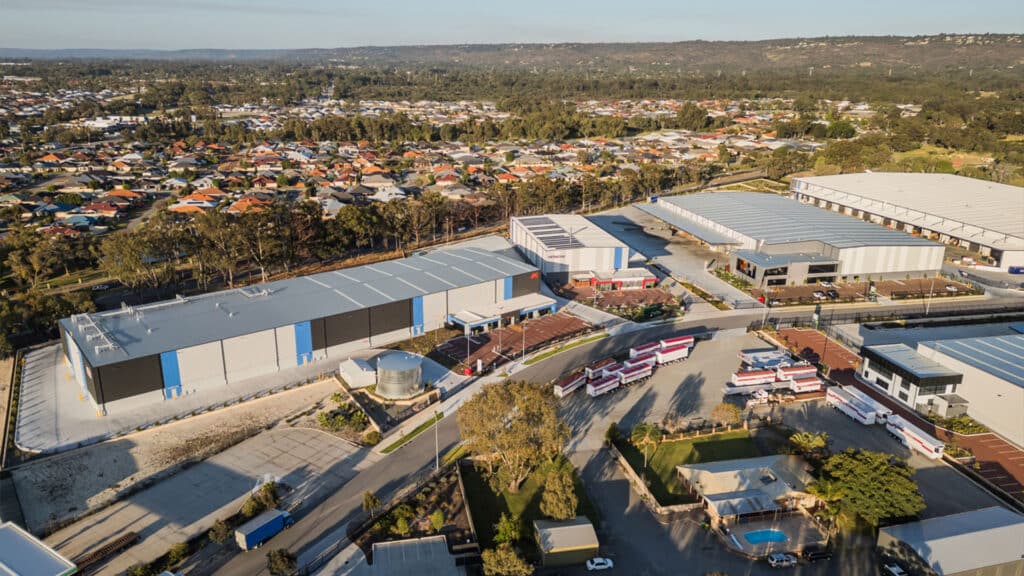
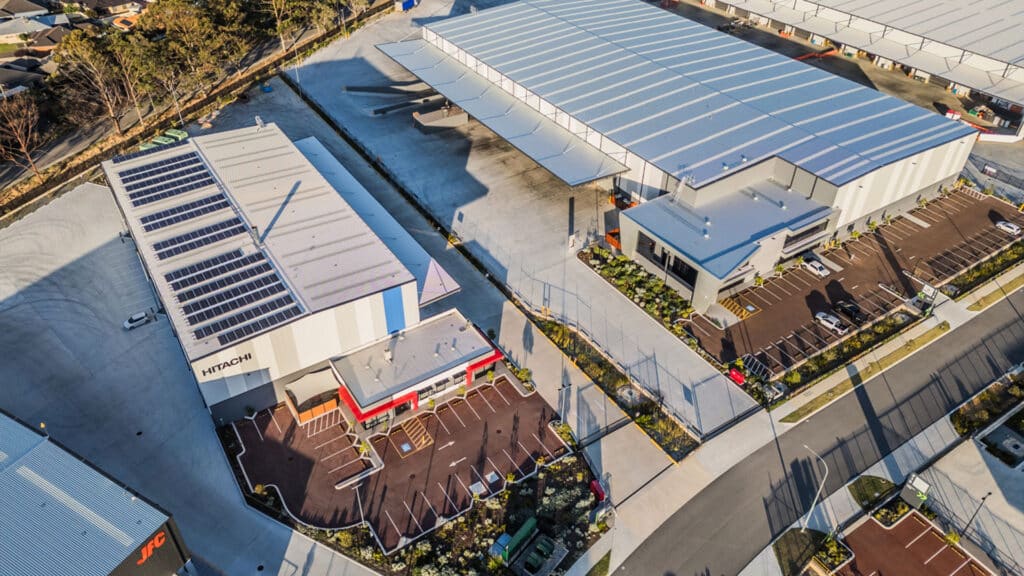
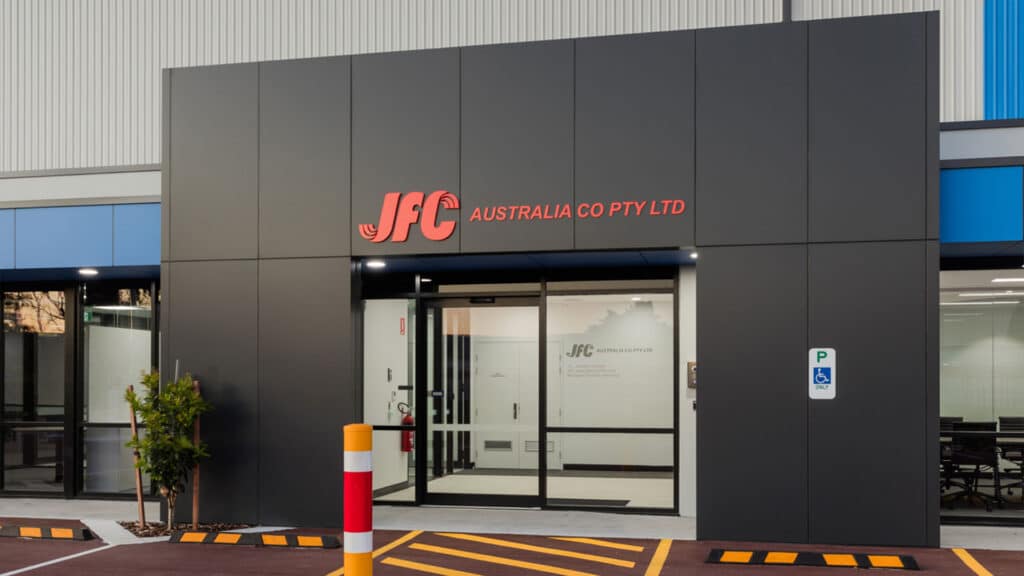
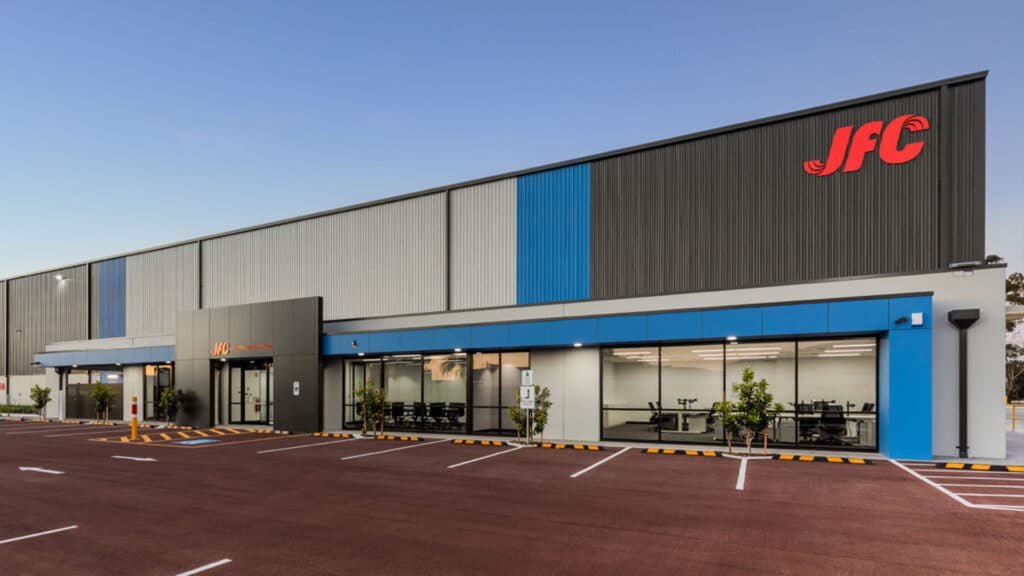
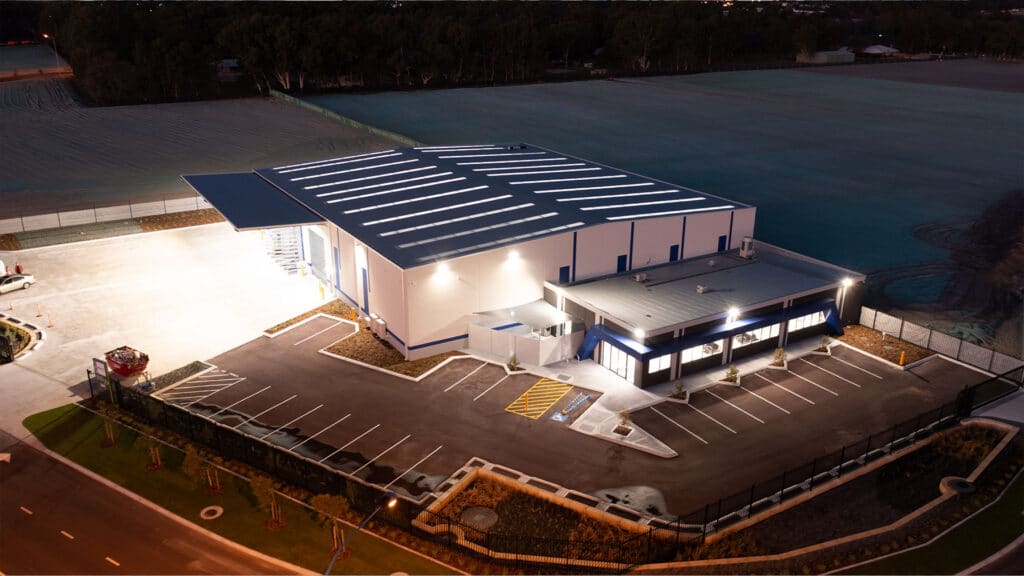
Shelford Constructions delivered the JFC Kenwick facility for Hesperia at the Roe Highway Logistics Park in Wattle Grove, completing the third of three buildings constructed by Shelford within the Courtney Place development.
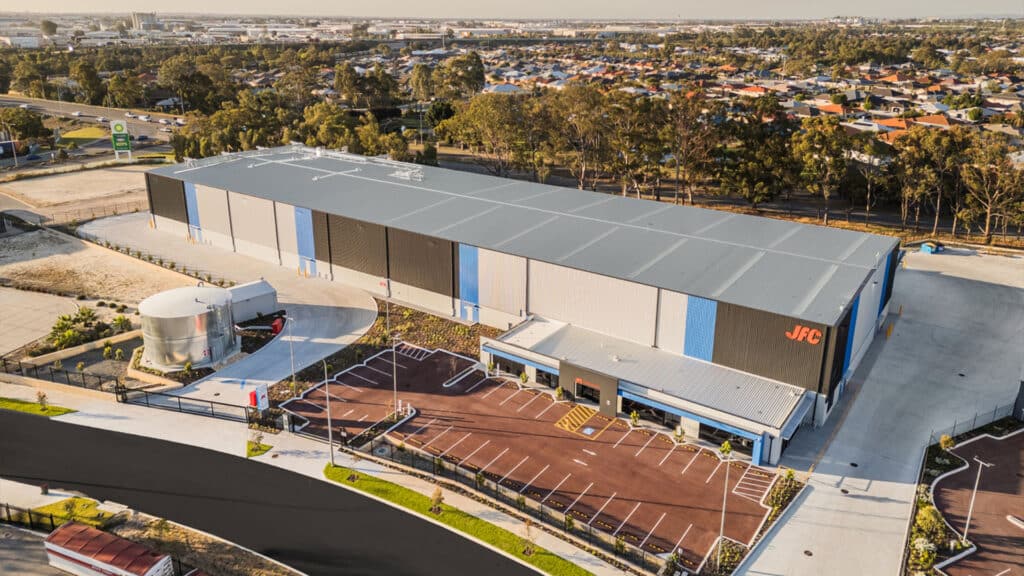
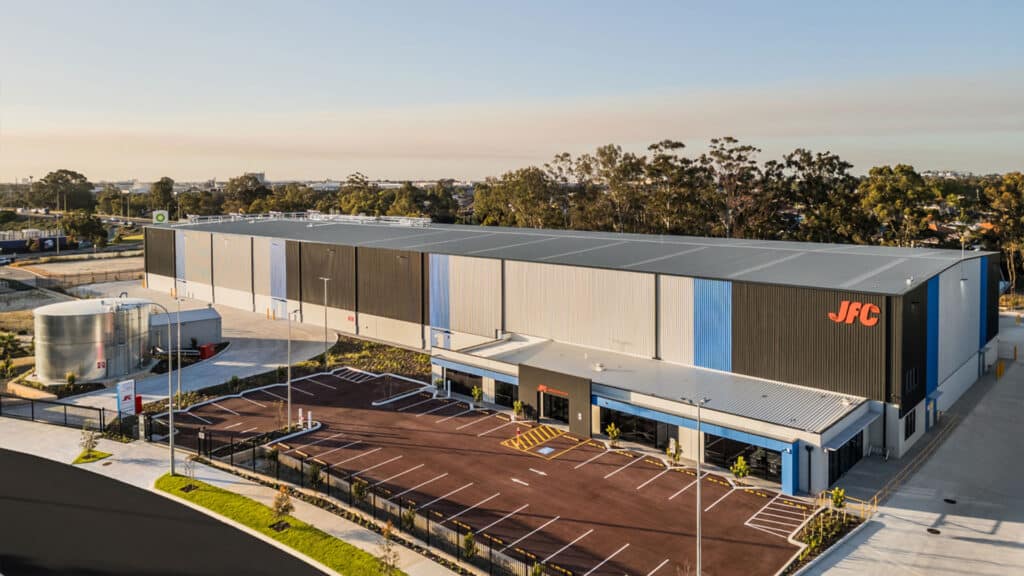
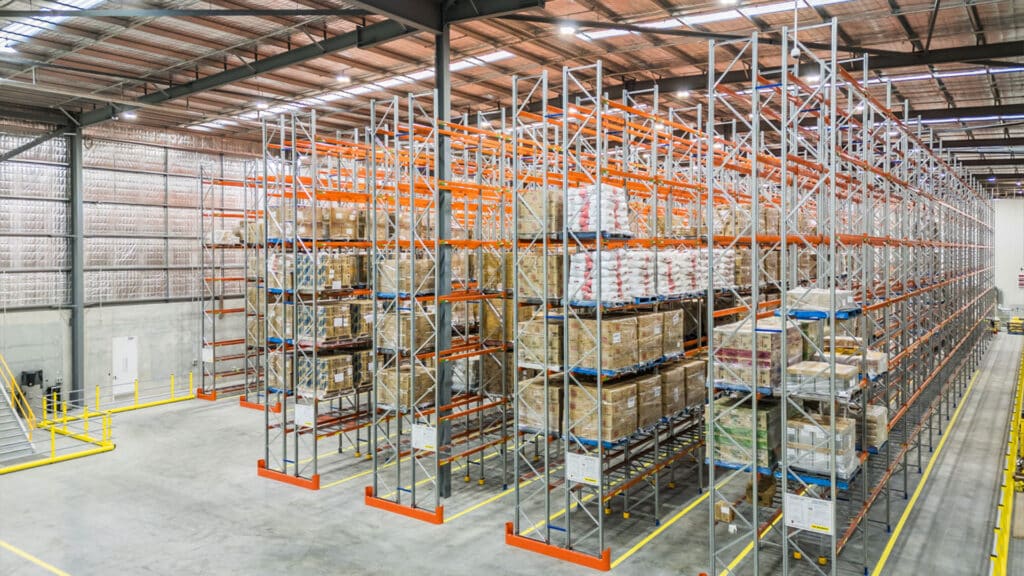
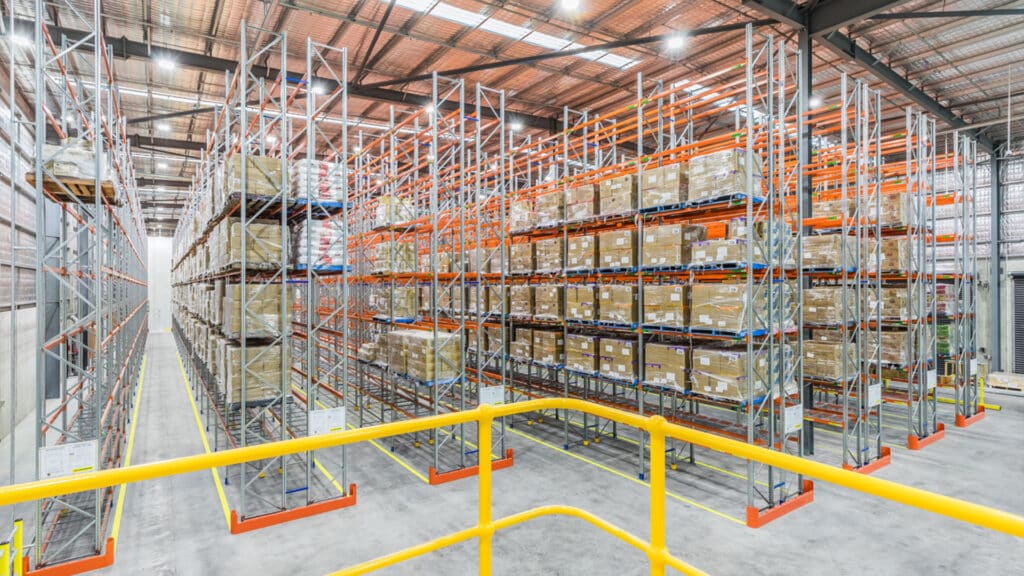
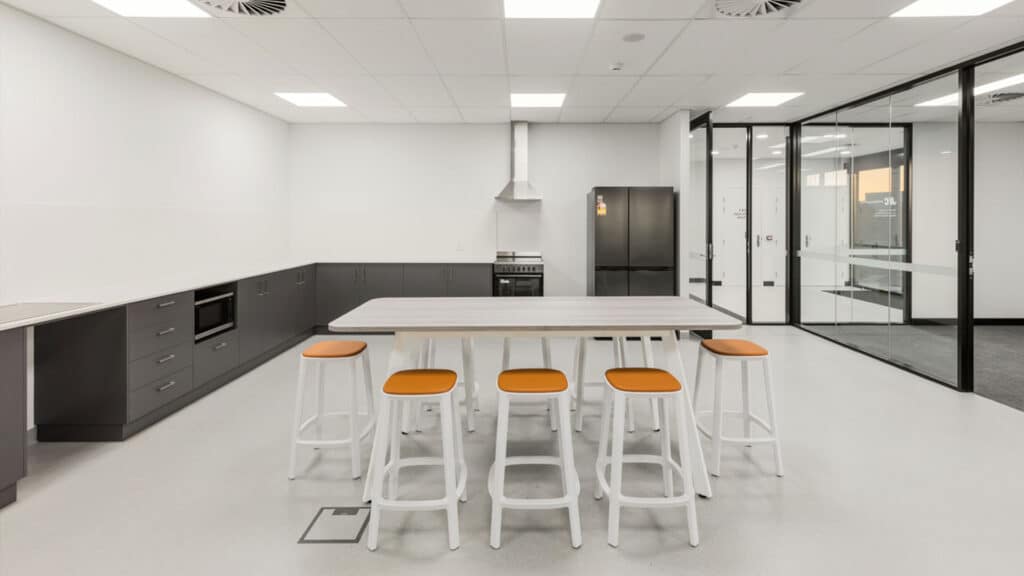
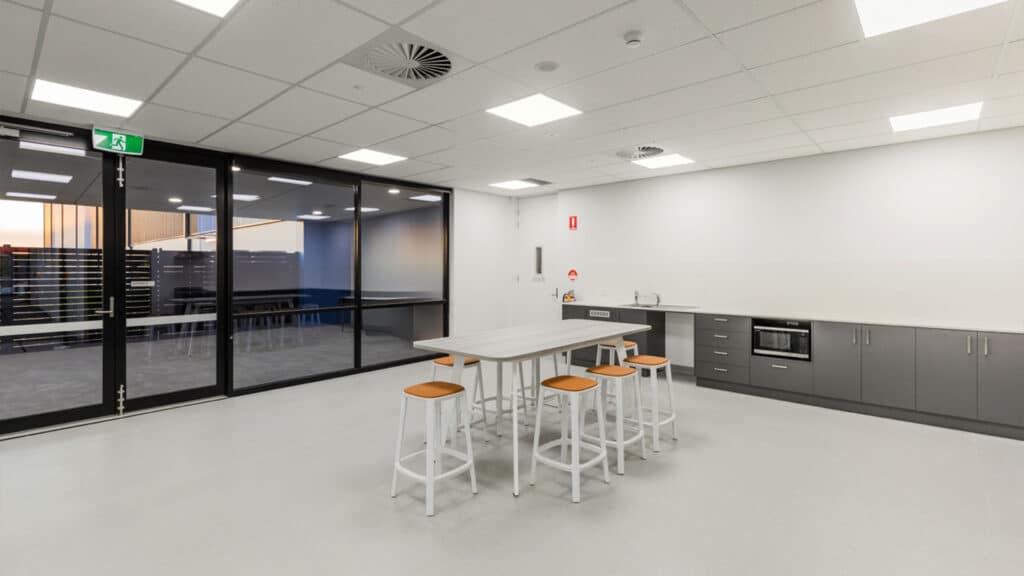
The purpose-built industrial facility incorporates approximately 5,250m² of warehouse space, including extensive food-grade freezer and temperature-controlled storage designed around the tenant's specialist operational requirements.
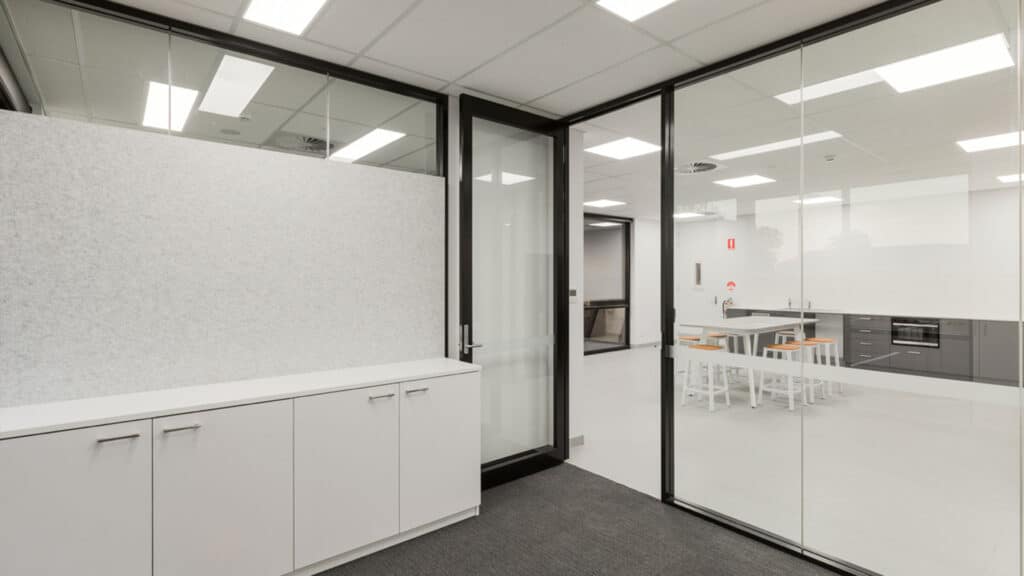
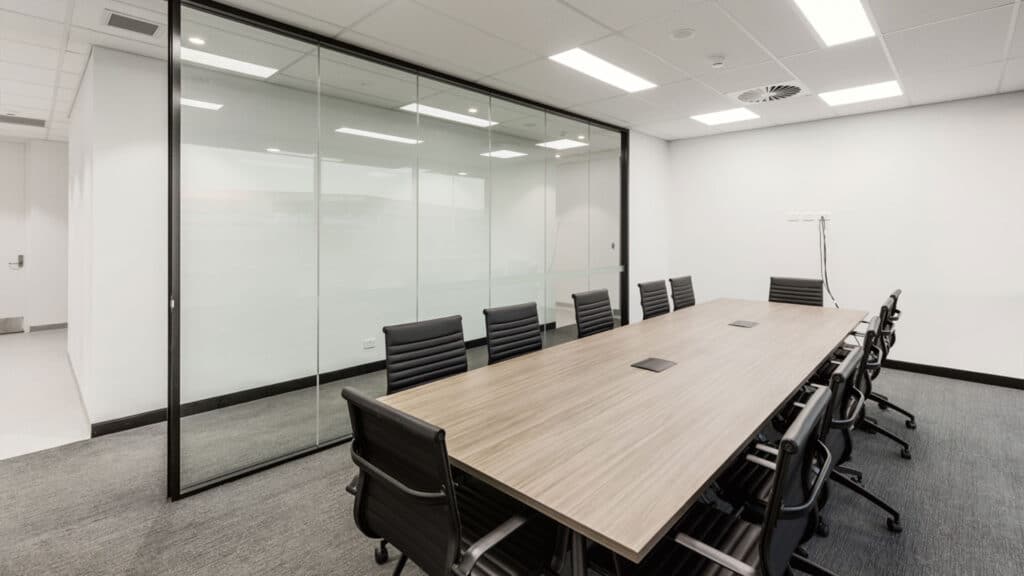
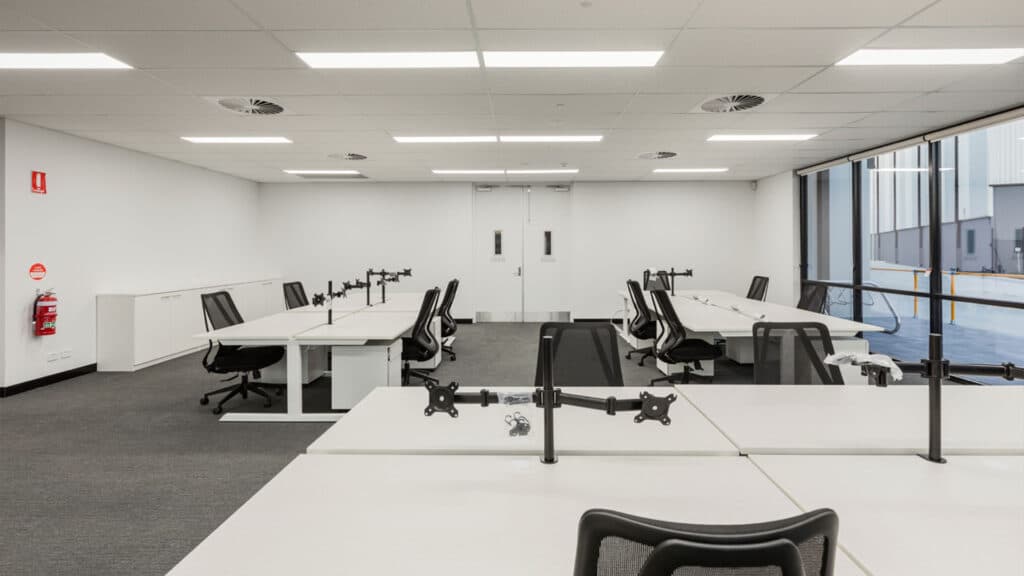
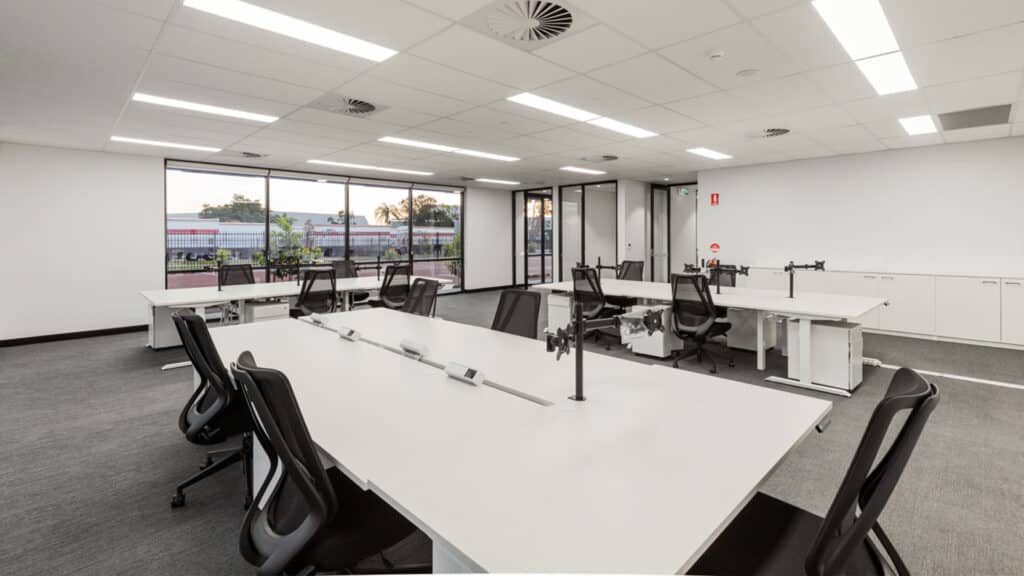
Approximately 1,500m² is dedicated to -22°C food-grade freezer storage, complemented by 300m² of chilled and humidity-controlled storage and dedicated biosecurity quarantine areas. The broader development incorporates office and mezzanine accommodation together with a contemporary 300m² single-storey office.
Externally, approximately 8,000m² of hardstand supports logistics and distribution activities, with around half engineered for container use. Three recessed loading docks with dock levellers and a substantial cantilevered canopy provide dedicated loading and unloading infrastructure.
A significant technical component of the project was the integration of a low-temperature ammonia DX refrigeration system and the introduction of freezer and chilled-storage requirements during construction.
Completed in October 2024, JFC Kenwick demonstrates Shelford Constructions' capability to deliver complex industrial, cold-storage and logistics facilities incorporating specialist refrigeration, food-grade environments and high-capacity distribution infrastructure.
Gallery
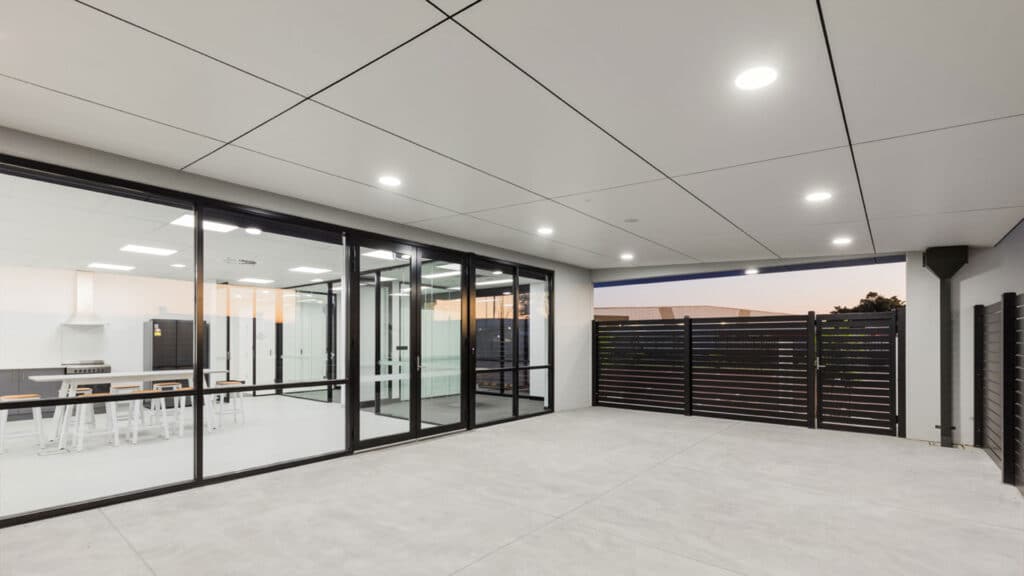
Project Gallery
Delivery
Project Delivery
Scope of Works
Shelford Constructions delivered an integrated warehouse, cold-storage and logistics facility incorporating:
- Approximately 5,250m² warehouse
- 1,500m² of -22°C food-grade freezer storage
- 300m² chilled and humidity-controlled storage
- Additional temperature-controlled areas
- Biosecurity quarantine storage
- Office and mezzanine accommodation
- 300m² single-storey office
- Approximately 8,000m² external hardstand
- Container-rated hardstand
- Three recessed loading docks
- Three dock levellers
- Covered on-grade unloading
- Dedicated forklift charging
- 35-bay light-vehicle car park
- Landscaping and associated external works
Key Features
Food-Grade Freezer Storage
A major component of the facility is approximately 1,500m² of food-grade freezer storage operating at -22°C.
The specialist freezer environment incorporates freezer-grade fixtures and fittings, insulated rapid roller doors and a dry-drop active fire-suppression system designed around the low-temperature environment.
Dedicated cold-store biosecurity quarantine storage provides additional controlled space within the freezer facility.
Chilled & Humidity-Controlled Storage
Approximately 300m² of chilled and humidity-controlled storage provides additional specialist temperature-controlled capacity.
Together with the freezer areas, these facilities allow different products to be maintained under specific environmental conditions within the broader warehouse.
Loading & Logistics Infrastructure
The facility incorporates three recessed loading docks with dock levellers, supporting efficient movement of goods between the warehouse and transport vehicles.
A 10-metre cantilevered, sprinkler-protected canopy provides fully covered on-grade unloading.
Approximately 8,000m² of external hardstand supports broader logistics operations, with around half of this area engineered as container hardstand.
Biosecurity Infrastructure
Dedicated biosecurity quarantine areas were incorporated within the development to support the tenant's operational requirements.
These include both cold-store quarantine capacity and a dedicated ambient quarantine area with hard-barrier containment.
Construction Challenges
Specialist Ammonia Refrigeration
The installation of the low-temperature ammonia DX freezer system required detailed risk management and construction planning.
The specialist refrigeration environment introduced risks associated with toxic gas release, sub-zero operating temperatures, high-pressure system failures and potential structural impacts.
These requirements needed to be carefully coordinated with the broader warehouse construction and associated building services.
Major Design Changes During Construction
One of the project's most significant challenges arose when substantial design and service changes were introduced during construction to incorporate the freezer and chilled-storage facilities within the ambient warehouse already being delivered.
The changes required modifications across structural, building and services packages while construction activities continued on site.
Close coordination between Shelford, the client, consultants and specialist contractors was required to resolve the evolving design requirements and integrate the new temperature-controlled environments into the existing construction programme.
Maintaining Construction Progress
Detailed communication and coordination led by the project management team allowed structural, services and building amendments to be progressively implemented while consultation and design documentation continued.
This enabled construction activities to be resequenced where required and allowed works to progress while the specialist freezer and chilled-storage design was finalised.
Portfolio
Related Projects
 Industrial
 Industrial
Hitachi Wattle Grove – Industrial Warehouse, Assembly & Service Facility
 Industrial
 Industrial
Brady Australia Warehouse & Office – Industrial Warehouse & Distribution Facility
Capability
Related Services
Ready to Build With Confidence?
Whether you're planning an industrial facility, commercial development or community project, our experienced team is ready to discuss your project.