

Project
Evinrude Bend Sales Office, Warehouse & Storage Facility
Industrial
Project Details
Overview
Project Overview
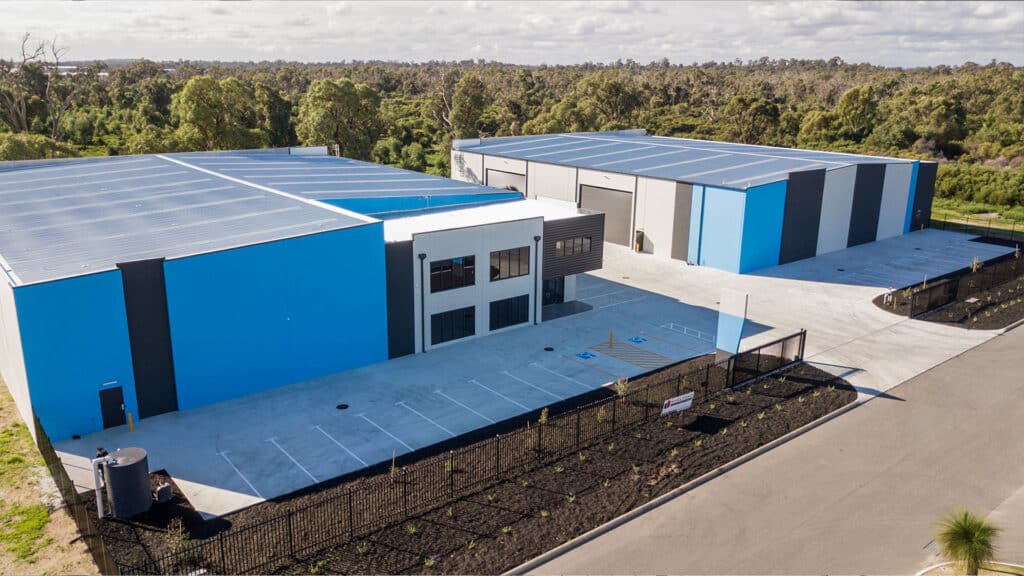
helford Constructions delivered the Evinrude Bend Sales Office and Warehouse in Rockingham for Gramline, creating a purpose-built industrial facility combining warehouse, storage, sales and administrative functions.
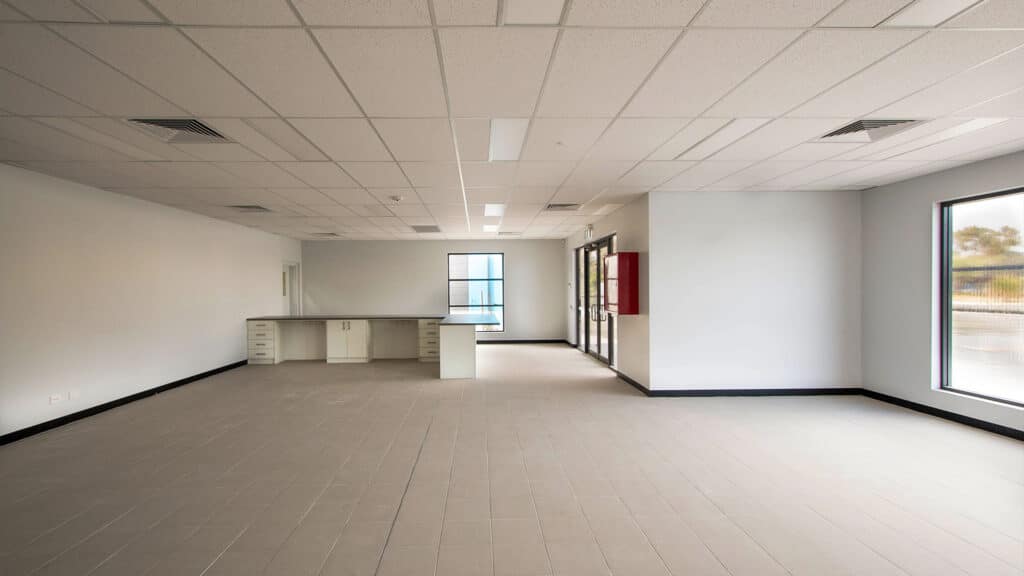
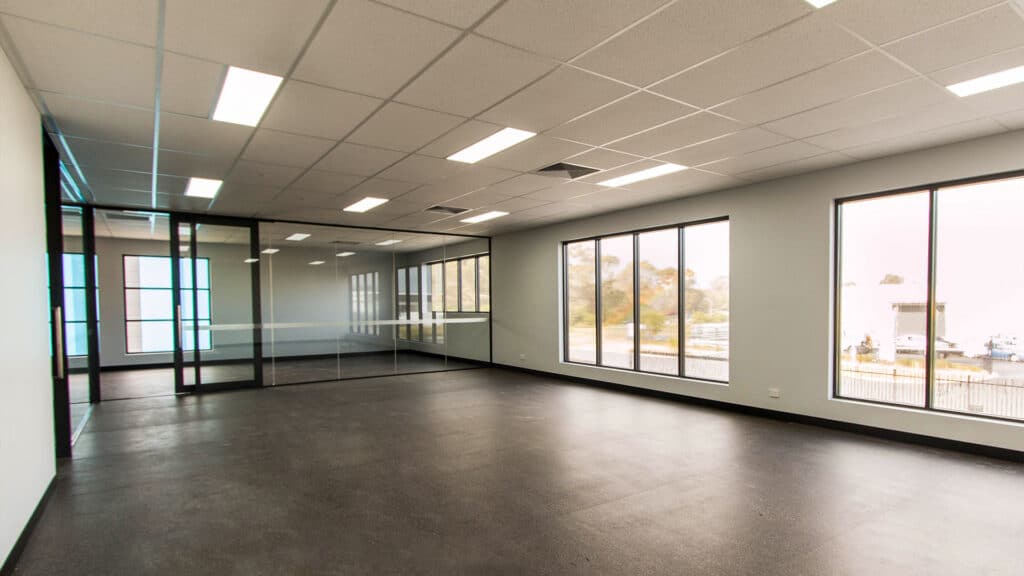
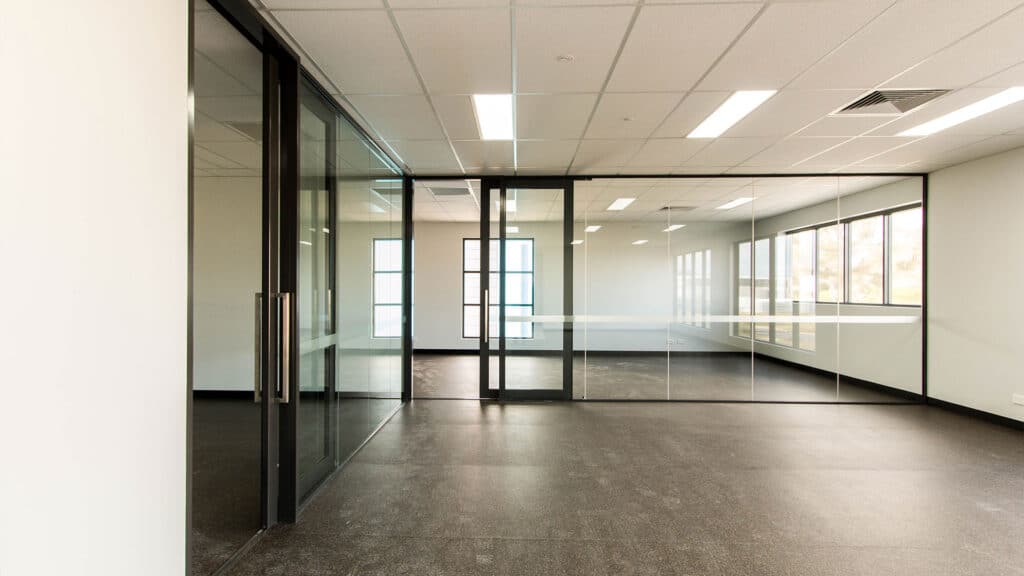
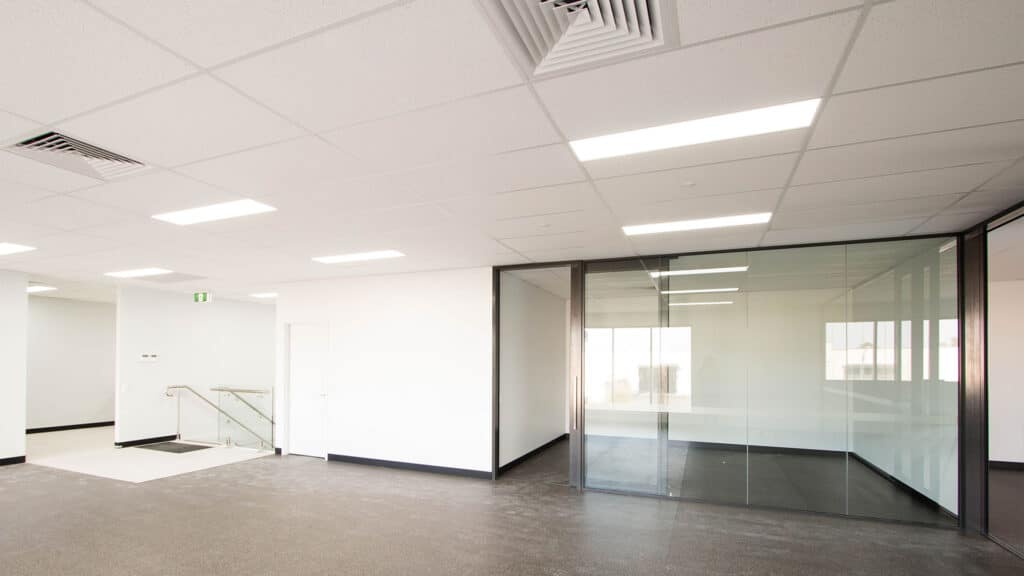
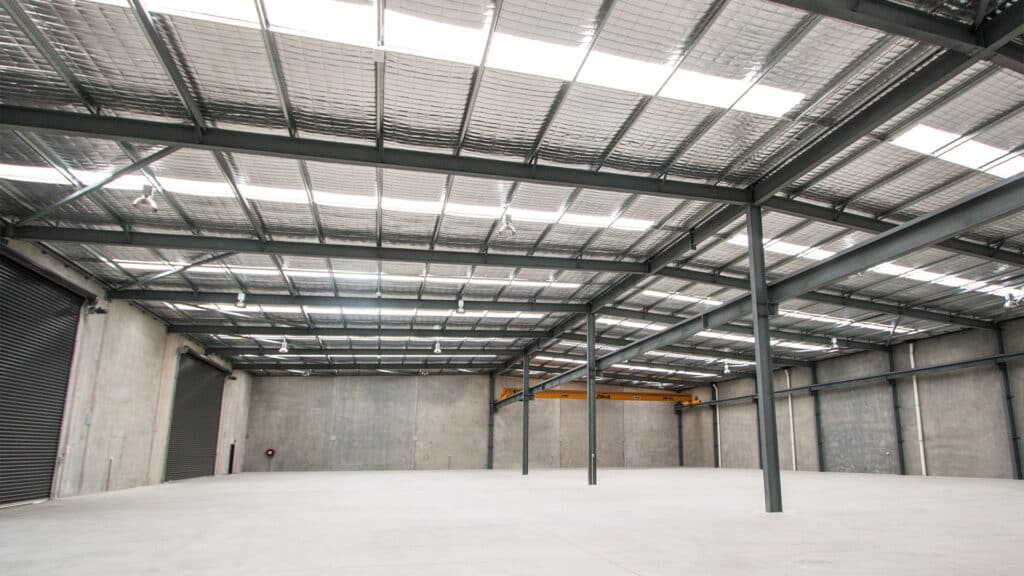
The development incorporates two separate warehouse areas, providing flexibility for multiple operational uses, together with dedicated office accommodation supporting the client's sales and administration activities.
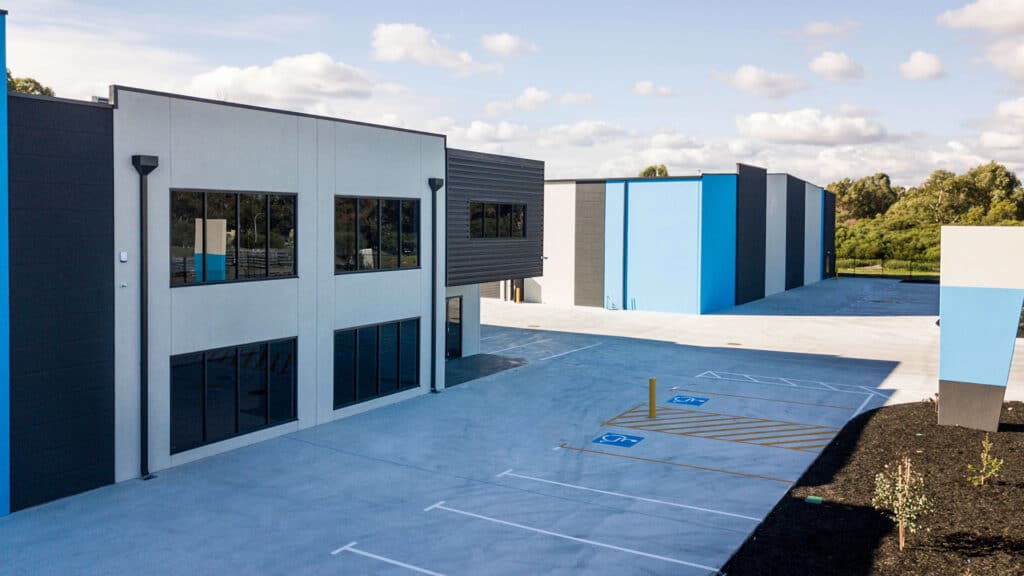
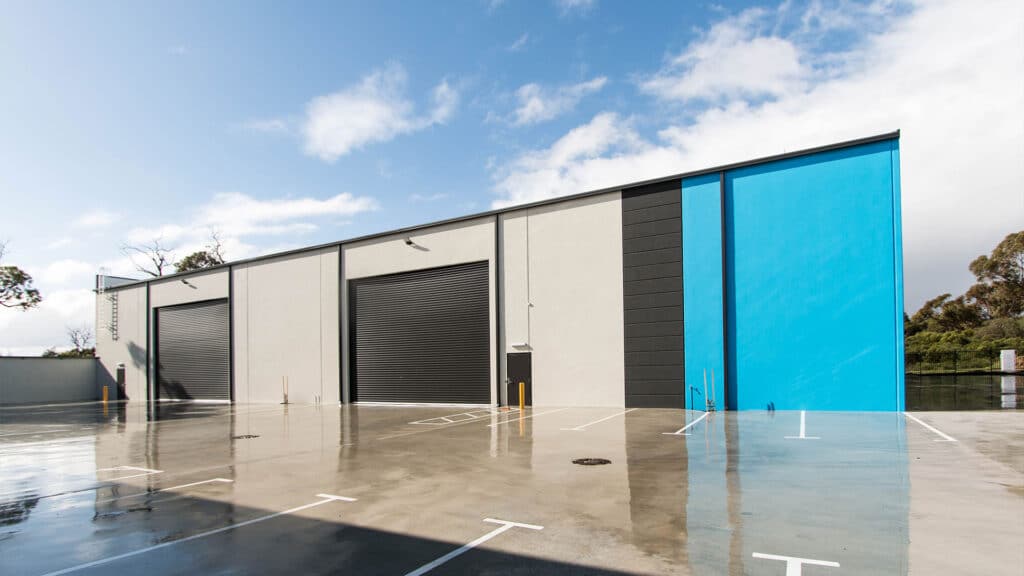
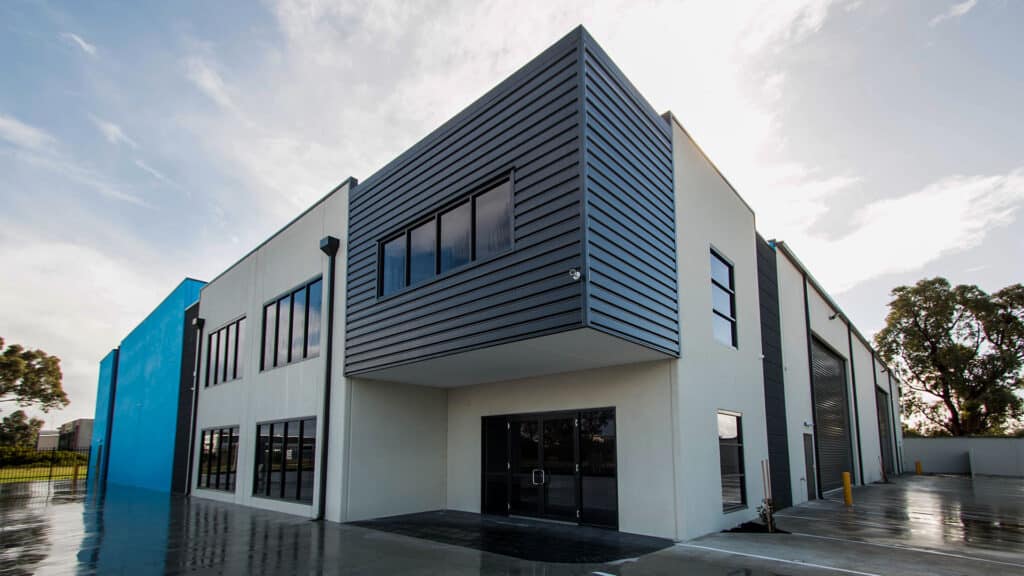
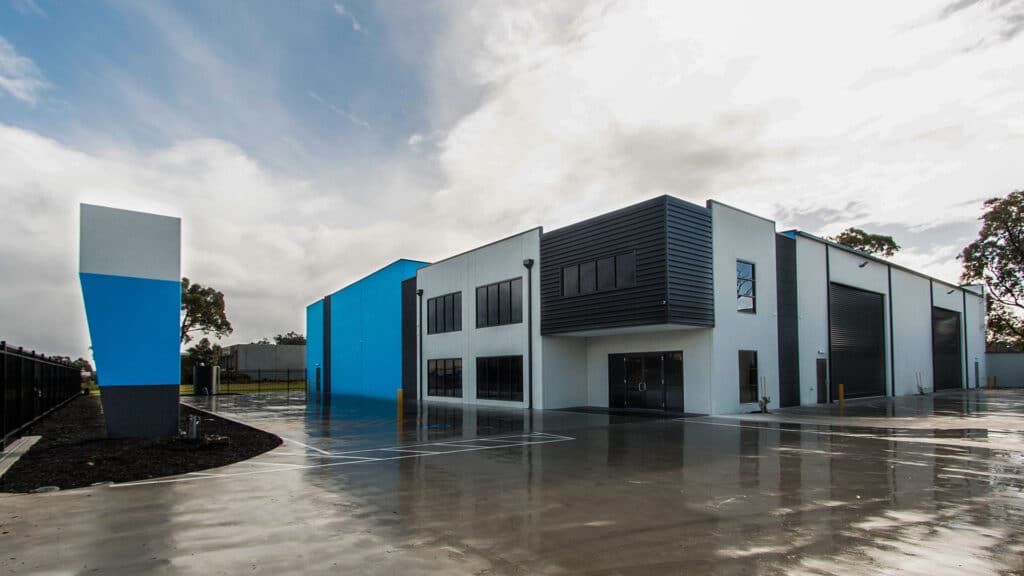
The building was constructed using concrete tilt-panel walls and a structural-steel frame, creating a durable industrial structure suited to warehouse and storage operations. Multiple large motorised roller doors provide practical access to the warehouse areas, complemented by commercial aluminium-framed windows and robust metal-framed personnel doors.
Shelford's scope extended beyond the primary building construction to include associated external works and building services. Road pavement, kerbing, line marking and internal and external painting were delivered as part of the project, together with electrical, mechanical and hydraulic services.
The completed development demonstrates Shelford Constructions' experience delivering industrial warehouse and office facilities that combine practical operational spaces, integrated commercial accommodation and durable tilt-panel construction.
Gallery
Project Gallery
Delivery
Project Delivery
Scope of Works
Shelford Constructions delivered a purpose-built warehouse and office facility incorporating:
- Two separate warehouse areas
- Storage facilities
- Sales office accommodation
- Administrative offices
- Concrete tilt-panel construction
- Structural-steel framing
- Multiple motorised warehouse roller doors
- Commercial aluminium-framed windows
- Metal-framed and clad personnel doors
- Road pavement
- Kerbing
- Line marking
- Internal and external painting
- Electrical services
- Mechanical services
- Hydraulic services
- Associated external works
Key Features
Flexible Dual-Warehouse Configuration
The facility incorporates two separate warehouse areas, providing flexibility for different storage and operational functions within the development.
This configuration allows the industrial components of the building to operate alongside the client's sales and administrative activities within a single integrated facility.
Tilt-Panel & Structural-Steel Construction
Concrete tilt panels combined with structural-steel framing provide the primary building structure.
Multiple large motorised roller doors support efficient access to the warehouse areas, while robust personnel doors and commercial aluminium-framed glazing complete the industrial building envelope.
Integrated Office & Sales Facilities
Dedicated sales and administrative office accommodation was incorporated alongside the warehouse and storage areas.
This provides Gramline with an integrated facility bringing its customer-facing, administrative and operational functions together at one location.
Supporting Site Infrastructure
Shelford's construction scope included the supporting infrastructure required for the completed facility, including road pavement, kerbing and line marking.
Electrical, mechanical and hydraulic services were also incorporated into the project, providing a complete operational facility for the client.
Construction Challenges
Large-Scale Tilt-Panel Construction
The scale of the tilt-panel construction required careful planning throughout the panel casting and erection process.
Construction sequencing and site activities were managed through established safety procedures, inductions, toolbox meetings and ongoing site controls to support the safe delivery of the structural works.
Managing the Public Interface
The proximity of surrounding businesses and local traffic required access around the construction site to be carefully managed.
Temporary fencing, hoarding and signage were implemented to maintain separation between construction activities and surrounding operations while minimising disruption to neighbouring properties and traffic.
Portfolio
Related Projects
 Industrial
Brady Australia Warehouse & Office – Industrial Warehouse & Distribution Facility
 Industrial
 Industrial
JB’s Wear Office & Warehouse – Industrial Warehouse, Distribution & Showroom Facility
 Industrial
Capability
Related Services
Ready to Build With Confidence?
Whether you're planning an industrial facility, commercial development or community project, our experienced team is ready to discuss your project.