

Project
IKAD Engineering Warehouse & Office – Engineering, Fabrication & Industrial Facility
Industrial, Industrial & Resources
Project Details
Overview
Project Overview
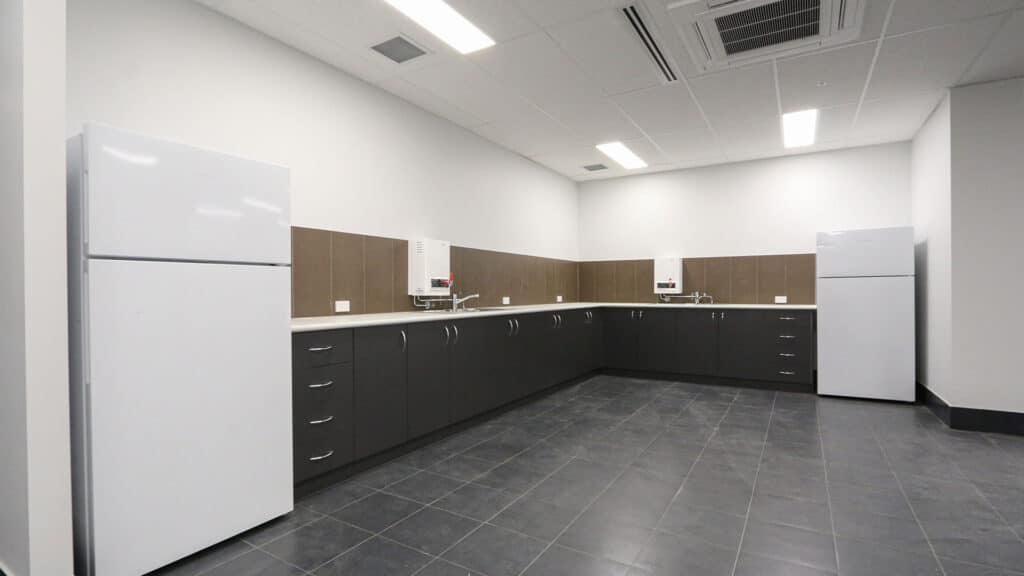
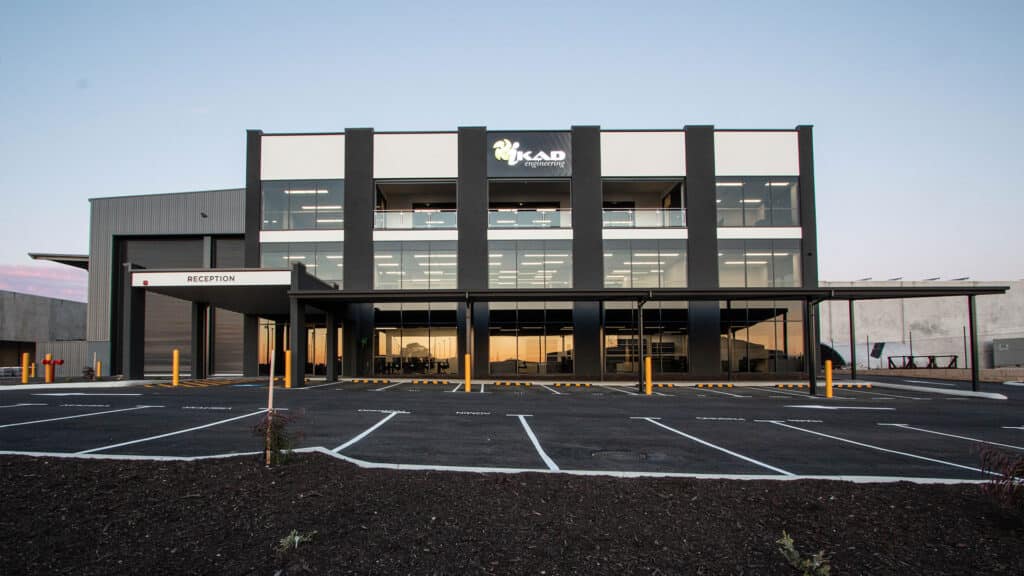
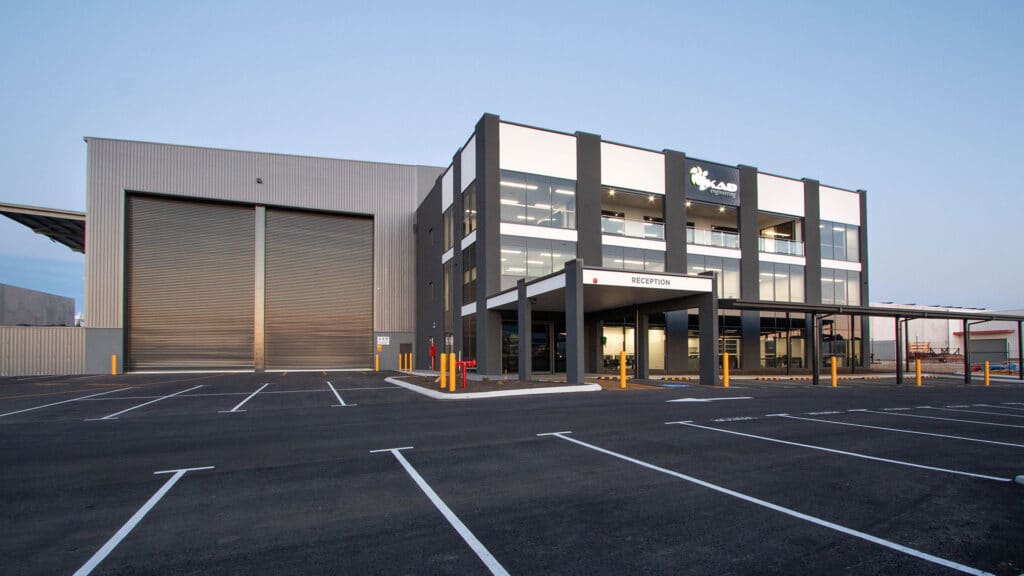
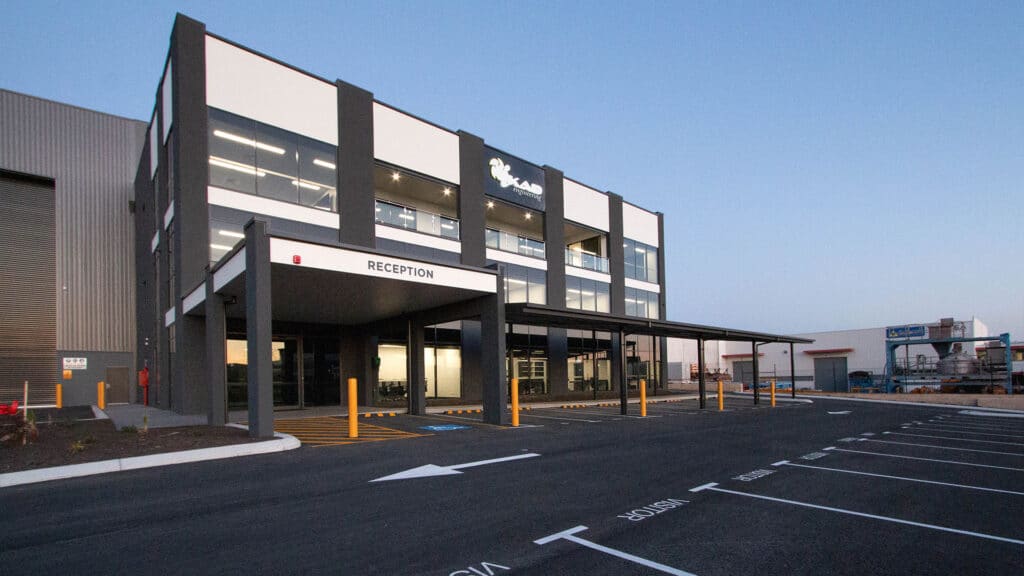
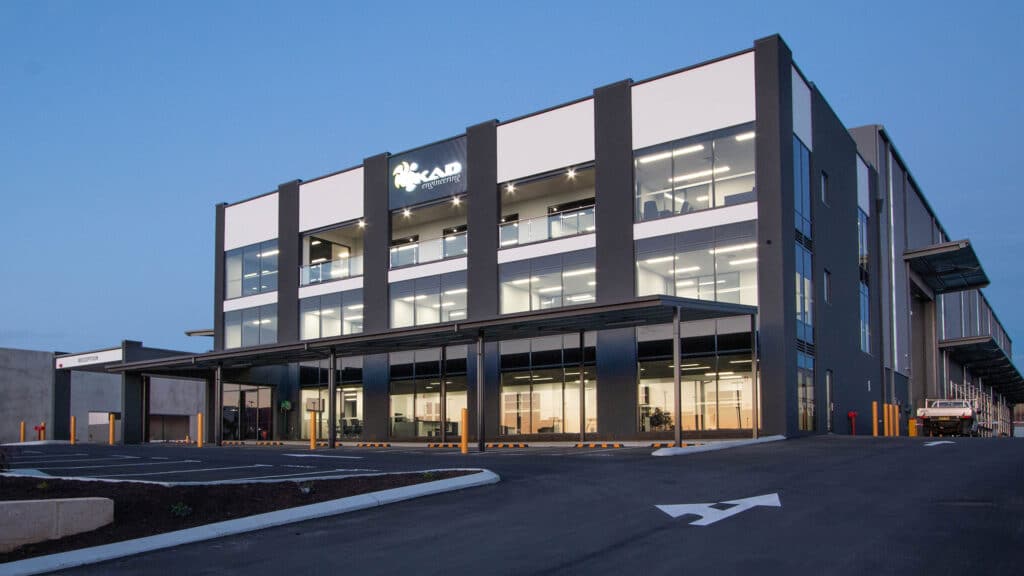
Shelford Constructions delivered the IKAD Engineering Warehouse & Office facility in Henderson, creating a purpose-built industrial headquarters and workshop designed to support the client's expanding operations across the mining, industrial and defence sectors.
Located within Henderson's established industrial precinct, the development combines corporate office accommodation with a specialist warehouse and fabrication environment designed around IKAD Engineering's operational requirements.
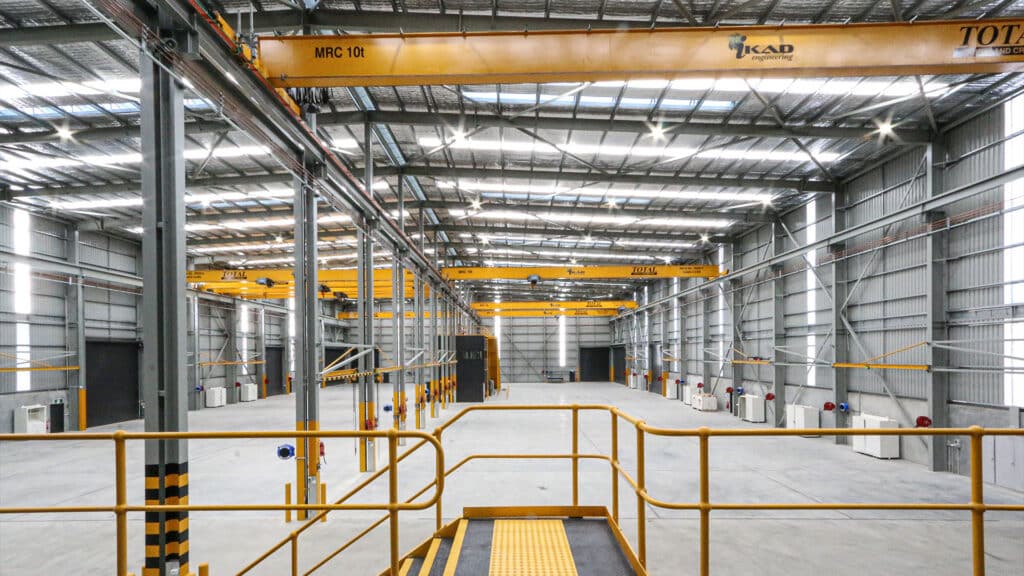
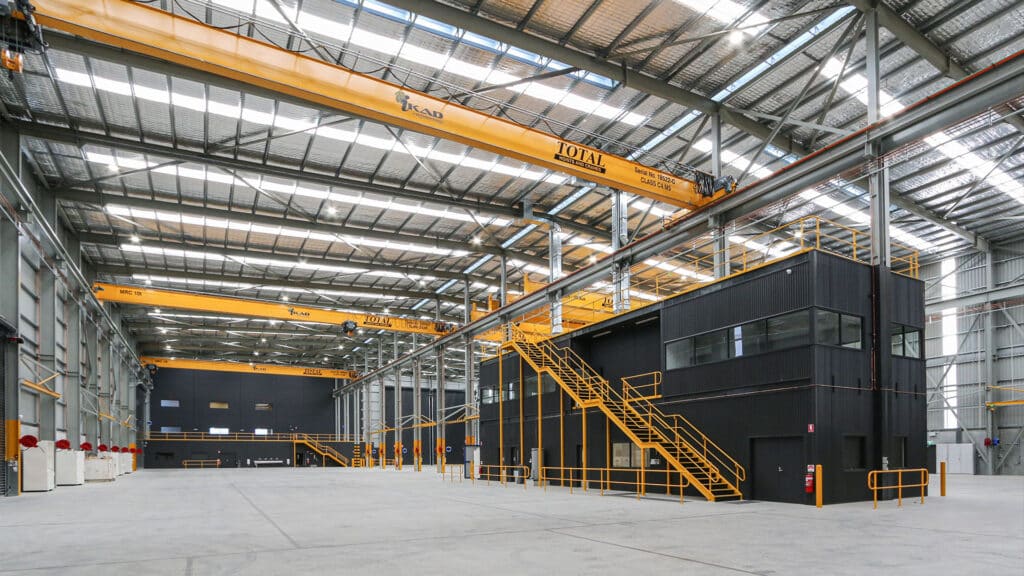
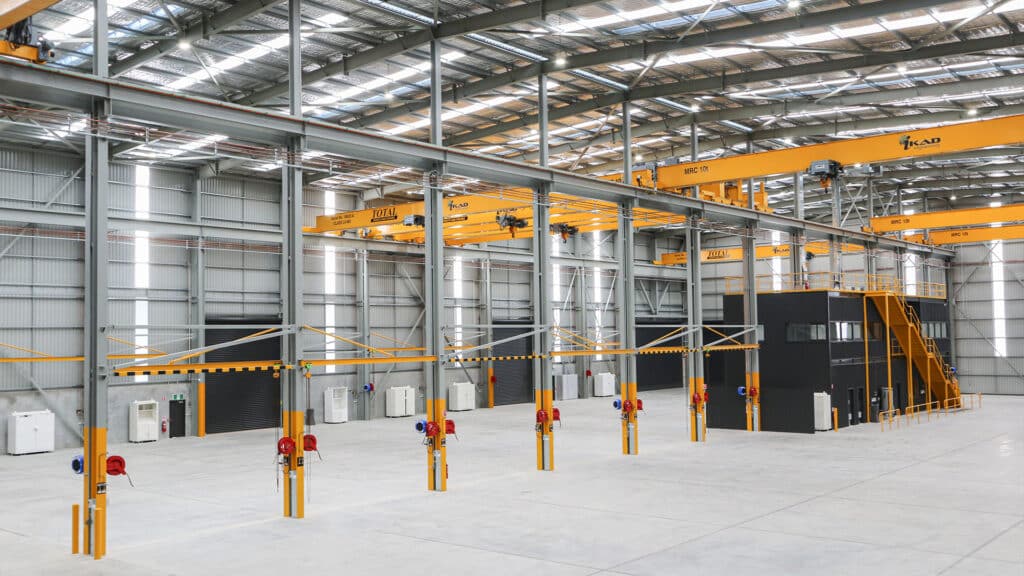
A key consideration was the scale of materials and fabrication activities undertaken within the facility. The warehouse was designed to accommodate deliveries of materials up to 12 metres high, supporting the large-scale fabrication requirements associated with major mining and defence projects.
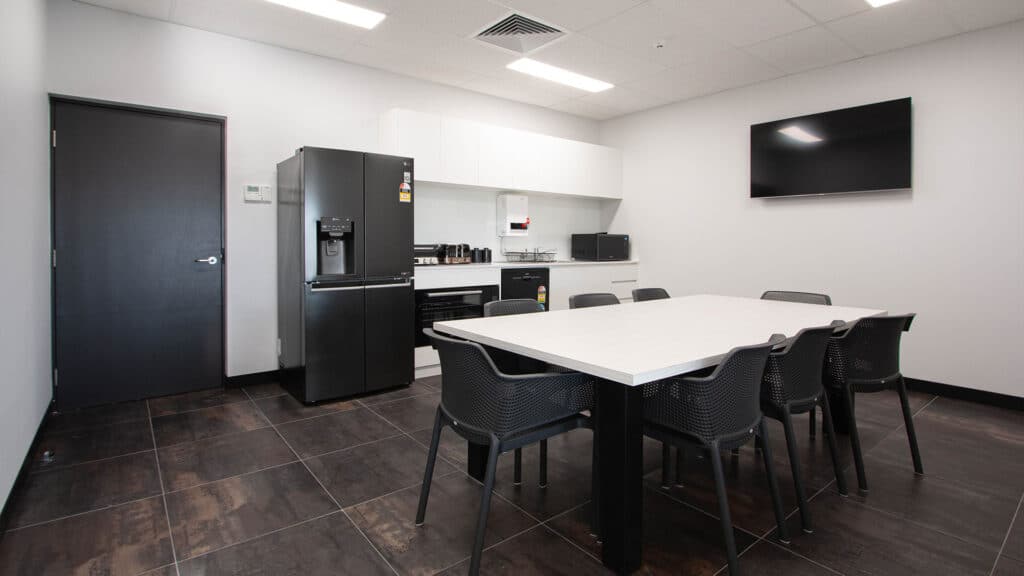
Shelford worked closely with IKAD Engineering throughout the project to develop a modern material and colour palette while ensuring both the office and warehouse environments responded to the client's operational and future requirements.
The facility also required substantial electrical infrastructure, including a 1000A power supply and new transformer station, requiring early coordination with Western Power to ensure essential power was available for commissioning and handover.
The completed project demonstrates Shelford Constructions' capability to deliver specialist industrial and engineering facilities where building structure, services and operational requirements must work together to support complex fabrication activities.
Gallery
Project Gallery
Delivery
Project Delivery
Scope of Works
Shelford Constructions delivered a purpose-built industrial headquarters incorporating:
- Engineering and fabrication workshop
- Industrial warehouse
- Corporate office accommodation
- Large-scale material delivery access
- Concrete tilt-panel construction
- High-clearance industrial spaces
- Specialist electrical infrastructure
- 1000A power requirements
- New transformer station
- Underground services
- Associated external and operational infrastructure
Key Features
Large-Scale Fabrication Facility
The warehouse was specifically designed around IKAD Engineering's large-scale fabrication operations.
The facility accommodates deliveries of materials up to 12 metres high, providing the clearances required to support fabrication work associated with major mining and defence projects.
13-Metre Tilt Panels
Concrete wall panels reaching approximately 13 metres in height formed a significant component of the industrial structure.
Their erection required careful planning and coordination between trades and suppliers while maintaining the project's demanding construction programme.
Office & Corporate Facilities
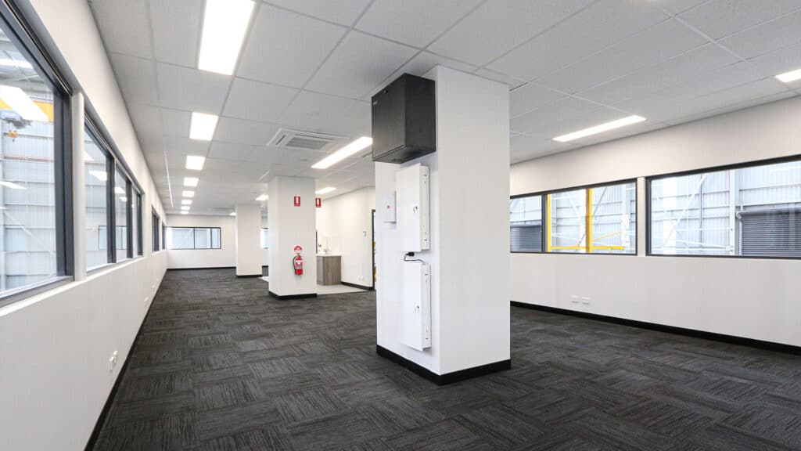
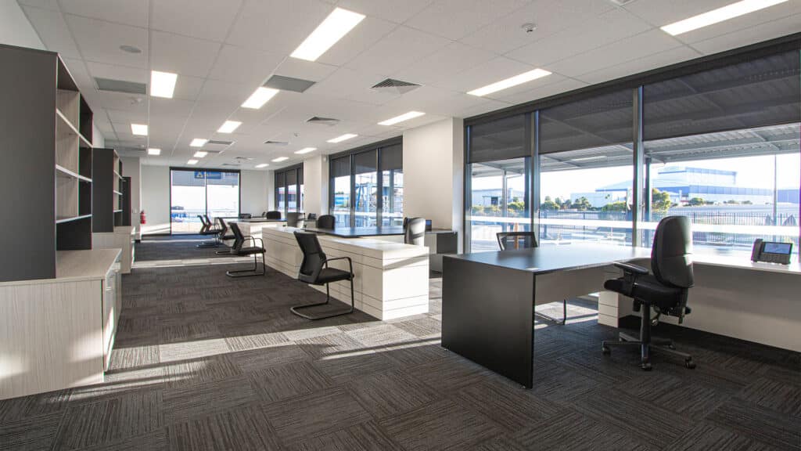
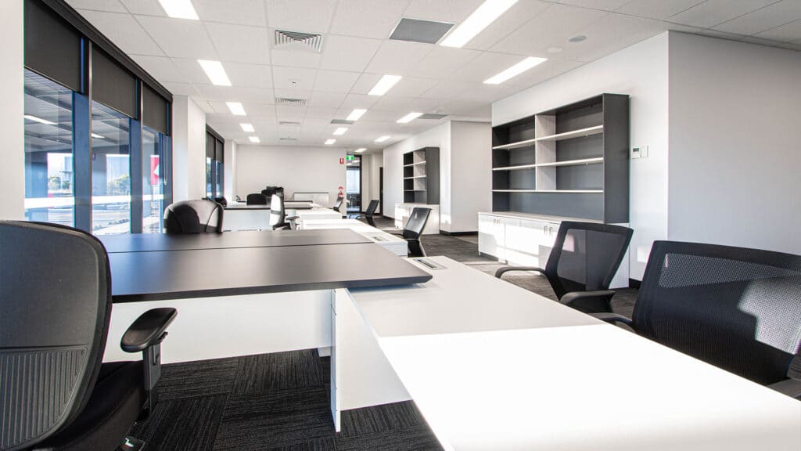
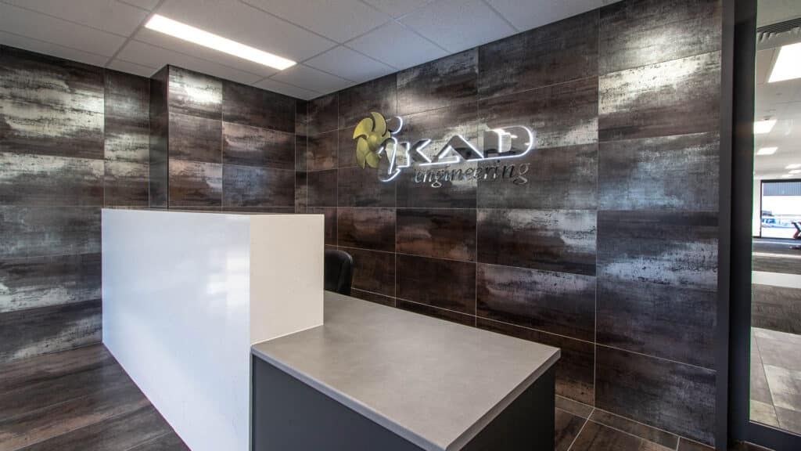
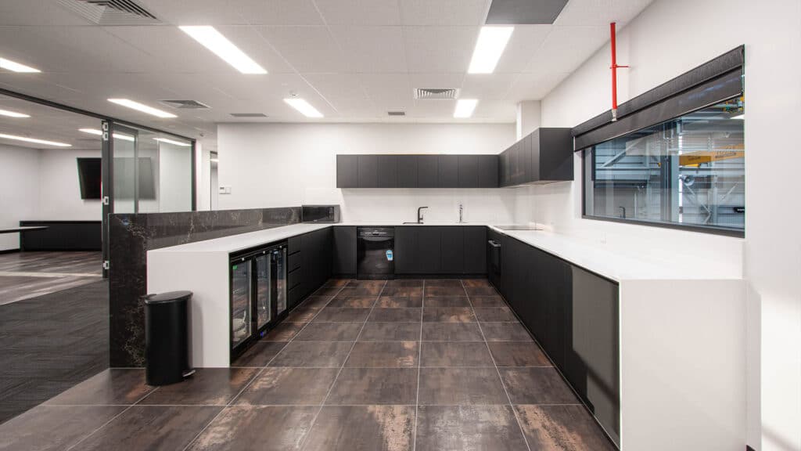
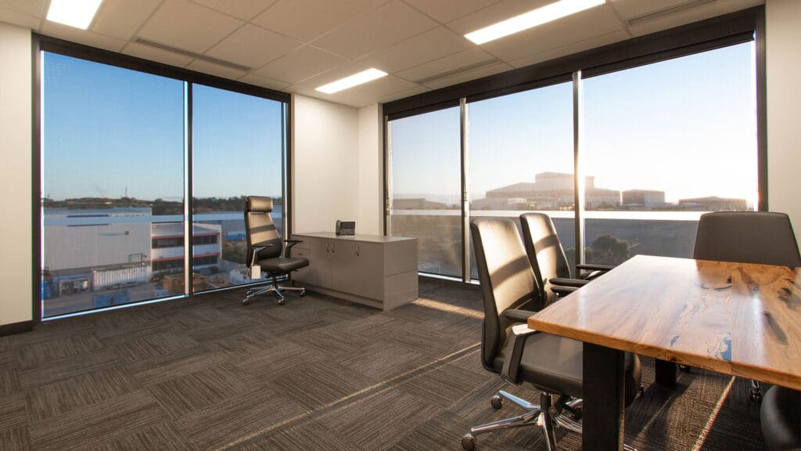
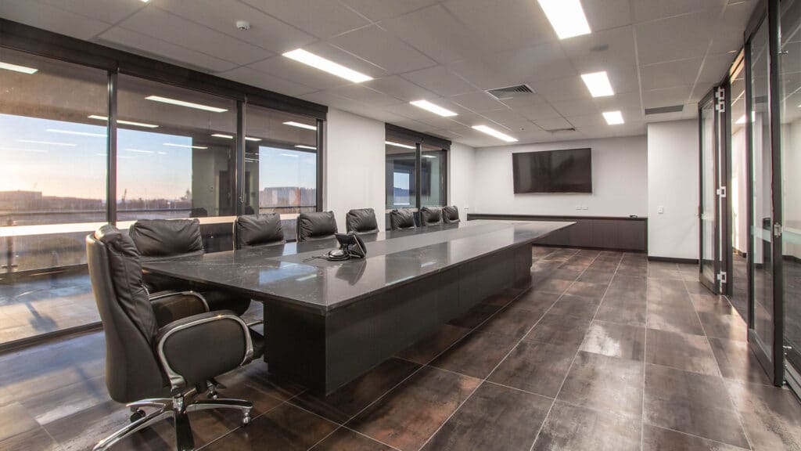
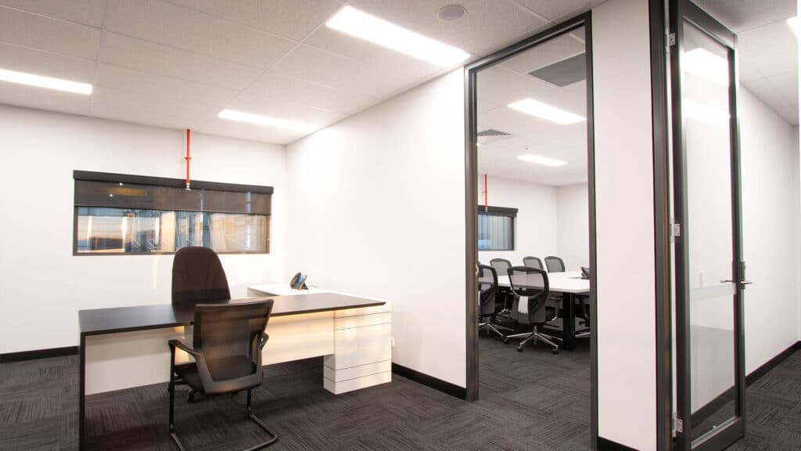
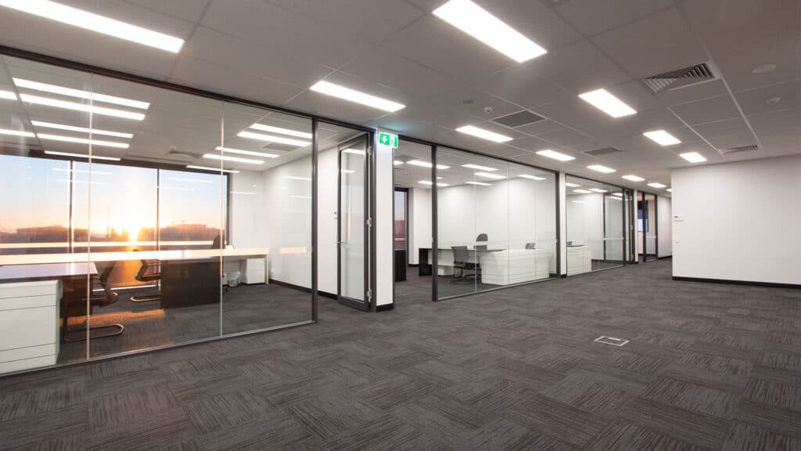
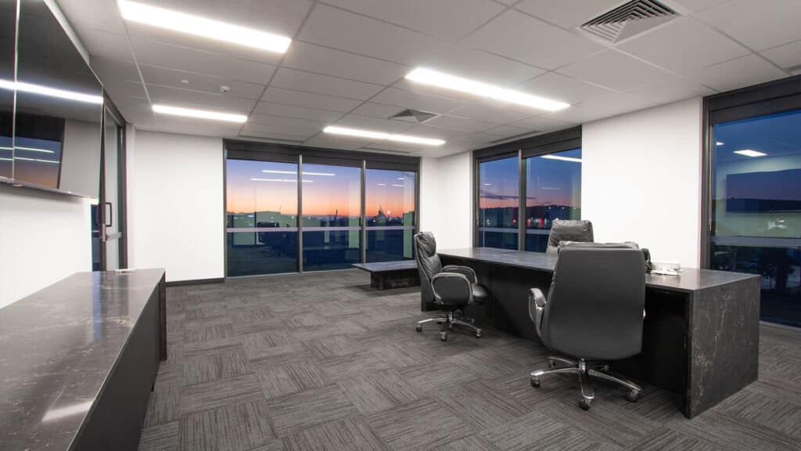
The office component provides IKAD Engineering with a contemporary headquarters integrated with its industrial operations.
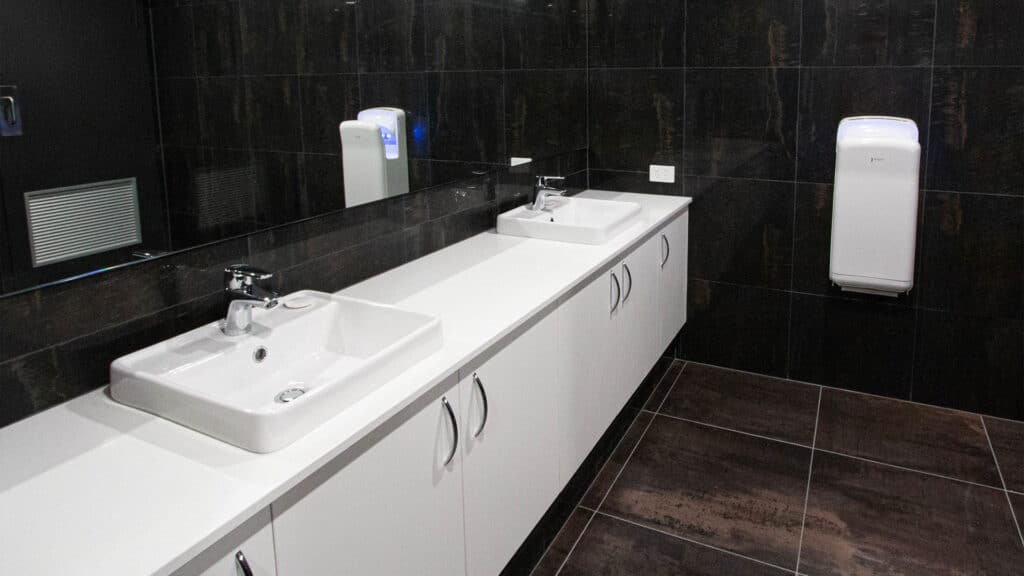
Shelford collaborated closely with the client in selecting materials and finishes that created a modern corporate environment while responding to the functional requirements of both the office and warehouse.
Supporting Specialist Engineering Operations
IKAD Engineering's operational requirements created substantial electrical demands within the new facility.
A 1000A power supply and new transformer station were required to support the building's engineering and fabrication activities.
Early engagement with Western Power formed an important part of project delivery, helping coordinate the required infrastructure and ensure essential power was available when commissioning activities commenced.
Construction Challenges
Tight Construction Programme
The project was delivered within a demanding construction timeframe requiring careful management of trades, suppliers and construction sequencing.
The erection of concrete wall panels reaching approximately 13 metres required multiple disciplines to be closely coordinated while maintaining progress against the programme.
Challenging Ground Conditions
Rock encountered within the site's ground conditions complicated excavation and underground-services installation.
Additional labour resources were directed towards critical-path activities to manage the impact of these conditions and maintain progress across the construction programme.
Electrical Infrastructure & Authority Coordination
The facility's high operational power requirements presented another significant delivery consideration.
The requirement for a 1000A supply and new transformer station meant Western Power needed to be engaged early in the project.
Coordination with the authority was managed to align the new electrical infrastructure with the construction programme and ensure essential power was available for commissioning without compromising handover.
Portfolio
Related Projects
 Industrial
 Industrial
Hitachi Wattle Grove – Industrial Warehouse, Assembly & Service Facility
 Industrial & Resources
 Commercial
Capability
Related Services
Ready to Build With Confidence?
Whether you're planning an industrial facility, commercial development or community project, our experienced team is ready to discuss your project.