

Project
Hitachi Wattle Grove – Industrial Warehouse, Assembly & Service Facility
Industrial
Project Details
Overview
Project Overview
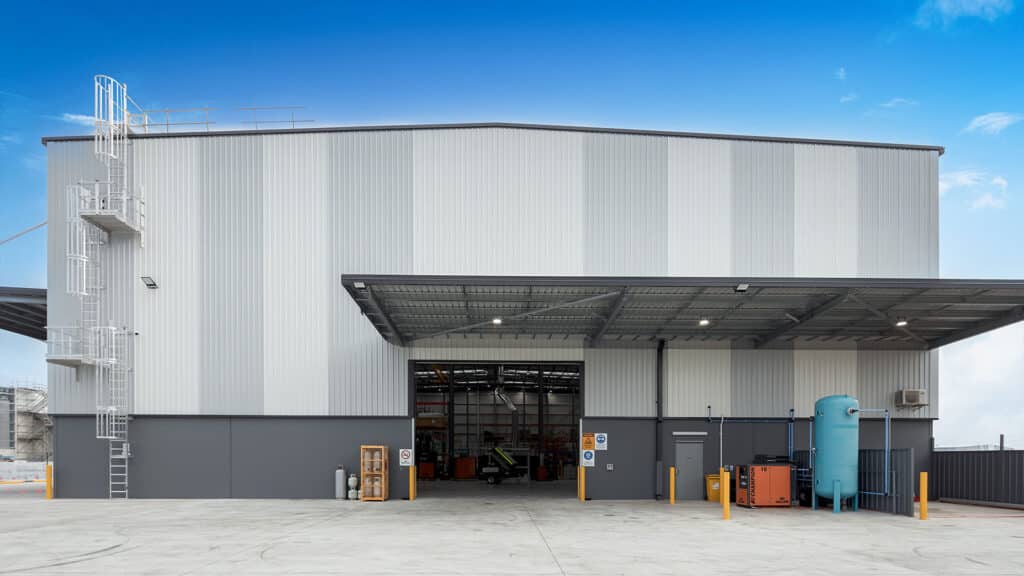
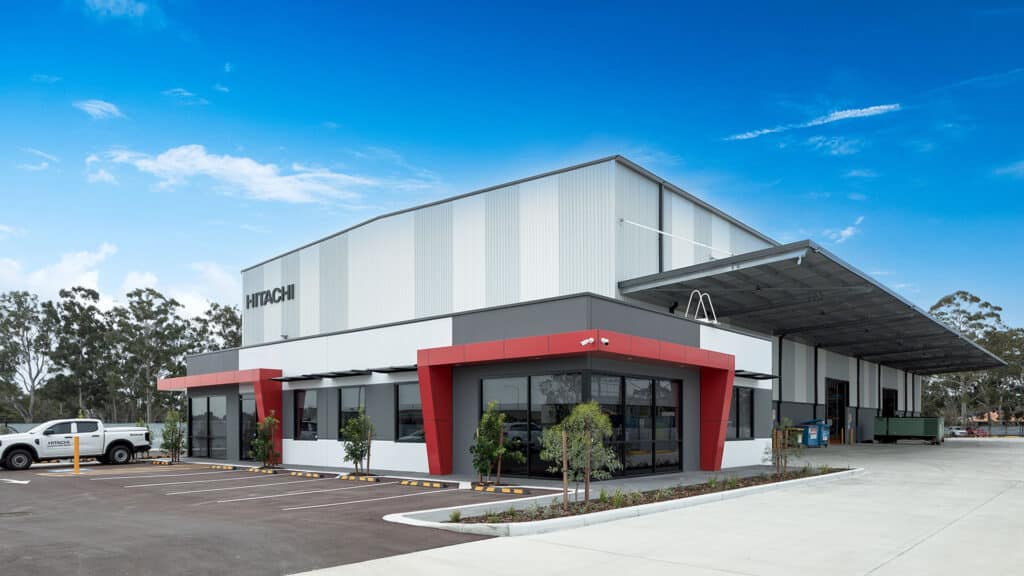
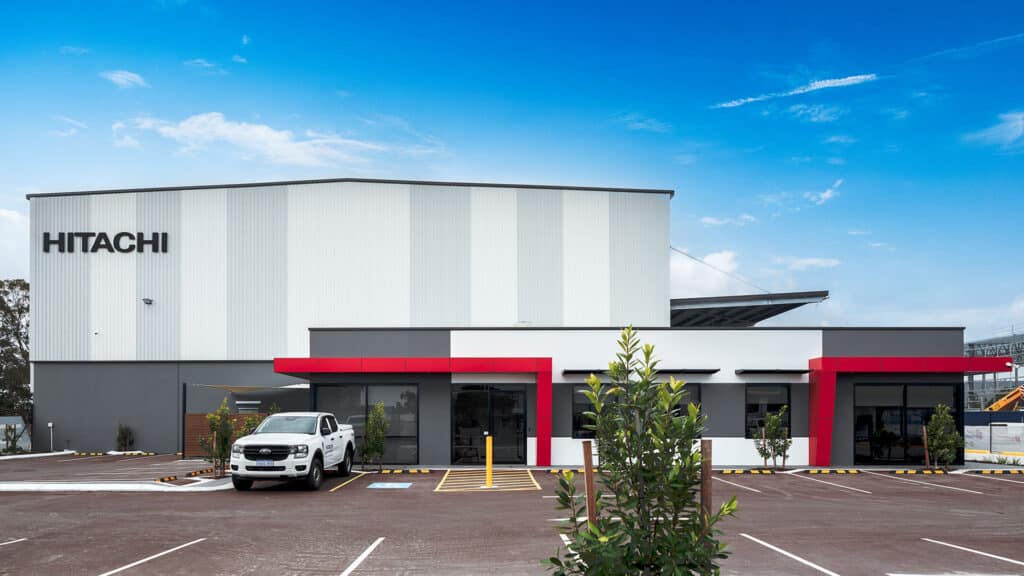
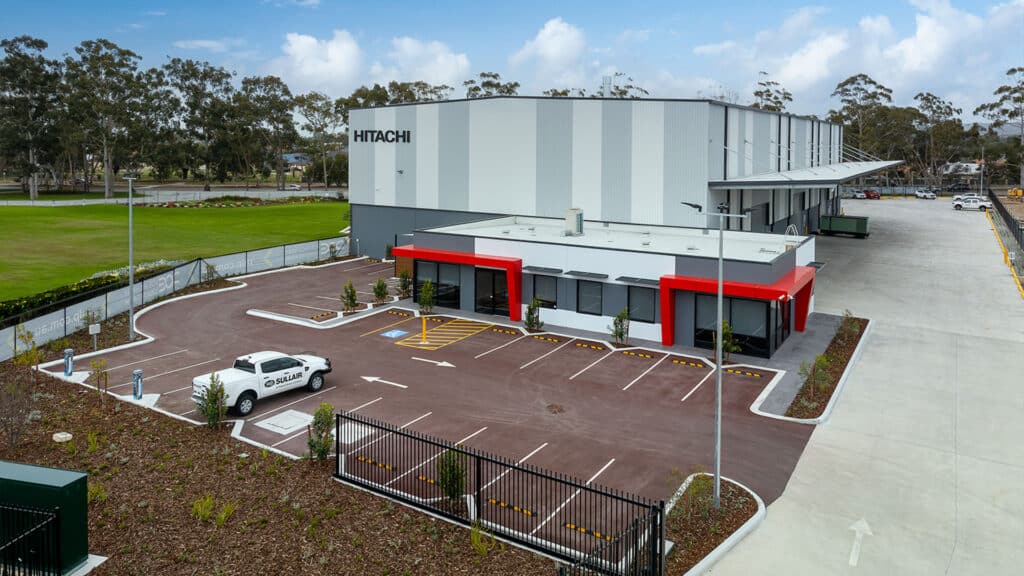
Shelford Constructions delivered the Hitachi Wattle Grove facility for Hesperia within the Roe Highway Logistics Park, creating a purpose-built industrial facility for Hitachi Global Air Power's Perth operations.
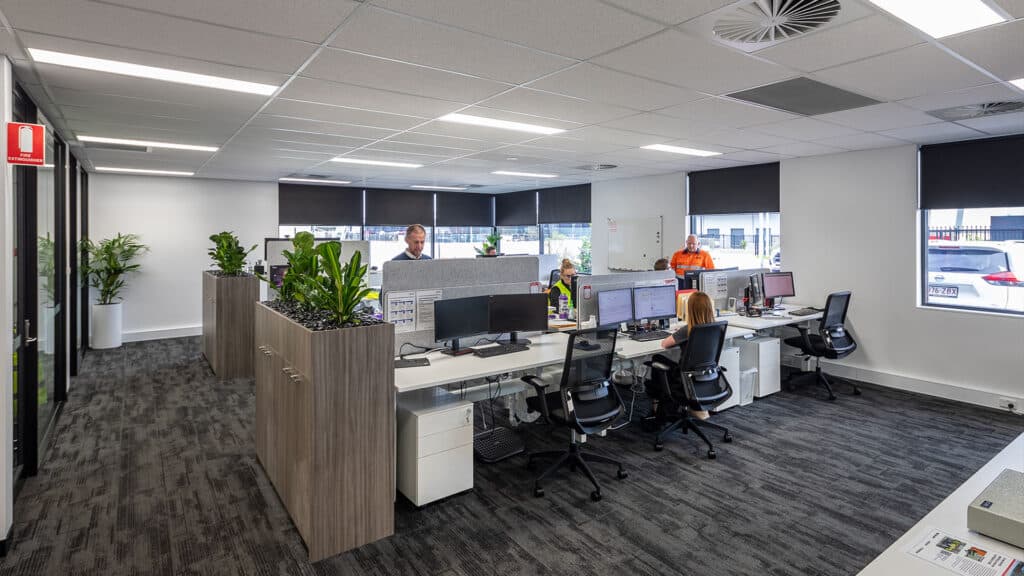
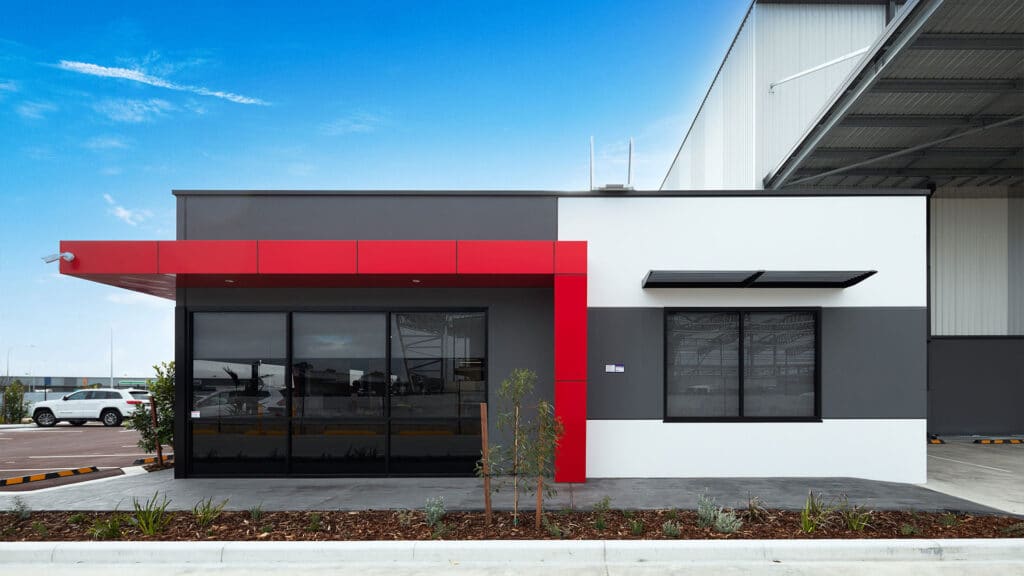
The project was the first of three buildings delivered by Shelford within Hesperia's single 'super-lot' development and combines approximately 250m² of office accommodation with a 2,000m² warehouse and specialist industrial fit-out.
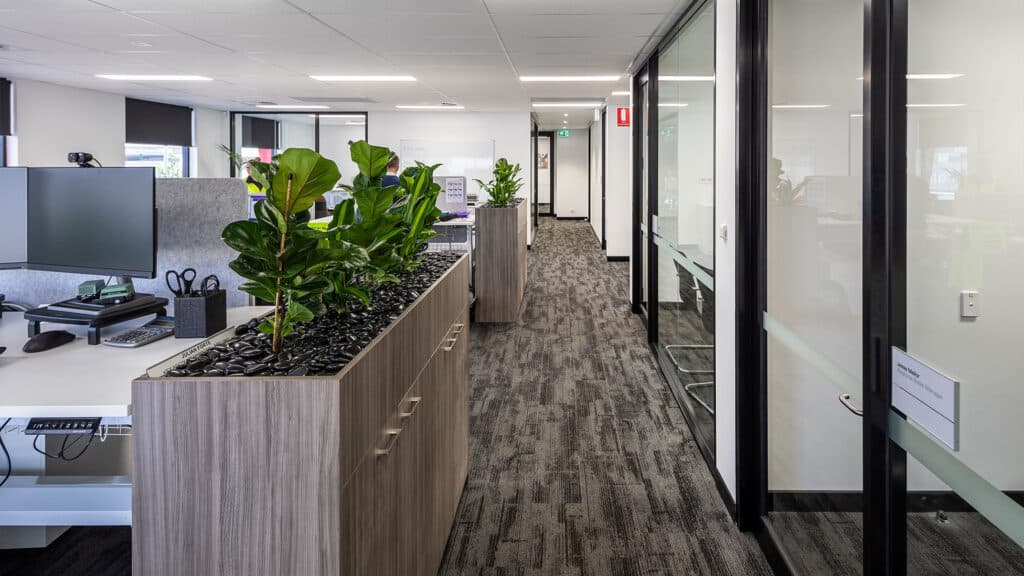
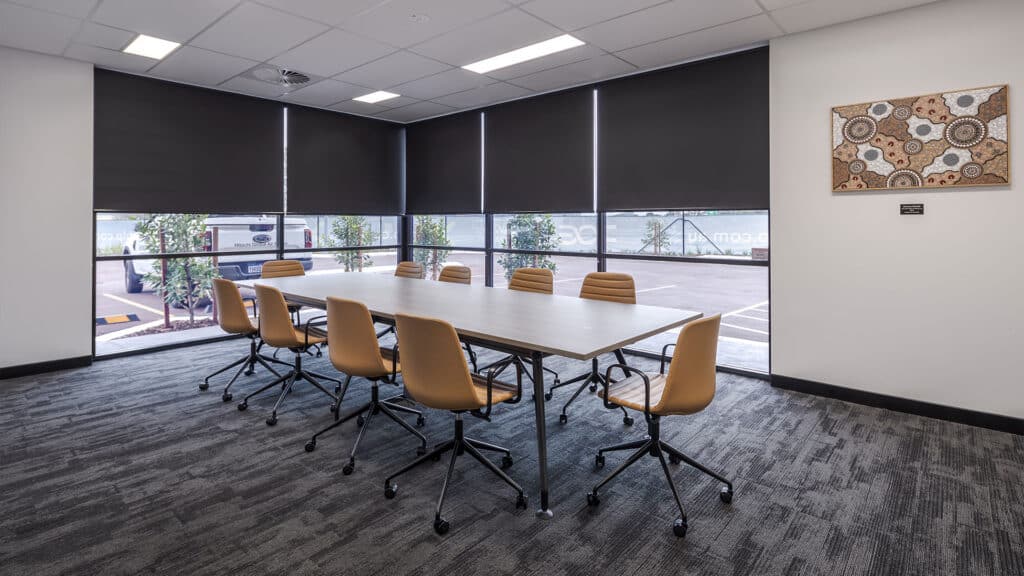
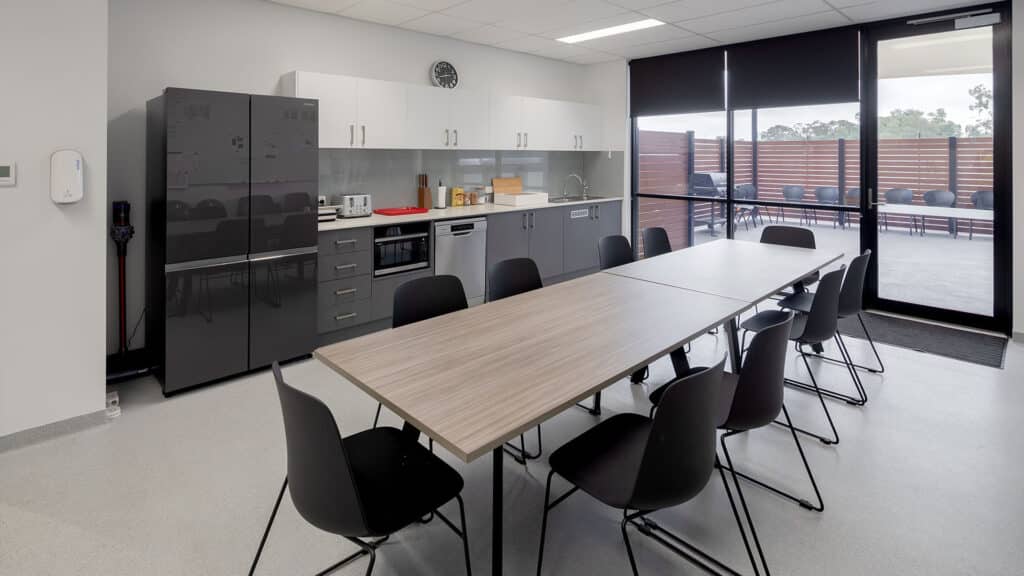
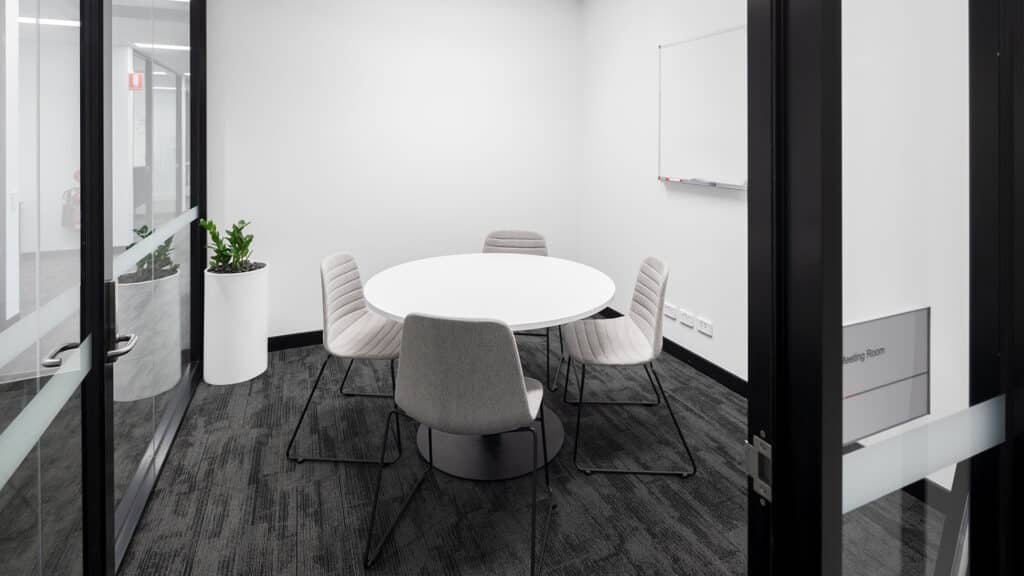
The office component incorporates a boardroom, lunchroom, private offices and open-plan working areas, while the warehouse provides dedicated spaces for assembly, servicing, storage, staging and dispatch.
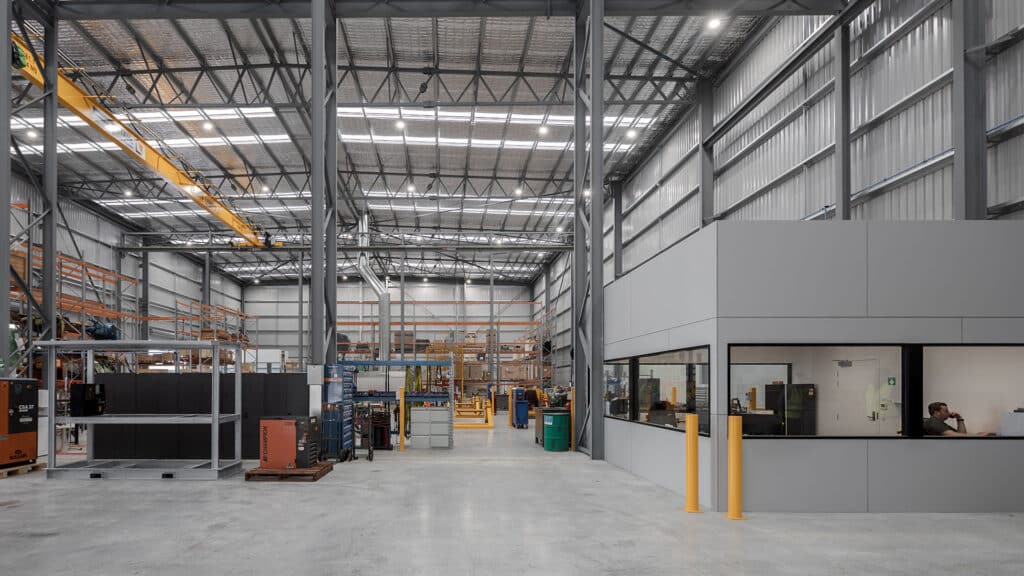
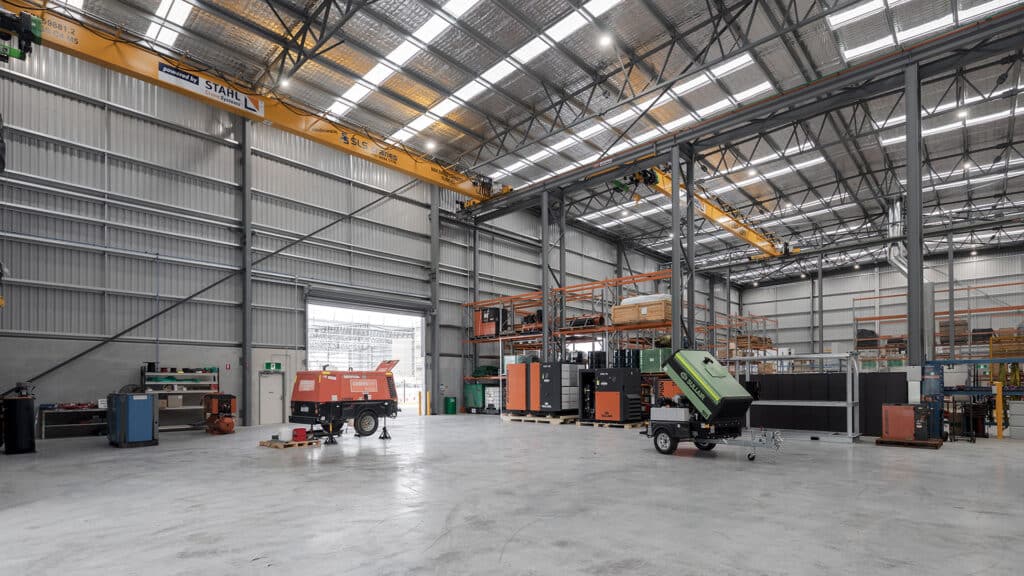
Specialist operational infrastructure formed a significant component of the project. The facility incorporates 10-tonne and 3-tonne overhead gantry cranes, a dedicated 670m² assembly area, robo-wash and hot tank wash facilities, paint booth, weld bay, pressing area, compressed-air infrastructure and associated plant facilities.
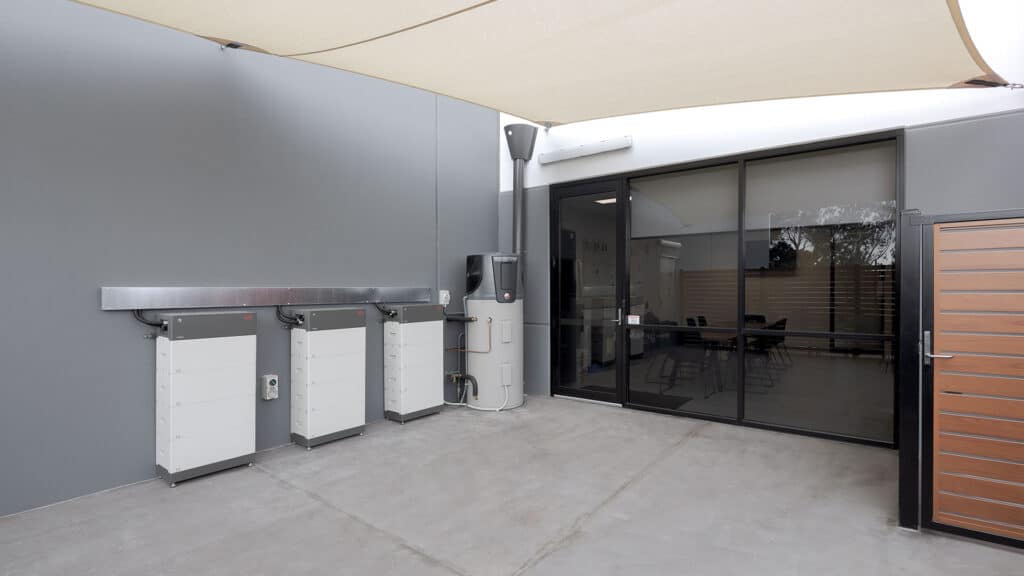
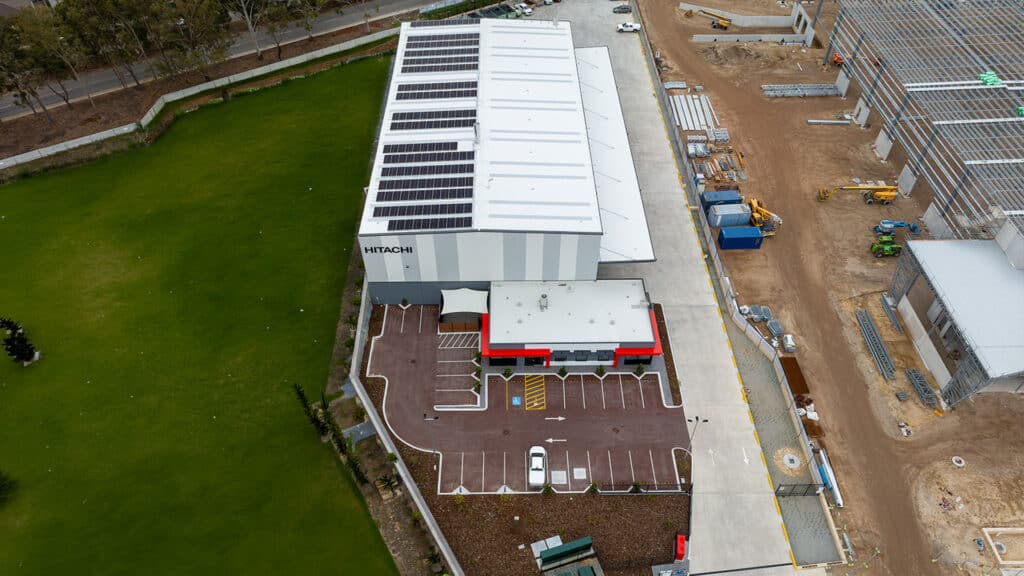
The development also incorporates a 100kW rooftop solar energy system, supported by 130kW inverters and 30kW of battery storage.
Completed in May 2023, the facility demonstrates Shelford Constructions' capability to deliver specialist industrial buildings where warehouse construction must integrate with complex operational, assembly and servicing requirements.
Gallery
Project Gallery
Delivery
Project Delivery
Scope of Works
Scope of Works
Shelford Constructions delivered the purpose-built facility incorporating:
- Approximately 250m² of office accommodation
- Approximately 2,000m² warehouse
- 670m² dedicated assembly area
- Boardroom and private offices
- Open-plan office accommodation
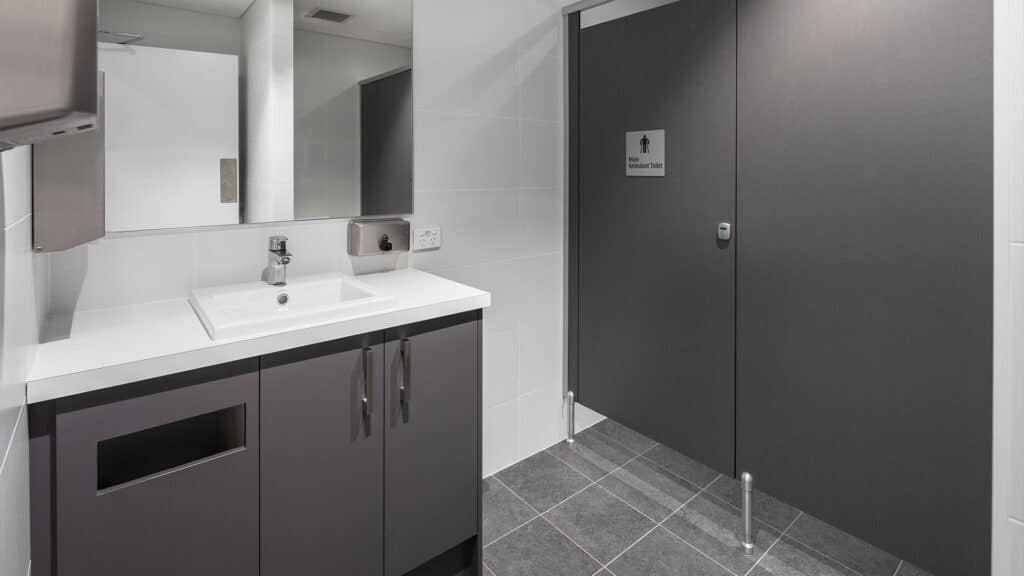
- Staff lunchroom and amenities
- Warehouse office
- Laser-screeded concrete warehouse floors
- 10-tonne overhead gantry crane
- 3-tonne overhead gantry crane
- Robo-wash facility
- Hot tank wash
- Paint booth
- Weld bay
- Pressing area
- Compressed-air infrastructure
- Plant room and holding tanks
- Forklift charging area
- Dispatch and staging areas
- Rooftop solar and battery system
Key Features
Heavy-Duty Gantry Crane Infrastructure
A major feature of the facility is its overhead gantry crane infrastructure.
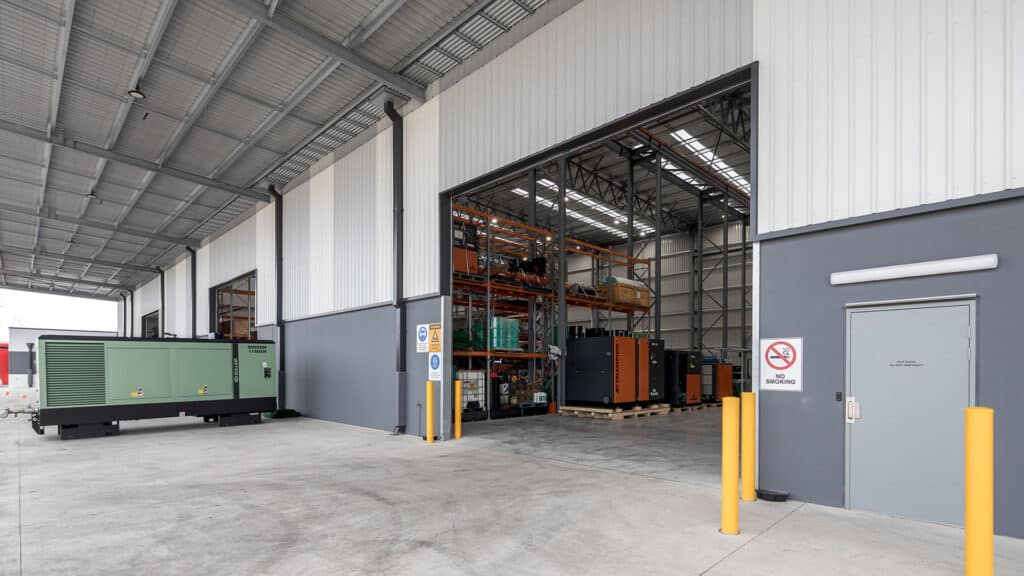
The structural frame was designed to accommodate a 10-tonne overhead gantry crane running the length of the assembly line, supporting the movement of heavy equipment and allowing trucks and containers to be unloaded internally within a weather-protected environment.
A separate 3-tonne overhead gantry crane supports operations within the dedicated 670m² assembly area.
Specialist Assembly & Service Areas
The warehouse extends well beyond conventional storage and incorporates a range of specialist facilities tailored to Hitachi's operational requirements.
Dedicated areas include:
- Robo-wash
- Hot tank wash
- Paint booth
- Weld bay
- Pressing area
- Compressed-air plant
- Assembly areas
- Dispatch and staging zones
Warehouse lighting was upgraded to meet the required lux levels for assembly activities, while ventilation was designed around the operational requirements associated with internal truck unloading.
Safety & Operational Movement
Highly visible internal hard barriers delineate assembly and work areas, specialist booths, warehouse amenities, offices and staging zones.
A dedicated forklift charging area incorporates an epoxy floor finish and protective barrier wheel stops, providing a clearly defined operational zone within the warehouse.
These features demonstrate that the building was designed around how the tenant actually operates, which is an important story for prospective industrial clients.
Solar Energy System
The facility incorporates a 100kW rooftop solar energy system, supported by 130kW inverters and 30kW of battery storage.
The system provides an important energy-efficiency feature within a facility containing substantial warehouse, assembly and specialist operational infrastructure.
Construction Challenges
Programme & Tenant Relocation
The project was delivered within a tight programme aligned with Hesperia's requirements and Hitachi's planned relocation date.
This required careful programming and coordination across construction and specialist fit-out activities to maintain progress towards the required completion timeframe.
Access & Adjacent Construction
The broader Hesperia development involved neighbouring buildings and construction activities within the same precinct.
Access constraints required construction sequencing to be adapted to safely accommodate Shelford's works alongside activities occurring on adjacent projects.
Works were resequenced where necessary to maintain progress while protecting personnel working across the surrounding construction environment.
Complex Services Coordination
Services coordination required significant pre-construction consultation between the project team and numerous consultants.
The challenge was increased by the need to integrate issued-for-construction documentation across multiple buildings, consultants and builders within the broader development.
Detailed planning, coordination and strategic resequencing allowed these interfaces to be managed while minimising impacts on the construction programme.
Portfolio
Related Projects
 Industrial
 Government
 Industrial
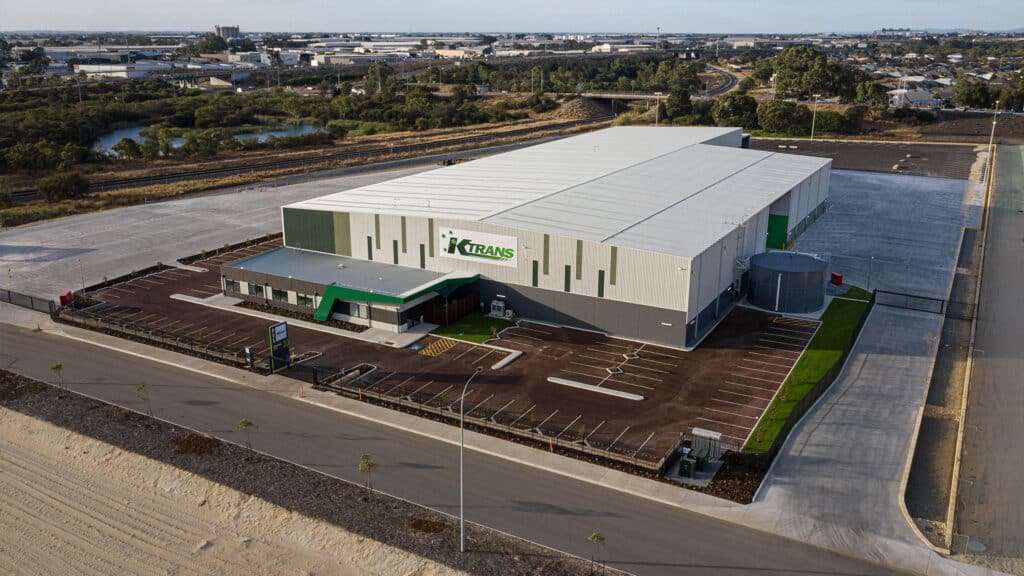
KTrans Logistics Facility – Transport, Warehouse, Workshop & Logistics Facility
 Industrial & Resources
Capability
Related Services
Ready to Build With Confidence?
Whether you're planning an industrial facility, commercial development or community project, our experienced team is ready to discuss your project.