

Project Details
Overview
Project Overview
Shelford Constructions delivered the Clifton Park Changerooms for the City of Canning, significantly extending the existing toilet and changeroom facility to provide improved amenities for local sporting clubs and participants.
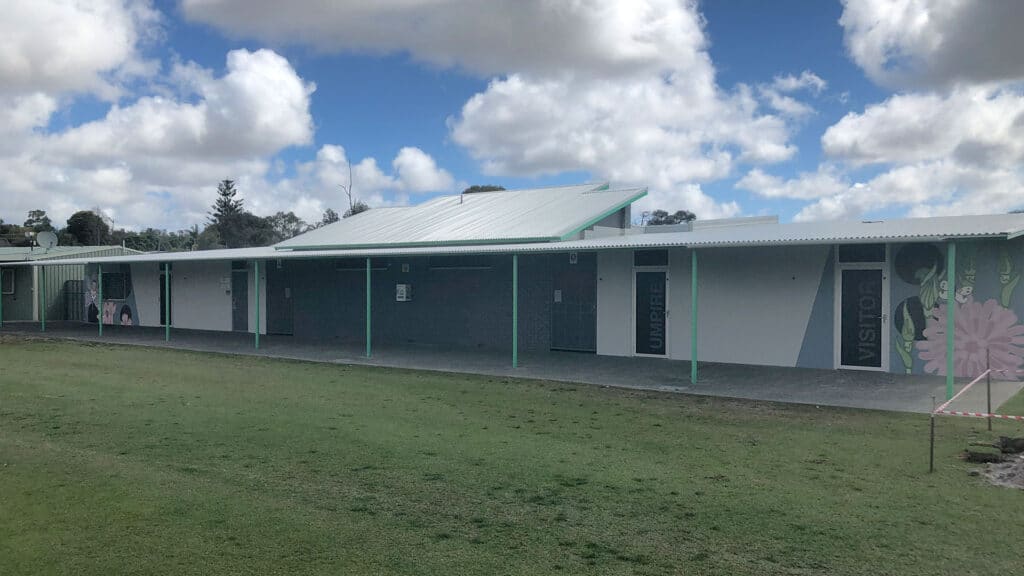
The project involved constructing a new precast concrete extension around the existing building, creating two large team changerooms complete with shower and toilet facilities, an accessible unisex toilet (UAT), dedicated umpire changeroom and club storage areas. The two main changerooms were designed with sufficient capacity to accommodate both cricket and football teams.
A key aspect of the project was successfully integrating the new tilt-panel structure with the existing brick and timber building. Limited working space added further complexity, requiring the concrete panels to be precast off-site before being transported to Clifton Park for installation.
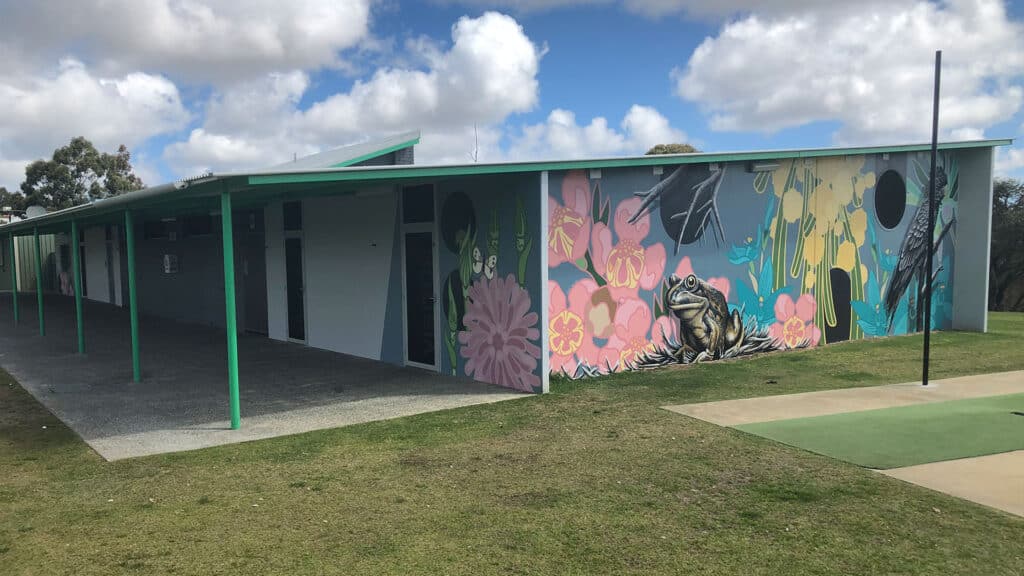
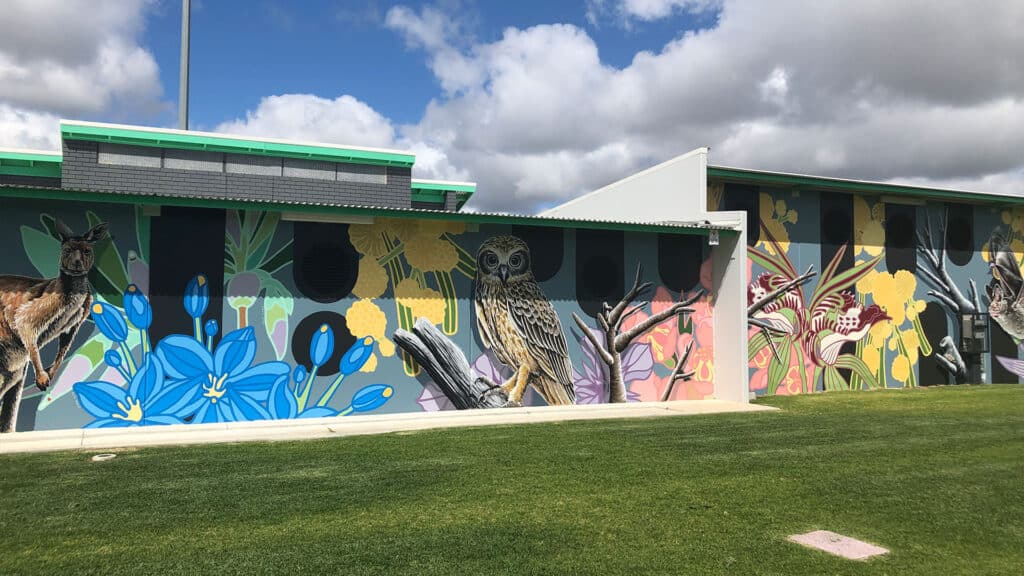
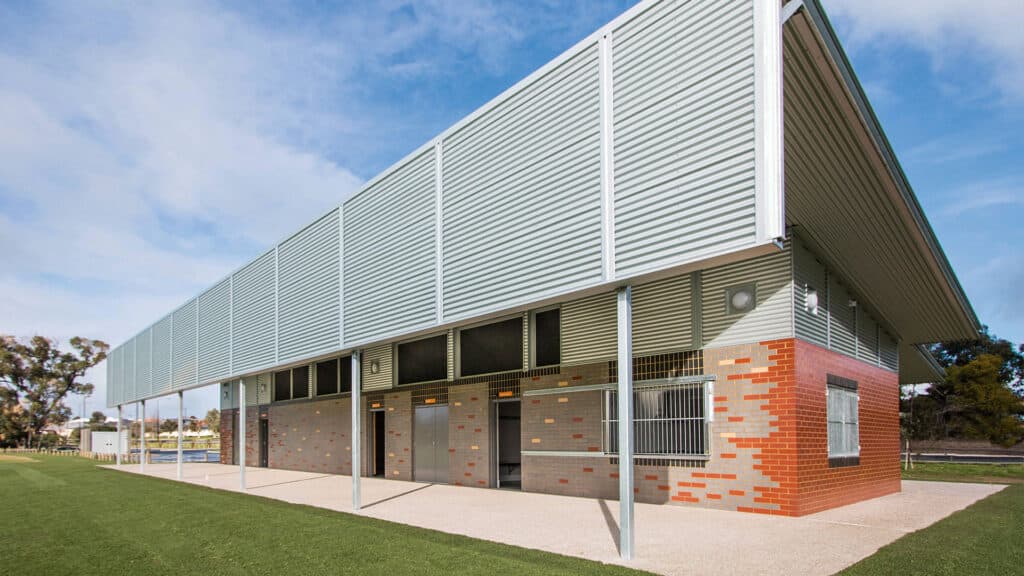
Architecturally, the completed facility incorporates a distinctive sloping roof, aluminium louvres, bold colours and a wildlife mural, giving the changeroom building a contemporary identity within the surrounding sporting environment.
The project required detailed coordination between existing and new construction, particularly where original building dimensions were incomplete or inaccurate. Through careful site measurement and design coordination, Shelford successfully integrated the new structure with the existing facility while maintaining the project programme.
Gallery
Project Gallery
Delivery
Project Delivery
Scope of Works
Shelford's works included:
- Significant extension of the existing changeroom facility
- Two large sporting team changerooms
- Shower and toilet facilities
- Accessible unisex toilet
- Umpires changeroom
- Club storage areas
- Precast concrete tilt panels
- Integration with existing brick and timber construction
- Structural steel
- Sloping roof
- Aluminium louvres
- Associated architectural finishes
Key Features
Multi-Sport Changeroom Facilities
The upgraded facility incorporates two large team changerooms, each designed with the capacity to support both football and cricket teams.
Dedicated shower and toilet facilities are complemented by an umpire changeroom, accessible amenities and club storage, providing practical infrastructure for the sporting clubs using Clifton Park.
Integration of New & Existing Construction
Rather than constructing an entirely separate building, the new facility was developed as a substantial extension around the existing toilet and changeroom structure.
New precast tilt-panel construction was carefully integrated with the building's existing brickwork and timber structure, allowing the established facility to be expanded and modernised.
Off-Site Precast Construction
Limited working space around the existing building meant the tilt panels could not be practically cast on site.
Instead, the panels were precast off-site and transported to Clifton Park by truck for installation, requiring careful coordination of panel design, manufacture, transport and erection.
Distinctive Architectural Design
A sloping roof, aluminium louvres and bold colour selections give the facility a contemporary sporting character.
A wildlife mural incorporated into the rear of the building adds another distinctive visual element to the completed facility.
Construction Challenges
Integrating With the Existing Building
The most significant challenge was integrating the new structure with the existing brick and timber building.
Some existing dimensions were either unavailable or did not accurately reflect actual site conditions, creating additional complexity when developing the structural steel and precast panel shop drawings.
Design Coordination Before Site Possession
The tight construction programme required Shelford to commence tilt-panel shop drawings before taking possession of the site and before all existing building dimensions could be physically verified.
This created a potential risk because the precast panels and structural steel needed to align precisely with an existing structure whose dimensions were not fully established.
Detailed Site Measurement
Once site access became available, critical dimensions were carefully measured and checked by Shelford's Site Supervisor.
A detailed revision and coordination process was then undertaken across the steel and panel shop drawings, allowing discrepancies to be addressed before they affected construction.
Portfolio
Related Projects
 Sports & Recreation
 Sports & Recreation
 Sports & Recreation
 Sports & Recreation
Capability
Related Services
Ready to Build With Confidence?
Whether you're planning an industrial facility, commercial development or community project, our experienced team is ready to discuss your project.