

Project
Baldivis South Sporting & Community Pavilion
Sports & Recreation
Project Details
Overview
Project Overview
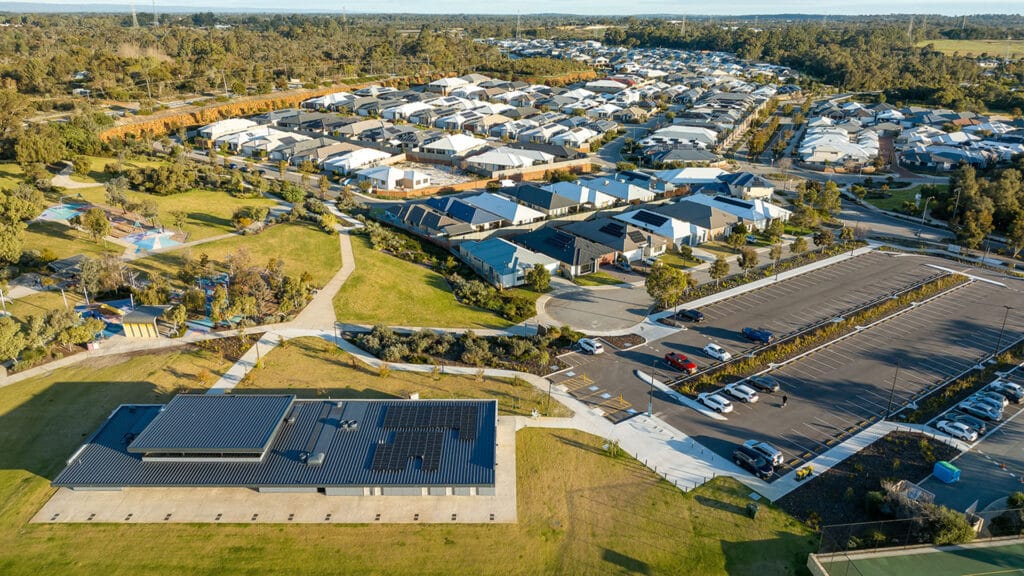
Shelford Constructions delivered the Baldivis South Sports Pavilion for the City of Rockingham, creating a purpose-built sporting and community facility designed to support local clubs, events and recreational activities.
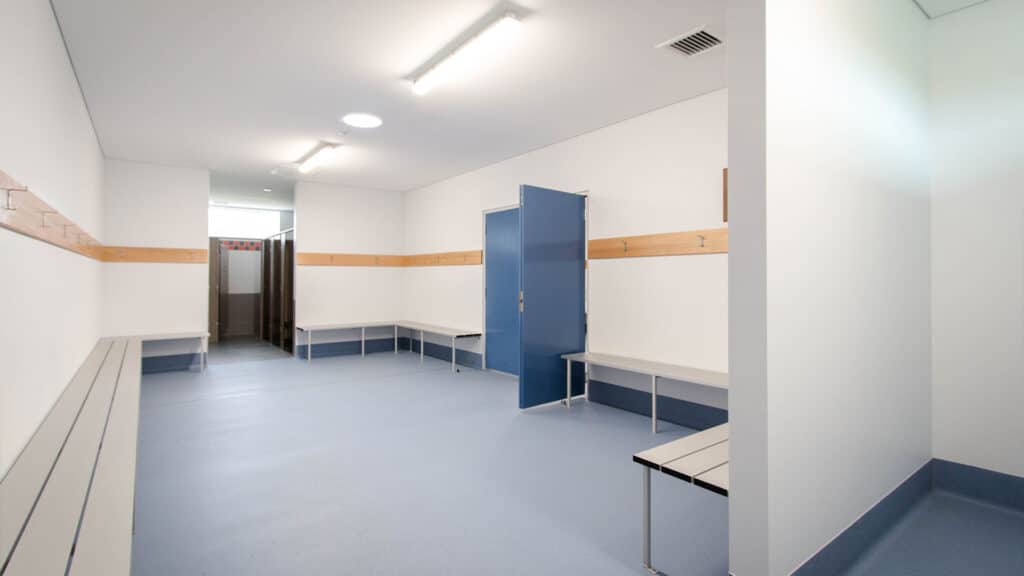
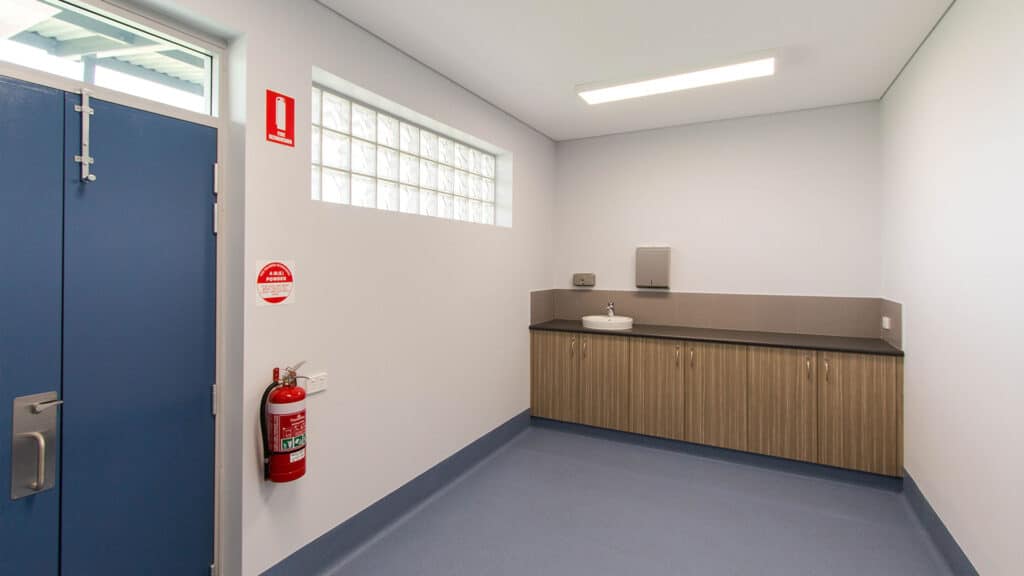
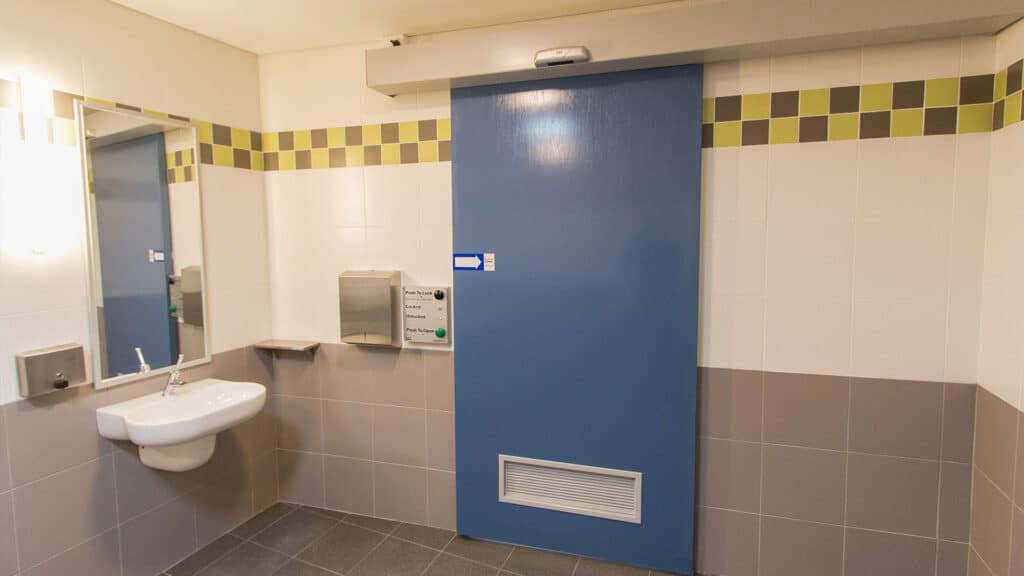
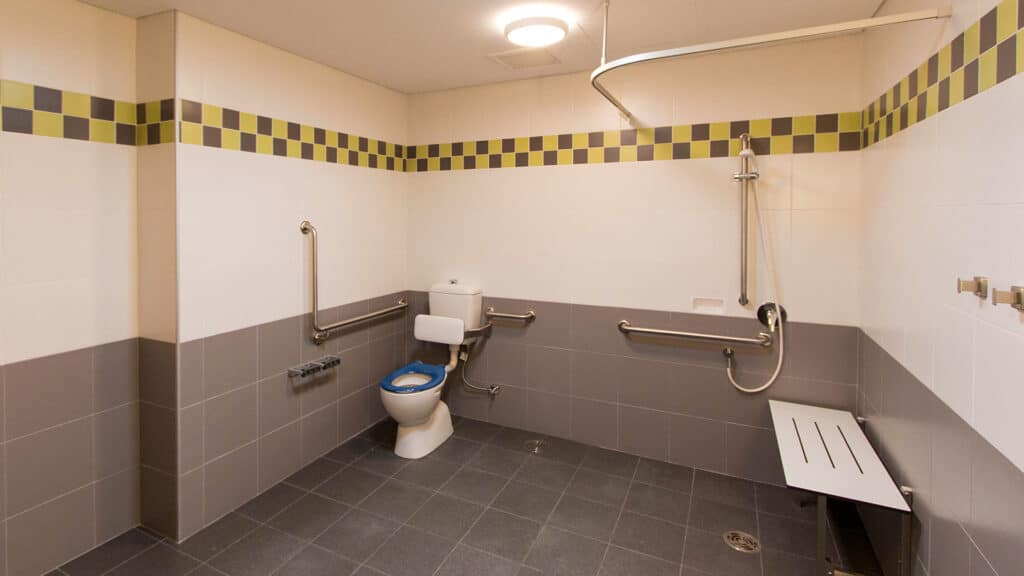
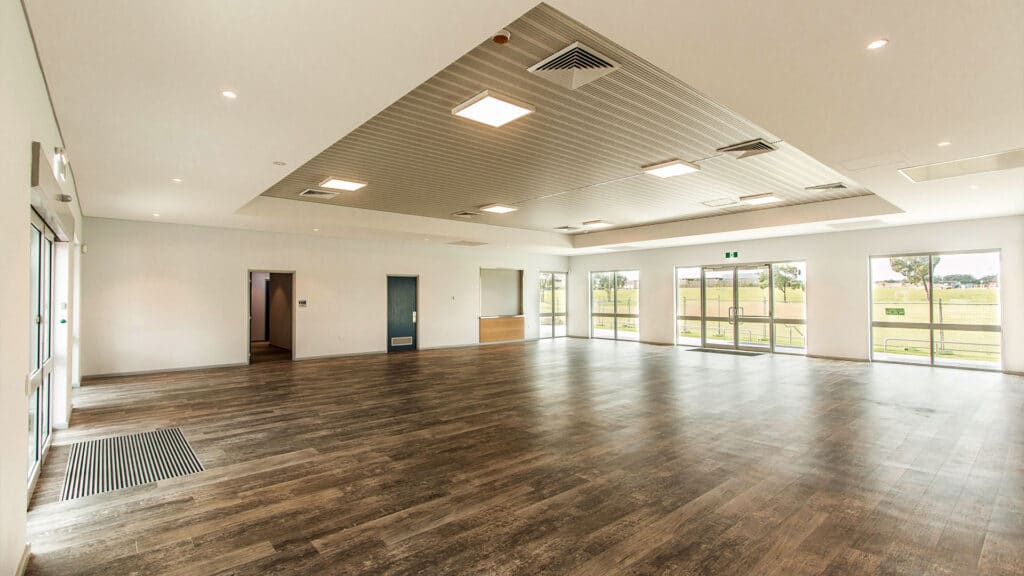
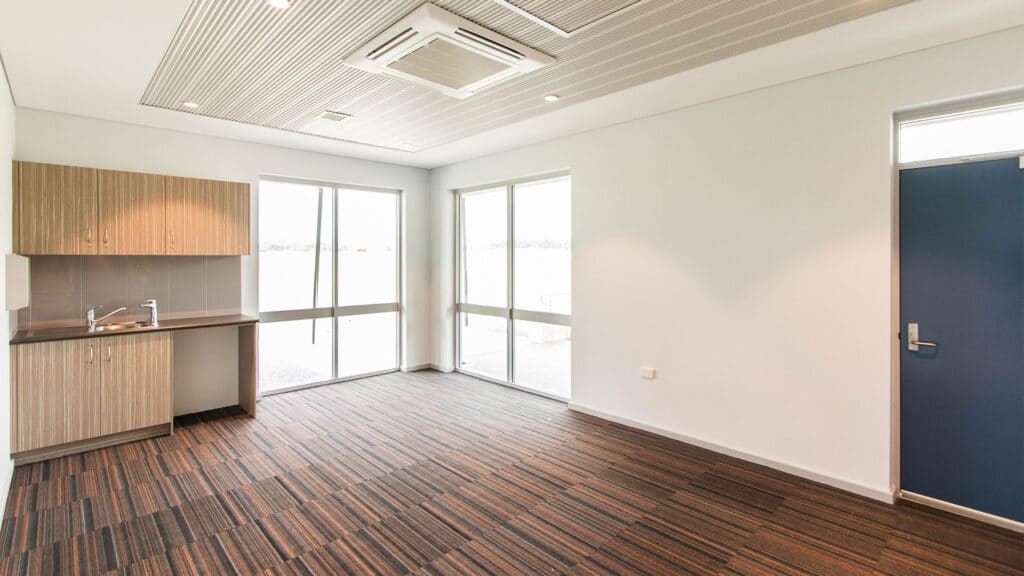
The pavilion incorporates a main hall, meeting room, chair store, commercial-grade kitchen, multipurpose changerooms, public and user amenities and dedicated storage areas.
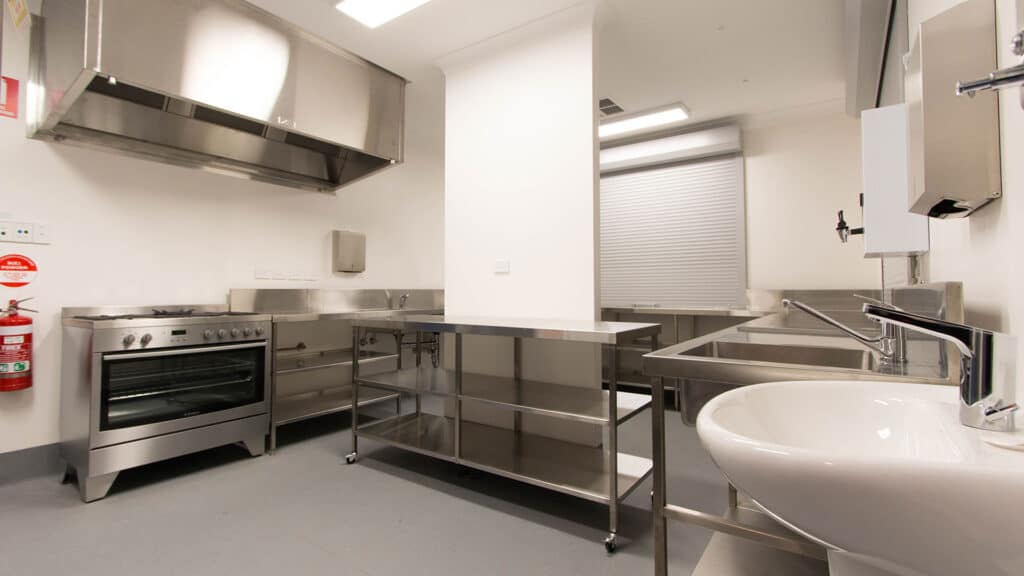
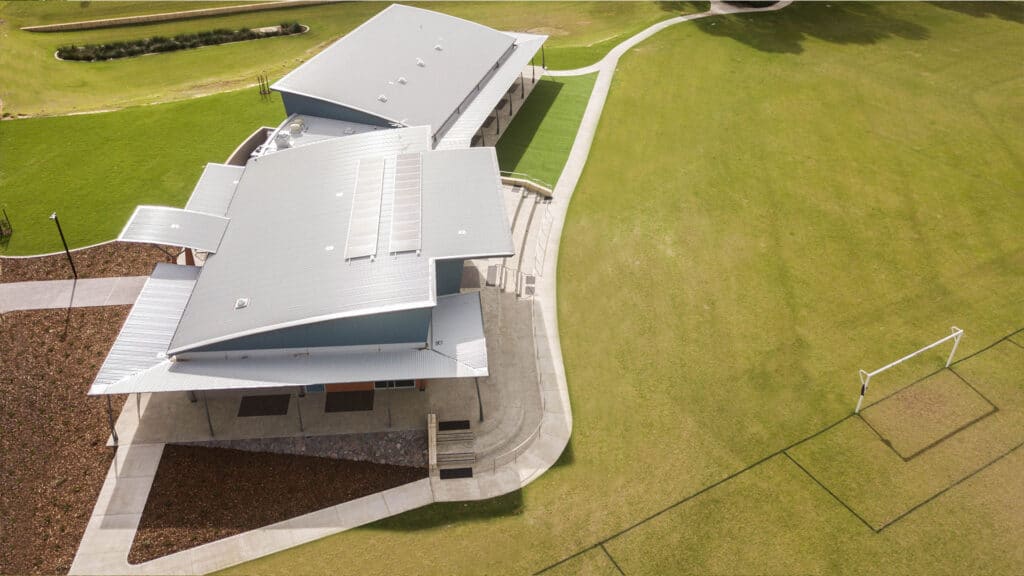
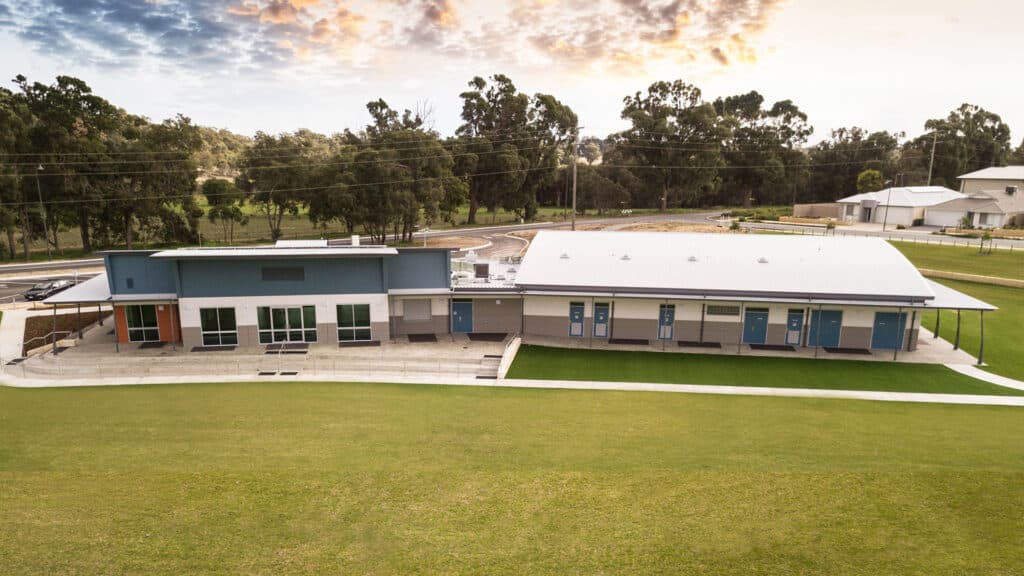
Designed to accommodate both sporting and community use, the facility includes a stainless-steel commercial kitchen with internal and external serving access, together with a designated area supporting catering and event activities. Amphitheatre-style seating provides comfortable viewing of sporting activities and events.
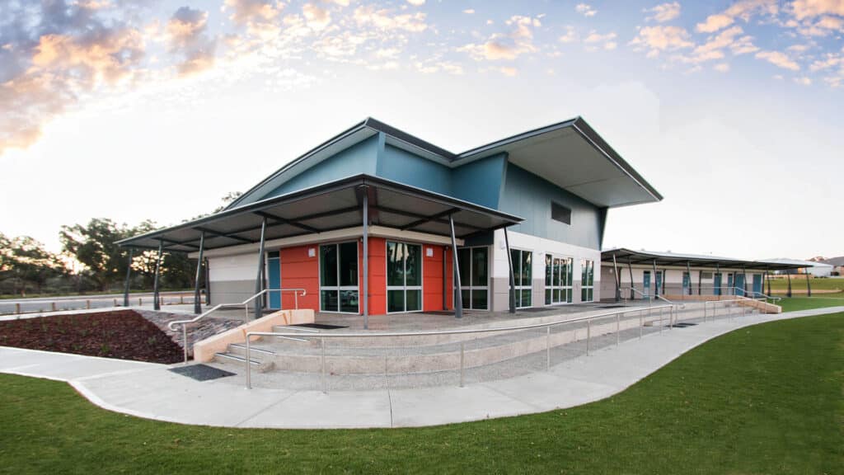
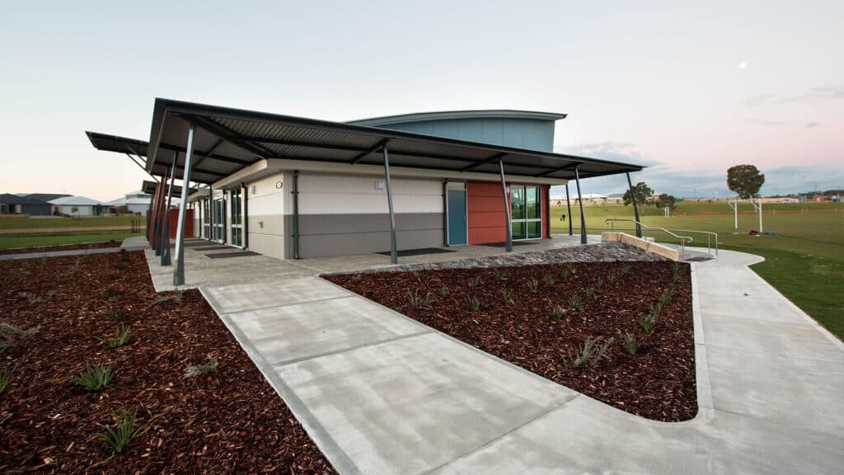
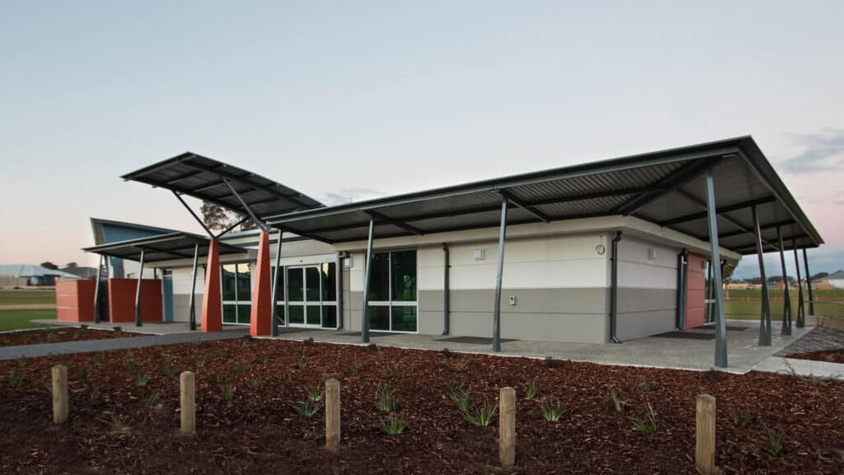
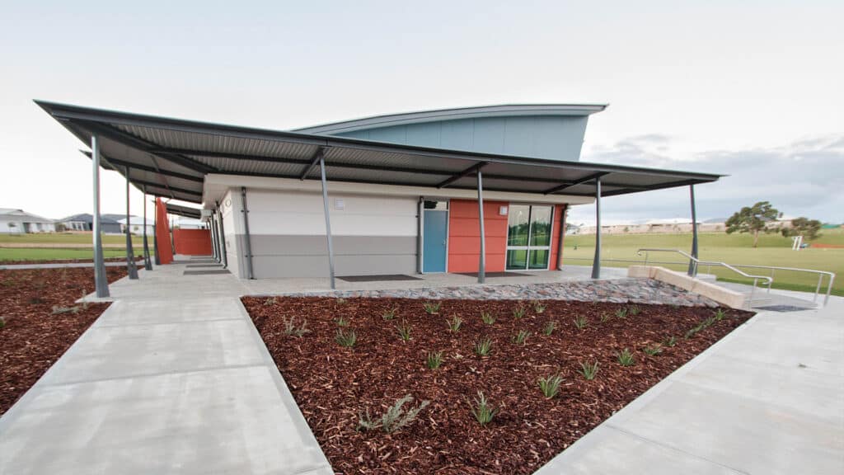
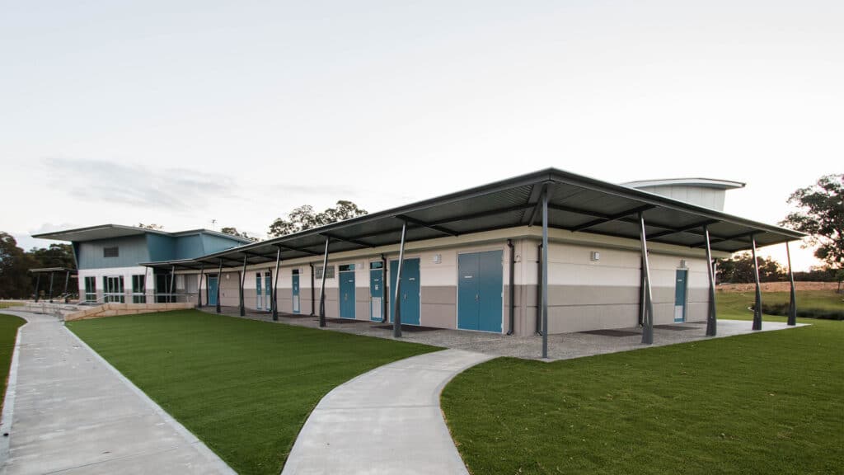
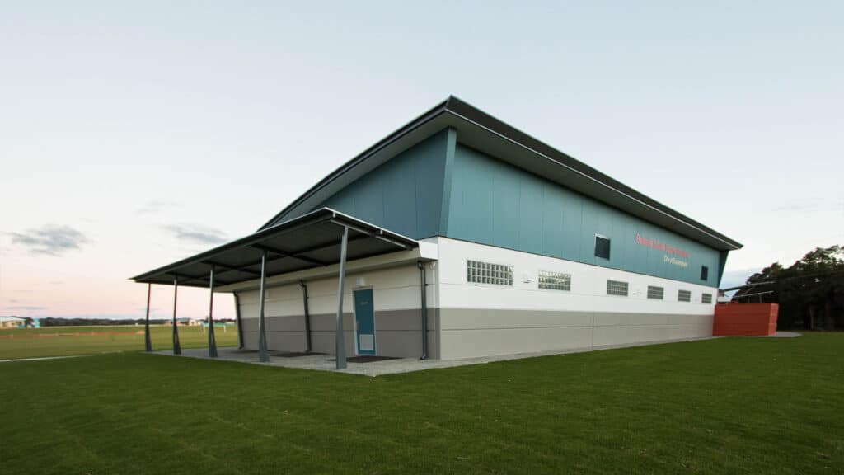
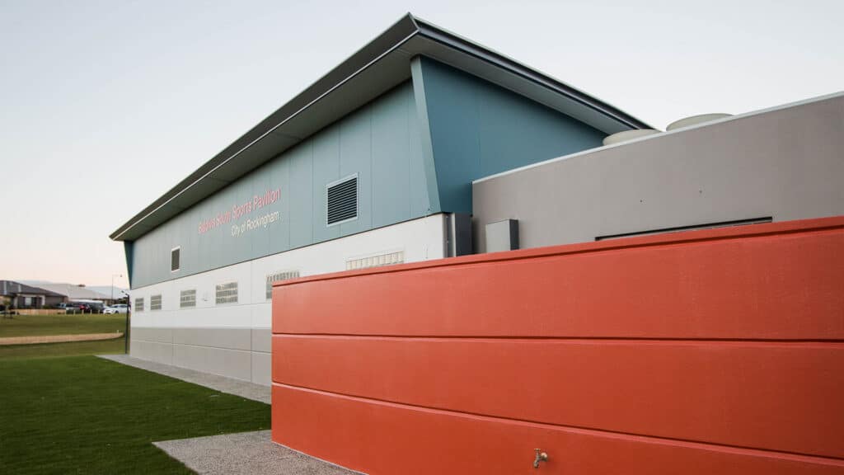
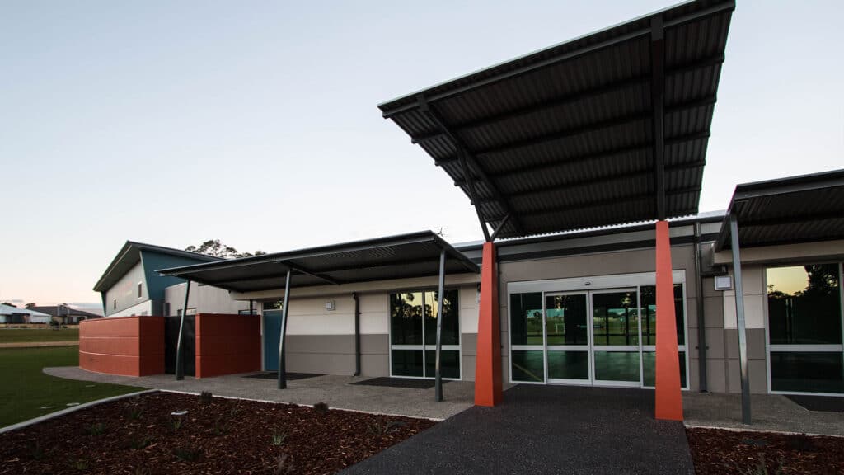
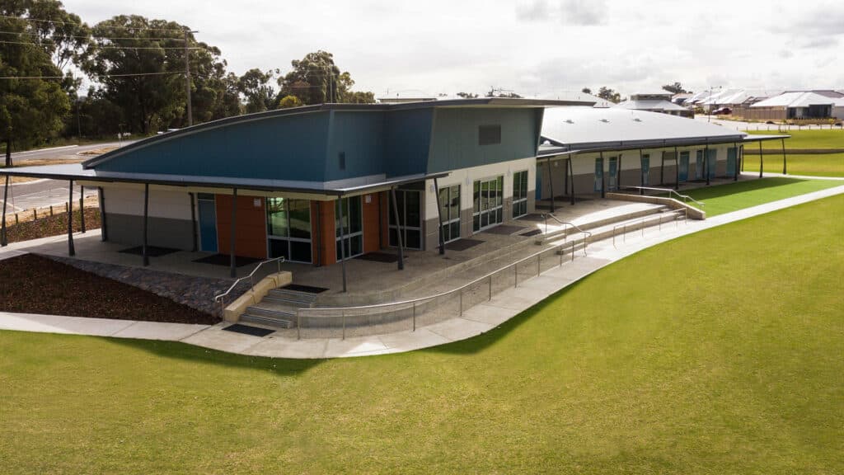
Architecturally, the pavilion combines concrete tilt-panel construction with a curved roof form, creating a distinctive contemporary appearance while providing the durability required for a highly used public facility.
The project also incorporated electrical, mechanical and hydraulic services, together with concrete, structural steel and retaining works.
Delivered successfully in collaboration with the City of Rockingham, the Baldivis South Sports Pavilion demonstrates Shelford Constructions' capability to deliver sporting and community infrastructure that brings together practical club facilities, public amenities and flexible spaces within a purpose-built environment.
Gallery
Project Gallery
Delivery
Project Delivery
Scope of Works
Shelford Constructions delivered the construction of the Baldivis South Sports Pavilion, including the main sporting and community spaces, changerooms, amenities, commercial kitchen and associated storage facilities.
Construction incorporated concrete tilt panels and structural steel, together with retaining works and electrical, mechanical and hydraulic services required throughout the facility.
The completed pavilion was designed to accommodate a variety of sporting, community and event uses.
Key Features
- Purpose-built sporting pavilion
- Main function hall
- Meeting room
- Multipurpose changerooms
- Public toilet facilities
- Dedicated storage areas
- Chair storage
- Commercial-grade stainless-steel kitchen
- Internal and external kitchen serving access
- Designated catering/event area
- Amphitheatre-style spectator seating
- Concrete tilt-panel construction
- Feature curved roof
- Structural steel construction
- Retaining works
- Electrical services
- Mechanical services
- Hydraulic services
Designed for Sport, Events & Community Use
The Baldivis South Sports Pavilion was purpose-built to accommodate the practical requirements of sporting clubs while providing flexible spaces capable of supporting broader community activities and events.
Multipurpose changerooms and public amenities support sporting use, while the main hall, meeting room and commercial-grade kitchen provide facilities for club functions, meetings and community events.
Internal and external serving access from the kitchen supports flexible catering arrangements, while amphitheatre-style seating provides spectators with a dedicated viewing area for sporting activities.
The combination of these facilities creates a versatile community asset capable of supporting activity both on and off the playing field.
Distinctive & Durable Construction
The pavilion combines concrete tilt-panel construction with a curved roof form, creating a distinctive architectural identity.
Structural steel, concrete and retaining elements were integrated with the building's electrical, mechanical and hydraulic services to deliver a robust facility suited to ongoing sporting and community use.
Portfolio
Related Projects
 Sports & Recreation
 Sports & Recreation
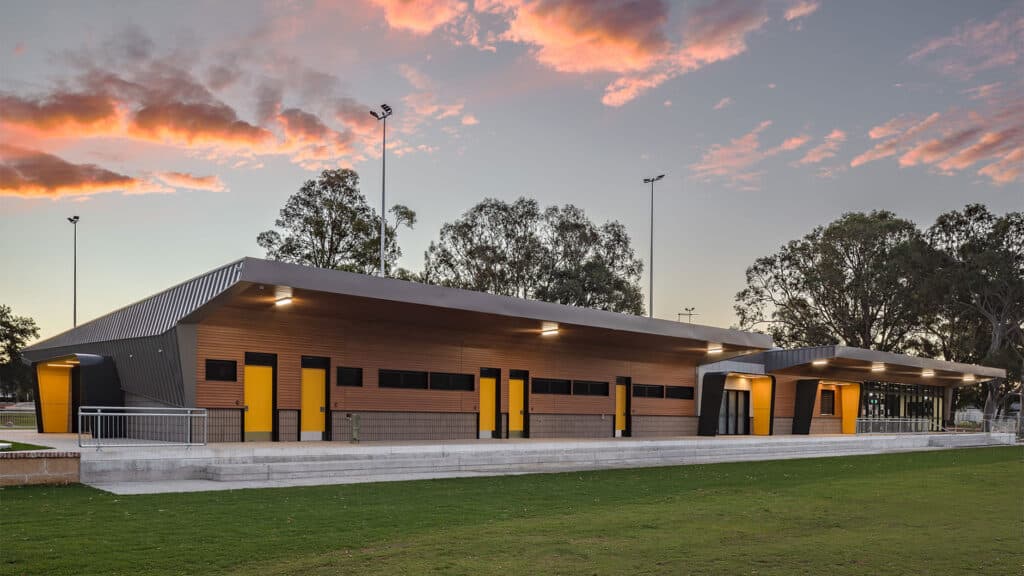
Cockburn ARC Expansion – Major Sports & Recreation Facility Expansion
 Sports & Recreation
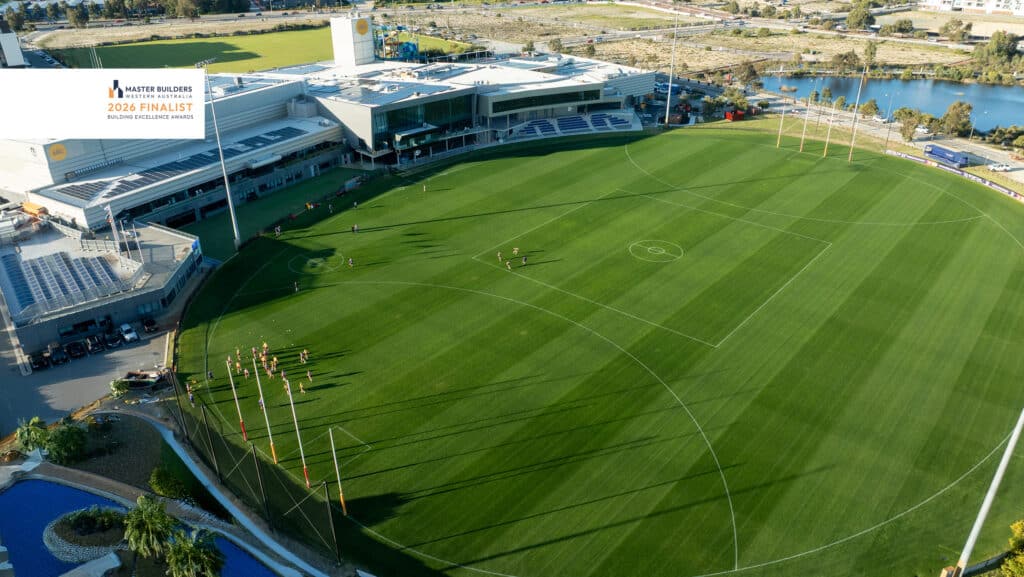
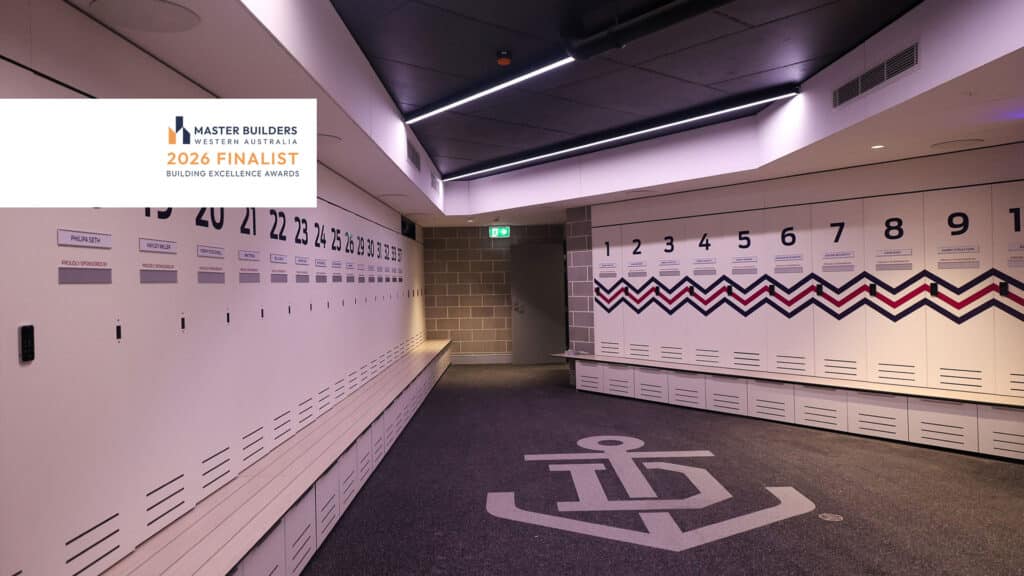
Dockers Changerooms & Stadium – Elite Football, Changeroom & Spectator Facility Expansion
 Sports & Recreation
 Sports & Recreation
 Sports & Recreation
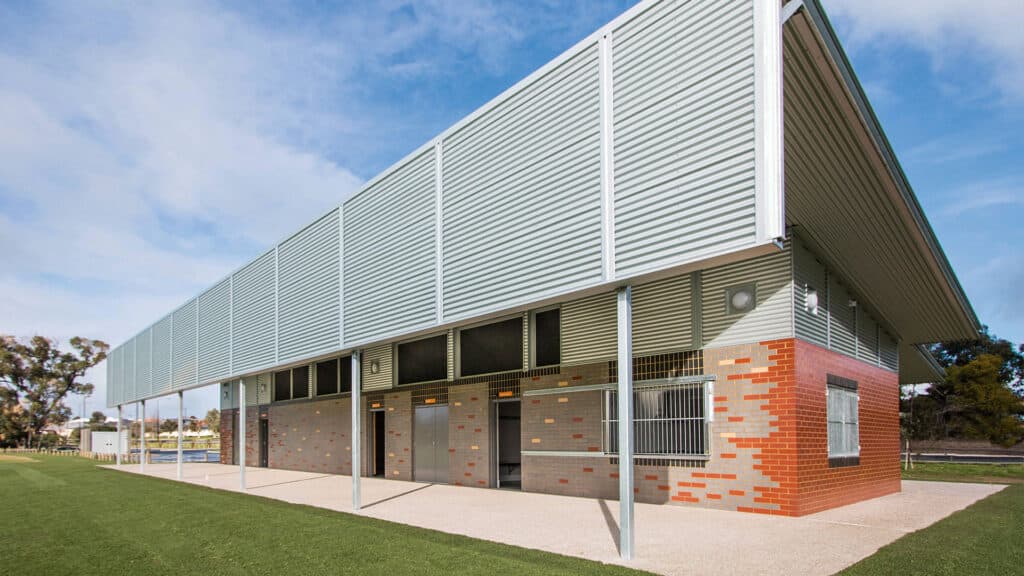 Sports & Recreation
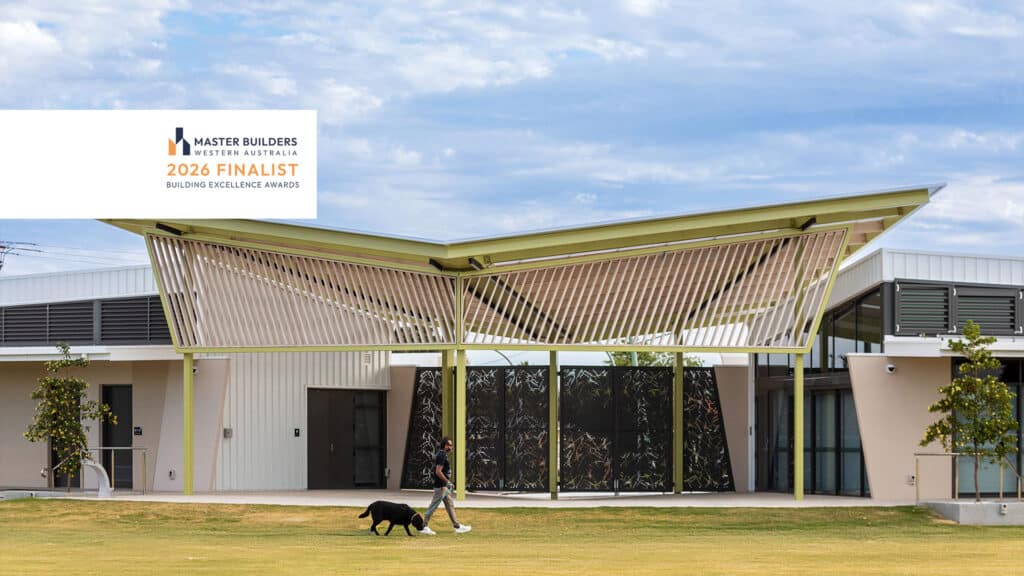 Sports & Recreation
Capability
Related Services
Ready to Build With Confidence?
Whether you're planning an industrial facility, commercial development or community project, our experienced team is ready to discuss your project.