

Project
Franklands Park Multipurpose Sports & Community Facility
Sports & Recreation
Project Details
Overview
Project Overview
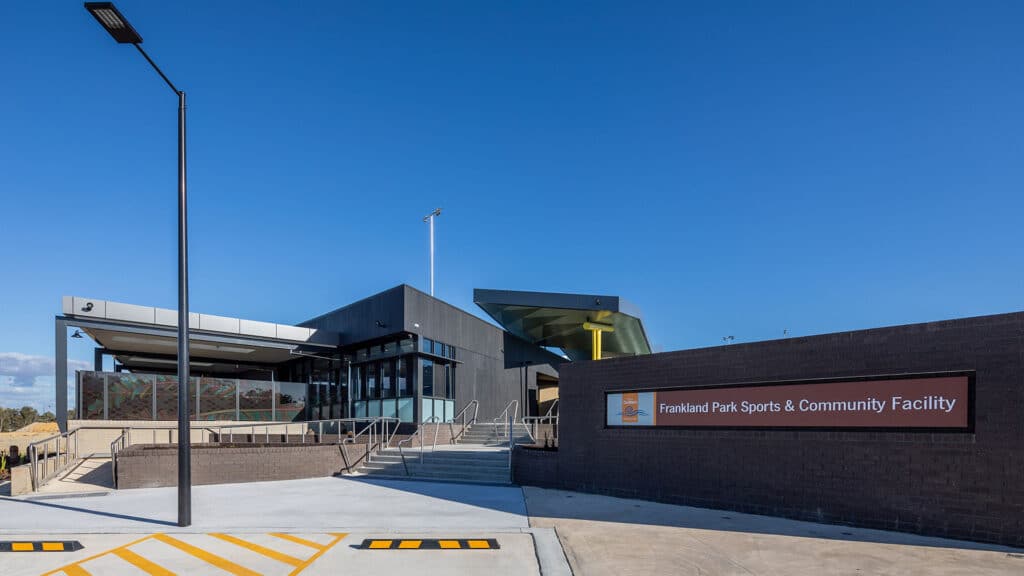
Shelford Constructions delivered the Frankland Park Sports and Community Facility in Hammond Park for the City of Cockburn, creating a purpose-built sporting and community precinct designed to support local AFL and baseball clubs as well as the wider community.
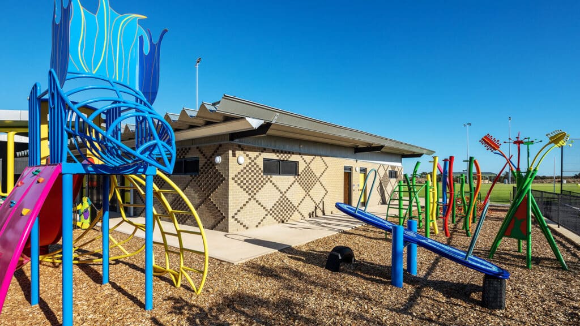
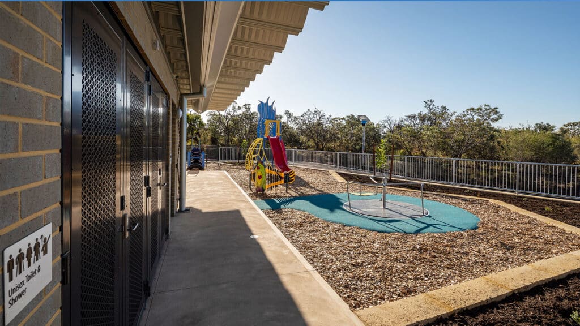
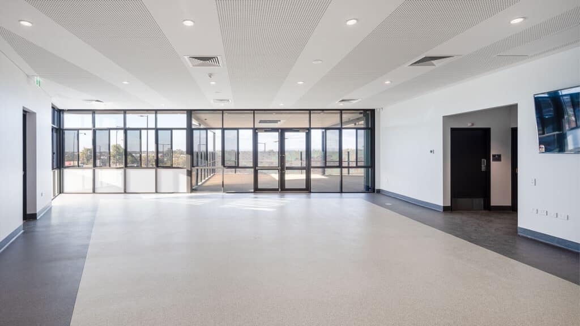
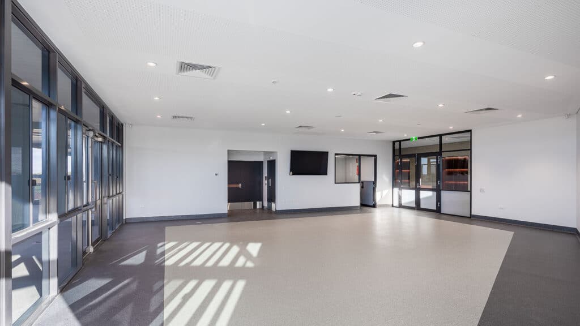
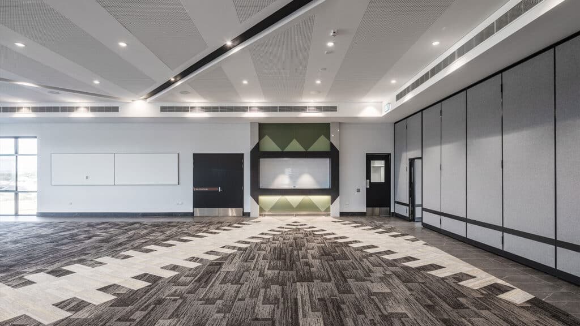
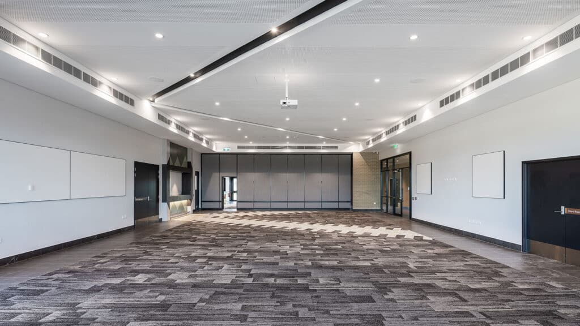
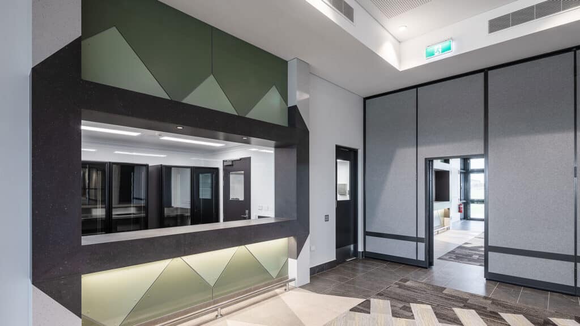
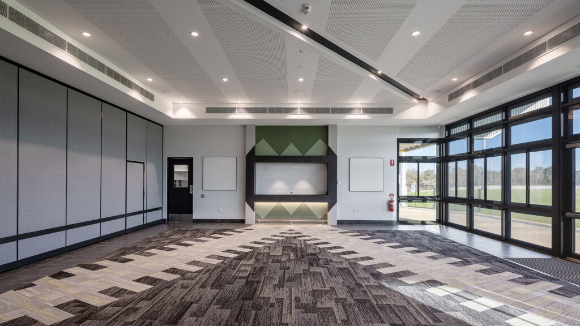
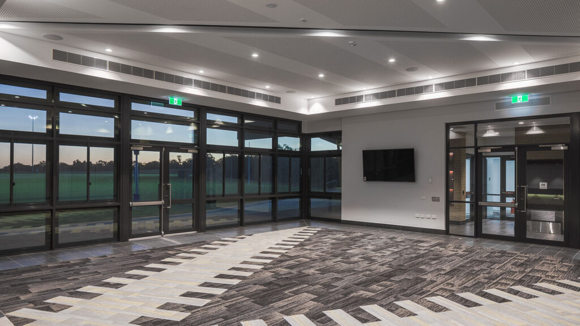
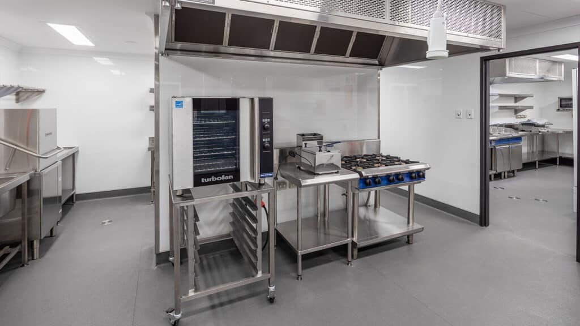
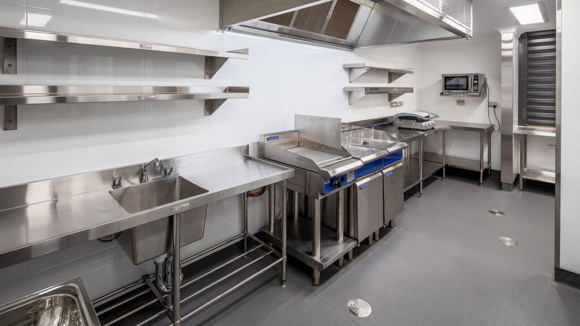
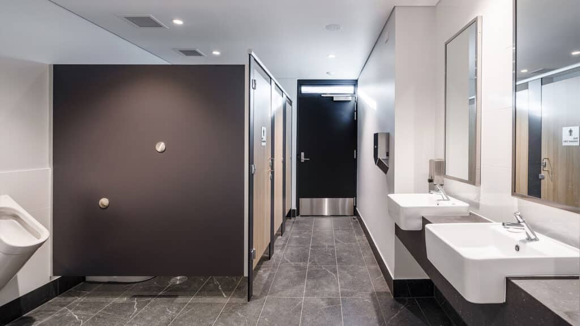
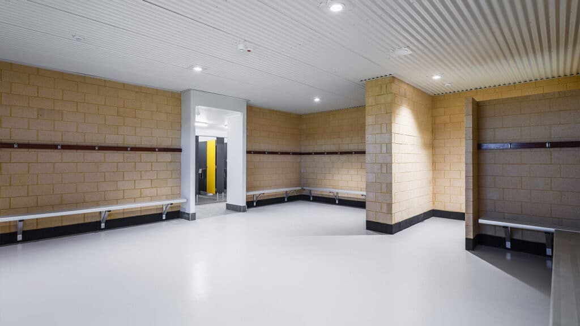
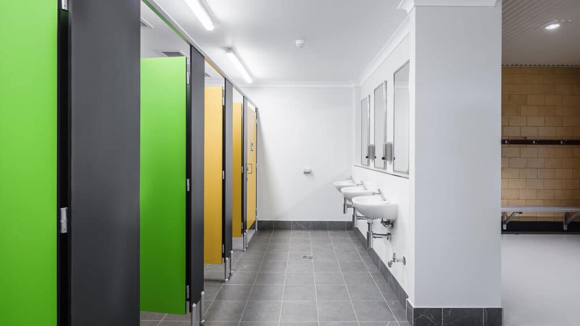
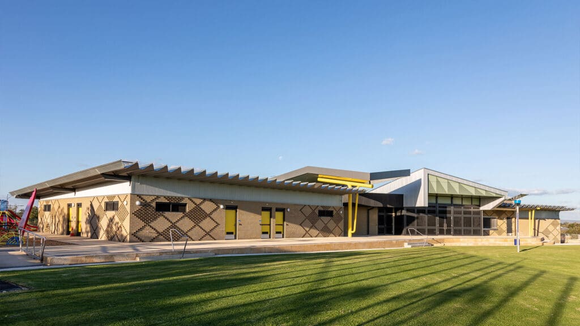
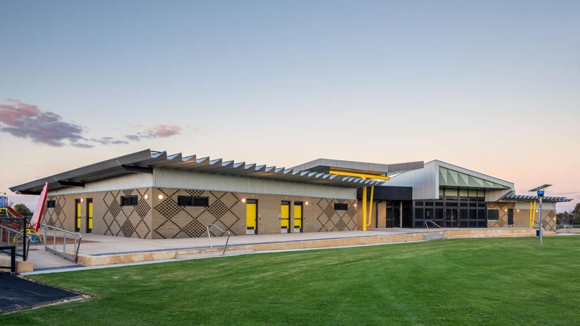
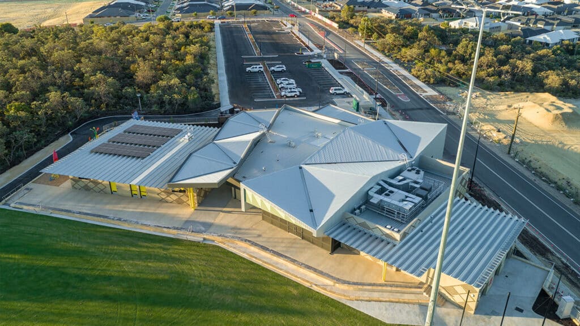
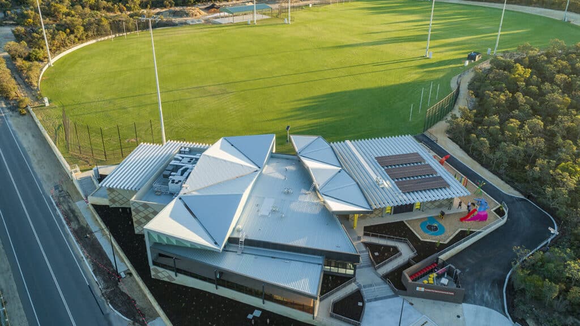
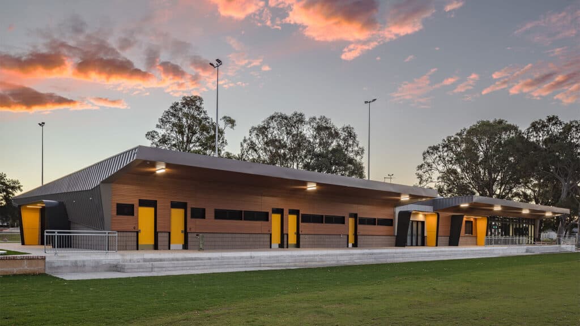
The development incorporates a main facility building with function rooms, a fully equipped commercial kitchen, dedicated club storage and an outdoor play area. A separate changeroom building provides home and away changerooms and shower facilities, together with public amenities supporting players, spectators and community users.
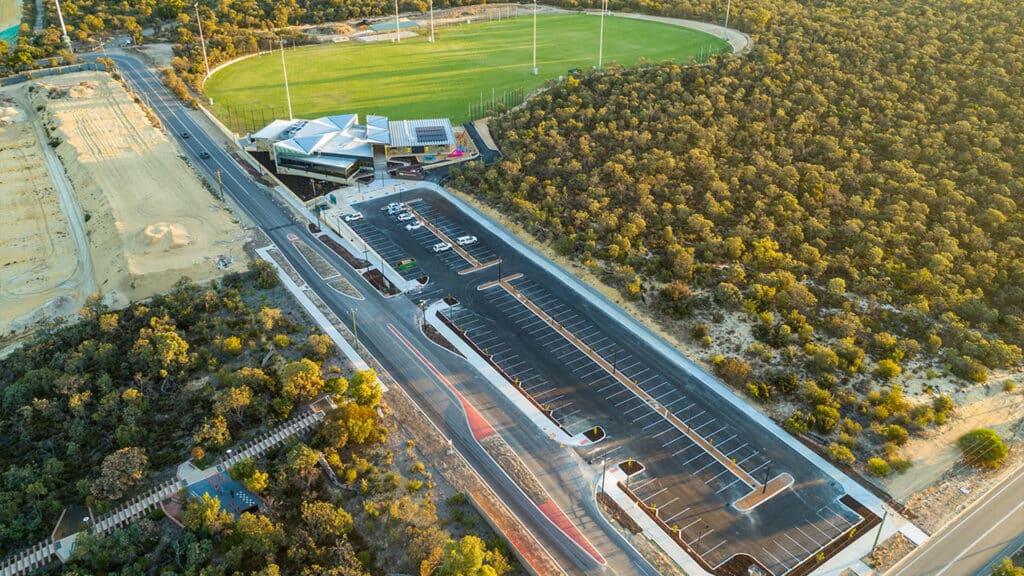
The facility connects with two full-size AFL ovals, creating an integrated sporting environment capable of supporting club activities, training, competition and community events.
The broader project also incorporated extensive landscaping, car parking and supporting infrastructure.
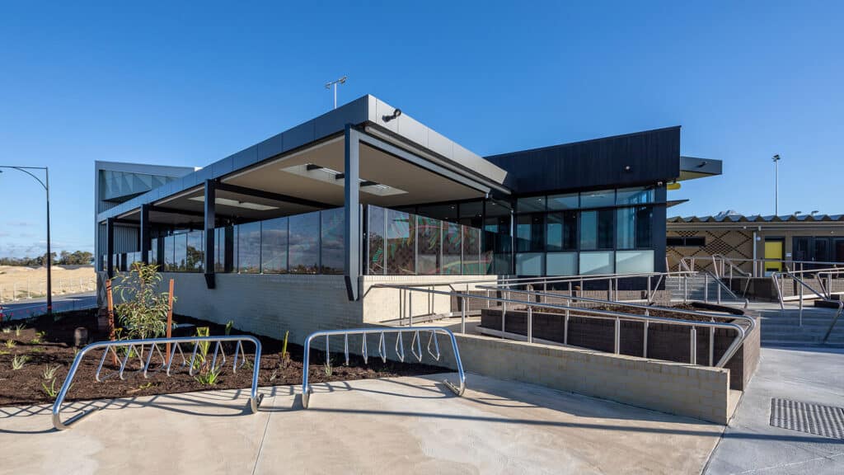
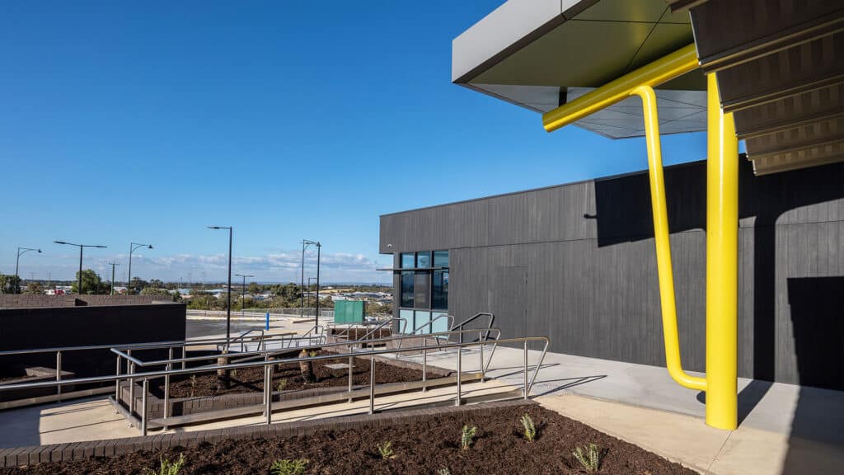
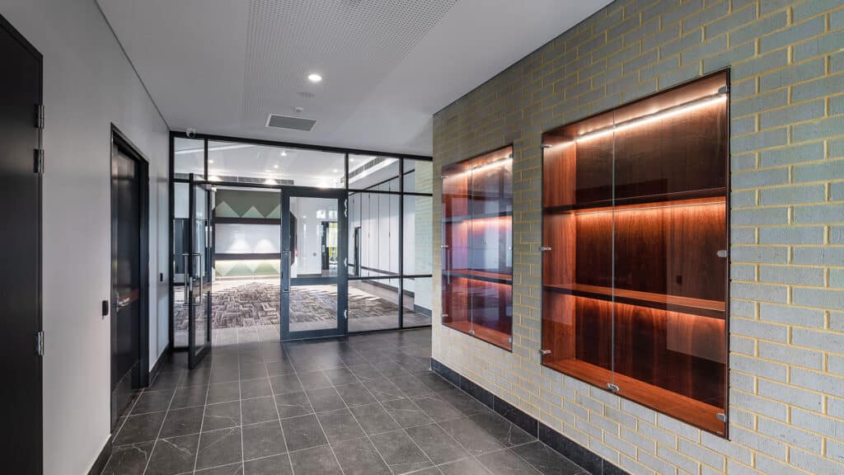
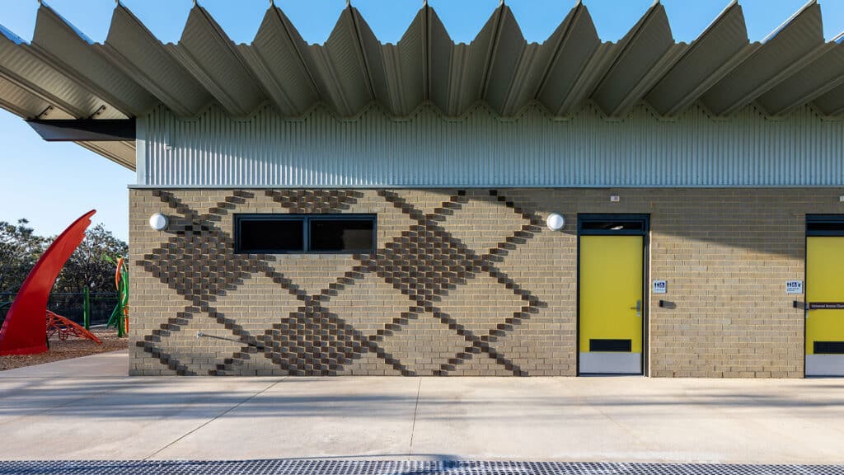
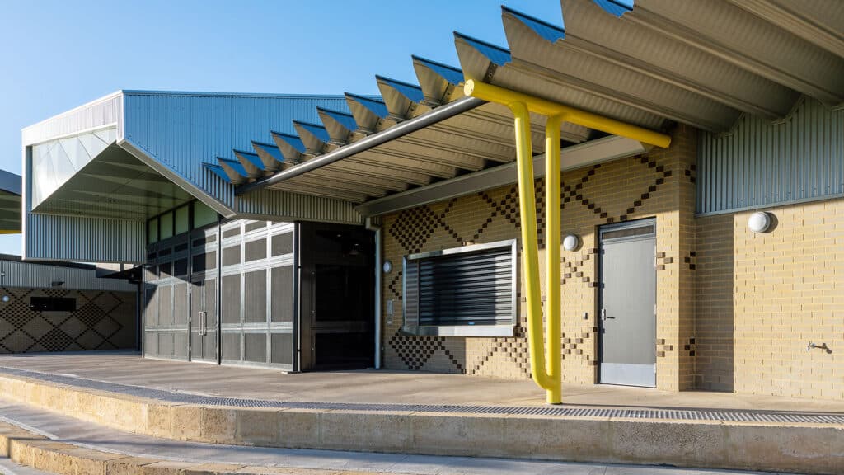
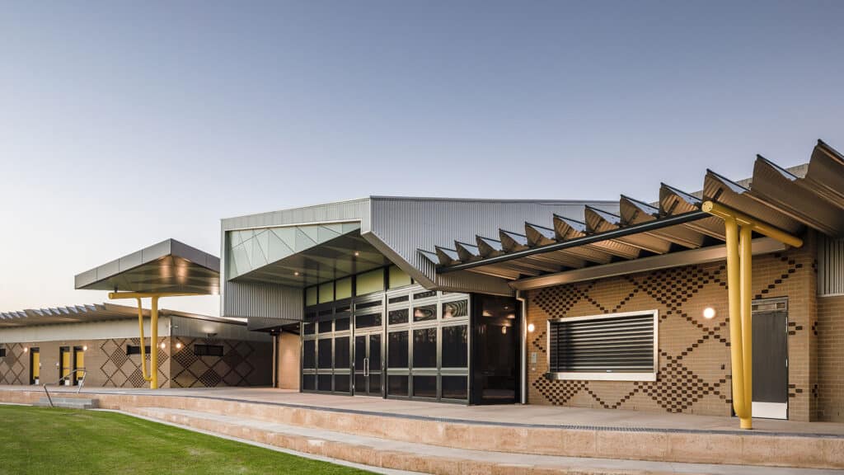
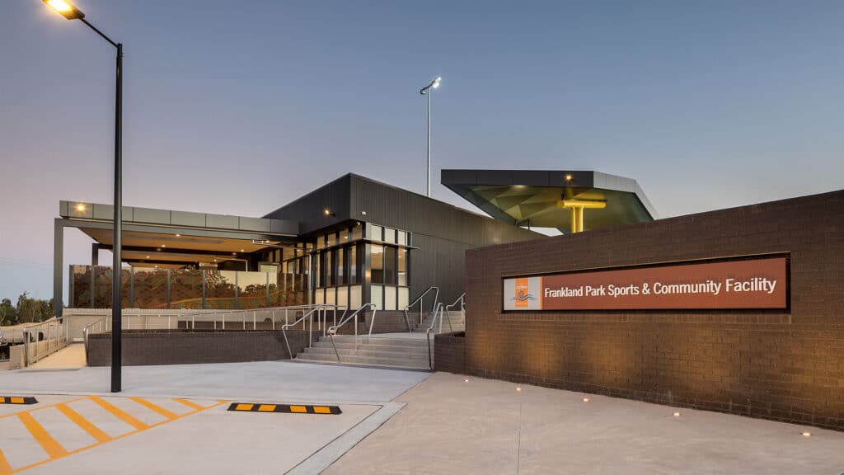
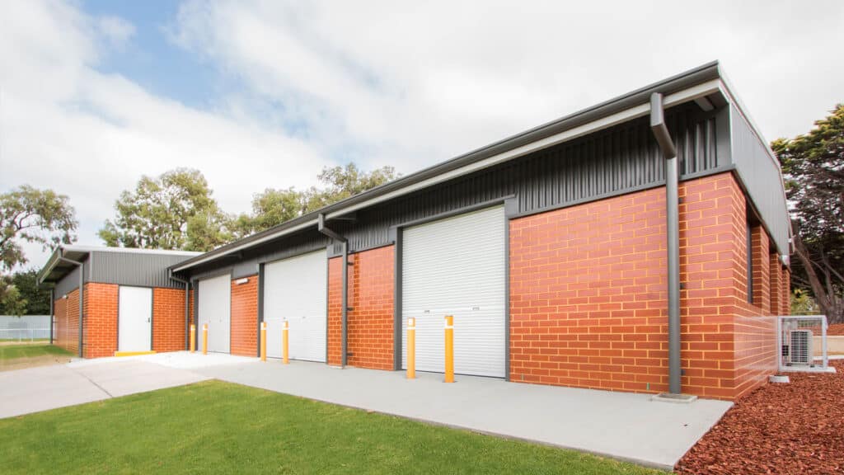
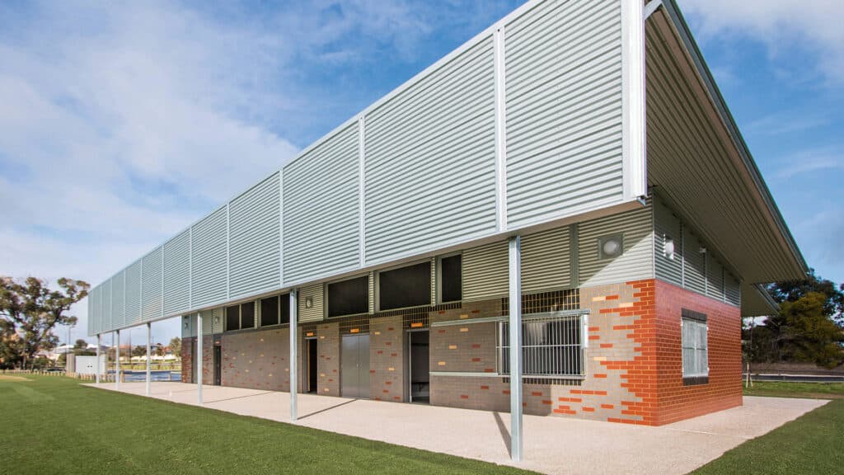
Architecturally, the development features a distinctive combination of face brickwork, metal and fibre-cement cladding, complemented by complex building forms and angled elevations that required careful coordination during construction.
Completed in April 2022, the project demonstrates Shelford Constructions' capability to deliver large-scale sports, recreation and community facilities for local government, combining sporting infrastructure, community spaces and detailed architectural construction.
Gallery
Project Gallery
Delivery
Project Delivery
Scope of Works
Shelford Constructions delivered the sporting and community development incorporating:
- Main community and club facility
- Function rooms
- Commercial kitchen
- Club storage facilities
- Outdoor play area
- Separate changeroom building
- Home and away changerooms
- Shower facilities
- Public amenities
- Connections to two full-size AFL ovals
- Car parking
- Landscaping
- Supporting external infrastructure
Key Features
Sporting & Club Facilities
The development was designed to accommodate the requirements of local AFL and baseball clubs, providing purpose-built facilities for players, officials, club operations and spectators.
Separate home and away changerooms incorporate shower facilities, while dedicated club storage provides practical space for sporting equipment and day-to-day operations.
The facility's connection with two full-size AFL ovals supports the broader sporting function of the precinct.
Community & Function Spaces
The main facility extends beyond sporting use to provide spaces supporting community activities and events.
Function rooms and a fully equipped commercial kitchen provide flexible facilities for club and community use, complemented by an outdoor play area and public amenities.
This dual sport + community role is worth emphasising because it's a key part of the project.
A Distinctive Architectural Identity
Frankland Park Sports and Community Facility incorporates a diverse palette of robust architectural materials selected to create a distinctive contemporary appearance.
External finishes include:
- Contrasting grey and dark face brickwork with diamond detailing
- Zincalume corrugated wall cladding
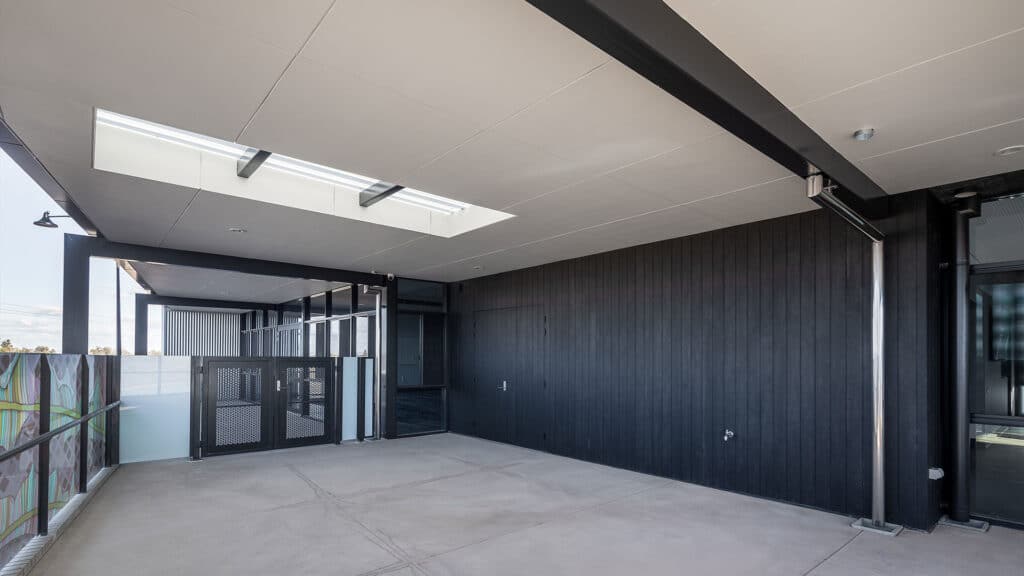
- Black factory-stained James Hardie Scyon Axon cladding
- Composite aluminium fascia detailing
- Pre-finished CFC cladding in complementary green tones
- BlueScope Aramax large-profile roof sheeting
The green-toned cladding forms part of the canopy link between elements of the facility, adding another visual layer to the broader architectural composition.
Delivering Complex Building Geometry
Complex shapes and angled elevations throughout the facility required careful coordination during construction to achieve the intended architectural outcome.
Triangular soffit-cladding panels were individually templated and manufactured off-site, allowing the panels to be installed accurately within the complex building geometry.
Stone-cladding interfaces also required detailed coordination to align the finished surfaces with adjoining express joints.
Construction Challenges
Environmental Management
Environmental management formed an important component of project delivery due to the site's surrounding natural environment.
Strict controls were implemented for dieback and weed management, requiring construction activities, material movements, stockpiling and site access to be carefully managed.
Construction methodology was planned to minimise unnecessary material handling and movement across the site, helping reduce the potential for environmental impacts on surrounding areas.
Portfolio
Related Projects
 Sports & Recreation
 Sports & Recreation
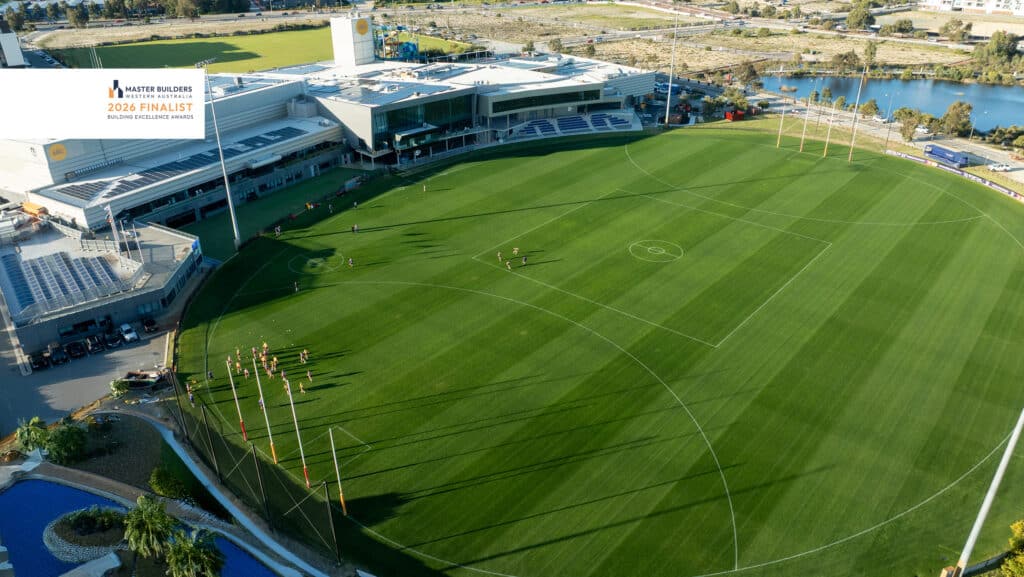
Cockburn ARC Expansion – Major Sports & Recreation Facility Expansion
 Sports & Recreation
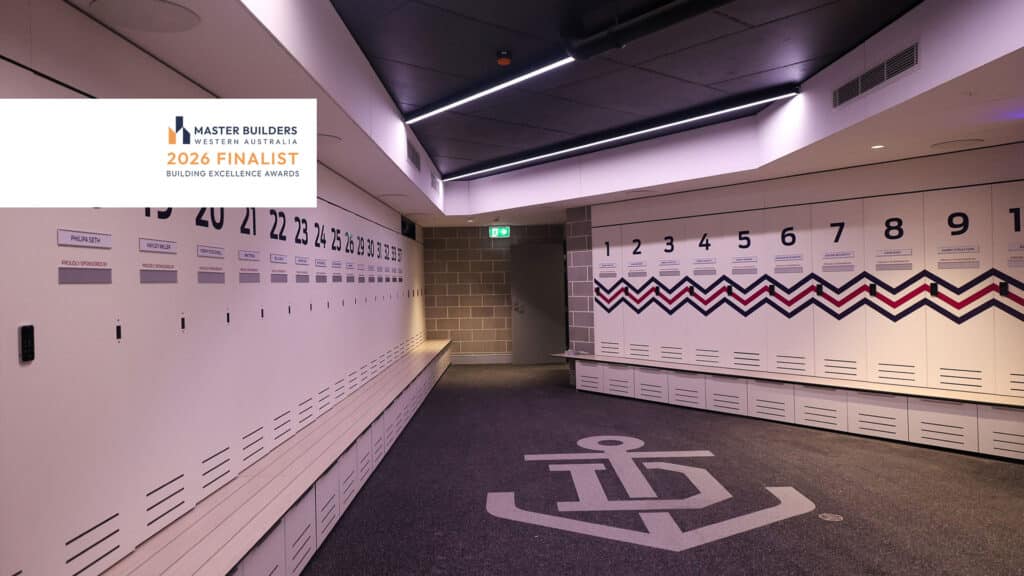
Dockers Changerooms & Stadium – Elite Football, Changeroom & Spectator Facility Expansion
 Sports & Recreation
 Sports & Recreation
 Sports & Recreation
 Sports & Recreation
 Sports & Recreation
Capability
Related Services
Ready to Build With Confidence?
Whether you're planning an industrial facility, commercial development or community project, our experienced team is ready to discuss your project.