

Project
Kingsway Little Athletics Club Facility
Sports & Recreation
Project Details
Overview
Project Overview
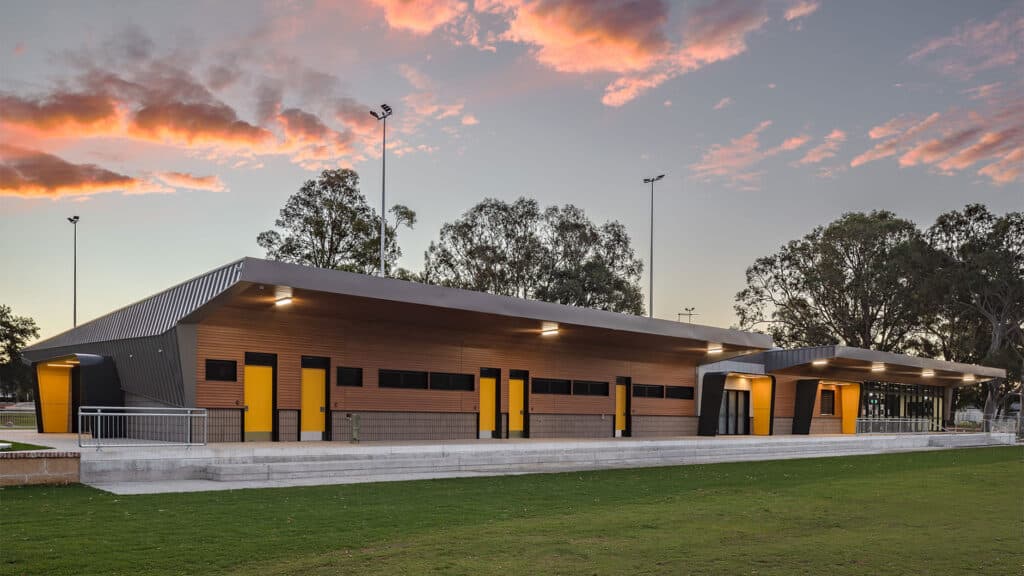
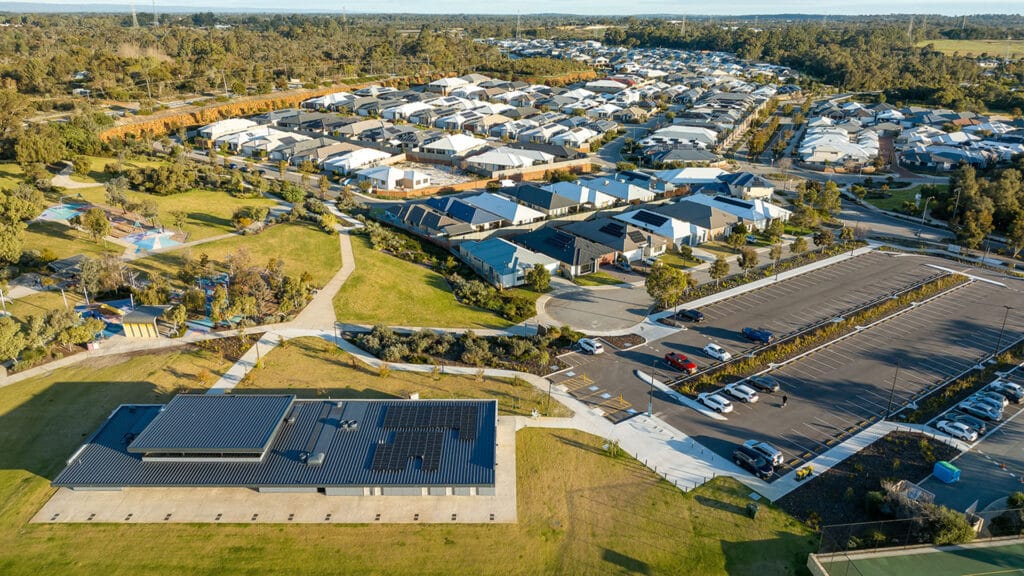
Shelford Constructions delivered the Kingsway Little Athletics Club Facility in Madeley for the City of Wanneroo, creating purpose-built amenities to support club members, sporting participants and visitors to the Kingsway sporting precinct.
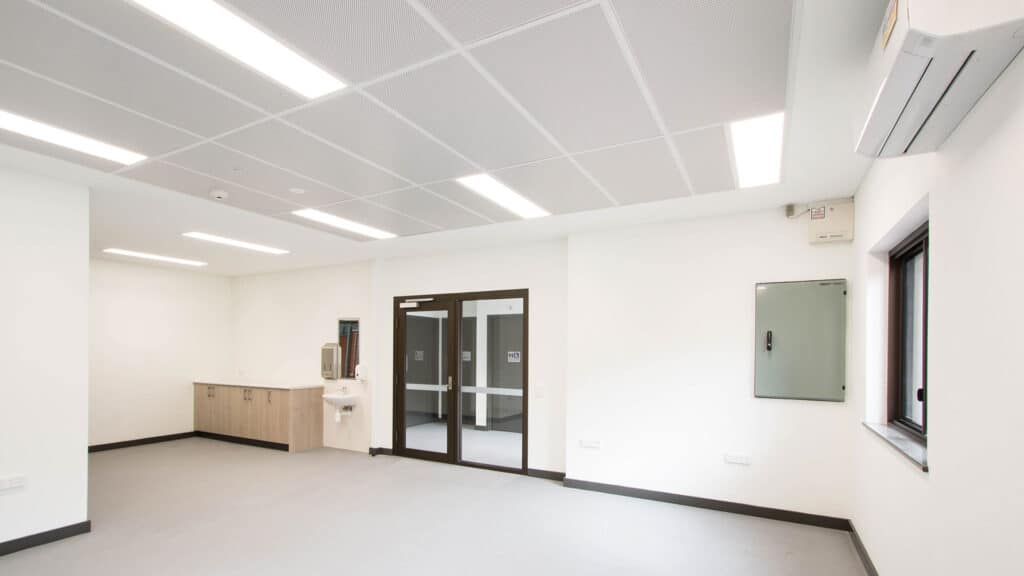
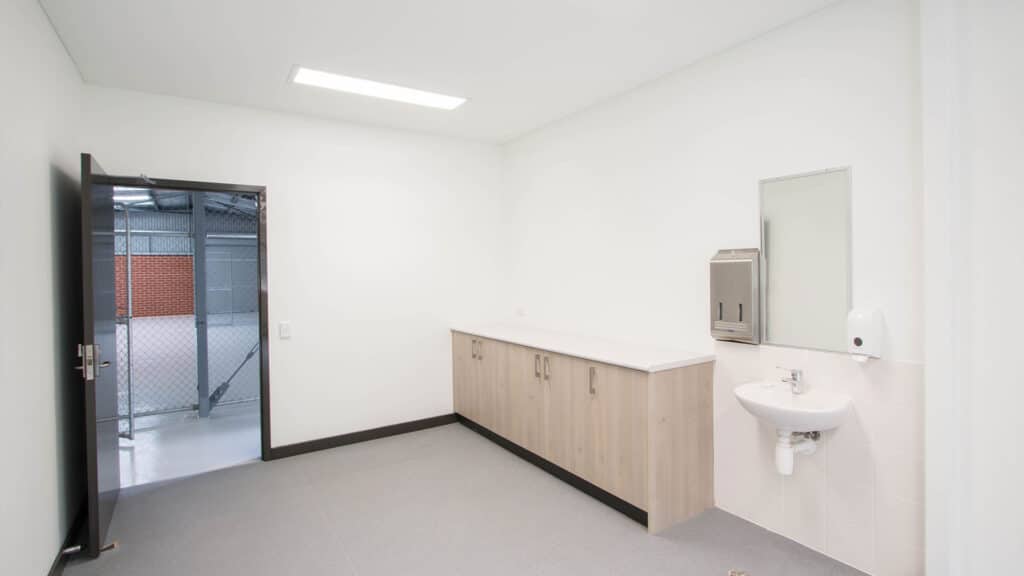
The facility was designed around the practical requirements of a busy sporting club, incorporating a purpose-built kitchen and first aid facilities capable of supporting increased patron numbers during peak sporting periods. Meeting and conference rooms provide additional space for club administration and activities, while dedicated storage areas accommodate a variety of sporting equipment.
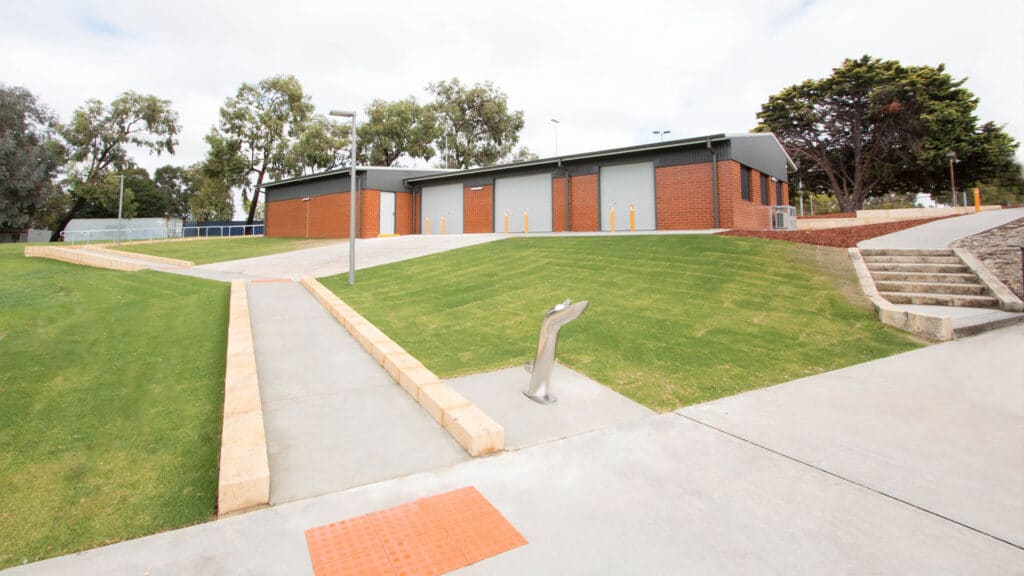
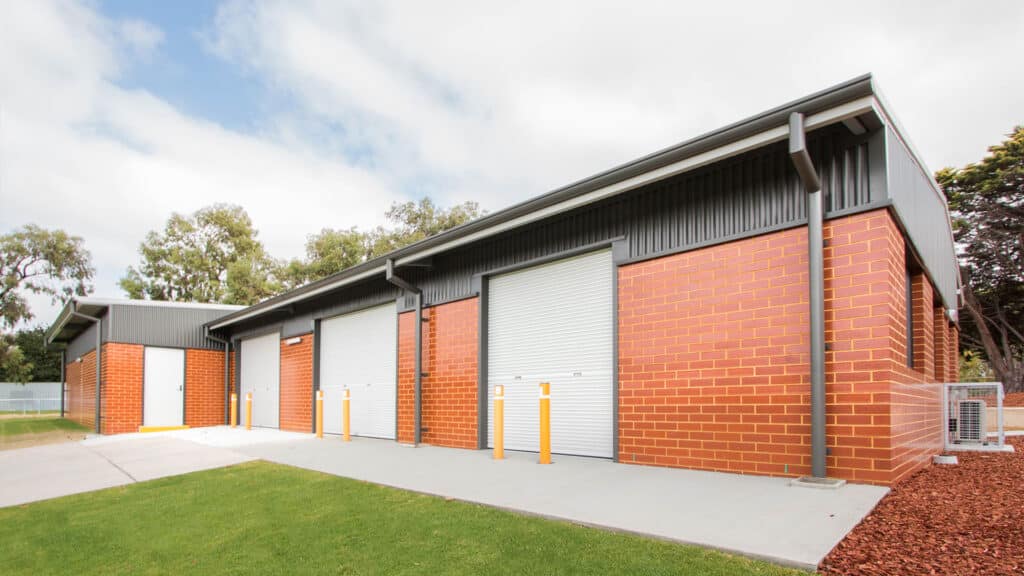
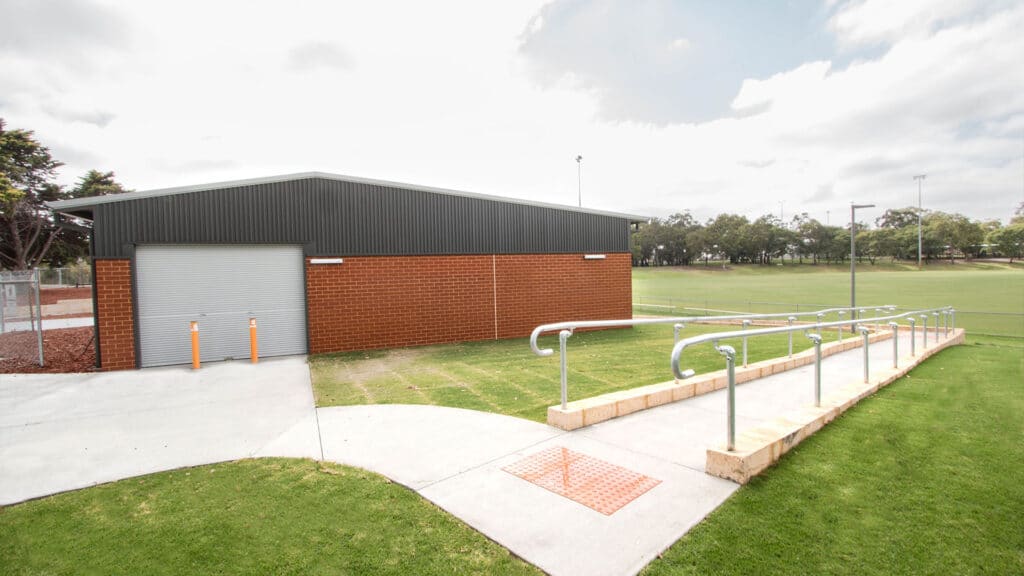
A particularly practical feature is drive-through access to the equipment storage areas, allowing sporting equipment to be moved efficiently in and out of the facility.
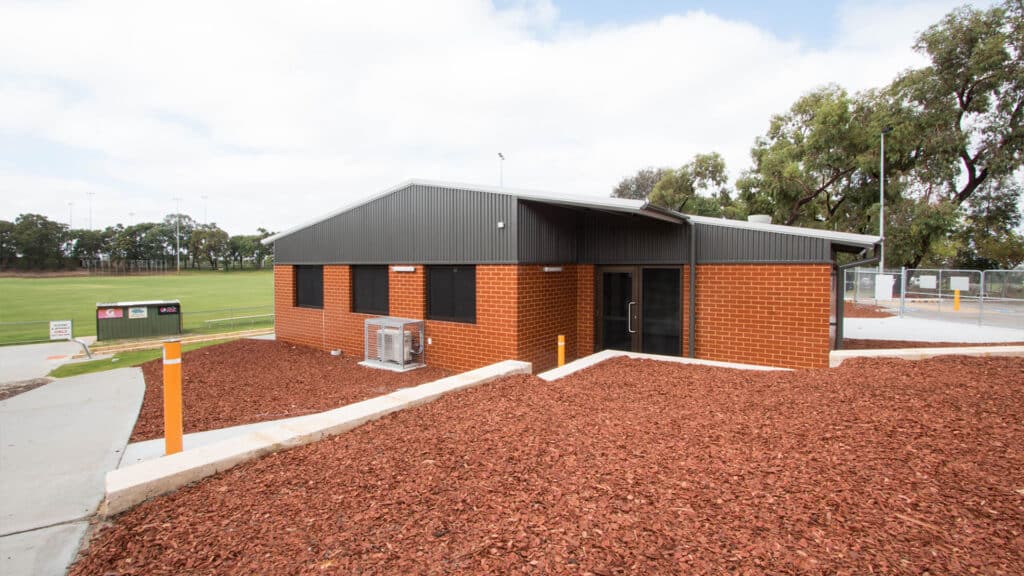
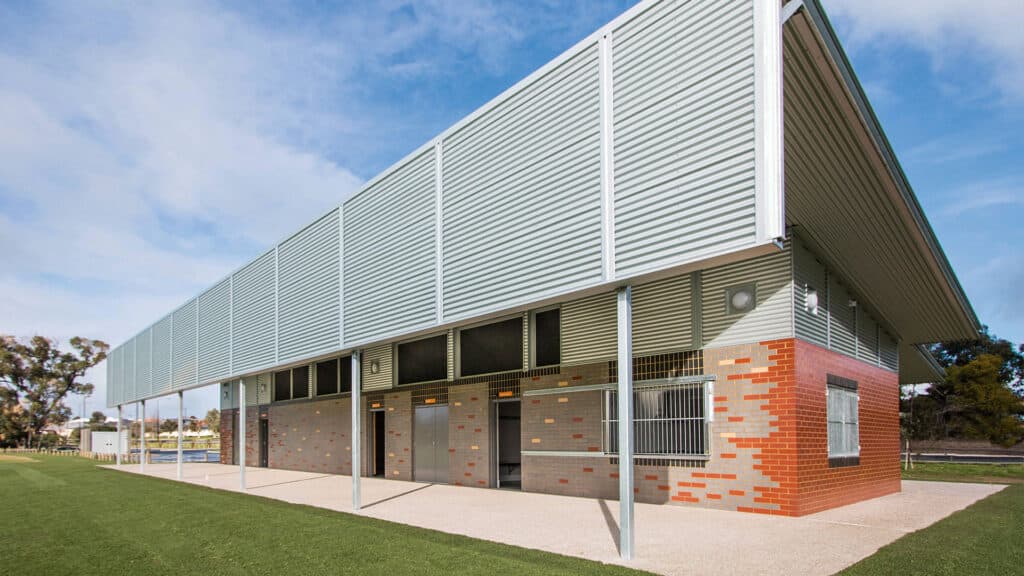
Construction incorporated red face brickwork, bronze anodised aluminium framing, metal-clad doors, metal roofing and steel cladding, together with structural steel and associated mechanical, electrical and hydraulic services. Ramped access connects the facility with the adjoining sports oval.
The project also required careful management of site levels and drainage due to its location on an embankment, together with public access and traffic management while the surrounding sporting fields remained in use.
The completed facility demonstrates Shelford Constructions' experience delivering local government sporting and recreation infrastructure designed around the practical needs of clubs, participants and the wider community.
Gallery
Project Gallery
Delivery
Project Delivery
Scope of Works
Shelford Constructions delivered additional club amenities for the Kingsway Little Athletics Club, providing purpose-built facilities designed to support sporting, administrative and event requirements.
The works included:
- Purpose-built kitchen
- First aid facilities
- Meeting and conference rooms
- Sporting equipment storage
- Drive-through equipment access
- Ramped access to the sports oval
- Structural steel construction
- Mechanical services
- Electrical services
- Hydraulic services
- Associated external and drainage works
Key Features
- Purpose-built sporting club amenities
- Kitchen facilities supporting peak sporting periods
- Dedicated first aid facilities
- Meeting and conference rooms
- Sporting equipment storage
- Drive-through equipment access
- Ramped access to the oval
- Red face-brick construction
- Bronze anodised aluminium frames
- Metal-clad doors
- Metal roofing
- Steel cladding
- Structural steel
- Integrated building services
Construction Challenges
Managing Site Levels & Drainage
The facility's location on an embankment created challenges in coordinating levels across the site and connecting the new works with surrounding areas.
These issues were resolved through the external works, creating appropriate access around the completed facility while also providing effective water drainage.
Construction Around Active Sporting Fields
The surrounding sporting fields remained in use during construction, requiring careful separation between construction activities and members of the public.
Fencing, hoarding and signage were implemented to control access to the construction area, while traffic management was introduced during specific stages of the works to minimise disruption to surrounding operations.
Safety requirements were supported by site OHS documentation and reporting protocols throughout construction.
Portfolio
Related Projects
 Fit outs
 Sports & Recreation
 Sports & Recreation
 Sports & Recreation
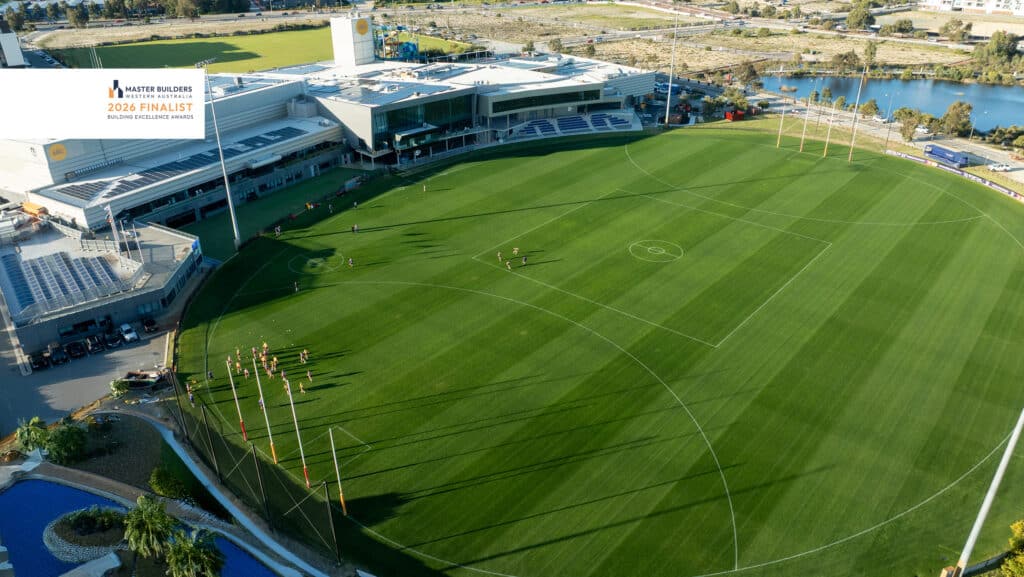
Cockburn ARC Expansion – Major Sports & Recreation Facility Expansion
 Sports & Recreation
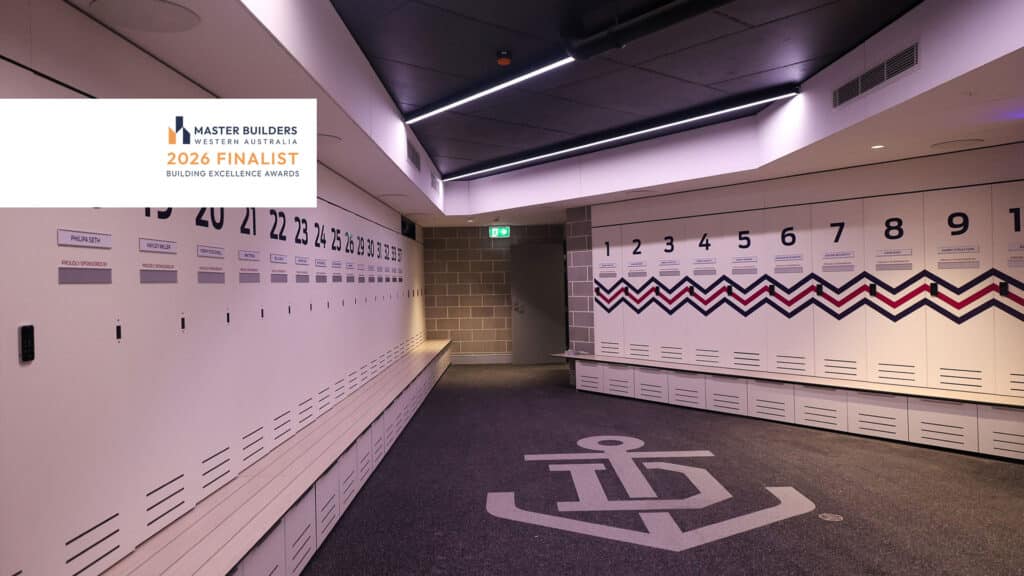
Dockers Changerooms & Stadium – Elite Football, Changeroom & Spectator Facility Expansion
 Sports & Recreation
 Sports & Recreation
 Sports & Recreation
 Sports & Recreation
 Sports & Recreation
Capability
Related Services
Ready to Build With Confidence?
Whether you're planning an industrial facility, commercial development or community project, our experienced team is ready to discuss your project.